

Save
Ask
Tour
Hide
$810,473
2 Days On Site
6570 Arabesque LoopColorado Springs, CO 80924
For Sale|Single Family Residence|Active
4
Beds
4
Total Baths
1
Full Bath
3
Partial Baths
3,523
SqFt
$230
/SqFt
2026
Built
Subdivision:
Enclave IV at Wolf Ranch
County:
El Paso
Call Now: 303-845-2362
Is this the listing for you? We can help make it yours.
303-845-2362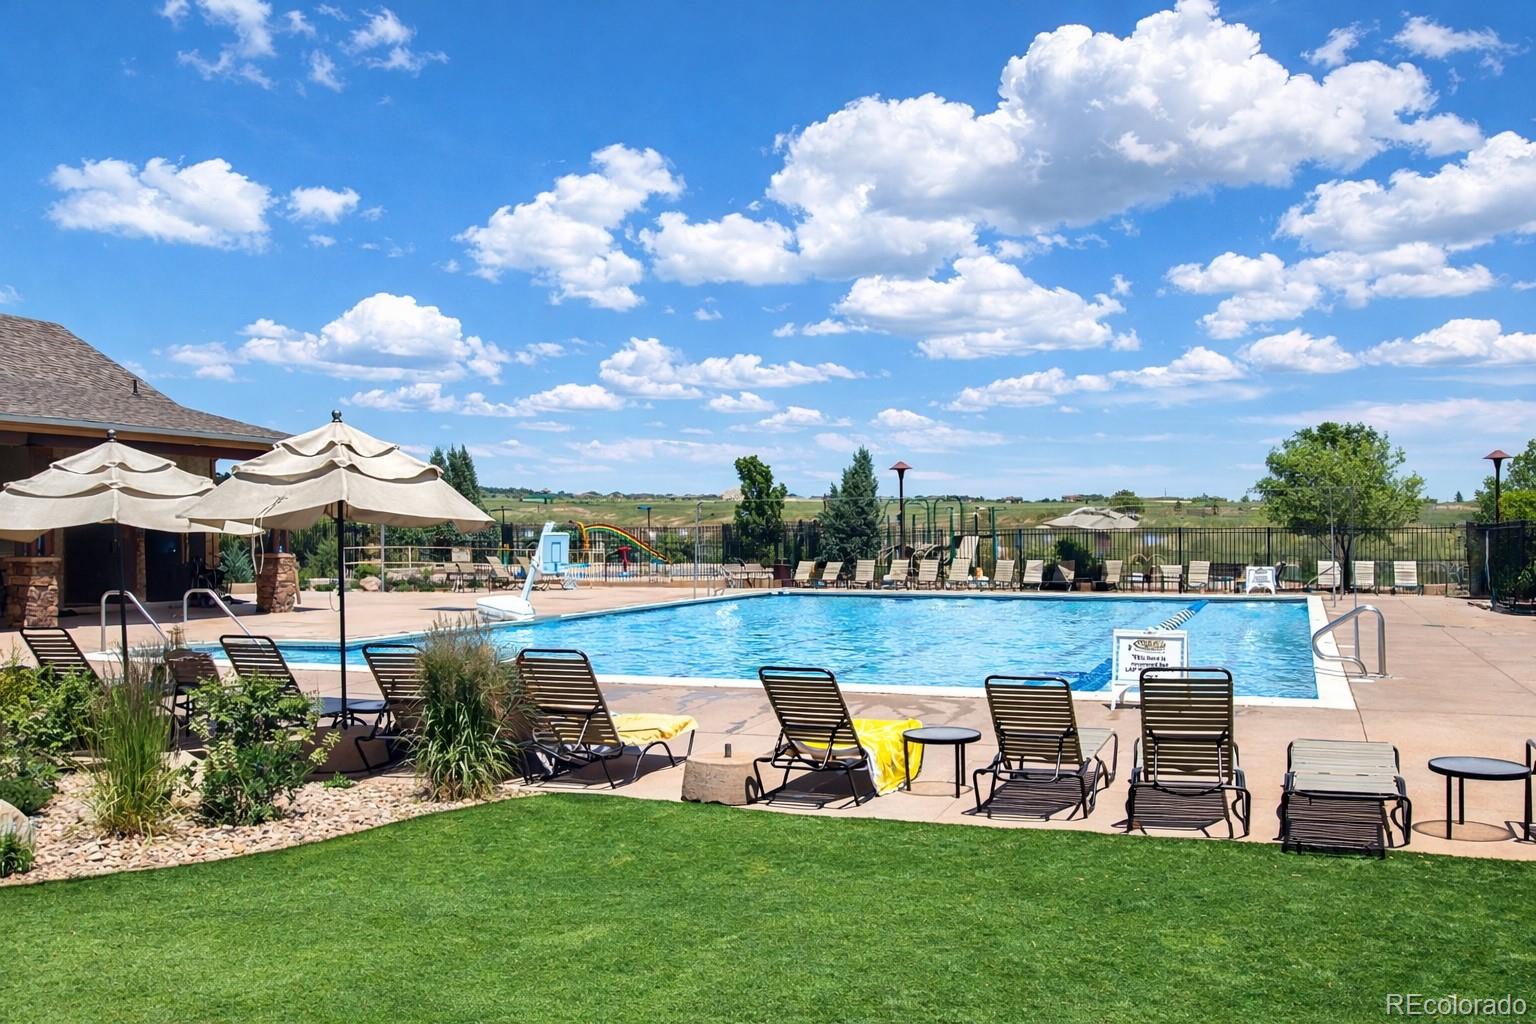
Save
Ask
Tour
Hide
Mortgage Calculator
Monthly Payment (Est.)
Enter an interest rate to see your estimated monthly payment.Calculator powered by Showcase IDX, a Constellation1 Company. Copyright ©2026 Information is deemed reliable but not guaranteed.
Enjoy the ease of ranch-style living in this beautifully upgraded home. The open-concept kitchen features double ovens and flows seamlessly into the main living areas, while a stunning 12-foot sliding glass door opens to the covered patio, creating the perfect space for indoor-outdoor entertaining. The owner's bath offers a spa-like oversized shower, and the open stair handrail adds a bright touch. Thoughtful upgrades for everyday convenience are built in with a well-appointed laundry room featuring upper and lower cabinets and a utility sink. Downstairs, the fully finished basement with a wet bar provides the ideal setting for movie nights, game days, and gathering with friends and family.
Save
Ask
Tour
Hide
Listing Snapshot
Price
$810,473
Days On Site
2 Days
Bedrooms
4
Inside Area (SqFt)
3,523 sqft
Total Baths
4
Full Baths
1
Partial Baths
3
Lot Size
0.19 Acres
Year Built
2026
MLS® Number
2136278
Status
Active
Property Tax
$1,067
HOA/Condo/Coop Fees
$62 monthly
Sq Ft Source
N/A
Friends & Family
Recent Activity
| yesterday | Listing updated with changes from the MLS® | |
| 2 days ago | Listing first seen on site |
General Features
Acres
0.19
Attached Garage
Yes
Garage
Yes
Garage Spaces
4
Home Warranty
Yes
Levels
One
Parking
Attached
Parking Spaces
4
Property Condition
New ConstructionUnder Construction
Property Sub Type
Single Family Residence
Sewer
Public Sewer
SqFt Above
1813
SqFt Below
1710
SqFt Total
3633
Water Source
Public
Interior Features
Appliances
CooktopDishwasherDisposalDouble OvenMicrowaveRange HoodTankless Water Heater
Basement
Sump PumpFinishedFull
Cooling
Ceiling Fan(s)Central Air
Fireplace
Yes
Fireplace Features
GasLiving Room
Fireplaces
1
Heating
Forced AirNatural Gas
Interior
Ceiling Fan(s)Wet Bar
Main Level Bedrooms
1
Bathroom Full
Level - Basement
Bathroom Half
Level - Main
Bathroom Three Quarter
Level - Main
Bedroom
Level - BasementDescription - en suite
Dining Room
Level - MainDescription - dining area
Family Room
Level - BasementDescription - wet bar
Kitchen
Level - Main
Laundry
Level - MainDescription - sink
Living Room
Level - MainDescription - fireplace
Office
Level - Main
Save
Ask
Tour
Hide
Exterior Features
Construction Details
Frame
Roof
Composition
Community Features
Association Amenities
ParkPlaygroundPoolTrail(s)
Association Fee
$62.0
Association Fee Frequency
Monthly
School District
Academy 20
Financing Terms Available
CashConventionalFHAVA Loan
Schools
School District
Academy 20
Elementary School
Ranch Creek
Middle School
Chinook Trail
High School
Pine Creek
Listing courtesy of House Hunters, LLC [email protected]

The content relating to real estate for sale in this Web site comes in part from the Internet Data eXchange ("IDX") program of METROLIST, INC., DBA RECOLORADO real estate listings held by brokers other than House Hunters, LLC are marked with the IDX Logo. This information is being provided for the consumers' personal, non-commercial use and may not be used for any other purpose. All information subject to change and should be independently verified.
The content relating to real estate for sale in this Web site comes in part from the Internet Data eXchange ("IDX") program of METROLIST, INC., DBA RECOLORADO real estate listings held by brokers other than House Hunters, LLC are marked with the IDX Logo. This information is being provided for the consumers' personal, non-commercial use and may not be used for any other purpose. All information subject to change and should be independently verified.
Neighborhood & Commute
Source: Walkscore
Disclosure: Community information and market data powered by Constellation Data Labs. Information is deemed reliable but not guaranteed.
Save
Ask
Tour
Hide