Save
Ask
Tour
Hide
Share
$730,000
1 Day On Site

6690 S Locust Way
Centennial, CO 80111

Single Family Residence|Coming Soon
4
Beds
3
Total Baths
2
Full Baths
1
Partial Bath
2,829
SqFt
$258
/SqFt
1978
Built
Subdivision:
Cherry Park
County:
Arapahoe
Call Now: 303-845-2362
Is this the listing for you? We can help make it yours.
303-845-2362
6690 S Locust Way6690 S Locust Way6690 S Locust Way6690 S Locust Way
Save
Ask
Tour
Hide
Share

Mortgage Calculator

Monthly Payment (Est.)

Enter an interest rate to see your estimated monthly payment.
Calculator powered by Showcase IDX, a Constellation1 Company. Copyright ©2026 Information is deemed reliable but not guaranteed.

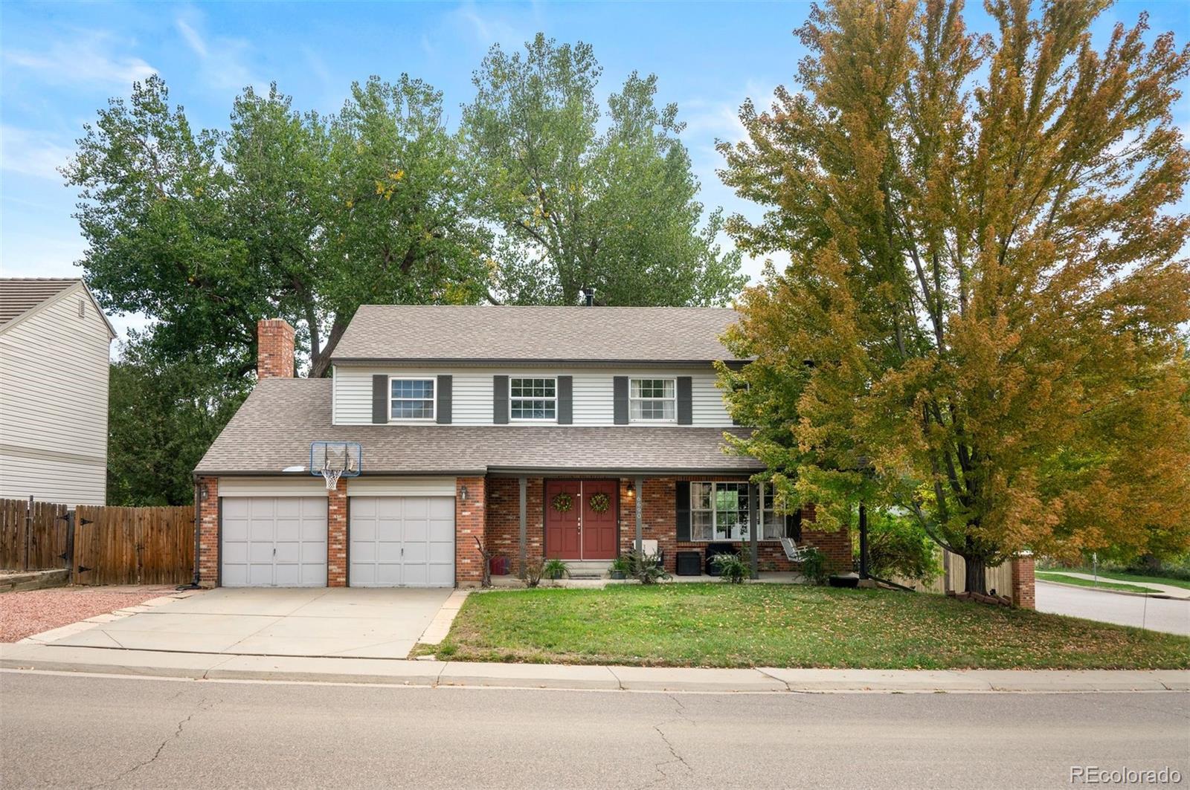
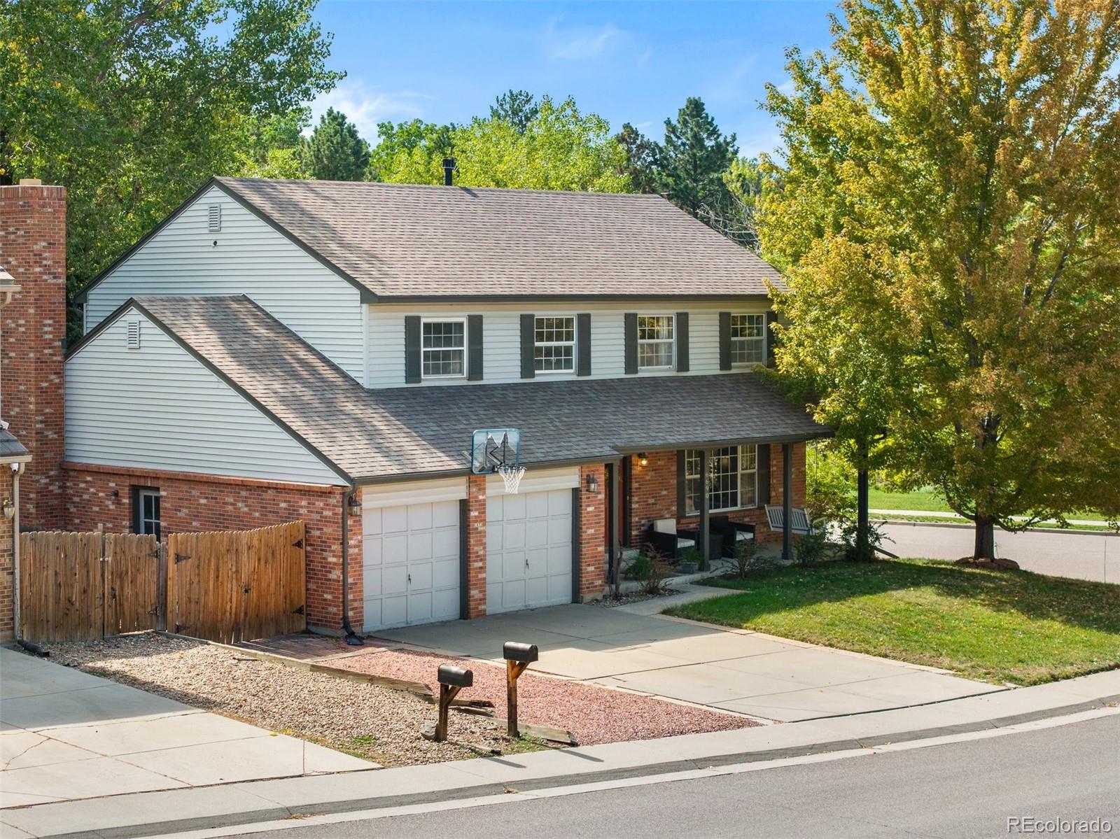
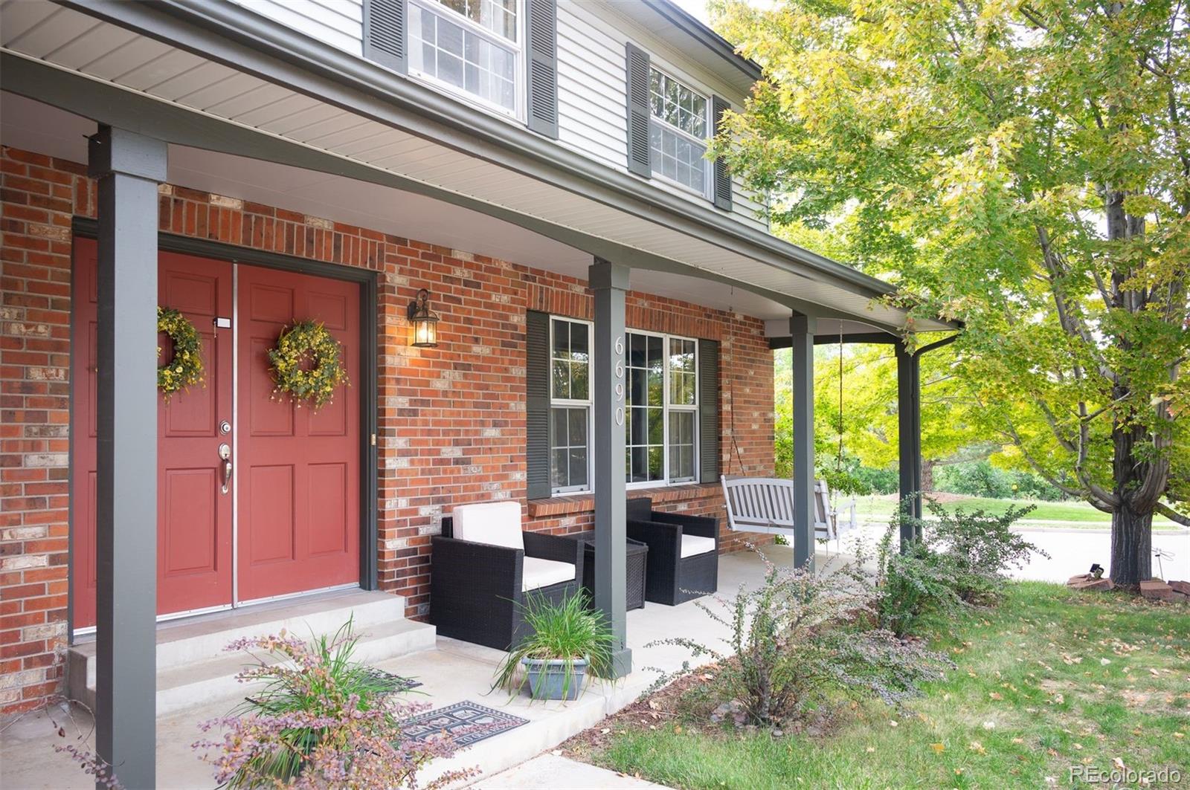
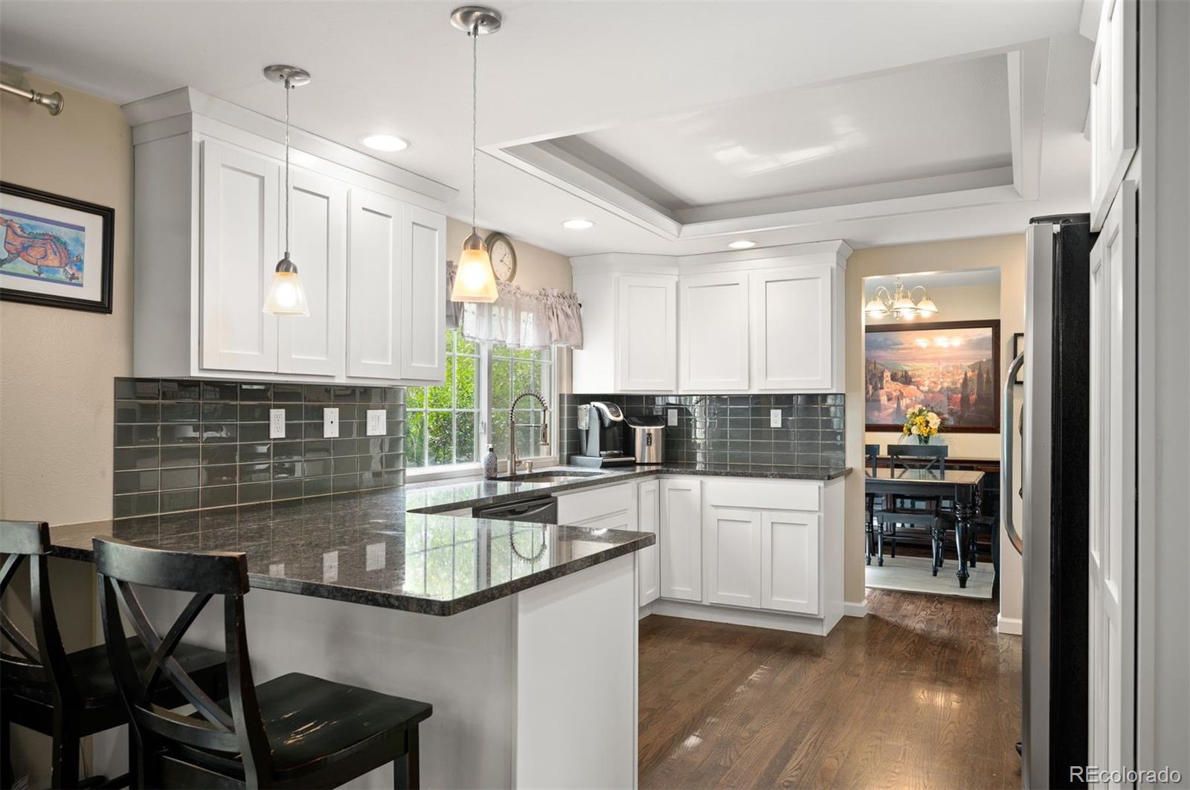
Exceptional Value & Classic Charm in Cherry Park! Welcome to this timeless two-story residence offering an ideal floor plan and generous living spaces. Greeted by a welcoming covered front porch, step inside to a bright, formal living room and adjacent dining room, ideal for hosting dinner parties and holiday gatherings. The heart of the home features an updated kitchen, an informal breakfast nook, and seamless flow into the cozy family room anchored by a classic brick fireplace. Warm real hardwood floors throughout most of the main level. Upstairs, retreat to four spacious bedrooms, including a primary suite complete with a private en-suite bathroom, alongside three additional bedrooms that share a full hallway bathroom. Downstairs, the finished basement provides versatile flex space ready for your lifestyle; whether you envision a home office, recreation room, fitness studio, or guest accommodations. Outside, the expansive backyard features a concrete patio and a lush canvas ready for your dream outdoor entertaining setup, garden, or play area. The home is located just down the street from the South Suburban Parks & Recreation’s premier Holly Pool and Tennis Center: home to a 6-lane lap pool, water slide, leisure pool, and six lighted tennis courts. Highly rated and sought-after Cherry Creek School District (Heritage Elementary, West Middle, and Cherry Creek High School). This home also offers an incredible investment opportunity. Competitively priced at $730,000 (well below recent automated online market estimates and the Arapaho County assessed value) this home is an outstanding opportunity to build equity and add your personal finishing touches in one of the area’s most established neighborhoods.

Save
Ask
Tour
Hide
Share
Listing Snapshot
Price 
$730,000
Days On Site 
1 Day
Bedrooms 
4
Inside Area (SqFt) 
2,829 sqft
Total Baths 
3
Full Baths 
2
Partial Baths 
1
Lot Size 
0.22 Acres
Year Built 
1978
MLS® Number 
2139138
Status 
Coming Soon
Property Tax 
$5,849
HOA/Condo/Coop Fees 
$4.17 monthly
Sq Ft Source 
Public Records
Friends & Family
Recent Activity
21 hours agoListing updated with changes from the MLS®
yesterdayListing first seen on site
General Features
Acres 
0.22
Attached Garage 
Yes
Garage 
Yes
Garage Spaces 
2
Levels 
Two
Parking 
Attached
Parking Spaces 
2
Property Sub Type 
Single Family Residence
Sewer 
Public Sewer
Special Circumstances 
Third Party Approval
SqFt Above 
2265
SqFt Below 
564
SqFt Total 
3075
Style 
Traditional
Utilities 
Natural Gas AvailableCable AvailableElectricity AvailableElectricity ConnectedNatural Gas ConnectedPhone Available
Water Source 
Public
Interior Features
Appliances 
DishwasherDisposalDryerMicrowaveOvenRangeRefrigeratorWasher
Basement 
FinishedPartial
Cooling 
Ceiling Fan(s)Attic FanCentral Air
Fireplace 
Yes
Fireplace Features 
Family Room
Fireplaces 
1
Flooring 
CarpetTileWood
Heating 
Forced Air
Interior 
Breakfast BarCeiling Fan(s)Eat-in KitchenEntrance FoyerGranite CountersOpen FloorplanPantryWalk-In Closet(s)
Bathroom Full 
Level - UpperDescription - En suite, primary bathroom. 2 sinks. Separate space for the toilet and tub/shower. Large walk-in closet.
Bathroom Half 
Level - MainDescription - Main floor half bathroom.
Bedroom 
Level - UpperDescription - Southwest corner bedroom. Ceiling fan + light.
Dining Room 
Level - MainDescription - Formal dining room between the kitchen and formal living room.
Family Room 
Level - BasementDescription - Large multi-use room in the finished portion of the basement. Great for a teen hangout, hobbies, additional bedroom or family room.
Kitchen 
Level - MainDescription - Updated kitchen with white cabinets, granite countertops, backsplash and Frigidaire stainless steel appliances.
Laundry 
Level - BasementDescription - Full size washer & dryer in the unfinished space.
Living Room 
Level - MainDescription - Huge formal living room as you enter the home. Large picture windows to the front yard.
Utility Room 
Level - BasementDescription - Utility room in unfinished portion of the basement.
Save
Ask
Tour
Hide
Share
Exterior Features
Construction Details 
BrickFrameVinyl Siding
Exterior 
Private Yard
Fencing 
Partial
Lot Features 
Corner LotLevel
Patio And Porch 
Front PorchPatio
Roof 
Composition
Community Features
Association Fee 
$50.0
Association Fee Frequency 
Annually
School District 
Cherry Creek 5
Financing Terms Available 
CashConventionalFHAVA Loan
Roads 
Paved
Schools
School District
Cherry Creek 5
Elementary School
Heritage
Middle School
West
High School
Cherry Creek
Listing courtesy of LIV Sotheby's International Realty [email protected]


The content relating to real estate for sale in this Web site comes in part from the Internet Data eXchange ("IDX") program of METROLIST, INC., DBA RECOLORADO real estate listings held by brokers other than LIV Sotheby's International Realty are marked with the IDX Logo. This information is being provided for the consumers' personal, non-commercial use and may not be used for any other purpose. All information subject to change and should be independently verified.

Neighborhood & Commute
Source: Walkscore
Disclosure: Community information and market data powered by Constellation Data Labs. Information is deemed reliable but not guaranteed.
Save
Ask
Tour
Hide
Share