Save
Ask
Tour
Hide
Share
$699,900
19 Days On Site

13750 Dexter Street
Thornton, CO 80602

For Sale|Single Family Residence|Active
4
Beds
4
Total Baths
1
Full Bath
3
Partial Baths
2,883
SqFt
$243
/SqFt
2005
Built
Subdivision:
Homestead Hills
County:
Adams
Call Now: 303-845-2362
Is this the listing for you? We can help make it yours.
303-845-2362
13750 Dexter Street13750 Dexter Street13750 Dexter Street13750 Dexter Street
Save
Ask
Tour
Hide
Share

Mortgage Calculator

Monthly Payment (Est.)

Enter an interest rate to see your estimated monthly payment.
Calculator powered by Showcase IDX, a Constellation1 Company. Copyright ©2026 Information is deemed reliable but not guaranteed.

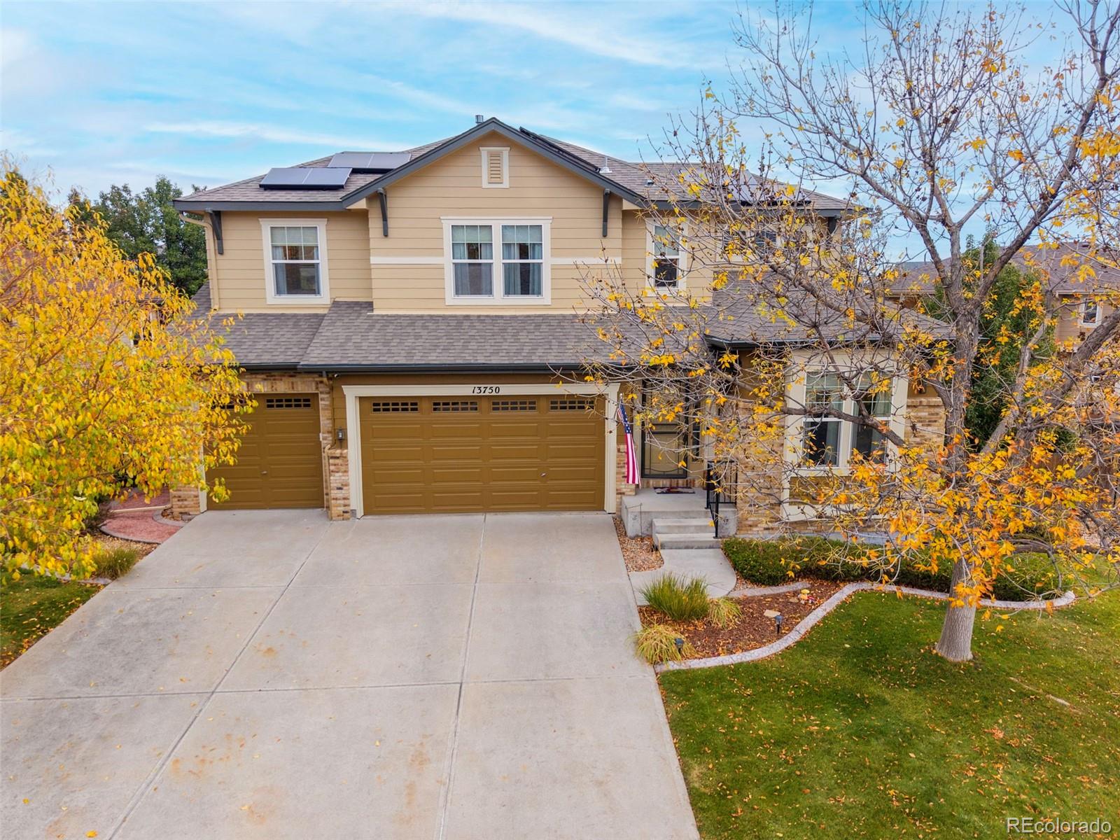
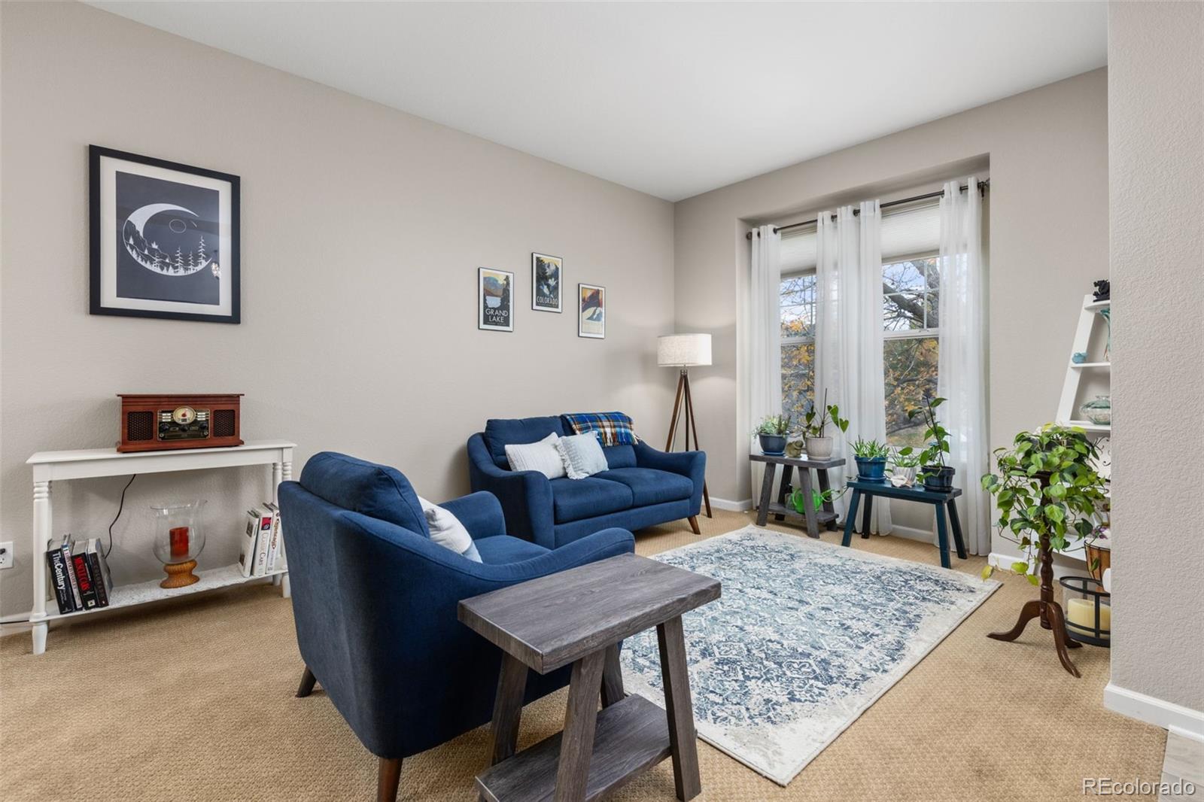
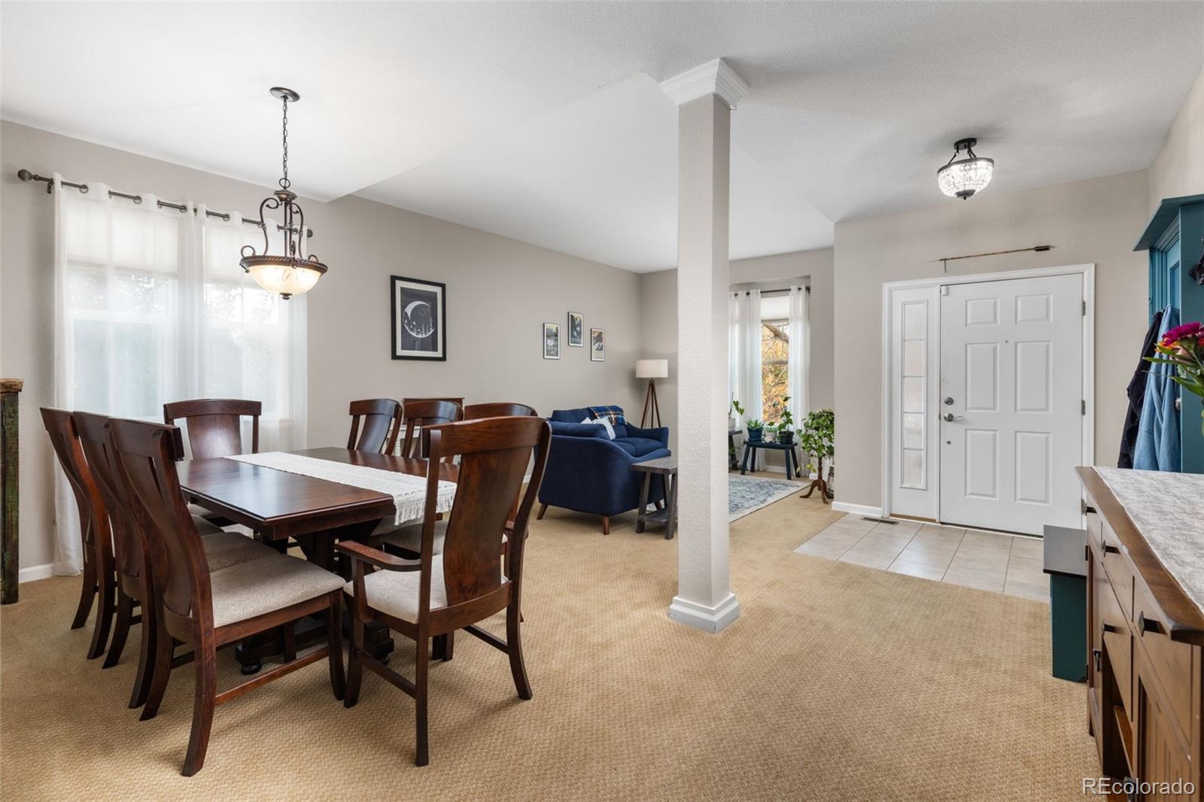
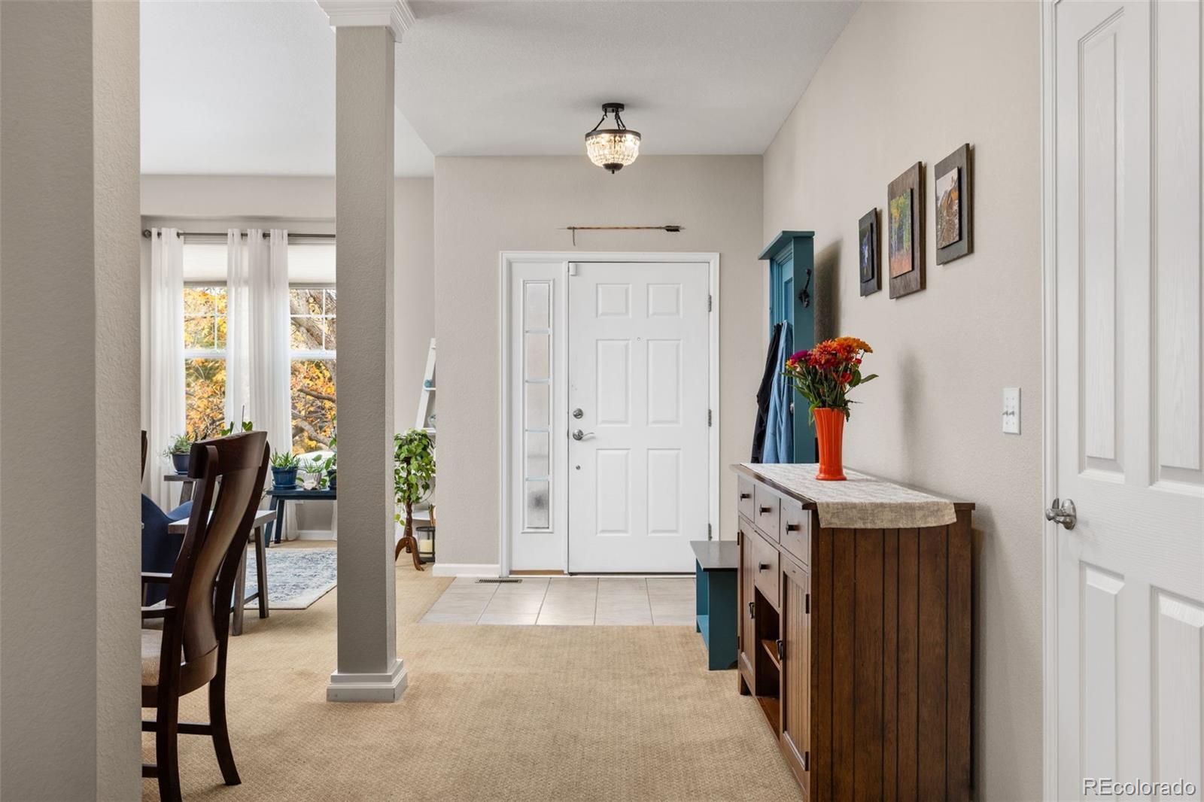
Space, style, and thoughtful upgrades come together in this impressive Thornton home! Situated on a generous sized lot, this beautifully appointed 4-bedroom, 4-bathroom home offers 3,939 total square feet, including 2,883 finished, designed for comfortable living and effortless entertaining. Step inside to discover an inviting sunlit open floor plan filled with warmth and charm. A cozy gas fireplace anchors the living space, while the spacious kitchen features quartz countertops, newer appliances, gas range and an abundance of cabinetry with pull outs for much needed storage space. Fresh neutral paint throughout the main level provides a clean, updated feel, while a dedicated main-floor study offers the perfect space for a home office. Retreat upstairs to 4 bedrooms, including a spacious primary suite featuring a private 5-piece ensuite with a impressive steam shower and a large walk-in closet enhanced with custom cabinetry. The upper level has been used for multi generational living and a chair lift can be re-installed if desired. Outside, the expansive lot offers plenty of room to entertain, unwind, or simply enjoy the Colorado sunshine with mature landscaping. Enjoy two separate patio area and a dedicated area for your firepit. Need more space? The unfinished basement provides a blank canvas for your future vision, while the oversized 3-car attached garage offers exceptional room for vehicles, recreational gear, and storage. The impressive features don't stop there! Newer energy-efficient furnace and A/C systems, new water heater, and solar panels that will be paid off at closing. Mineral/ gas and oil rights are also included! Ideally located near shopping, Adams 12 schools, parks, and Thornton's new Nature Library, this home puts everyday conveniences just minutes away. From its spacious interior to its outstanding outdoor setting and valuable upgrades, this home delivers the complete package. Come experience everything it has to offer! Set your showing Today!

Save
Ask
Tour
Hide
Share
Listing Snapshot
Price 
$699,900
Days On Site 
19 Days
Bedrooms 
4
Inside Area (SqFt) 
2,883 sqft
Total Baths 
4
Full Baths 
1
Partial Baths 
3
Lot Size 
0.22 Acres
Year Built 
2005
MLS Number 
2147112
Status 
Active
Property Tax 
$5,533
HOA/Condo/Coop Fees 
$62 monthly
Sq Ft Source 
Public Records
Friends & Family
Recent Activity
3 weeks agoListing updated with changes from the MLS
3 weeks agoListing first seen on site
General Features
Acres 
0.22
Attached Garage 
Yes
Direction Faces 
West
Foundation 
Slab
Garage 
Yes
Garage Spaces 
3
Levels 
Two
Parking 
ConcreteAttached
Parking Spaces 
3
Property Sub Type 
Single Family Residence
Security 
Carbon Monoxide Detector(s)Smoke Detector(s)
Sewer 
Public Sewer
SqFt Above 
2883
SqFt Total 
3939
Style 
Traditional
Utilities 
Natural Gas AvailableElectricity ConnectedNatural Gas Connected
Water Source 
Public
Zoning 
Residential
Interior Features
Appliances 
Double OvenHumidifierMicrowaveRangeRefrigeratorWater Softener
Basement 
Sump PumpUnfinished
Cooling 
Ceiling Fan(s)Central Air
Fireplace 
Yes
Fireplace Features 
Gas
Fireplaces 
1
Flooring 
VinylCarpetLinoleumTile
Furnished 
Unfurnished
Heating 
Active SolarForced Air
Interior 
Breakfast BarCeiling Fan(s)Eat-in KitchenIn-Law FloorplanKitchen IslandOpen FloorplanPantryWalk-In Closet(s)
Laundry Features 
Sink
Window Features 
Window CoveringsWindow Treatments
Bathroom Full 
Level - UpperDescription - Huge shower and garden tub
Bathroom Half 
Level - MainDescription - Powder bathroom
Bathroom Three Quarter 
Level - UpperDescription - New walk in shower
Bedroom 
Level - UpperDescription - Carpet with spacious closet
Dining Room 
Level - MainDescription - Beautiful formal dining area
Kitchen 
Level - MainDescription - Open kitchen with breakfast nook and newer appliances
Laundry 
Level - MainDescription - Great size laundry/ mudroom with closet and wash tub
Living Room 
Level - MainDescription - Spacious living space with cozy gas fireplace
Office 
Level - MainDescription - Spacious Office with Door
Save
Ask
Tour
Hide
Share
Exterior Features
Construction Details 
Frame
Fencing 
FencedFull
Lot Features 
LandscapedSprinklers In FrontSprinklers In Rear
Patio And Porch 
Deck
Roof 
Composition
Windows/Doors 
Window CoveringsWindow Treatments
Community Features
Accessibility Features 
Stair Lift
Association Fee 
$62.0
Association Fee Frequency 
Monthly
School District 
Adams 12 5 Star Schl
Financing Terms Available 
CashConventionalFHAVA Loan
Building Access 
Ground
Roads 
Paved
Schools
School District
Adams 12 5 Star Schl
Elementary School
Eagleview
Middle School
Rocky Top
High School
Horizon
Listing courtesy of Colorado Connect Real Estate [email protected]


The content relating to real estate for sale in this Web site comes in part from the Internet Data eXchange ("IDX") program of METROLIST, INC., DBA RECOLORADO real estate listings held by brokers other than Colorado Connect Real Estate are marked with the IDX Logo. This information is being provided for the consumers' personal, non-commercial use and may not be used for any other purpose. All information subject to change and should be independently verified.

Neighborhood & Commute
Source: Walkscore
Disclosure: Community information and market data powered by Constellation Data Labs. Information is deemed reliable but not guaranteed.
Save
Ask
Tour
Hide
Share