Save
Ask
Tour
Hide
Share
$495,000
2 Days On Site

4220 E Warren Avenue 2
Denver, CO 80222

For Sale|Townhouse|Active
2
Beds
3
Total Baths
1
Full Bath
2
Partial Baths
1,464
SqFt
$338
/SqFt
2017
Built
Subdivision:
University Hills
County:
Denver
Call Now: 303-845-2362
Is this the listing for you? We can help make it yours.
303-845-2362
4220 E Warren Avenue 24220 E Warren Avenue 24220 E Warren Avenue 24220 E Warren Avenue 2
Save
Ask
Tour
Hide
Share

Mortgage Calculator

Monthly Payment (Est.)

Enter an interest rate to see your estimated monthly payment.
Calculator powered by Showcase IDX, a Constellation1 Company. Copyright ©2026 Information is deemed reliable but not guaranteed.

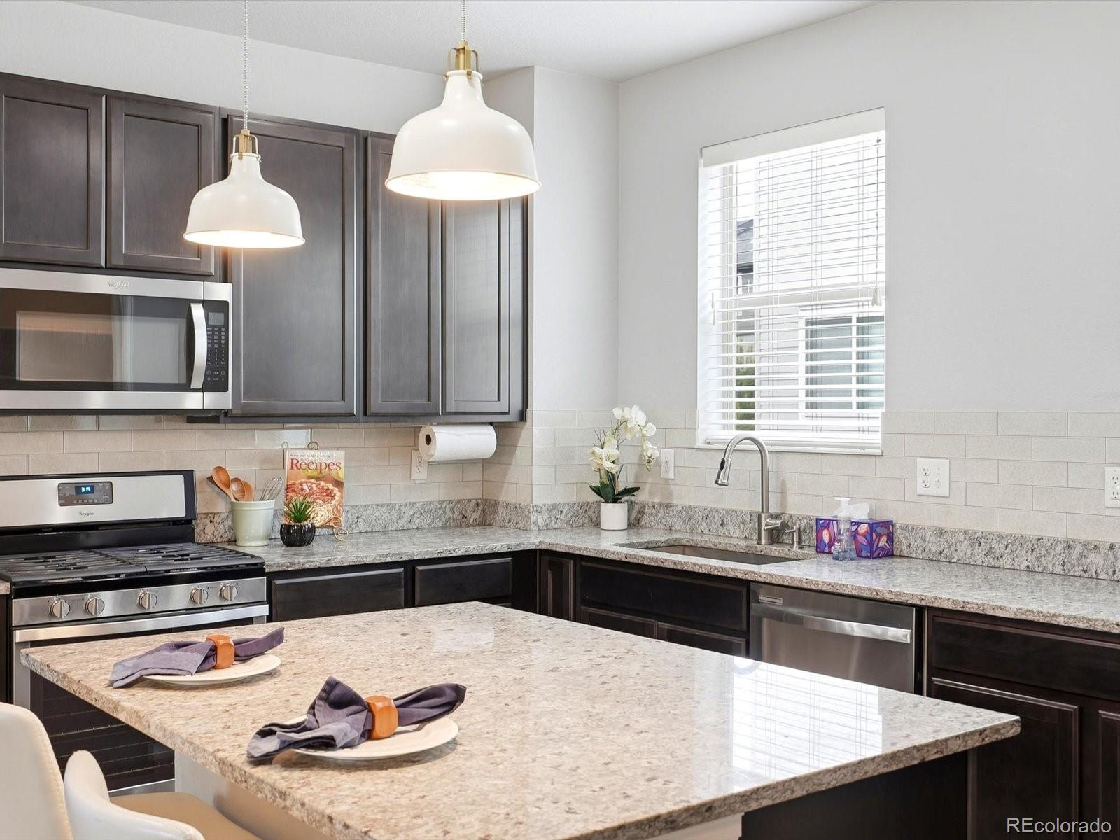
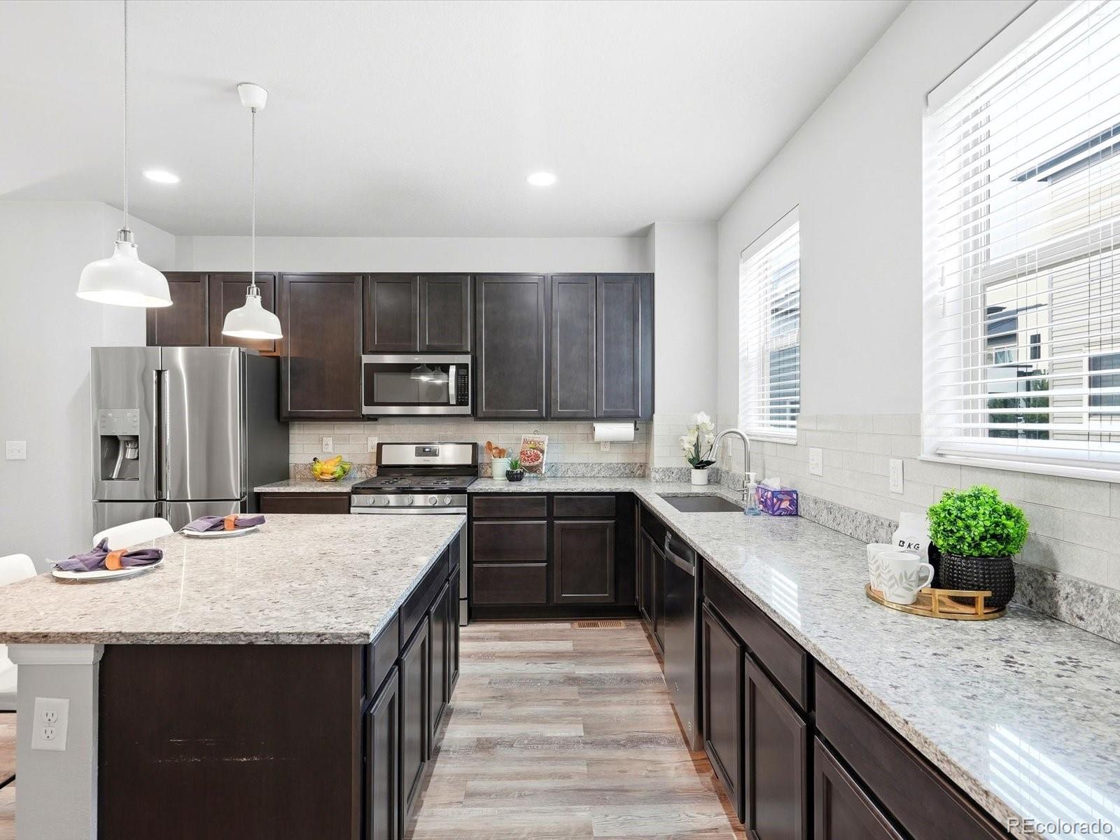
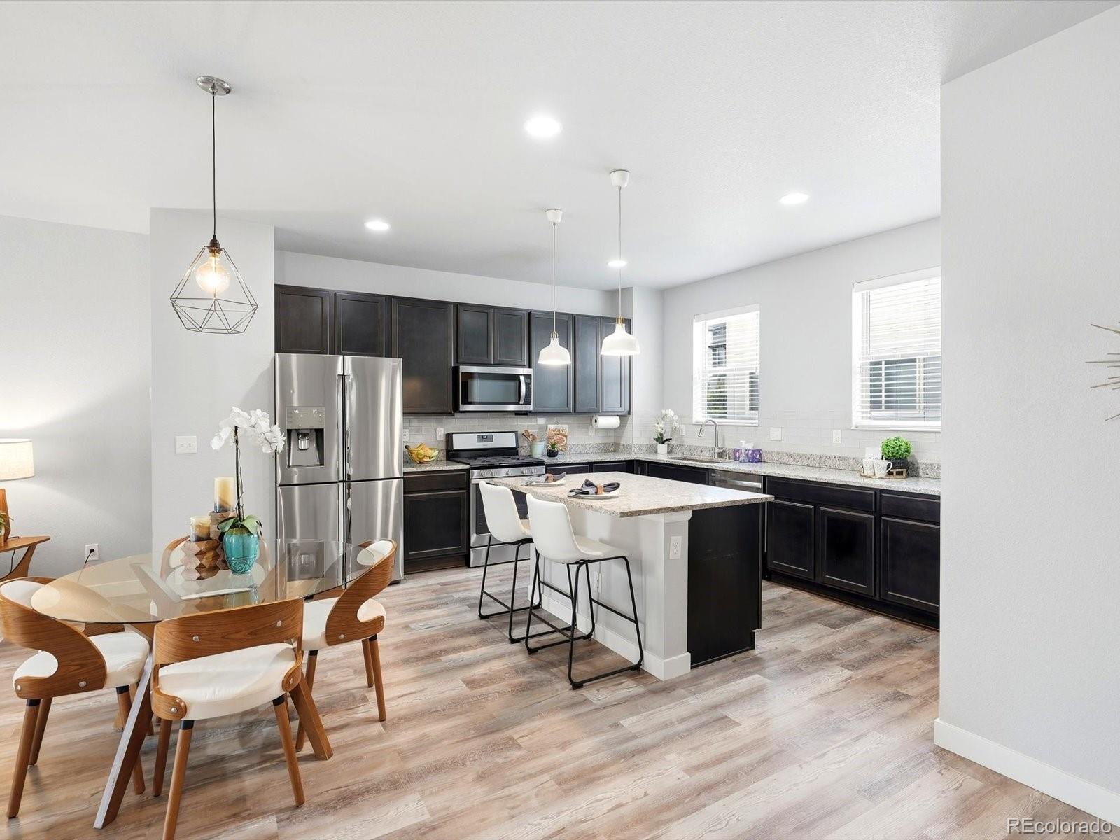
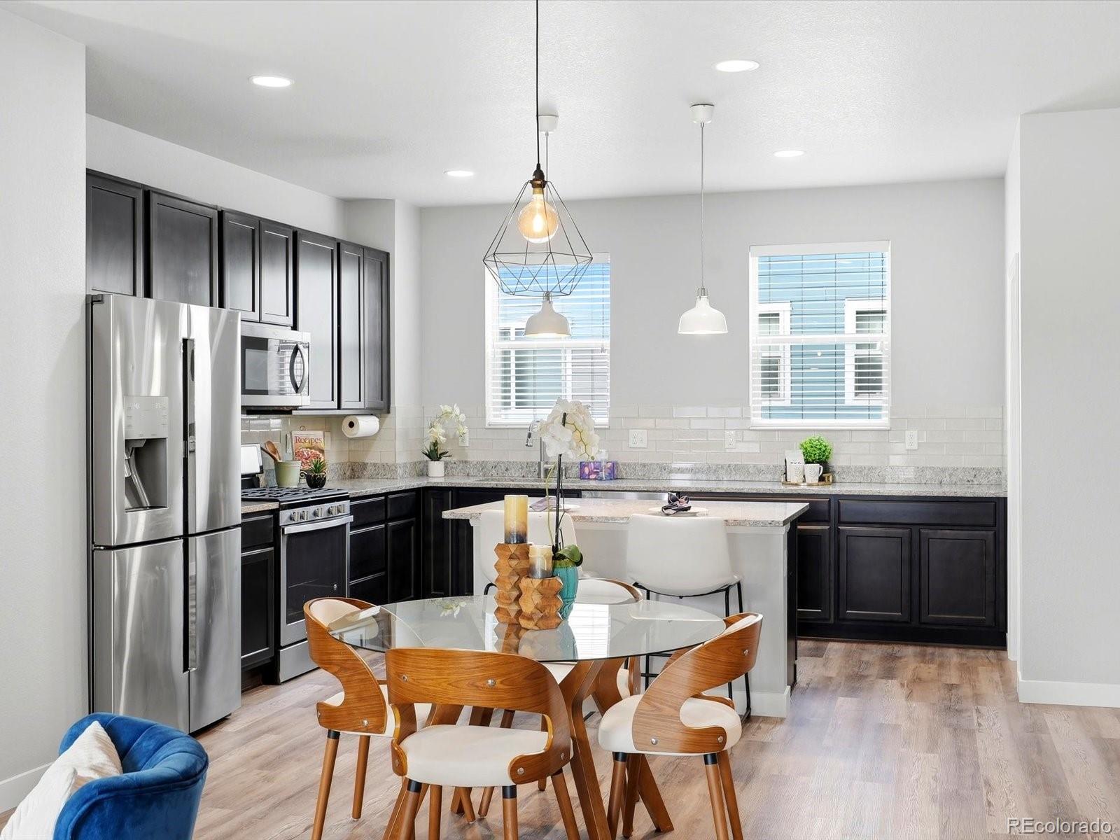
Clean, modern townhome living in a well-connected University Hills location. The home offers 2 bedrooms, 3 bathrooms, 1,464 square feet and an attached 2-car garage. Just inside, the entry foyer provides direct garage access and a convenient half bath. One level up, the open living space brings the kitchen, dining area and living room together with wide-plank flooring and plenty of natural light. The kitchen features dark cabinetry, stainless steel appliances, quartz countertops, a tile backsplash, pantry and a large island with seating and plenty of prep space. The living room opens directly to a walk-out balcony, creating an easy spot for morning coffee, fresh air or relaxing at the end of the day. The upper level includes two comfortable bedrooms, each with a walk-in closet, along with two full bathrooms and a conveniently located laundry area. The primary suite features a dual-sink vanity and glass-enclosed shower, while the second full bath includes a tub and shower. Located near light rail, I-25, shopping, dining and everyday amenities, this home combines modern finishes, useful storage and the parking buyers often have trouble finding at this price point. Located near light rail, I-25, shopping, dining and everyday amenities, this home offers the space and parking buyers want with an easy, low-maintenance layout.

Save
Ask
Tour
Hide
Share
Listing Snapshot
Price 
$495,000
Days On Site 
2 Days
Bedrooms 
2
Inside Area (SqFt) 
1,464 sqft
Total Baths 
3
Full Baths 
1
Partial Baths 
2
Lot Size 
0.02 Acres
Year Built 
2017
MLS® Number 
2157282
Status 
Active
Property Tax 
$2,755
HOA/Condo/Coop Fees 
$244 monthly
Sq Ft Source 
Public Records
Friends & Family
Recent Activity
2 days agoListing updated with changes from the MLS®
3 days agoStatus changed to Active
3 days agoListing first seen on site
General Features
Acres 
0.02
Attached Garage 
Yes
Garage 
Yes
Garage Spaces 
2
Levels 
Three Or More
Parking 
Attached
Parking Spaces 
2
Property Condition 
Updated/Remodeled
Property Sub Type 
Townhouse
Sewer 
Public Sewer
SqFt Above 
1464
SqFt Total 
1464
Style 
Urban Contemporary
Utilities 
Natural Gas AvailableCable AvailableElectricity ConnectedNatural Gas Connected
Water Source 
Public
Zoning 
E-MX-3
Interior Features
Appliances 
DishwasherDisposalDryerGas Water HeaterMicrowaveRangeWasher
Cooling 
Ceiling Fan(s)Central Air
Flooring 
CarpetVinyl
Furnished 
Unfurnished
Heating 
Forced Air
Interior 
Built-in FeaturesCeiling Fan(s)Eat-in KitchenHigh CeilingsKitchen IslandOpen FloorplanPantryWalk-In Closet(s)
Bathroom Full 
Level - Upper
Bathroom Half 
Level - Main
Bathroom Three Quarter 
Level - Upper
Bedroom 
Level - Upper
Dining Room 
Level - Main
Family Room 
Level - Main
Kitchen 
Level - Main
Laundry 
Level - Upper
Save
Ask
Tour
Hide
Share
Exterior Features
Construction Details 
FrameStucco
Exterior 
BalconyLightingRain Gutters
Patio And Porch 
CoveredFront Porch
Roof 
CompositionMembrane
Community Features
Association Fee 
$244.0
Association Fee Frequency 
Monthly
School District 
Denver 1
Financing Terms Available 
1031 ExchangeCashConventionalFHAVA Loan
Building Access 
Ground
Schools
School District
Denver 1
Elementary School
University Park
Middle School
Merrill
High School
Thomas Jefferson
Listing courtesy of Your Castle Real Estate Inc [email protected]


The content relating to real estate for sale in this Web site comes in part from the Internet Data eXchange ("IDX") program of METROLIST, INC., DBA RECOLORADO real estate listings held by brokers other than Your Castle Real Estate Inc are marked with the IDX Logo. This information is being provided for the consumers' personal, non-commercial use and may not be used for any other purpose. All information subject to change and should be independently verified.

Neighborhood & Commute
Source: Walkscore
Disclosure: Community information and market data powered by Constellation Data Labs. Information is deemed reliable but not guaranteed.
Save
Ask
Tour
Hide
Share