Save
Ask
Tour
Hide
Share
$1,350,000
1 Day On Site

553 Scrubjay Circle
Castle Rock, CO 80104

For Sale|Single Family Residence|Active
2
Beds
3
Total Baths
2
Full Baths
1
Partial Bath
3,218
SqFt
$420
/SqFt
2023
Built
Subdivision:
Montaine
County:
Douglas
Call Now: 303-845-2362
Is this the listing for you? We can help make it yours.
303-845-2362
553 Scrubjay Circle553 Scrubjay Circle553 Scrubjay Circle553 Scrubjay Circle
Save
Ask
Tour
Hide
Share

Mortgage Calculator

Monthly Payment (Est.)

Enter an interest rate to see your estimated monthly payment.
Calculator powered by Showcase IDX, a Constellation1 Company. Copyright ©2026 Information is deemed reliable but not guaranteed.

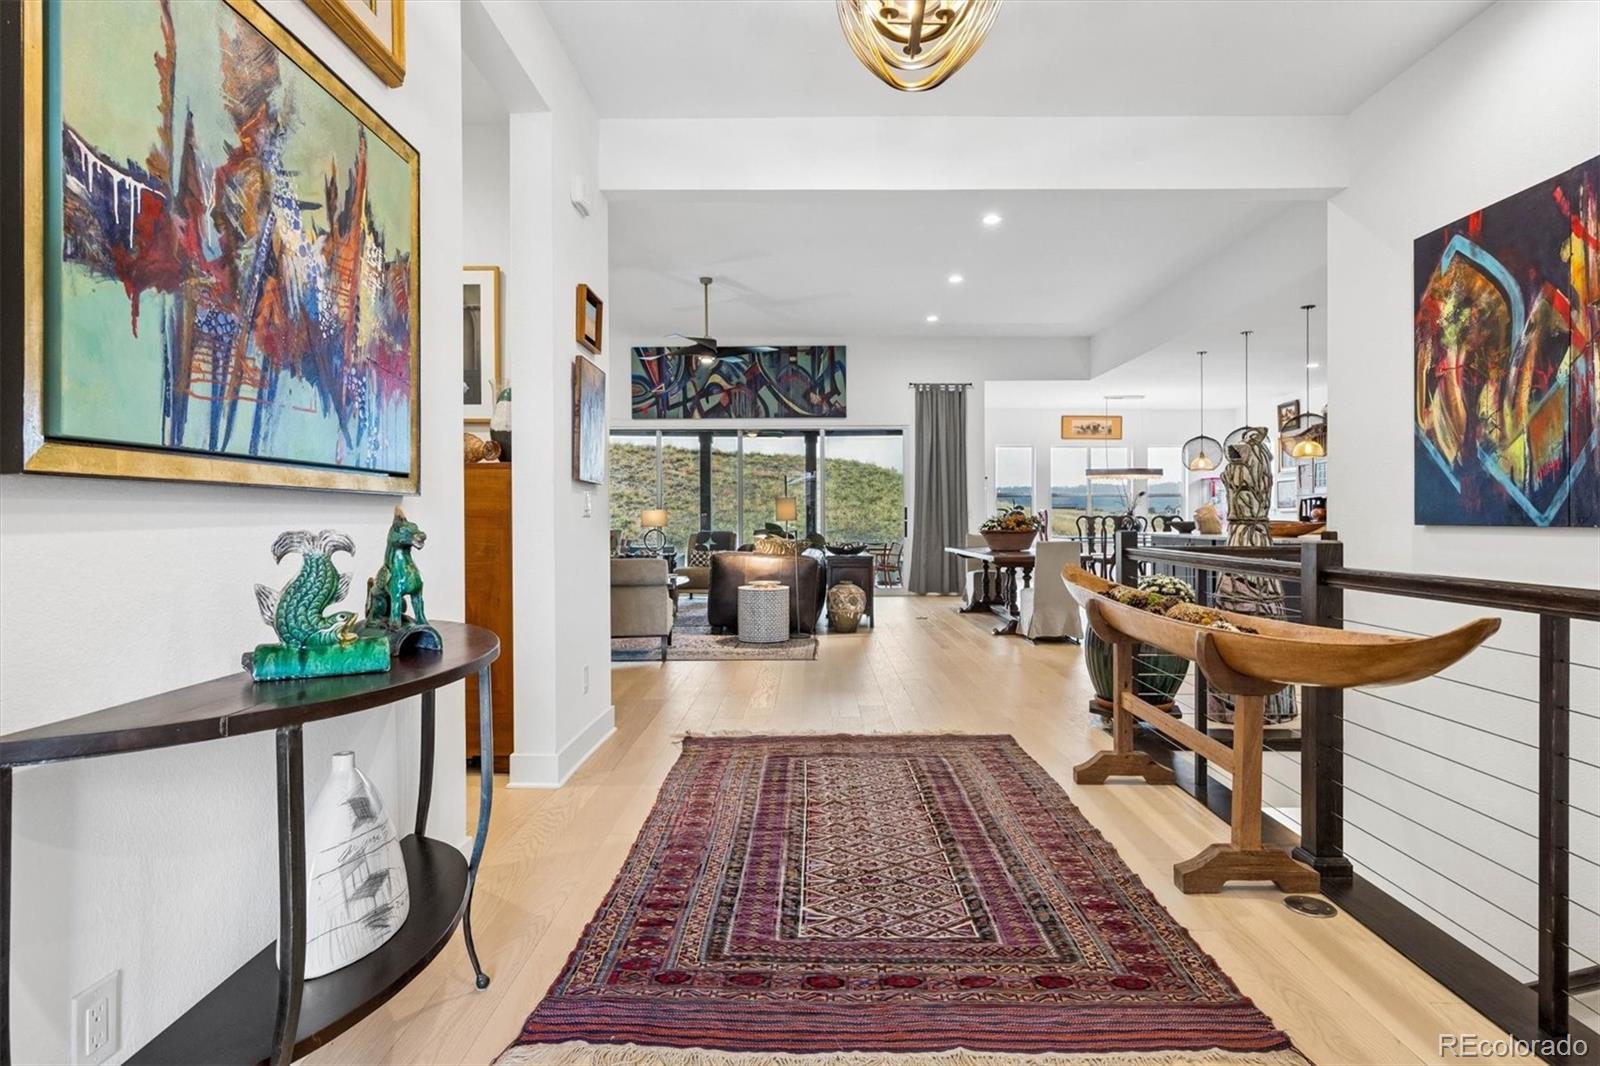
Toll Brothers Montview Ranch Style Model. Backs to Open Space & Sits Up High to Capture the Mountain Views & Wildlife! The Seller Has Put In All The Extras, No Expense Has Been Spared! Extended Engineered White Oak Wood Floors Throughout the Main Level. Extended Great Room & Dining Room with 16 Ft Stacked Slider Glass Doors to Enjoy the Extended Covered Patio in Back! Open Chef's Kitchen with Upgraded Jenn Aire Appliances, Includes Gas Stove, 4 Ovens, Big Walk In Pantry, Solid Granite Counters, Custom Backsplash & Upgraded Soft Close 42 Inch Cabinets. Great Room Gas Fireplace with Mantle. Custom Light Fixtures Throughout! Office or Study is Nice & Bright, with Designer Paint. Private Guest Ensuite with Private Bath. Main Level Powder Room for Guests. Huge Master Ensuite (Primary) with Luxurious 5 Piece Bath & Big Walk In Closet with Access to Laundry Room! Upgraded Laundry Room with Extended Cabinets, Utility Sink, Washer & Dryer Are Included! Full Unfinished Basement with 8 Windows and 220, Plus Additional Elect Panel with Extra Outlets! It is Light & Bright, Currently Set Up as Artists Studio. Tankless Hot Water Heater & Radon Mitigation System. This is an Exquisite Home with All The Upgrades! Move in Ready, Regency at Montaine, 55+ Community. Enjoy the Clubhouse, Fitness Center, Pool, Tennis Courts, Pickle Ball Courts & Miles of Hiking Trails. Easy Access to Everything! Absolutely Beautiful!

Save
Ask
Tour
Hide
Share
Listing Snapshot
Price 
$1,350,000
Days On Site 
1 Day
Bedrooms 
2
Inside Area (SqFt) 
3,218 sqft
Total Baths 
3
Full Baths 
2
Partial Baths 
1
Lot Size 
0.23 Acres
Year Built 
2023
MLS® Number 
2168681
Status 
Active
Property Tax 
$11,662
HOA/Condo/Coop Fees 
$221 monthly
Sq Ft Source 
Public Records
Friends & Family
Recent Activity
23 hours agoListing updated with changes from the MLS®
yesterdayListing first seen on site
General Features
Acres 
0.23
Attached Garage 
Yes
Garage 
Yes
Garage Spaces 
3
Levels 
One
Parking 
OversizedAttached
Parking Spaces 
3
Pets 
Cats OKDogs OK
Property Sub Type 
Single Family Residence
Security 
Carbon Monoxide Detector(s)
Sewer 
Public Sewer
SqFt Above 
3218
SqFt Total 
5983
Water Source 
Public
Interior Features
Appliances 
OvenDishwasherDisposalDouble OvenDryerMicrowaveRangeRange HoodRefrigeratorSelf Cleaning OvenTankless Water HeaterWasher
Basement 
FullUnfinished
Cooling 
Ceiling Fan(s)Central Air
Fireplace 
Yes
Fireplace Features 
GasGreat Room
Fireplaces 
1
Flooring 
CarpetTileWood
Heating 
Forced AirNatural Gas
Interior 
Breakfast BarCeiling Fan(s)Eat-in KitchenEntrance FoyerGranite CountersHigh CeilingsHigh Speed InternetKitchen IslandOpen FloorplanPantryWalk-In Closet(s)
Laundry Features 
Sink
Main Level Bedrooms 
2
Window Features 
Window Treatments
Bathroom Full 
Level - MainDescription - Private Bath for Guest Bedroom
Bathroom Half 
Level - MainDescription - 1/2 Bath for Guests
Bedroom 
Dimensions - 16 x 20Level - MainDescription - Secondary Bedroom Ensuite with Private Bath, Walk In Closet, Custom Lighting
Dining Room 
Dimensions - 17 x 11Level - MainDescription - Casual Dining with Patio Access, Custom Light Fixture
Great Room 
Dimensions - 23 x 26Level - MainDescription - Extended Floor Plan with Sliding Glass Doors, Backs to Open Space, Extended Engineered White Oak Wood Floors throughout
Kitchen 
Dimensions - 18 x 27Level - MainDescription - Open Chef's Design with Upgraded JennAire Gas Stove, Custom Painted Refrig, 2 Double Ovens, Big Pantry
Laundry 
Dimensions - 9 x 10Level - MainDescription - Open to the Master Bedroom, Samsung Washer & Dryer, Utility Sink & Extra Cabinetry
Office 
Dimensions - 16 x 15Level - MainDescription - Open & Bright with Custom Painting & Lighting
Workshop 
Dimensions - 58 x 52Description - Currently Artists Studio - Many Uses. 220, Additional Elect Panel with 8 Windows, Lots of Natural Light
Save
Ask
Tour
Hide
Share
Exterior Features
Construction Details 
FrameWood Siding
Exterior 
Private Yard
Patio And Porch 
CoveredFront PorchPatio
Roof 
Composition
View 
Mountain(s)
Waterview 
Mountain(s)
Windows/Doors 
Window Treatments
Community Features
Association Amenities 
ClubhouseFitness CenterParkParkingPoolSpa/Hot TubTennis Court(s)Trail(s)
Association Fee 
$221.0
Association Fee Frequency 
Monthly
School District 
Douglas RE-1
Senior Community 
Yes
Financing Terms Available 
CashConventional
Schools
School District
Douglas RE-1
Elementary School
South Ridge
Middle School
Mesa
High School
Douglas County
Listing courtesy of RE/MAX Alliance [email protected]


The content relating to real estate for sale in this Web site comes in part from the Internet Data eXchange ("IDX") program of METROLIST, INC., DBA RECOLORADO real estate listings held by brokers other than RE/MAX Alliance are marked with the IDX Logo. This information is being provided for the consumers' personal, non-commercial use and may not be used for any other purpose. All information subject to change and should be independently verified.

Neighborhood & Commute
Source: Walkscore
Disclosure: Community information and market data powered by Constellation Data Labs. Information is deemed reliable but not guaranteed.
Save
Ask
Tour
Hide
Share