Save
Ask
Tour
Hide
Share
$975,000
29 Days On Site

14363 Waterside Lane
Broomfield, CO 80023

For Sale|Single Family Residence|Active
5
Beds
4
Total Baths
2
Full Baths
2
Partial Baths
3,388
SqFt
$288
/SqFt
2005
Built
Subdivision:
Mckay Landing
County:
Broomfield
Call Now: 303-845-2362
Is this the listing for you? We can help make it yours.
303-845-2362
14363 Waterside Lane14363 Waterside Lane14363 Waterside Lane14363 Waterside Lane
Save
Ask
Tour
Hide
Share

Mortgage Calculator

Monthly Payment (Est.)

$4,448
Calculator powered by Showcase IDX, a Constellation1 Company. Copyright ©2026 Information is deemed reliable but not guaranteed.

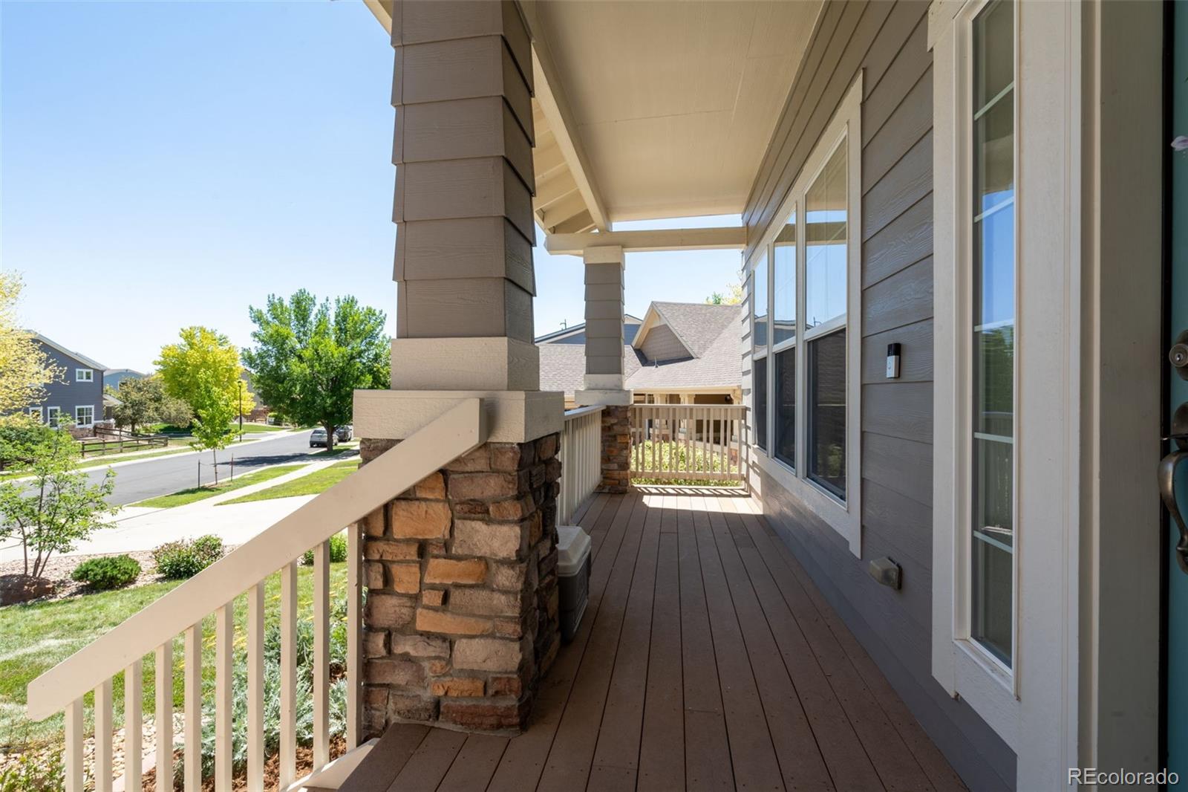
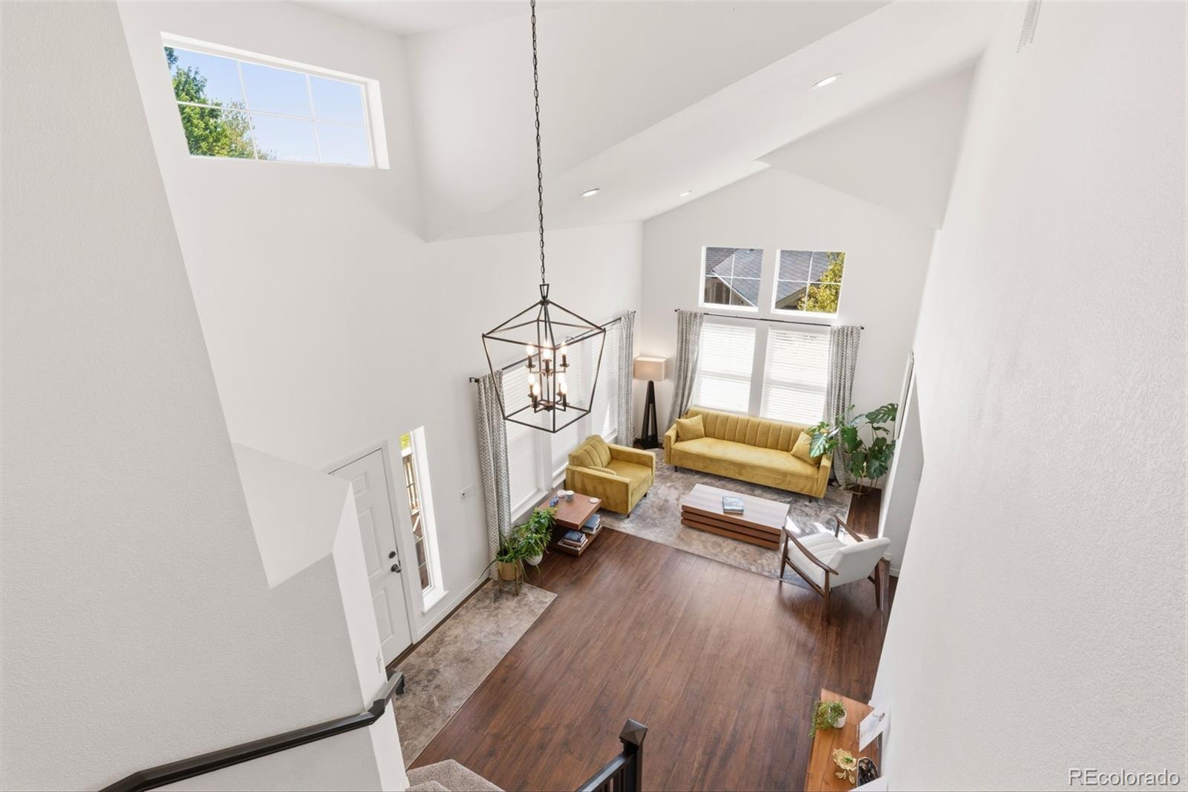
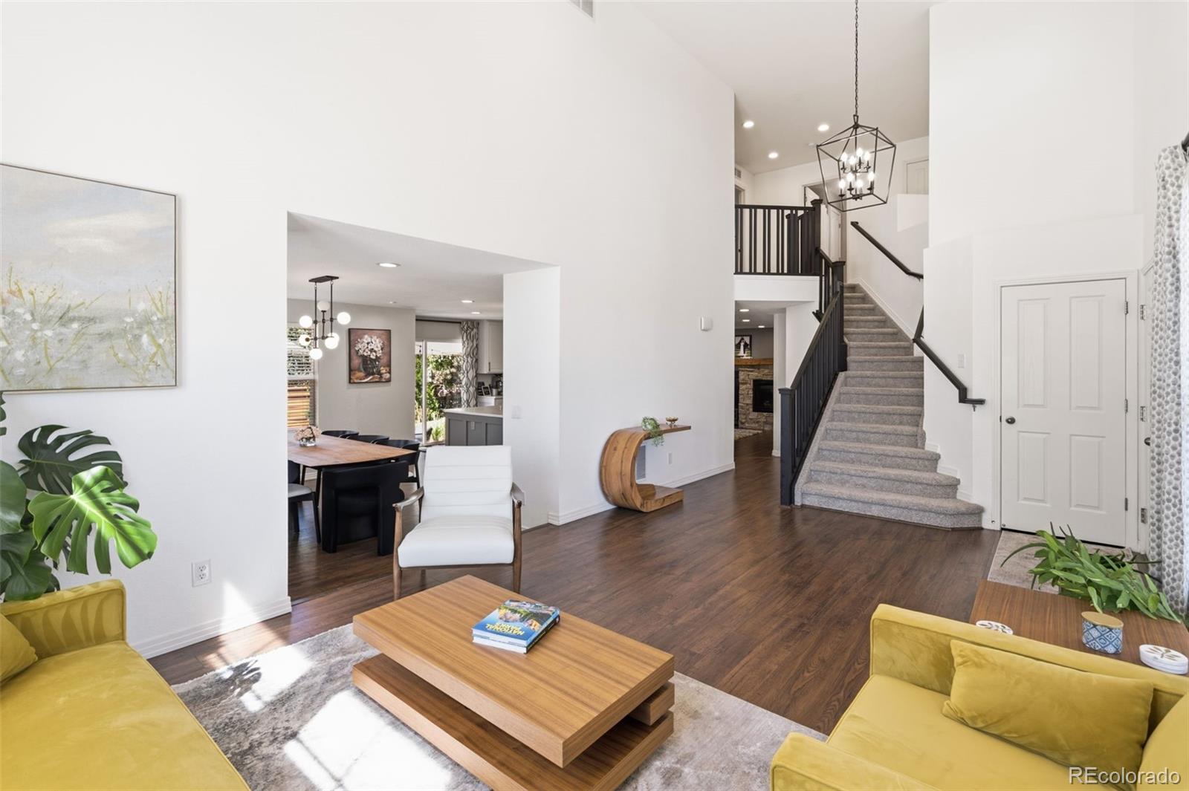
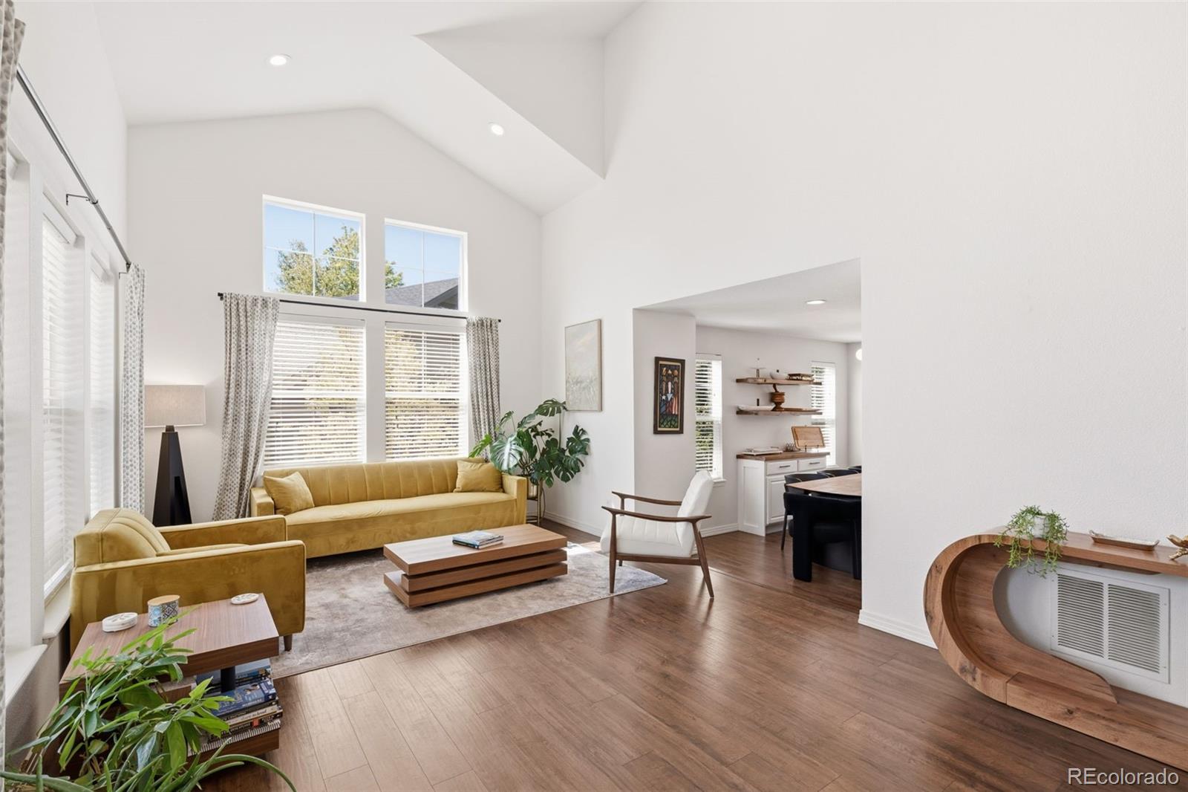
Completely remodeled and thoughtfully redesigned, this exceptional five-bedroom, 3.5-bath home in McKay Landing offers today's modern design, an open-concept floor plan, and move-in ready convenience. The main level has been extensively reimagined to create a brighter, more functional layout with seamless flow for everyday living and entertaining. The remodeled kitchen opens to the main living spaces and features contemporary finishes, Quartz countertops, custom backsplash, expansive windows, and abundant natural light that enhance the home's spacious feel. Multiple living areas, a finished basement, five generously sized bedrooms and bonus room provide flexibility for a home office, fitness room, hobby space, or guest accommodations. Beautifully updated bathrooms and designer finishes throughout complete the home's fresh, modern aesthetic. The finished basement provides a wonderful space for additional entertaining including media area, space for game table, wet bar with beverage refrigeration and an oversized storage closet. The generously sized pie shaped lot is strategically located to maximize the backyard expanse in relation to adjacent properties. The home is located in a quiet cul-de-sac and is conveniently located near neighborhood parks, scenic trails, McKay Lake Open Space, community pool, and clubhouse. Enjoy close proximity to schools, restaurants, coffee shops, grocery stores, shopping, and major commuter routes including I-25 and E-470. All are nearby, making everyday errands and outdoor recreation easily accessible. If you've been searching for a fully remodeled home with five bedrooms, an open floor plan, finished basement, vaulted ceilings, updated kitchen, modern finishes, community amenities, and a location close to parks, trails, shopping, dining, and outdoor recreation, this home is a must-see.

Save
Ask
Tour
Hide
Share
Listing Snapshot
Price 
$975,000
Days On Site 
29 Days
Bedrooms 
5
Inside Area (SqFt) 
3,388 sqft
Total Baths 
4
Full Baths 
2
Partial Baths 
2
Lot Size 
0.21 Acres
Year Built 
2005
MLS® Number 
2170529
Status 
Active
Property Tax 
$7,315
HOA/Condo/Coop Fees 
$70 monthly
Sq Ft Source 
Public Records
Friends & Family
Recent Activity
5 days agoListing updated with changes from the MLS®
4 weeks agoStatus changed to Active
4 weeks agoListing first seen on site
General Features
Acres 
0.21
Attached Garage 
Yes
Garage 
Yes
Garage Spaces 
3
Lease Term 
Other
Levels 
Two
Parking 
Attached
Parking Spaces 
3
Property Condition 
Updated/Remodeled
Property Sub Type 
Single Family Residence
Sewer 
Public Sewer
SqFt Above 
2328
SqFt Below 
1060
SqFt Total 
3480
Style 
Traditional
Zoning 
PUD
Interior Features
Appliances 
Bar FridgeCooktopDishwasherDisposalDryerMicrowaveOvenRefrigeratorWasher
Basement 
FinishedFull
Cooling 
Central Air
Fireplace 
Yes
Fireplace Features 
BasementFamily Room
Fireplaces 
2
Flooring 
CarpetLaminateWood
Heating 
Forced Air
Bathroom Full 
Level - UpperDescription - Updated full bath with dual vanities
Bathroom Half 
Level - MainDescription - Updated guest powder room
Bathroom Three Quarter 
Level - BasementDescription - Stunning updated bath
Bedroom 
Level - UpperDescription - Soaring vaulted ceiling, large windows and ample size create a wonderful retreat
Dining Room 
Level - MainDescription - Redesigned for an open modern floor plan aesthetic
Family Room 
Level - MainDescription - Open from the kitchen with gas fireplace and custom surround
Great Room 
Level - BasementDescription - Inviting oversized entertaining room with built-ins, custom stacked stone wall, wet bar
Kitchen 
Description - Stunning redesign including large functional island with storage
Laundry 
Level - BasementDescription - Large dedicated room
Living Room 
Level - MainDescription - Vaulted ceilings and expanded floor plan provide a wonderful first impression as you enter the home
Mud Room 
Level - MainDescription - Custom organizational features in this large room off the garage provide a perfect drop zone
Office 
Level - BasementDescription - Built in shelving and Closet for organization
Save
Ask
Tour
Hide
Share
Exterior Features
Construction Details 
Frame
Patio And Porch 
Front PorchPatio
Roof 
Composition
Community Features
Association Amenities 
ClubhouseParkPlaygroundPool
Association Dues 
210
Financing Terms Available 
CashConventional
HOA Fee Frequency 
Quarterly
School District 
Adams 12 5 Star Schl
Schools
School District
Adams 12 5 Star Schl
Elementary School
Meridian
Middle School
Westlake
High School
Legacy
Listing courtesy of RE/MAX Northwest Inc [email protected]


The content relating to real estate for sale in this Web site comes in part from the Internet Data eXchange ("IDX") program of METROLIST, INC., DBA RECOLORADO real estate listings held by brokers other than RE/MAX Northwest Inc are marked with the IDX Logo. This information is being provided for the consumers' personal, non-commercial use and may not be used for any other purpose. All information subject to change and should be independently verified.

Neighborhood & Commute
Source: Walkscore
Disclosure: Community information and market data powered by Constellation Data Labs. Information is deemed reliable but not guaranteed.
Save
Ask
Tour
Hide
Share