Save
Ask
Tour
Hide
Share
$799,990
9 Days On Site

15277 Poplar Street
Thornton, CO 80602

For Sale|Single Family Residence|Active
5
Beds
3
Total Baths
3
Full Baths
2,840
SqFt
$282
/SqFt
2026
Built
Subdivision:
Talon Pointe
County:
Adams
Call Now: 303-845-2362
Is this the listing for you? We can help make it yours.
303-845-2362
15277 Poplar Street15277 Poplar Street15277 Poplar Street15277 Poplar Street
Save
Ask
Tour
Hide
Share

Mortgage Calculator

Monthly Payment (Est.)

$3,650
Calculator powered by Showcase IDX, a Constellation1 Company. Copyright ©2026 Information is deemed reliable but not guaranteed.

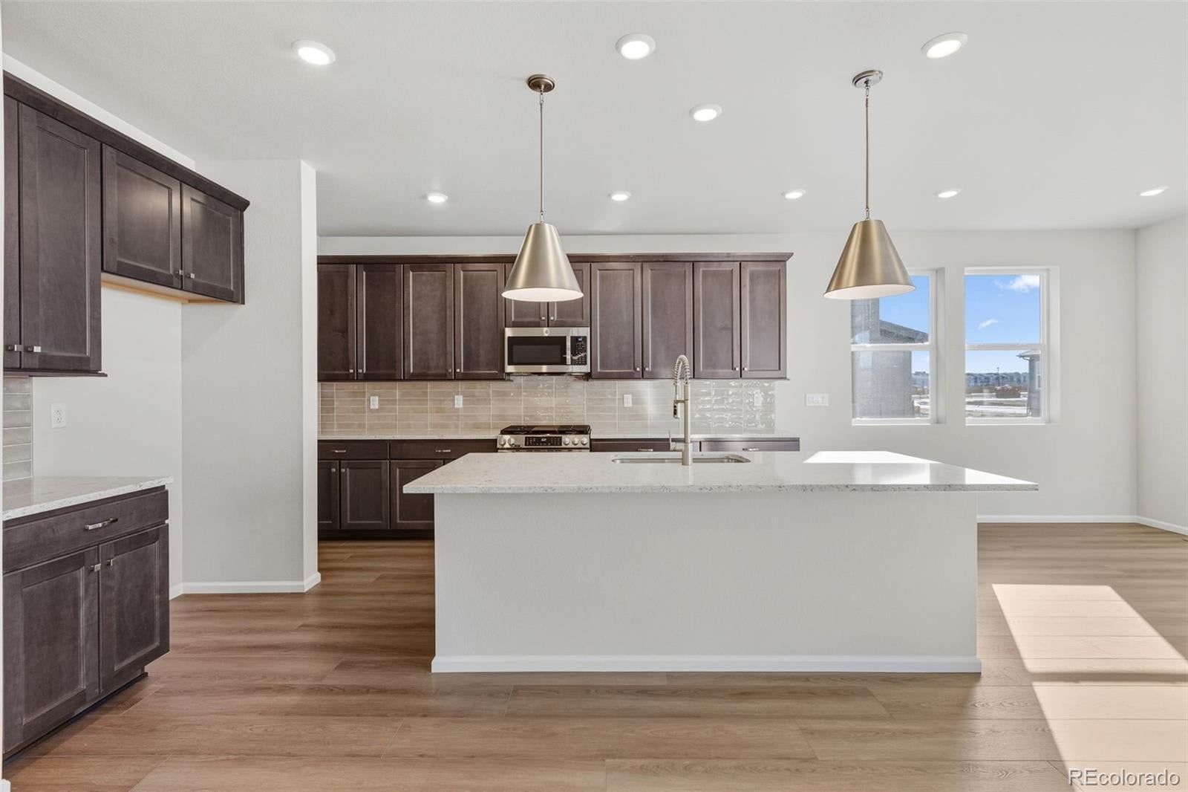
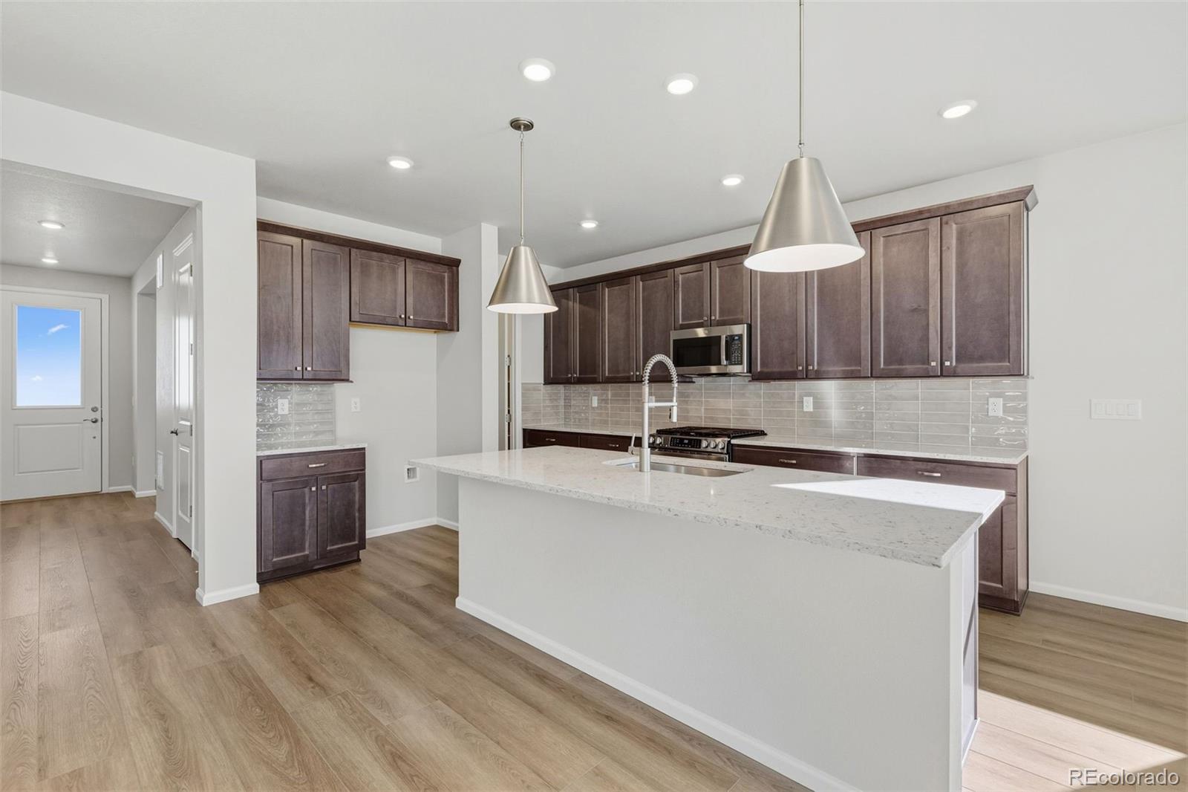
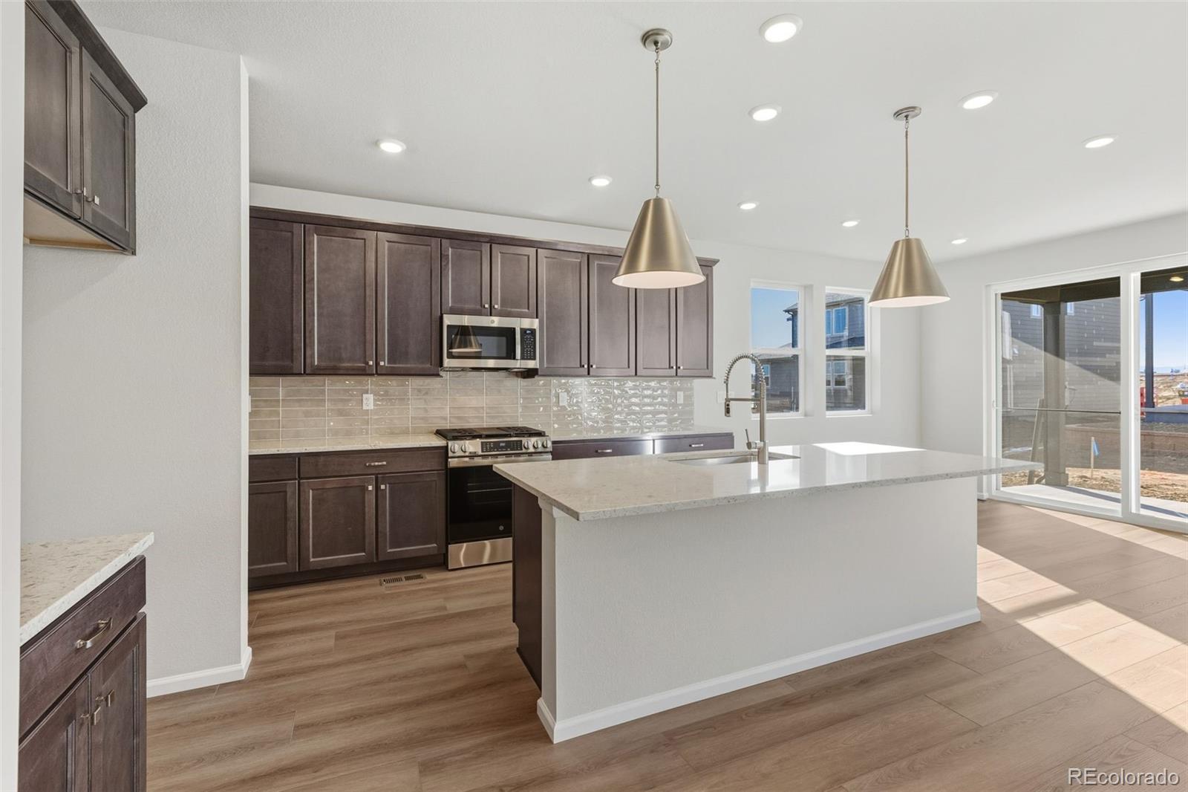
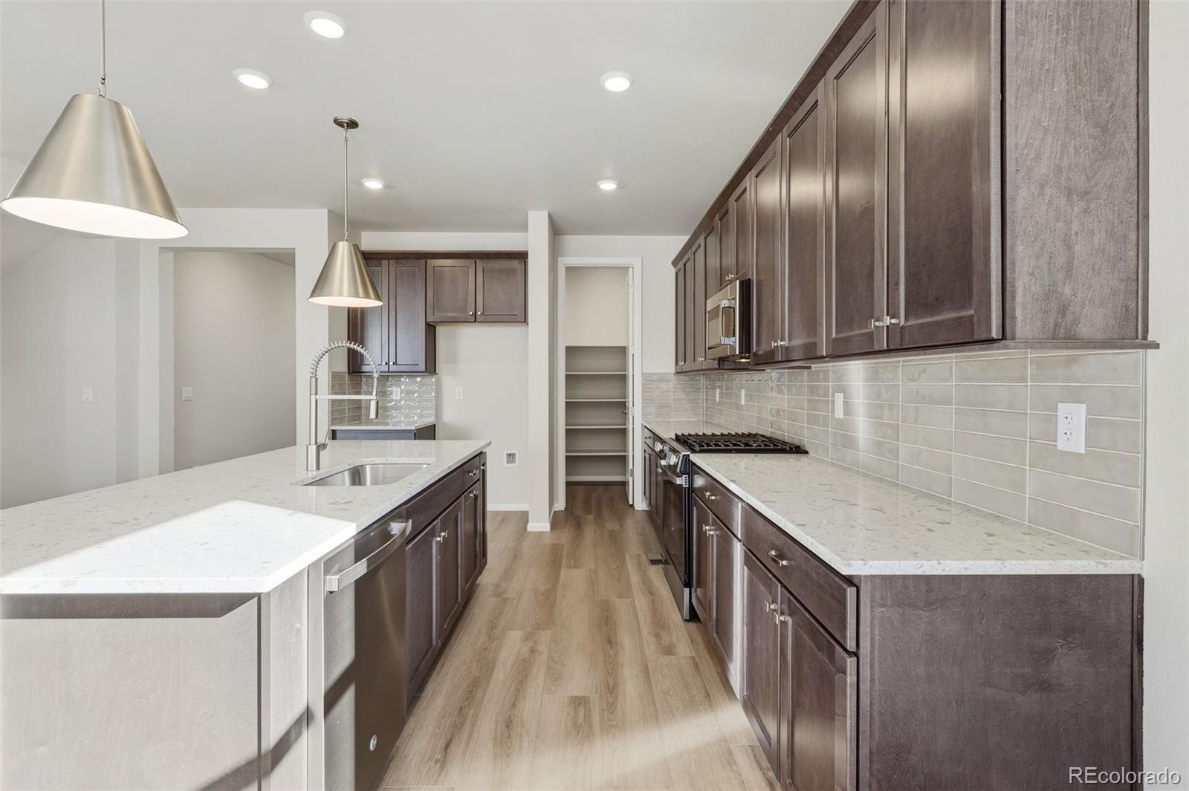
Discover the exceptional 5004 floor plan in Talon Pointe's desirable Estates Collection, a thoughtfully designed two-story home that combines modern style with the space and flexibility today's buyers are looking for. Offering five bedrooms, three full baths, a private study, and a three-car garage, this home is designed to fit every stage of life. The main level welcomes you with an open-concept layout centered around a stunning great room featuring a dramatic floor-to-ceiling tiled fireplace. The adjacent kitchen is both beautiful and functional, showcasing rich dusk-colored cabinetry, stainless steel appliances, a large center island, abundant workspace, and a spacious walk-in pantry. Whether you're preparing weeknight dinners or entertaining friends, this space is designed to bring everyone together. A main-floor bedroom and full bath provide the perfect setup for guests or multi-generational living, while the private study offers an ideal work-from-home space or quiet retreat. Upstairs, the spacious primary suite offers a peaceful escape with a generous walk-in closet and private bath. Three additional bedrooms, a full hall bath, and a convenient upper-level laundry room complete the thoughtfully planned second floor. The unfinished partial basement provides endless opportunities to create additional living space, a home gym, media room, or simply enjoy the extra storage until you're ready to finish it. Located just minutes from E-470, Talon Pointe offers quick access to DIA, downtown Denver, shopping, dining, and Colorado's endless outdoor recreation. Residents also enjoy a large community park and an integrated trail system, making this an exceptional place to call home.

Save
Ask
Tour
Hide
Share
Listing Snapshot
Price 
$799,990
Days On Site 
9 Days
Bedrooms 
5
Inside Area (SqFt) 
2,840 sqft
Total Baths 
3
Full Baths 
3
Partial Baths 
N/A
Lot Size 
0.16 Acres
Year Built 
2026
MLS® Number 
2193453
Status 
Active
Property Tax 
$11,053
HOA/Condo/Coop Fees 
N/A
Sq Ft Source 
Builder
Friends & Family
Recent Activity
a week agoListing updated with changes from the MLS®
a week agoPrice changed to $799,990
a week agoListing first seen on site
General Features
Acres 
0.16
Attached Garage 
Yes
Direction Faces 
East
Foundation 
Slab
Garage 
Yes
Garage Spaces 
3
Home Warranty 
Yes
Levels 
Two
Parking 
ConcreteLightedAttached
Parking Spaces 
3
Pets 
Cats OKDogs OKYes
Property Condition 
New Construction
Property Sub Type 
Single Family Residence
Security 
Carbon Monoxide Detector(s)Smoke Detector(s)
Sewer 
Public Sewer
SqFt Above 
2840
SqFt Total 
3657
Style 
Traditional
Utilities 
Natural Gas AvailableCable AvailableElectricity AvailableElectricity ConnectedNatural Gas ConnectedPhone Available
Water Source 
Public
Interior Features
Appliances 
OvenDishwasherDisposalMicrowaveSelf Cleaning OvenTankless Water Heater
Basement 
Sump PumpBath/StubbedPartialUnfinished
Cooling 
Central Air
Fireplace 
Yes
Fireplace Features 
GasGreat Room
Fireplaces 
1
Flooring 
CarpetTileVinyl
Heating 
Forced AirNatural Gas
Interior 
Entrance FoyerKitchen IslandOpen FloorplanPantrySmart ThermostatWalk-In Closet(s)
Laundry Features 
In Unit
Main Level Bedrooms 
1
Window Features 
Double Pane Windows
Bathroom Full 
Dimensions - 17.6 x 9.2Level - UpperDescription - Primary Bath: Tile floor, his & her vanities, step in shower, stand alone tub, neutral tones
Bedroom 
Dimensions - 16.1 x 13.1Level - UpperDescription - Primary Bedroom: Carpeting, primary bath, walk-in closet, neutral tones
Bonus Room 
Level - BasementDescription - Open and unfinished for future expansion or storage
Dining Room 
Dimensions - 11.3 x 11.1Level - MainDescription - Luxury vinyl plank floor, open to great room & kitchen
Great Room 
Dimensions - 19 x 18.1Level - MainDescription - Luxury vinyl plank floor, gas fireplace, open to kitchen & dining, neutral tones
Kitchen 
Dimensions - 14.4 x 11.3Level - MainDescription - Luxury vinyl plank floor, slab quartz counters & island, stainless steel appliances, neutral tones, open to great room & dining
Laundry 
Dimensions - 9 x 6.7Level - UpperDescription - Tile floor, neutral tones
Save
Ask
Tour
Hide
Share
Exterior Features
Construction Details 
Cement SidingFrame
Exterior 
Private Yard
Fencing 
Partial
Lot Features 
LandscapedLevelNear Public TransitSprinklers In Front
Patio And Porch 
CoveredFront PorchPatio
Roof 
Composition
Windows/Doors 
Double Pane Windows
Community Features
Financing Terms Available 
CashConventionalFHAVA Loan
Roads 
Paved
School District 
School District 27-J
Schools
School District
School District 27-J
Elementary School
Brantner
Middle School
Roger Quist
High School
Riverdale Ridge
Listing courtesy of RE/MAX Professionals [email protected]


The content relating to real estate for sale in this Web site comes in part from the Internet Data eXchange ("IDX") program of METROLIST, INC., DBA RECOLORADO real estate listings held by brokers other than RE/MAX Professionals are marked with the IDX Logo. This information is being provided for the consumers' personal, non-commercial use and may not be used for any other purpose. All information subject to change and should be independently verified.

Neighborhood & Commute
Source: Walkscore
Disclosure: Community information and market data powered by Constellation Data Labs. Information is deemed reliable but not guaranteed.
Save
Ask
Tour
Hide
Share