

Berkeley Residences3825 W 38th Avenue 5Denver, CO 80211


Mortgage Calculator
Monthly Payment (Est.)
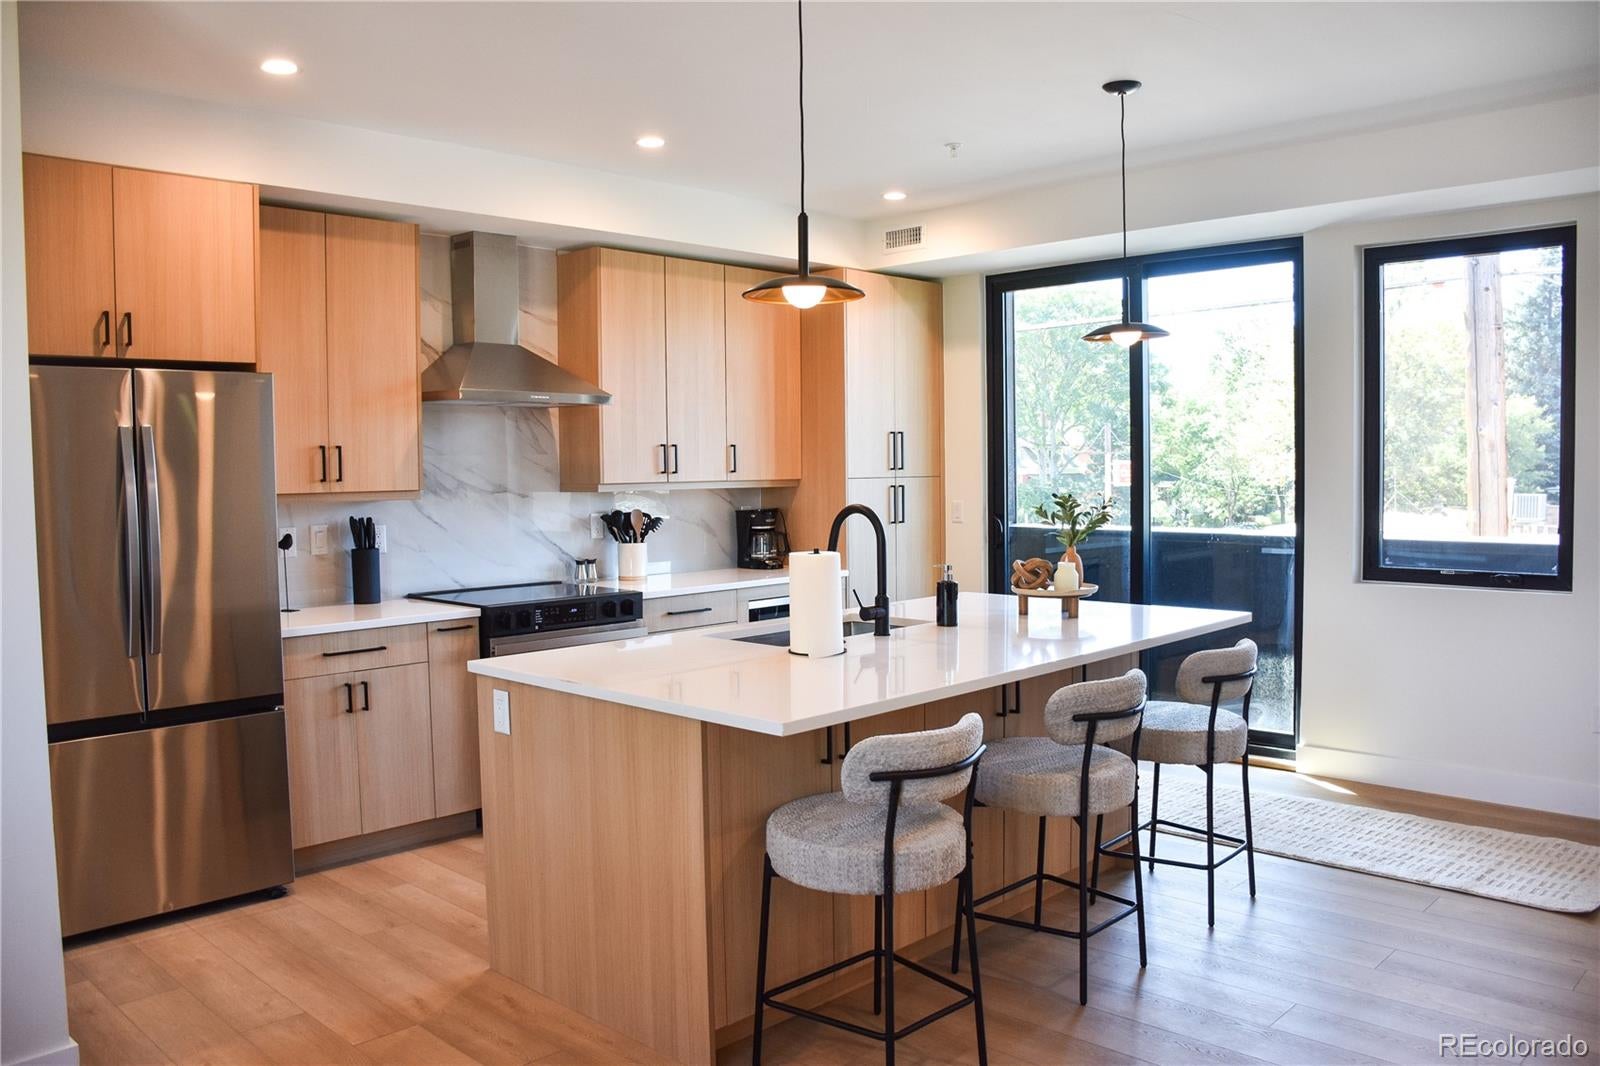
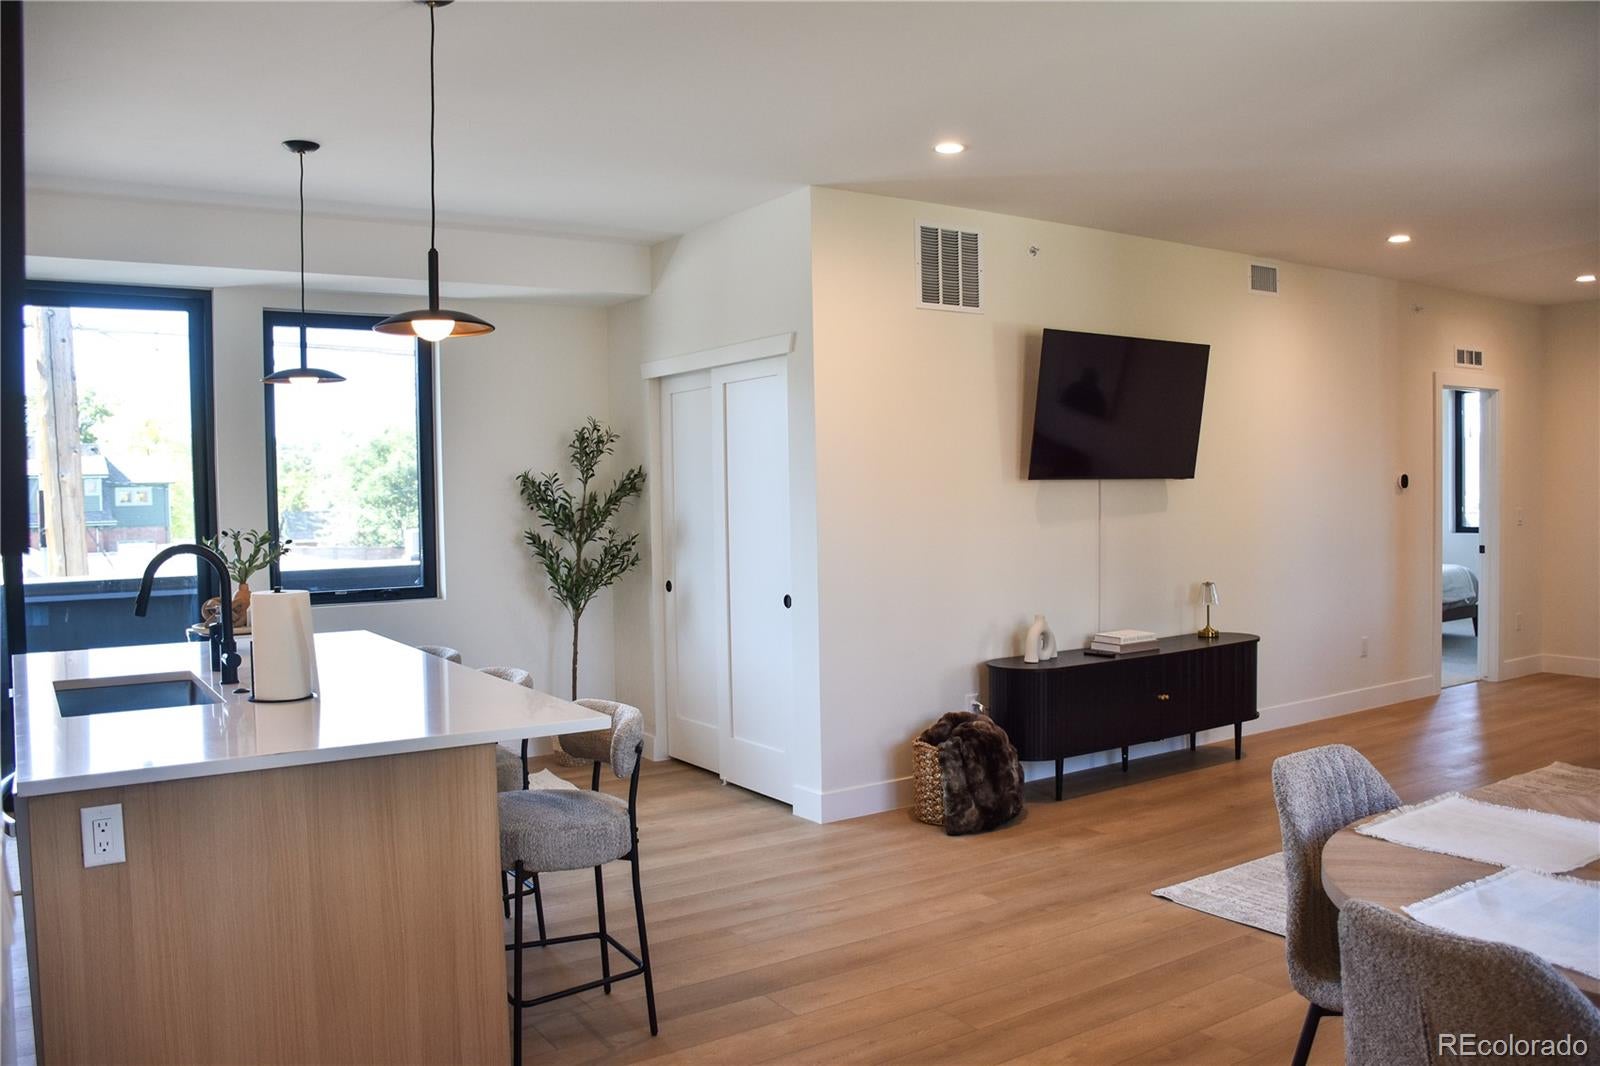
Enter an interest rate to see your estimated monthly payment.Experience the pinnacle of Northwest Denver living at the newly completed **Berkeley Residences**. This stunning, new construction 2-bedroom, 2-bathroom condo offers approximately 1,180 square feet of sophisticated design and high-end finishes. Perfectly situated in the heart of the Berkeley and West Highlands neighborhoods, this home provides a rare blend of residential comfort and urban accessibility. Step inside to an expansive open-concept floor plan bathed in natural light. The gourmet kitchen serves as the heart of the home, featuring premium contemporary cabinetry, quartz countertops, and a sleek stainless steel appliance package. The living area flows seamlessly onto a **covered south-facing balcony**—an ideal year-round retreat for enjoying Colorado’s 300 days of sunshine. The primary suite is a private sanctuary with a spa-inspired ensuite bath, while the second bedroom offers versatility for guests or a quiet home office. A standout feature of this property is the **detached one-car garage**, providing secure parking and additional storage. Located just blocks from the vibrant Tennyson Street corridor and Highlands Square with a 94 Walk Score, you are steps away from world-class dining, boutique shopping, and local favorites like Hey Kiddo and The Radiator. This is more than a home; it’s a lifestyle. Schedule your private showing today! https://www.berkeleyresidencesdenver.com/
| a week ago | Listing updated with changes from the MLS® | |
| 2 weeks ago | Listing first seen on site |

The content relating to real estate for sale in this Web site comes in part from the Internet Data eXchange ("IDX") program of METROLIST, INC., DBA RECOLORADO real estate listings held by brokers other than MODUS Real Estate are marked with the IDX Logo. This information is being provided for the consumers' personal, non-commercial use and may not be used for any other purpose. All information subject to change and should be independently verified.