

10061 Blue Blood PlaceLittleton, CO 80125
Mortgage Calculator
Monthly Payment (Est.)
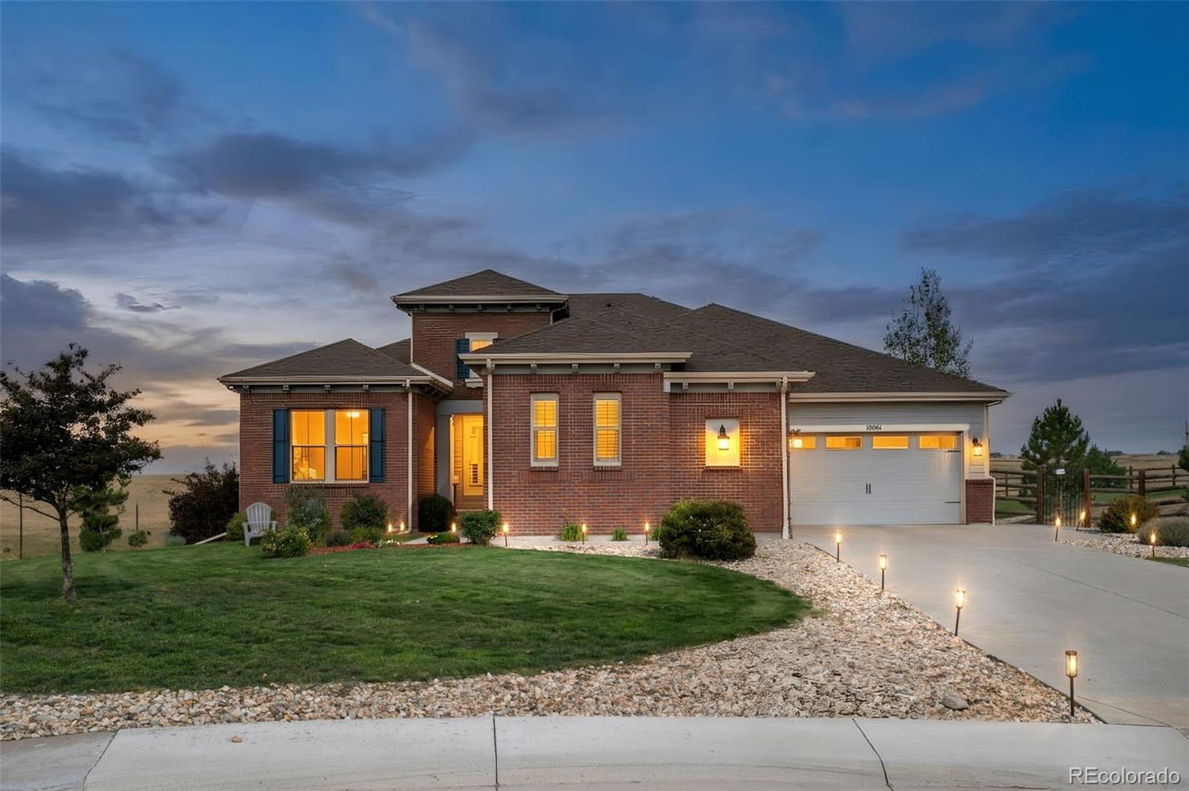
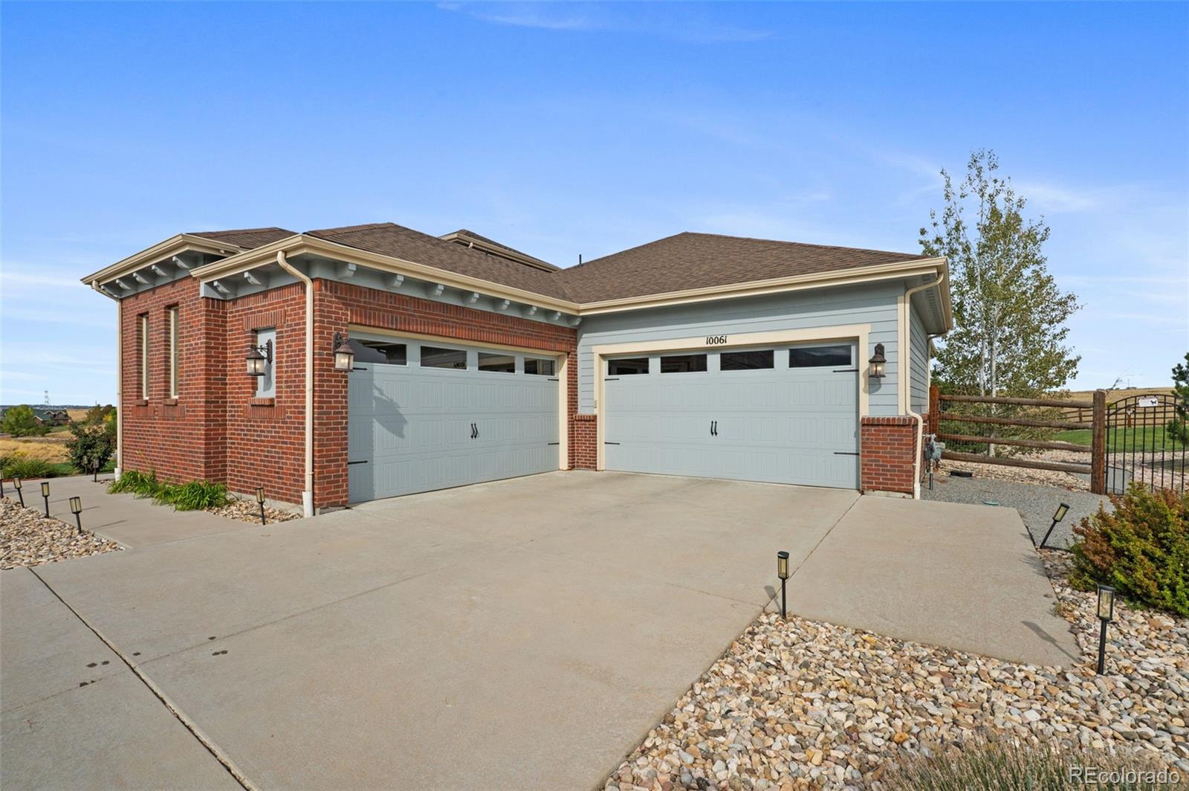
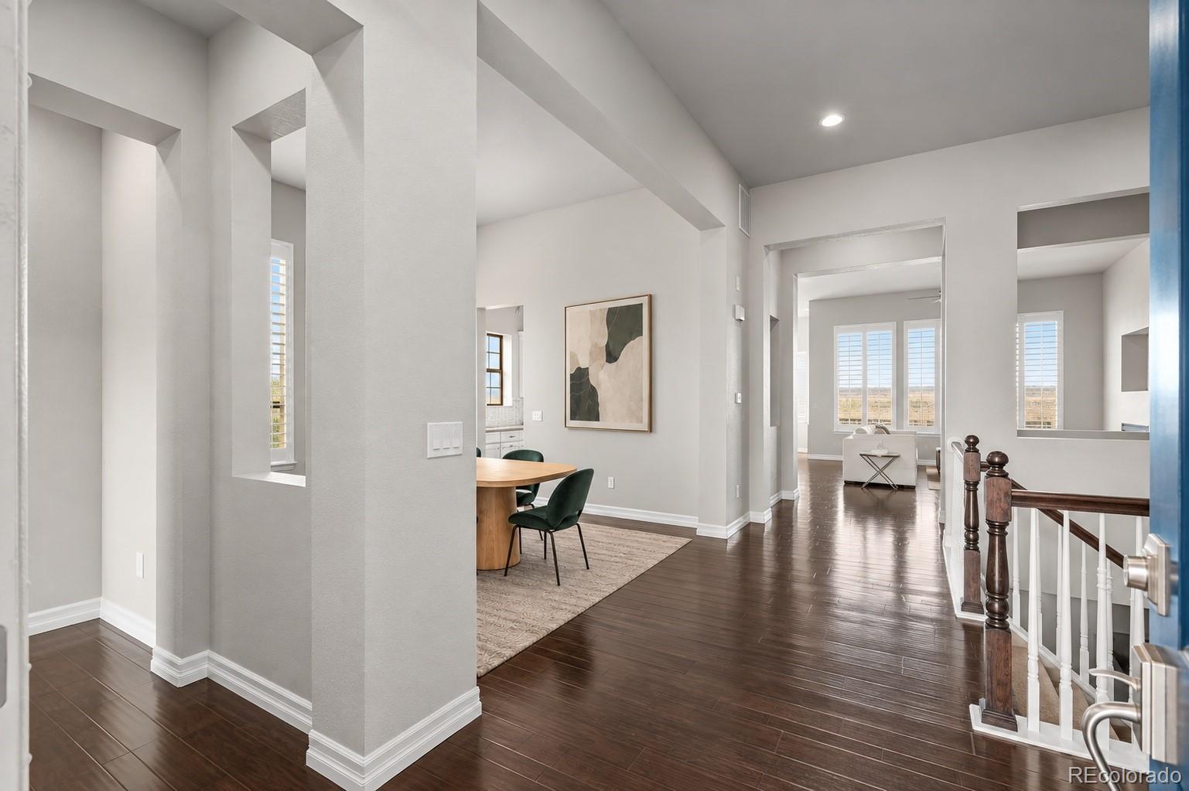
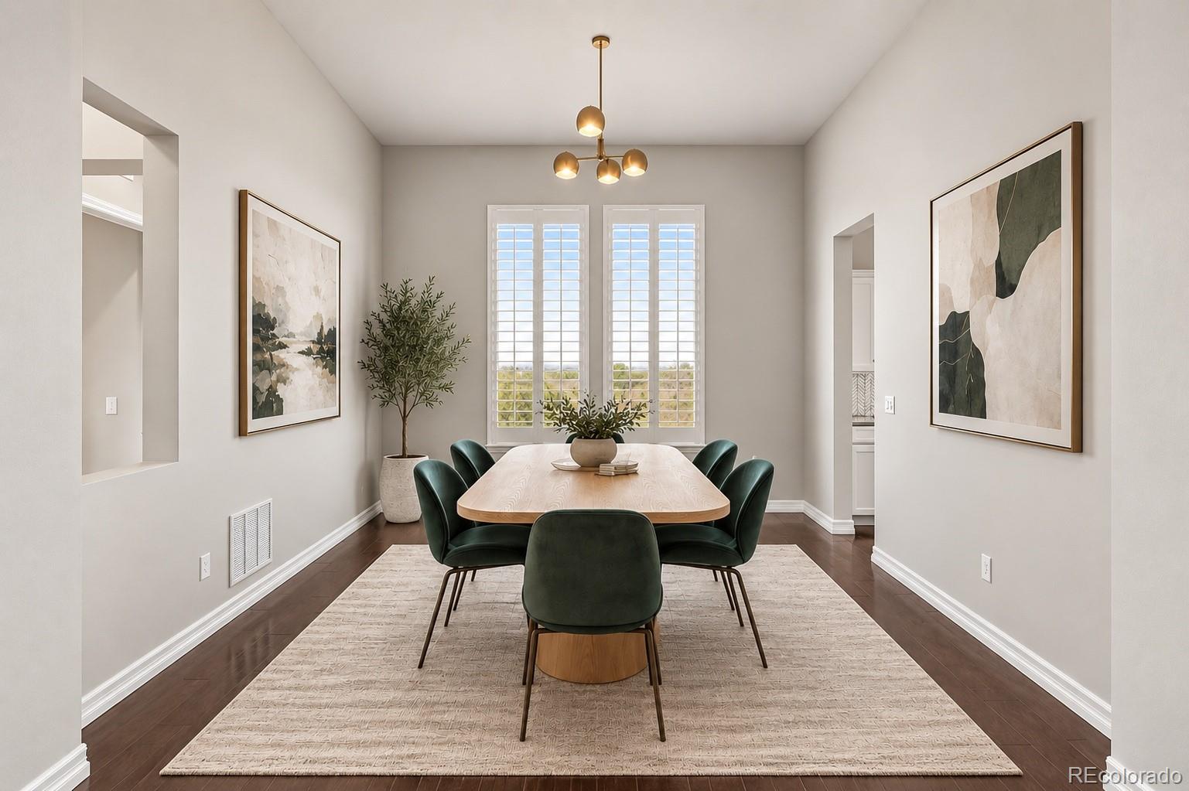
Enter an interest rate to see your estimated monthly payment.A rare opportunity to experience refined Colorado living on 2.31 acres in the exclusive enclave of the Estates at Chatfield Farms. Privately positioned on a quiet cul-de-sac, this like-new ranch home captures breathtaking views from virtually every vantage point. While offering an extraordinary blend of elegance, comfort and effortless indoor-outdoor living, the dramatic main level welcomes you with soaring ceilings, beautiful hardwood floors, brand-new luxurious carpet, plantation shutters and custom lighting. At the heart of the home, the stunning chef’s kitchen is designed to impress, featuring a professional-grade cooktop, double ovens, an expansive island, a breakfast nook, and a generous butler’s pantry. The primary suite is a private retreat with two walk-in closets, and a spa-inspired bathroom. A spacious main-level office with French doors provides an elegant and functional work-from-home space. The secondary bedroom features a private en-suite bath, while a third bedroom & additional full bath complete the main level. Step outside from both the kitchen and primary suite onto an expansive deck designed to take full advantage of the spectacular surroundings. Downstairs, the full-sized unfinished walk-out basement features a grooming station, dual-zone HVAC, egress windows, and is roughed in for future living space expansion. The glass door opens to a covered patio with abundant space for entertaining, outdoor furniture, or a fire pit. An oversized swim spa offers year-round enjoyment with the flexibility of swimming or relaxing. The fully fenced and irrigated yard features integrated lighting, creating a beautiful setting from day into evening. The four-car attached garage provides ample parking and storage. The property is convenient to both Platte Canyon and Chatfield Reservoirs, Waterton Canyon, The Golf Club at Ravenna, C-470, parks, trails, shopping, dining and so much more. This home offers a rare combination of acreage, luxury, views, and convenience.
| 17 hours ago | Listing updated with changes from the MLS® | |
| 4 days ago | Listing first seen on site |

The content relating to real estate for sale in this Web site comes in part from the Internet Data eXchange ("IDX") program of METROLIST, INC., DBA RECOLORADO real estate listings held by brokers other than Kentwood Real Estate DTC, LLC are marked with the IDX Logo. This information is being provided for the consumers' personal, non-commercial use and may not be used for any other purpose. All information subject to change and should be independently verified.