Save
Ask
Tour
Hide
Share
$190,000
44 Days On Site

Atrium
2325 S Linden Court 215
Denver, CO 80222

For Sale|Condominium|Active
3
Beds
2
Total Baths
1
Full Bath
1
Partial Bath
1,062
SqFt
$179
/SqFt
1970
Built
Subdivision:
University
County:
Denver
Call Now: 303-845-2362
Is this the listing for you? We can help make it yours.
303-845-2362
2325 S Linden Court 2152325 S Linden Court 2152325 S Linden Court 2152325 S Linden Court 215
Save
Ask
Tour
Hide
Share

Mortgage Calculator

Monthly Payment (Est.)

Enter an interest rate to see your estimated monthly payment.
Calculator powered by Showcase IDX, a Constellation1 Company. Copyright ©2026 Information is deemed reliable but not guaranteed.

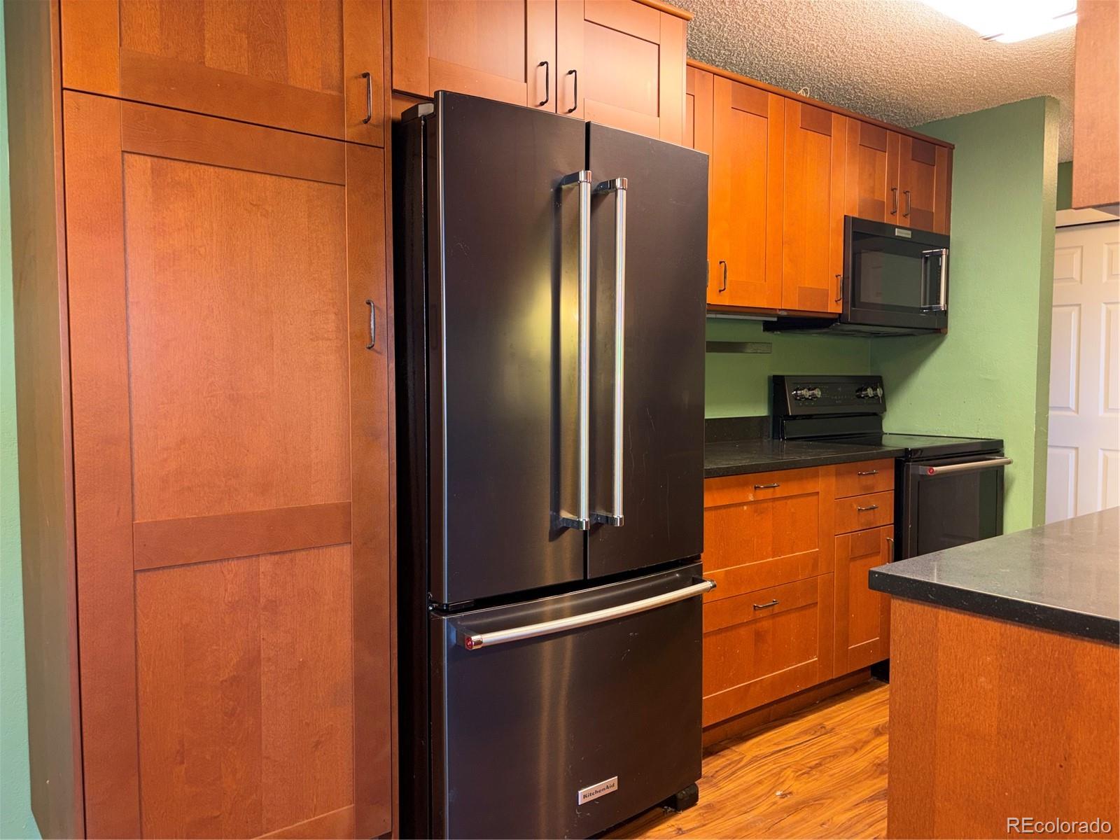
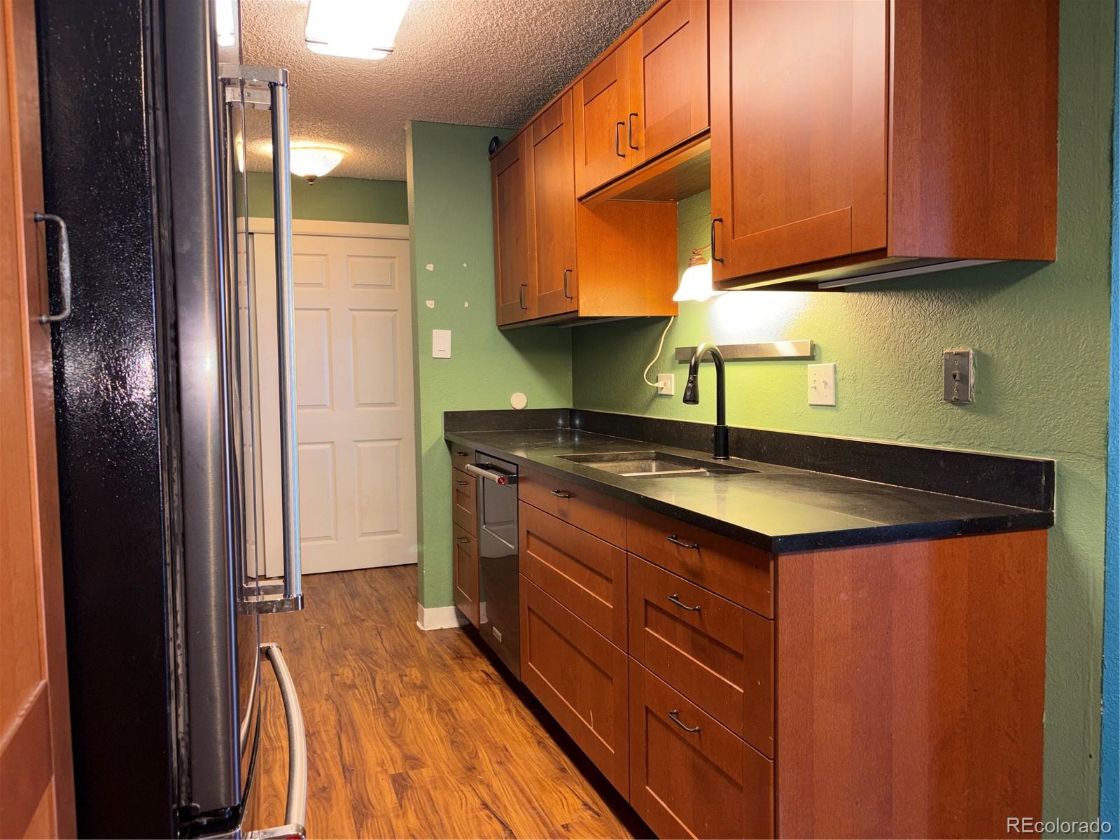
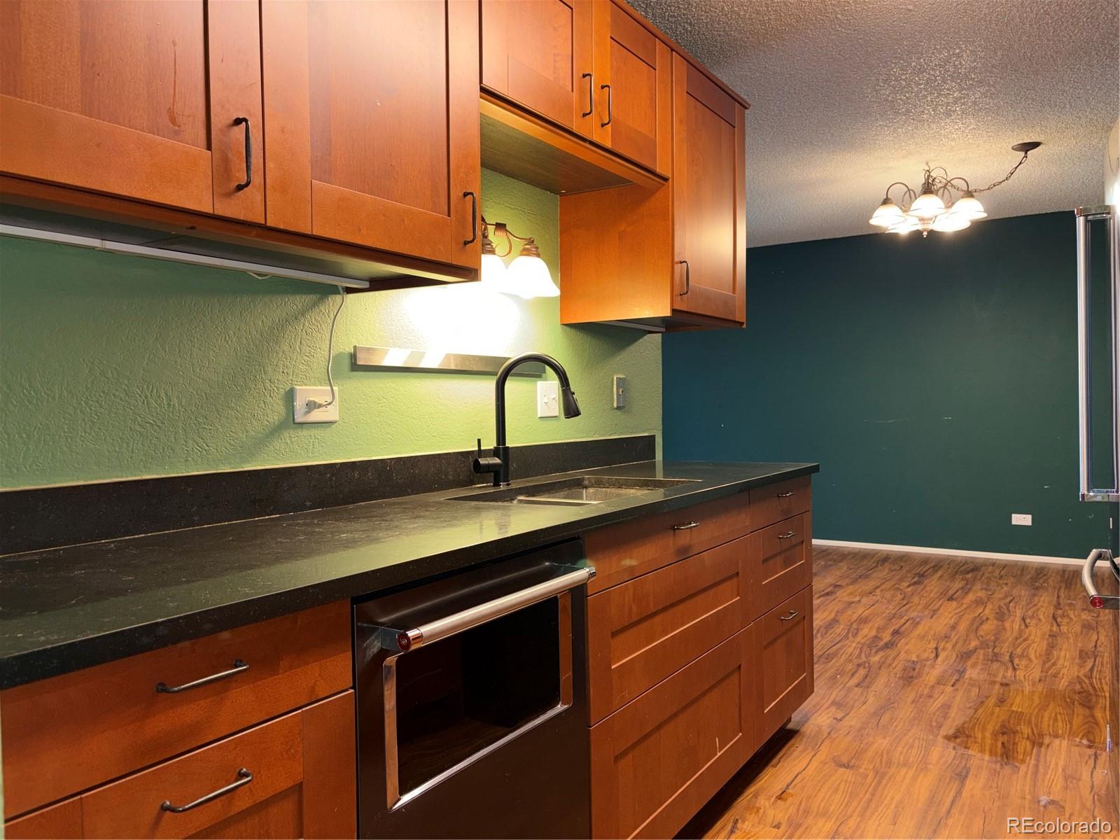
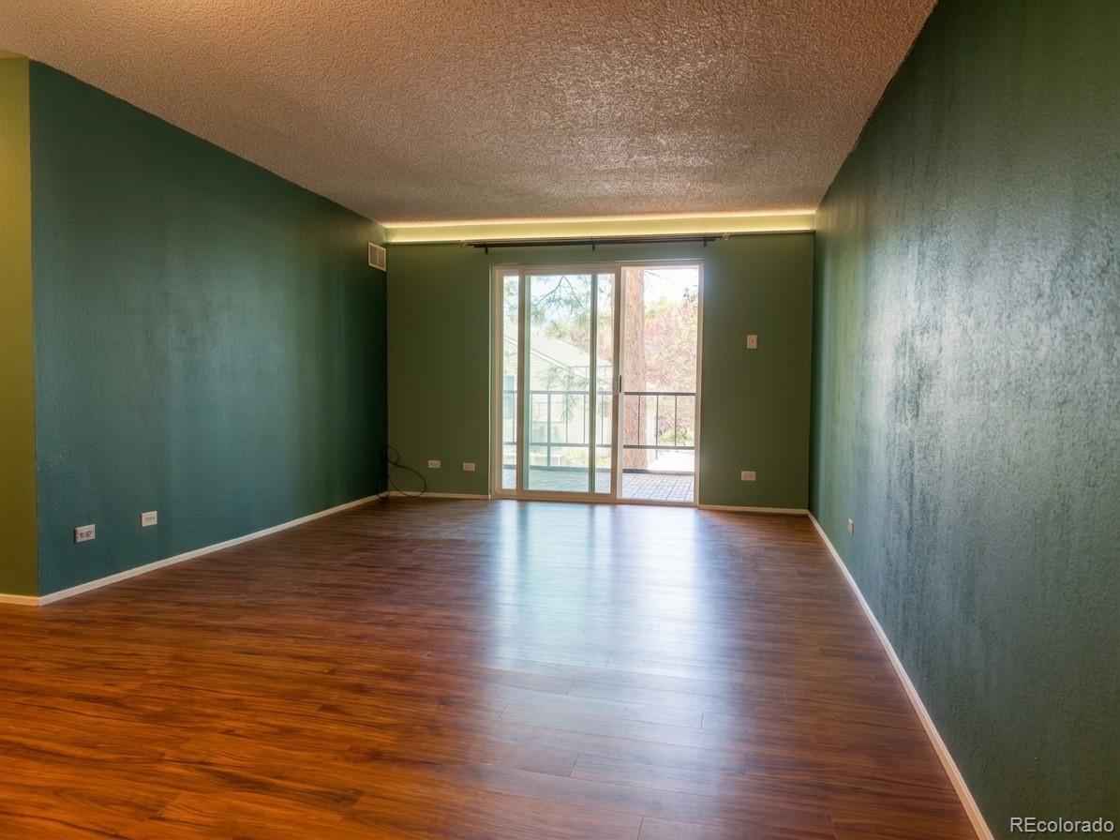
3 bedroom, 2 bath end unit condo in the Atrium. This unit is in need of new carpet in the bedrooms and a new coat of paint however it does have lots of updated features include newer faux wood laminate flooring, granite countertops in the kitchen, and plenty of storage in the newer IKEA cabinets featuring soft close drawers. Newer double pane windows and sliding glass door. Newer electrical panel. The Primary suite has a walk-in closet and private bathroom. Covered balcony off of the spacious living area. 2 reserved carport spaces (conveniently located at nearest entrance/exit) and an additional interior storage unit. The HOA includes water, sewer, trash, and heating and air conditioning. Building amenities include indoor pool, work out room, large game area with pool table and a racquetball court. Near highline canal, Colorado Athletic Club, shopping and dining. Easy access to downtown, DTC and public transportation.

Save
Ask
Tour
Hide
Share
Listing Snapshot
Price 
$190,000
Days On Site 
44 Days
Bedrooms 
3
Inside Area (SqFt) 
1,062 sqft
Total Baths 
2
Full Baths 
1
Partial Baths 
1
Lot Size 
N/A
Year Built 
1970
MLS® Number 
2207902
Status 
Active
Property Tax 
$1,646
HOA/Condo/Coop Fees 
$798 monthly
Sq Ft Source 
Public Records
Friends & Family
Recent Activity
5 days agoListing updated with changes from the MLS®
5 days agoPrice changed to $190,000
a month agoListing first seen on site
General Features
Carport 
2
Foundation 
Concrete Perimeter
Levels 
One
Parking Spaces 
2
Property Condition 
Fixer
Property Sub Type 
Condominium
Sewer 
Public Sewer
Special Circumstances 
Short Sale
SqFt Above 
1062
SqFt Total 
1062
Water Source 
Public
Zoning 
R-2-A
Interior Features
Appliances 
DishwasherDisposalMicrowaveRangeRefrigerator
Cooling 
Central Air
Flooring 
CarpetTileVinyl
Heating 
Forced Air
Interior 
Granite Counters
Laundry Features 
Common Area
Bathroom Full 
Bathroom Three Quarter 
Bedroom 
Dining Room 
Kitchen 
Living Room 
Save
Ask
Tour
Hide
Share
Exterior Features
Construction Details 
Concrete
Exterior 
Balcony
Patio And Porch 
CoveredPatio
Pool Features 
Indoor
Community Features
Association Amenities 
Coin LaundryLaundryPoolSaunaStorage
Association Fee 
$798.0
Association Fee Frequency 
Monthly
School District 
Denver 1
Financing Terms Available 
CashConventionalVA Loan
Building Access 
Ground
Schools
School District
Denver 1
Elementary School
Bradley
Middle School
Hamilton
High School
Thomas Jefferson
Listing courtesy of Keller Williams DTC [email protected]


The content relating to real estate for sale in this Web site comes in part from the Internet Data eXchange ("IDX") program of METROLIST, INC., DBA RECOLORADO real estate listings held by brokers other than Keller Williams DTC are marked with the IDX Logo. This information is being provided for the consumers' personal, non-commercial use and may not be used for any other purpose. All information subject to change and should be independently verified.

Neighborhood & Commute
Source: Walkscore
Disclosure: Community information and market data powered by Constellation Data Labs. Information is deemed reliable but not guaranteed.
Save
Ask
Tour
Hide
Share