Save
Ask
Tour
Hide
Share
$385,000
New Listing

3540 Kearney
Denver, CO 80207

For Sale|Single Family Residence|Active
2
Beds
1
Total Bath
1
Full Bath
990
SqFt
$389
/SqFt
1955
Built
Subdivision:
Northeast Park Hill
County:
Denver
Call Now: 303-845-2362
Is this the listing for you? We can help make it yours.
303-845-2362
3540 Kearney3540 Kearney3540 Kearney3540 Kearney
Save
Ask
Tour
Hide
Share

Mortgage Calculator

Monthly Payment (Est.)

$1,757
Calculator powered by Showcase IDX, a Constellation1 Company. Copyright ©2026 Information is deemed reliable but not guaranteed.

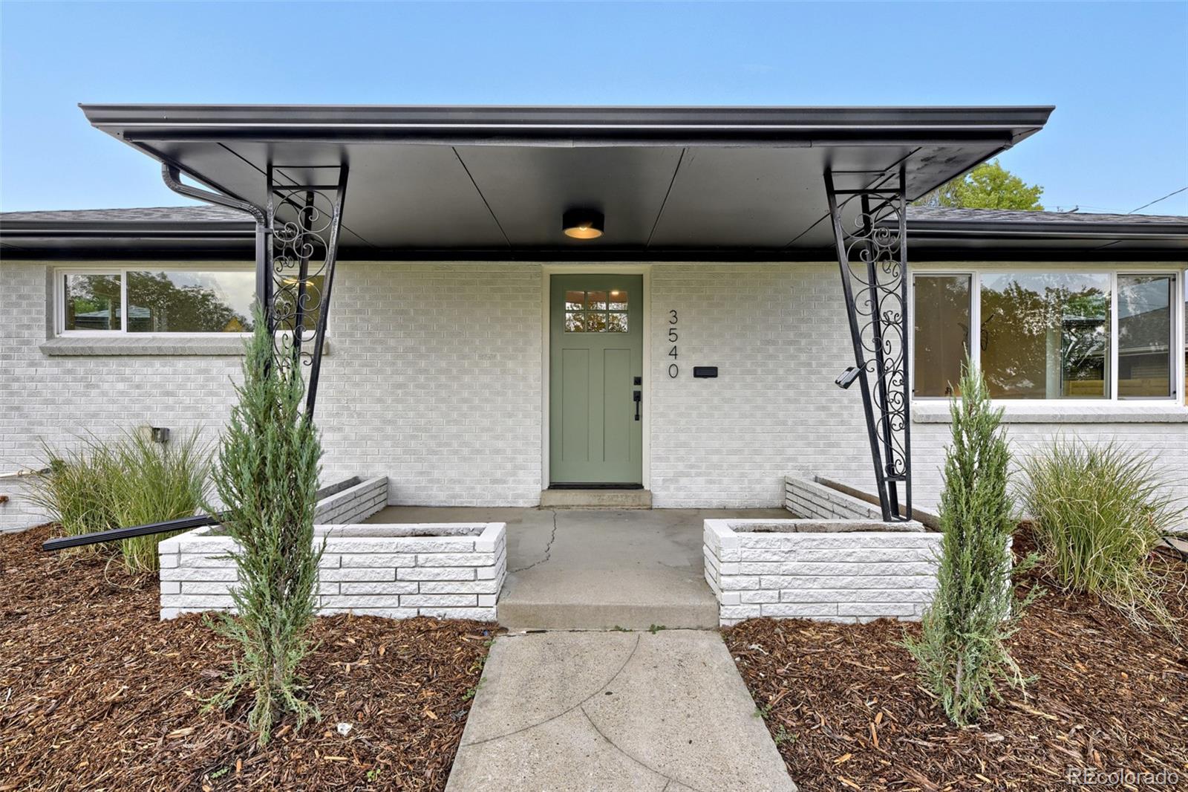
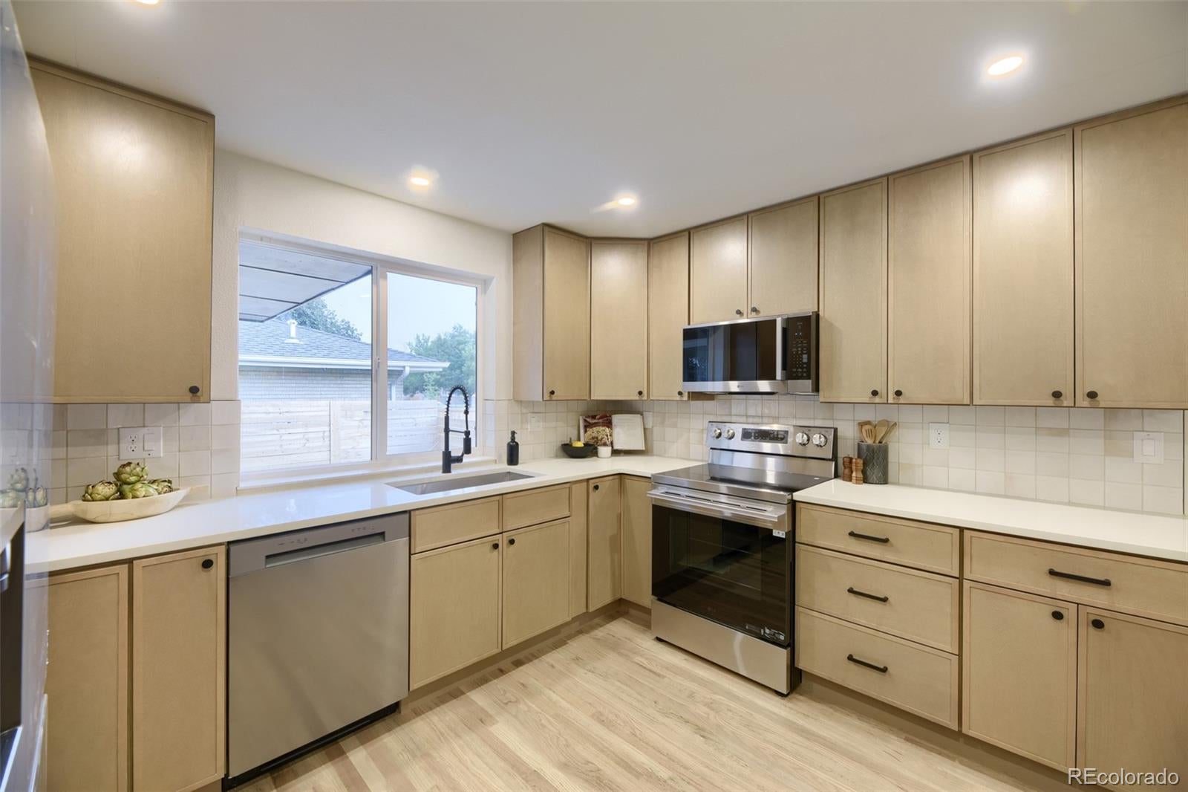
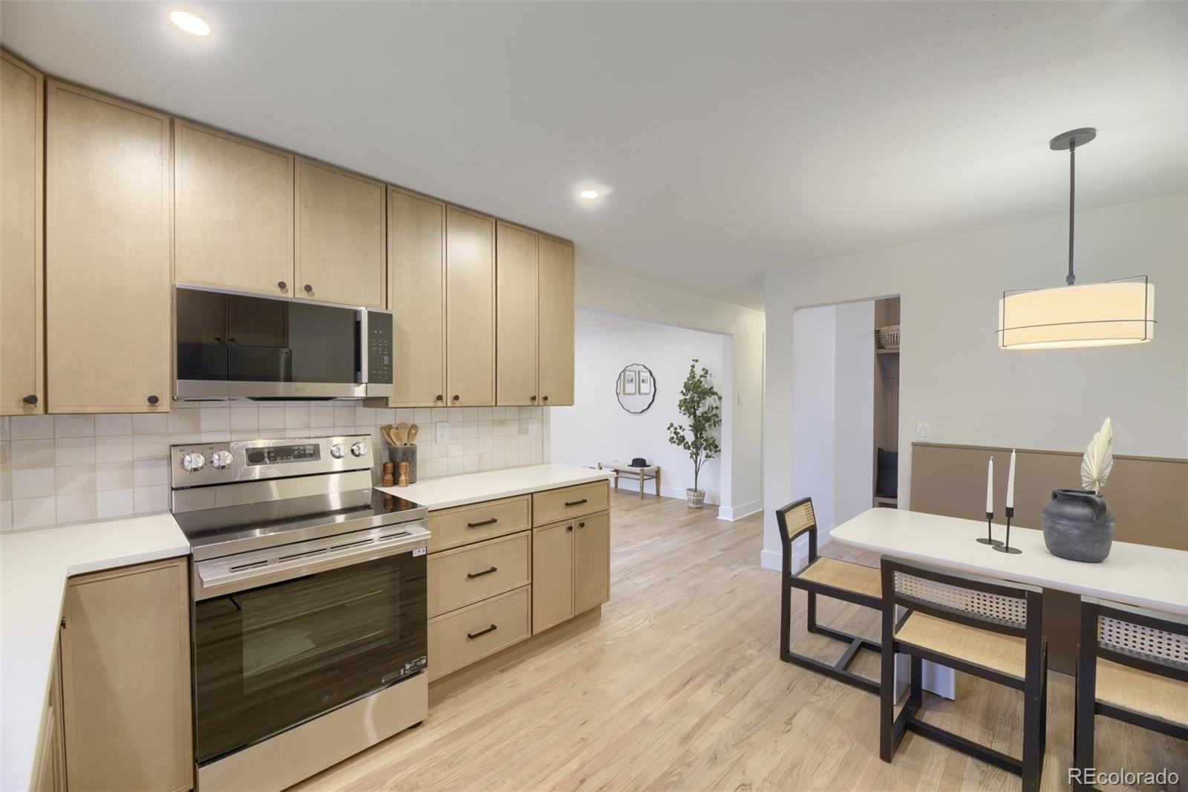
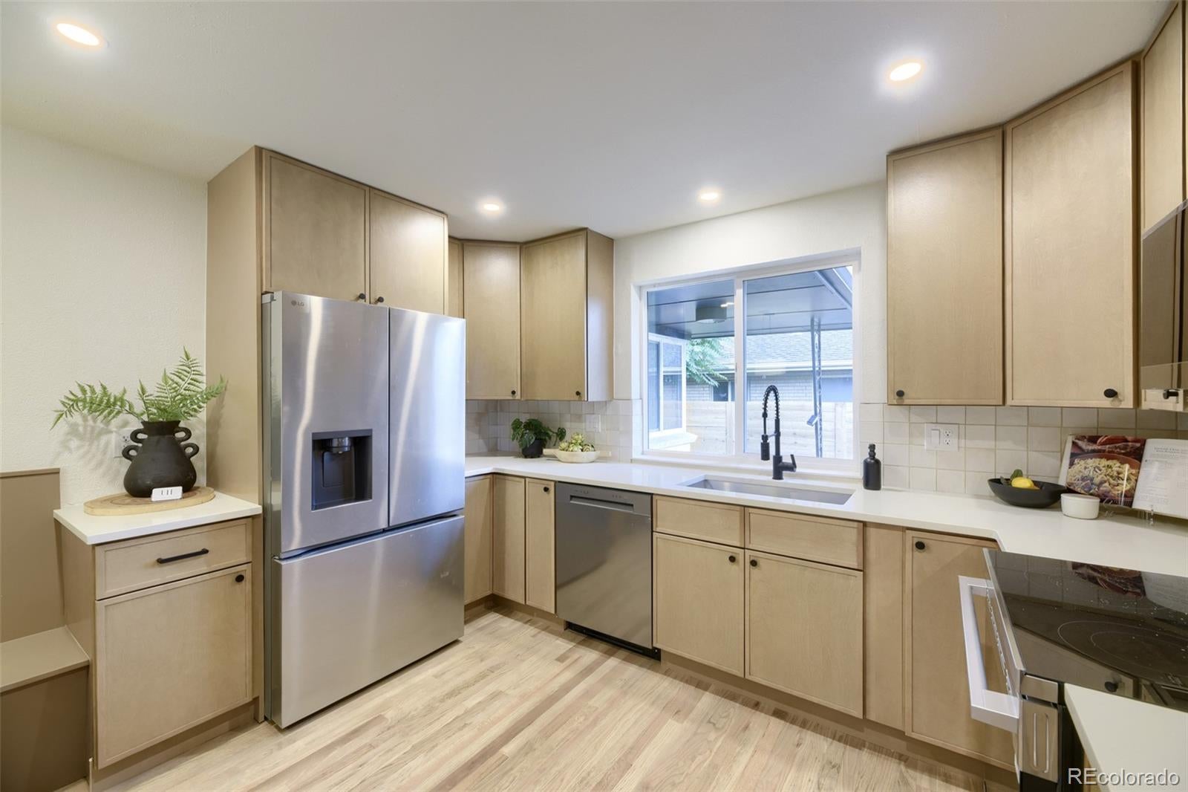
Charming, fully remodeled large 2-bed, 1-bath unit in a Triplex with a private fenced backyard and 2 spots for off street parking! Room to build a garage if desired instead of off street parking. One of the larger attached units around - almost 1000 sq ft! Tucked back a little from the street. Quiet and Private! Ideally located near Downtown and Stapleton with easy access to I-70. This move-in-ready home features beautiful oak floors, a designer kitchen with built in banquette dining and quartz countertops, and a custom mudroom built-in. Major updates include a new electrical panel, plumbing, furnace,and central A/C, plus a new fence, newer roof, and double-pane windows. No HOA—just a simple party wall agreement. A perfect opportunity to stop renting and own your first home!

Save
Ask
Tour
Hide
Share
Listing Snapshot
Price 
$385,000
Days On Site 
0 Days
Bedrooms 
2
Inside Area (SqFt) 
990 sqft
Total Baths 
1
Full Baths 
1
Partial Baths 
N/A
Lot Size 
0.08 Acres
Year Built 
1955
MLS® Number 
2214355
Status 
Active
Property Tax 
$2,100
HOA/Condo/Coop Fees 
N/A
Sq Ft Source 
N/A
Friends & Family
Recent Activity
3 hours agoListing updated with changes from the MLS®
3 hours agoListing first seen on site
General Features
Acres 
0.08
Levels 
One
Parking Spaces 
2
Property Sub Type 
Single Family Residence
Sewer 
Public Sewer
SqFt Above 
990
SqFt Total 
990
Interior Features
Cooling 
Central Air
Heating 
Forced Air
Main Level Bedrooms 
2
Bathroom Full 
Level - Main
Bedroom 
Level - Main
Kitchen 
Level - Main
Laundry 
Level - Main
Living Room 
Level - Main
Mud Room 
Level - Main
Save
Ask
Tour
Hide
Share
Exterior Features
Construction Details 
Brick
Roof 
Shingle
Community Features
Financing Terms Available 
1031 ExchangeCashConventionalFHAVA Loan
School District 
Denver 1
Schools
School District
Denver 1
Elementary School
Smith Renaissance
Middle School
McAuliffe International
High School
East
Listing courtesy of Goodhouse Real Estate LLC [email protected]


The content relating to real estate for sale in this Web site comes in part from the Internet Data eXchange ("IDX") program of METROLIST, INC., DBA RECOLORADO real estate listings held by brokers other than Goodhouse Real Estate LLC are marked with the IDX Logo. This information is being provided for the consumers' personal, non-commercial use and may not be used for any other purpose. All information subject to change and should be independently verified.

Neighborhood & Commute
Source: Walkscore
Disclosure: Community information and market data powered by Constellation Data Labs. Information is deemed reliable but not guaranteed.
Save
Ask
Tour
Hide
Share