

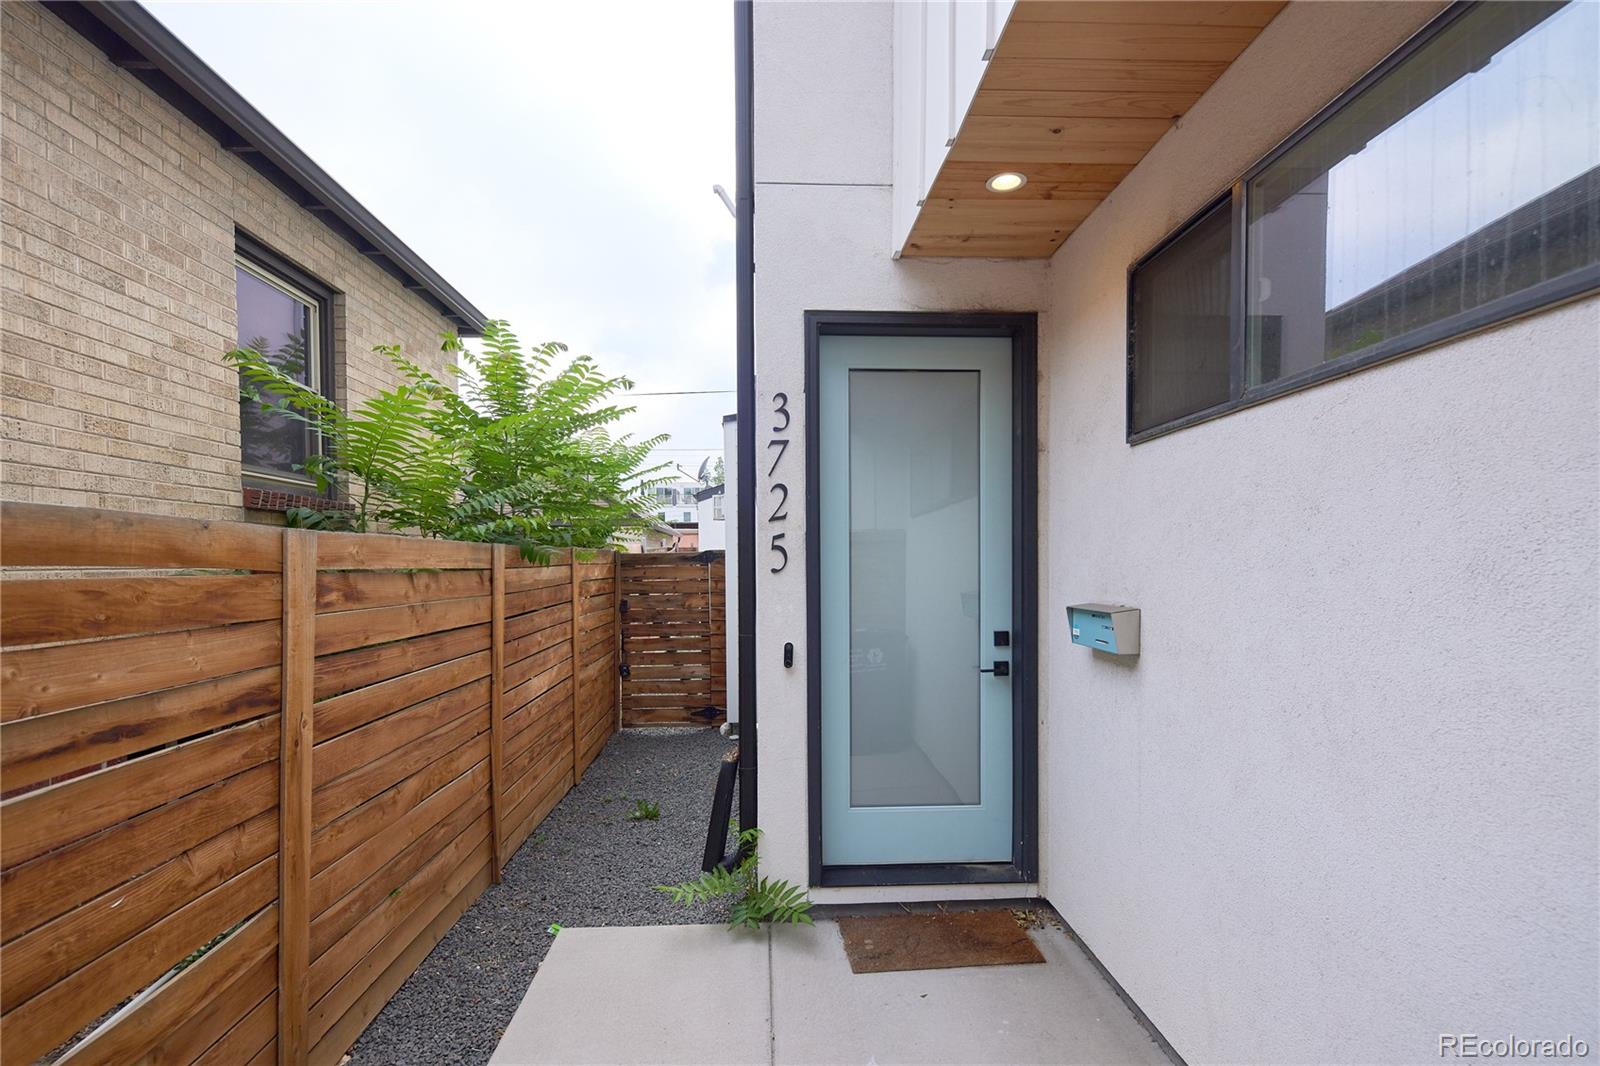
3725 Vallejo StreetDenver, CO 80211
Mortgage Calculator
Monthly Payment (Est.)
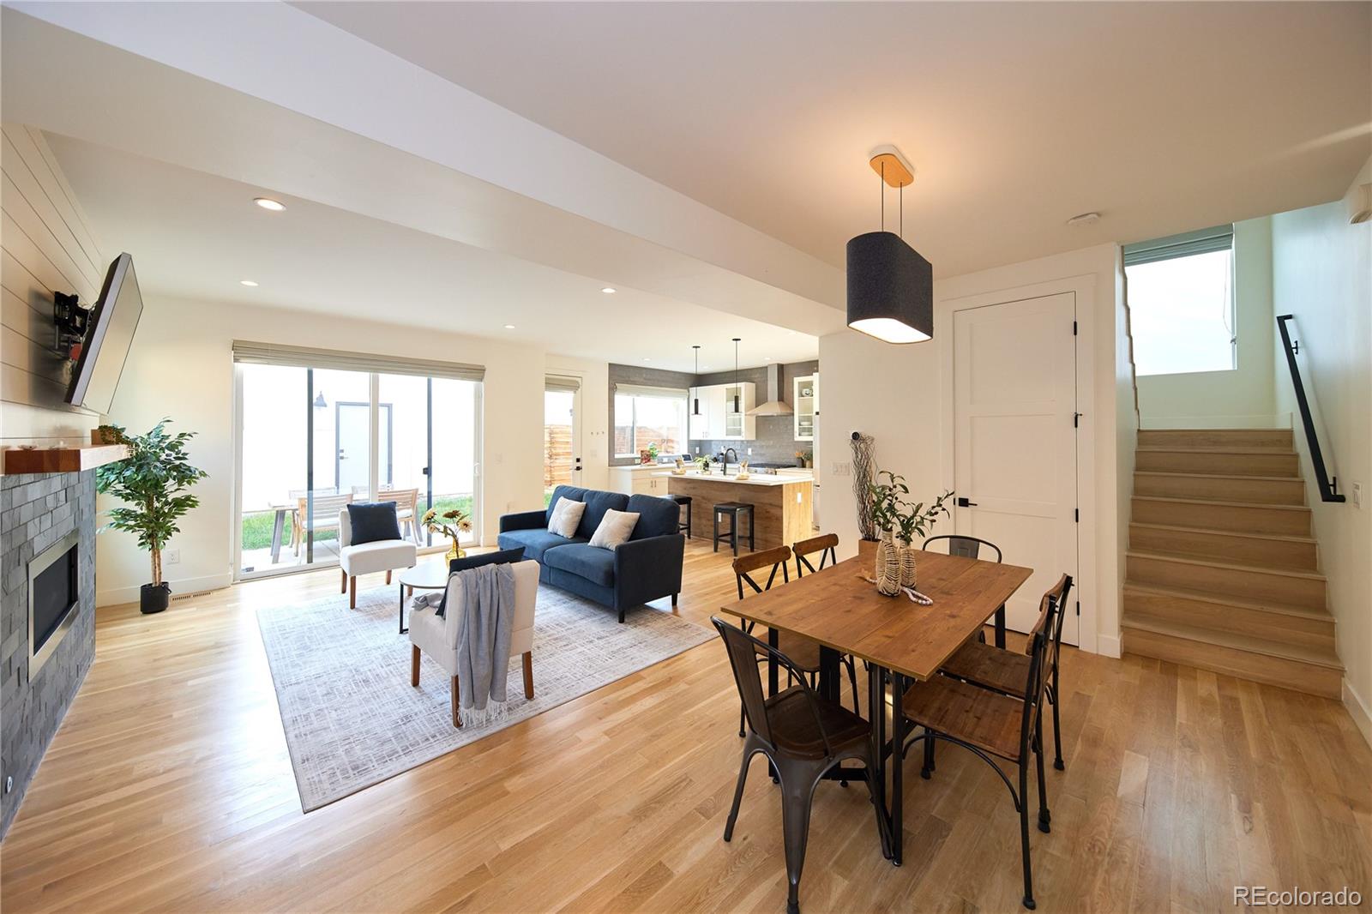
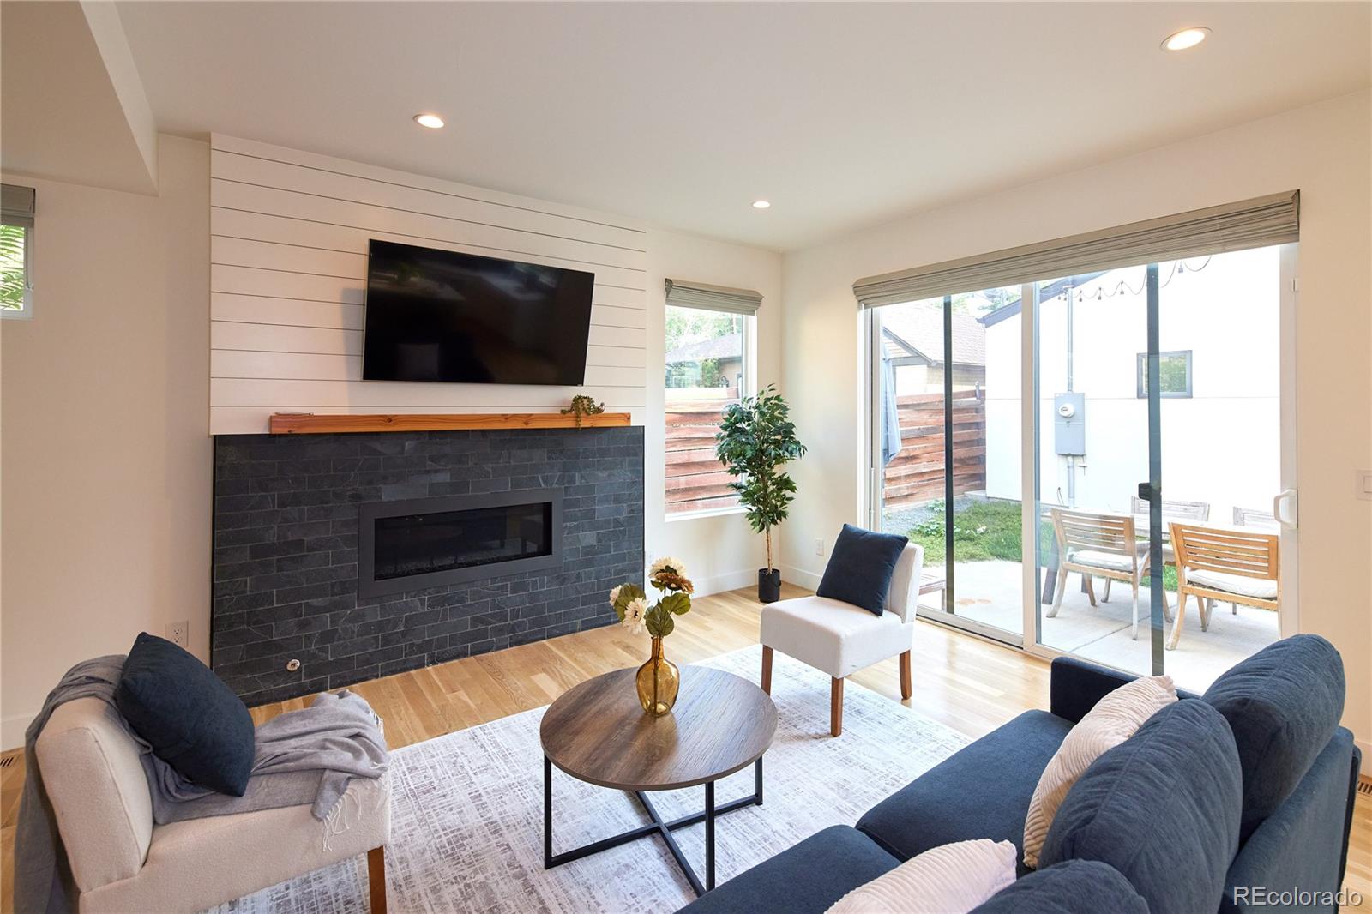
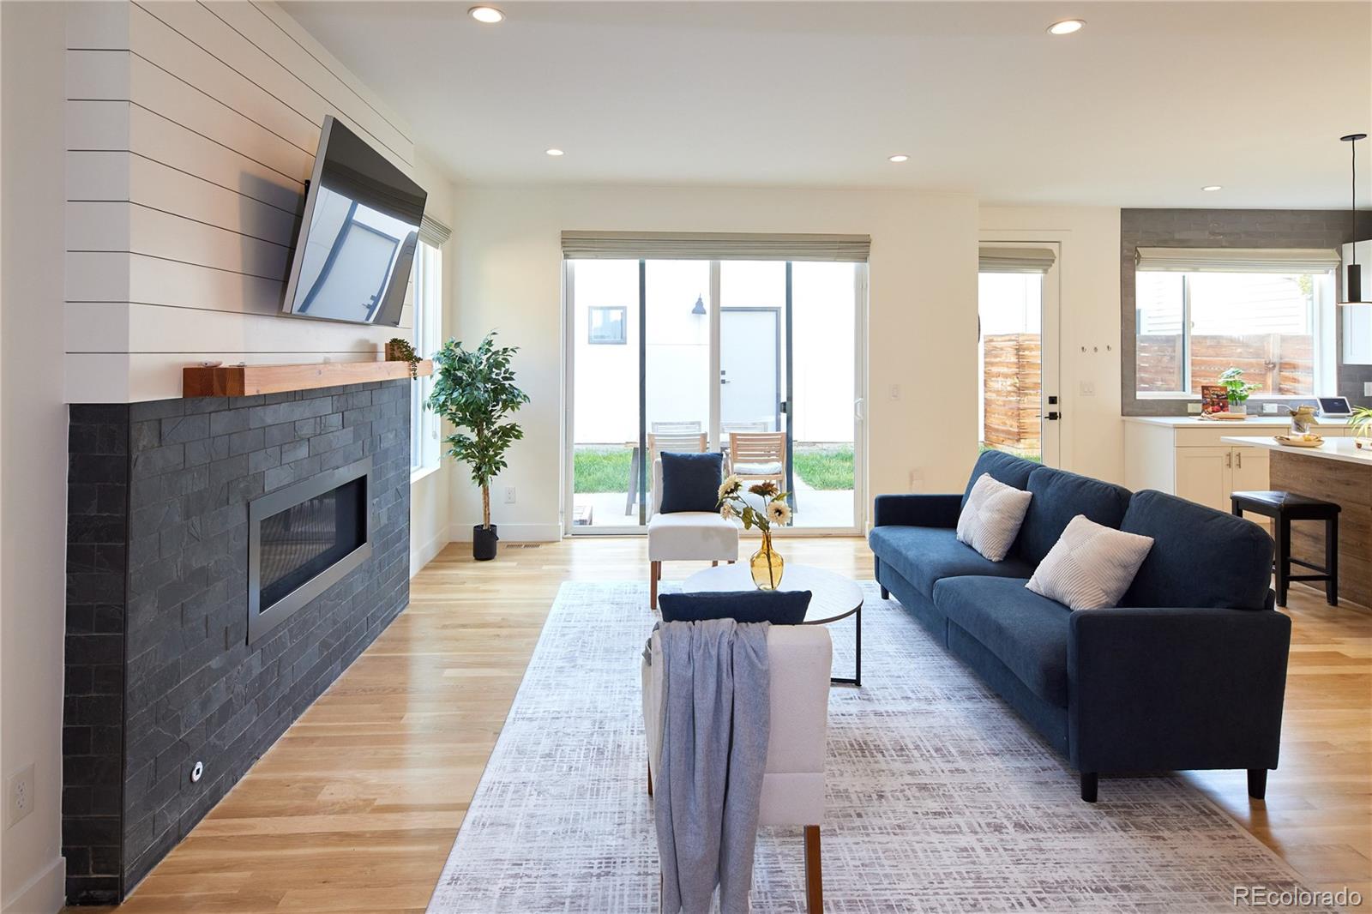
Enter an interest rate to see your estimated monthly payment.Modern luxury meets exceptional design in this stunning Highlands half duplex built in 2017. Offering the feel of a single-family home, this beautifully designed residence features a private backyard, an incredible rooftop deck with Downtown Denver views, and a bright open-concept floor plan perfect for everyday living and entertaining. The gourmet kitchen boasts quartz countertops, a large island, stainless steel appliances with a gas range, glass tile backsplash, and abundant storage. White oak hardwood floors and a beautiful stone fireplace create a warm, sophisticated living space, while the oversized sliding glass door opens to a private patio with a gas hookup, new sod, and sprinklers. The spacious primary suite features a custom walk-in closet and a luxurious en-suite bath with dual vanities and a glass-enclosed shower. A second bedroom, full bath, upstairs laundry, and a versatile top-floor bonus room with a wet bar and beverage fridge provide incredible flexibility for guests, a home office, or additional living space. Enjoy breathtaking Downtown views from the rooftop deck and a peaceful setting on a quiet street just steps from the best restaurants, coffee shops, parks, and entertainment LoHi and the Highlands have to offer. This is modern Denver living at its finest.
| yesterday | Listing updated with changes from the MLS® | |
| 3 weeks ago | Price changed to $925,000 | |
| 3 months ago | Listing first seen on site |

The content relating to real estate for sale in this Web site comes in part from the Internet Data eXchange ("IDX") program of METROLIST, INC., DBA RECOLORADO real estate listings held by brokers other than ZBell, LLC are marked with the IDX Logo. This information is being provided for the consumers' personal, non-commercial use and may not be used for any other purpose. All information subject to change and should be independently verified.
Did you know? You can invite friends and family to your search. They can join your search, rate and discuss listings with you.