Save
Ask
Tour
Hide
Share
$1,050,000
16 Days On Site

10872 E 28th Place
Denver, CO 80238

For Sale|Single Family Residence|Active
4
Beds
4
Total Baths
3
Full Baths
1
Partial Bath
3,345
SqFt
$314
/SqFt
2013
Built
Subdivision:
Central Park
County:
Denver
Call Now: 303-845-2362
Is this the listing for you? We can help make it yours.
303-845-2362
10872 E 28th Place10872 E 28th Place10872 E 28th Place10872 E 28th Place
Save
Ask
Tour
Hide
Share

Mortgage Calculator

Monthly Payment (Est.)

Enter an interest rate to see your estimated monthly payment.
Calculator powered by Showcase IDX, a Constellation1 Company. Copyright ©2026 Information is deemed reliable but not guaranteed.

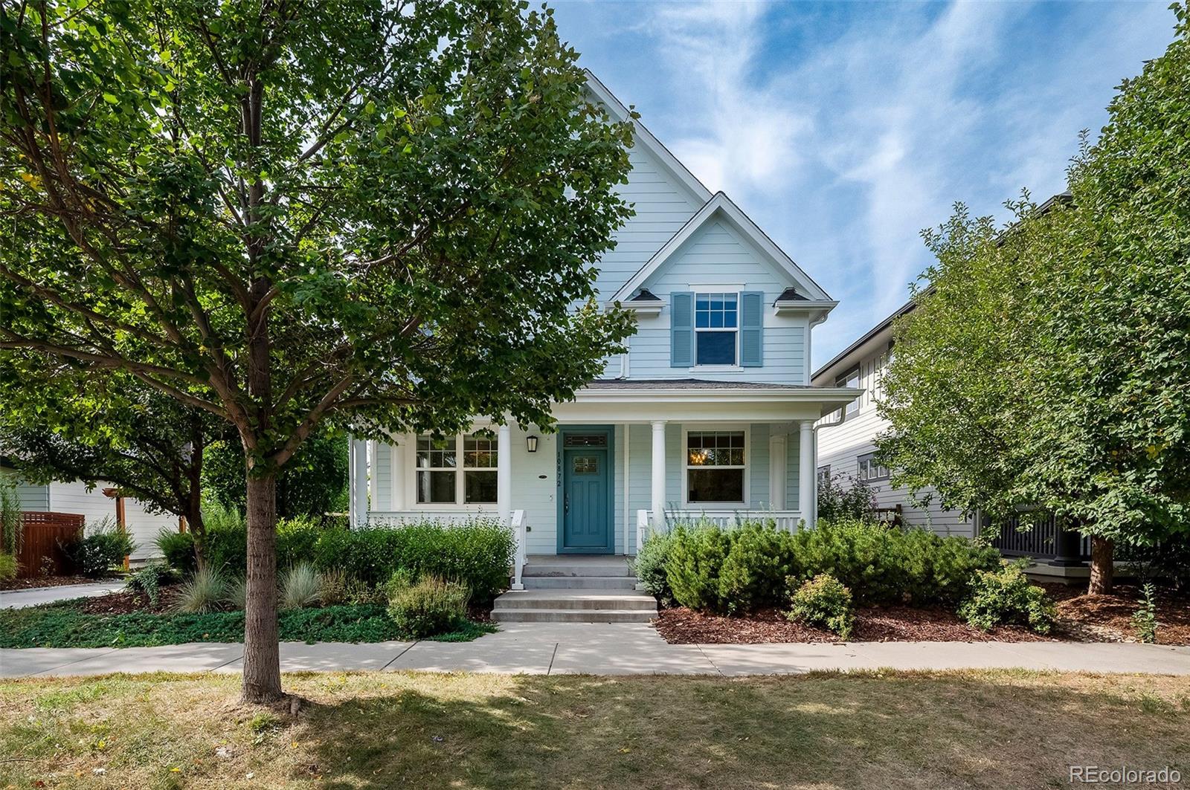
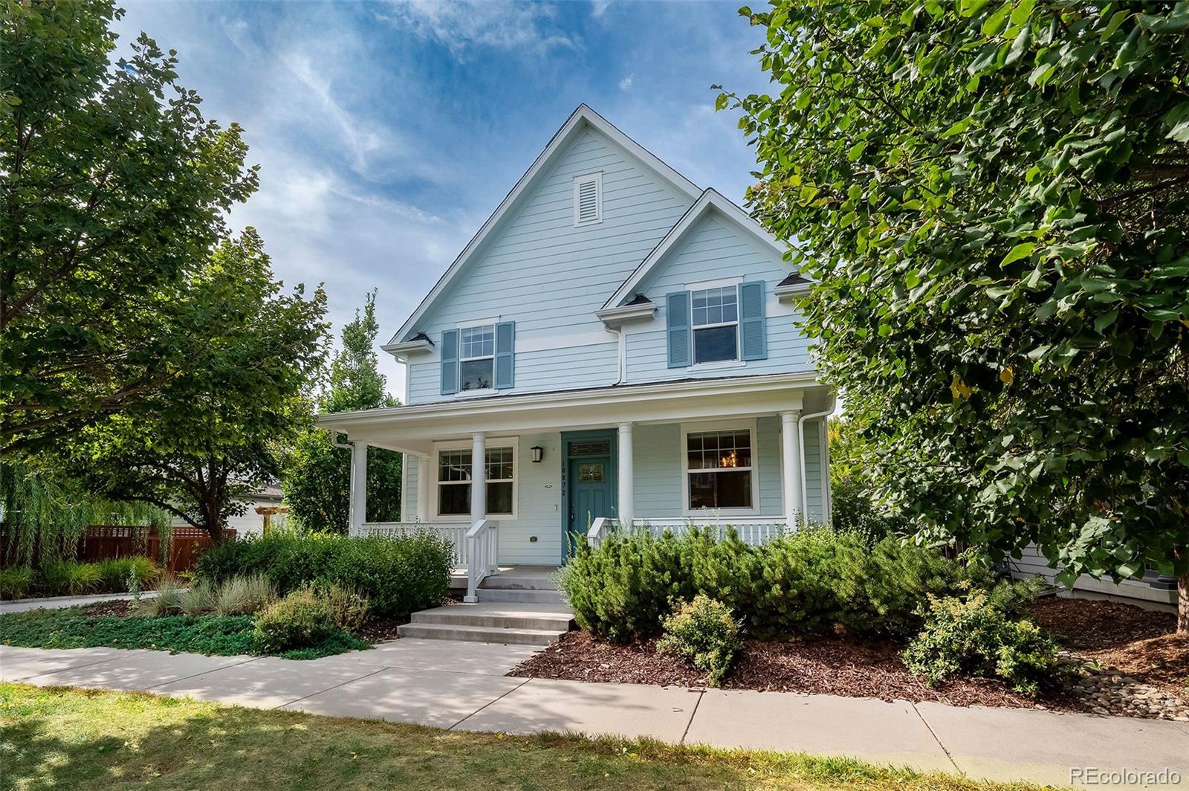
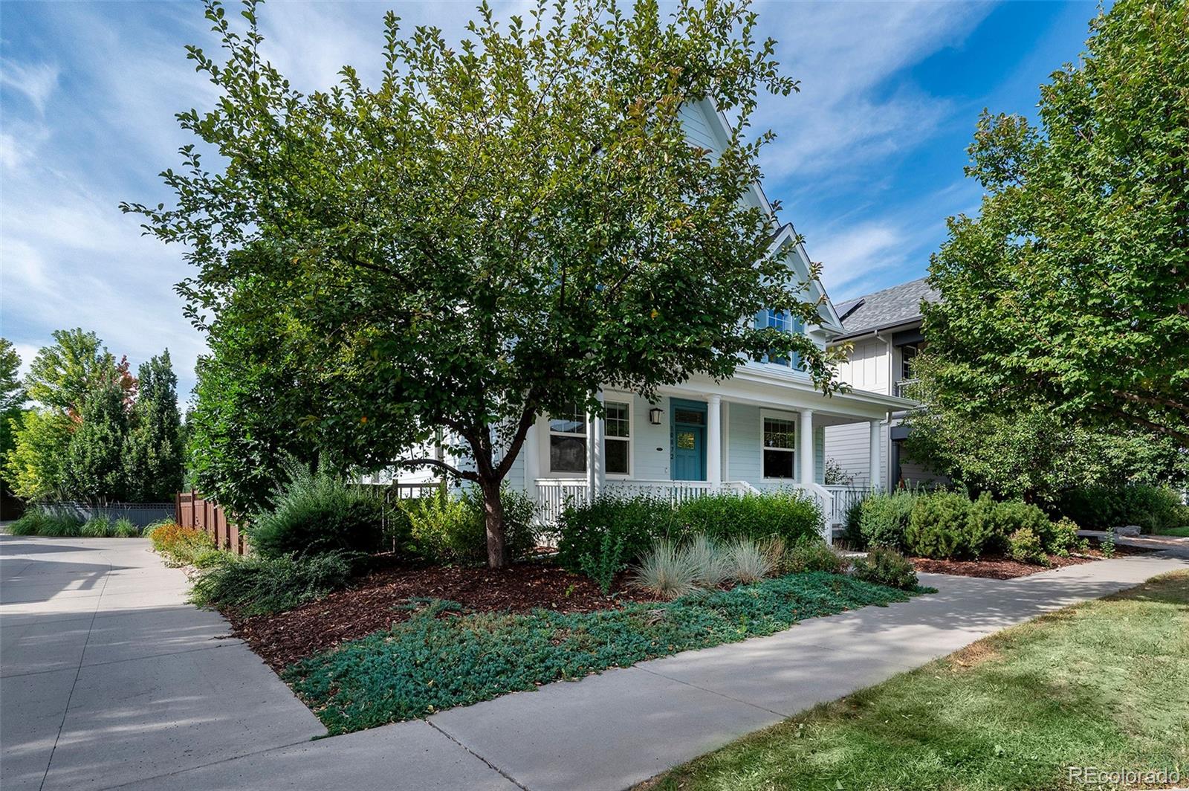
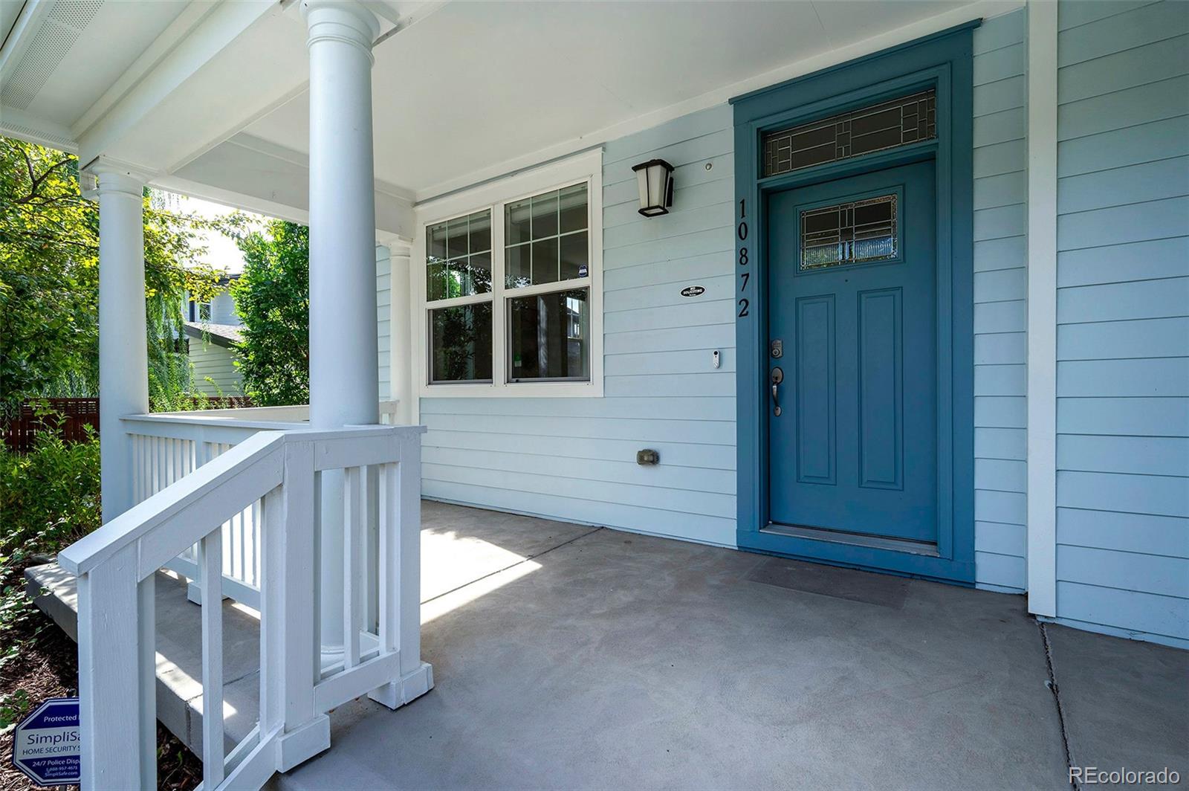
Just one block from Bluff Lake Nature Preserve, this beautifully maintained Central Park residence offers an exceptional combination of privacy, space and walkability. Set on a private, fully fenced lot with a pergola, professional landscaping and front-and-back irrigation, the home is equally compelling inside, where a functional layout, sophisticated finishes and thoughtful updates create a bright and inviting living space.The open main level is anchored by a generous eat-in chef’s kitchen with 42" cabinetry, oversized island, gas cooktop, dual ovens, stainless steel appliances and a pantry for extra storage. The adjoining living space features a gas fireplace, while a dedicated study, formal dining room, butler’s pantry and mud room provide flexibility for everyday living and entertaining. Upstairs, the spacious primary suite offers a five-piece bath, quartz counters and large walk-in closet, with convenient upper-level laundry and generously sized secondary bedrooms. The finished lower level adds substantial living space with high ceilings, a large recreation area, bedroom, full bath and additional storage. Newer A/C, whole house humidifier, dishwasher, smart doorbell, ceiling fans and fresh paint throughout. Owned solar panels and car chargers, smart thermostats, and cellular shades provide meaningful energy savings. The oversized 2-car garage has high ceilings with potential for added storage. An easy stroll to Bluff Lake, Eastbridge Town Center, the F-15 and Isabella Bird pools, ice cream, coffee, grocery stores and neighborhood dining. Quickly commute to downtown Denver, Fitzsimmons, DTC, or DIA. A home that offers both the space you want and the walkable lifestyle that makes Central Park so special. Payment Breakdown: https://listing.dreamhomelist.com/5091733-10872-E-28th-Place-Denver-CO-80238

Save
Ask
Tour
Hide
Share
Listing Snapshot
Price 
$1,050,000
Days On Site 
16 Days
Bedrooms 
4
Inside Area (SqFt) 
3,345 sqft
Total Baths 
4
Full Baths 
3
Partial Baths 
1
Lot Size 
0.11 Acres
Year Built 
2013
MLS® Number 
2252692
Status 
Active
Property Tax 
$10,147
HOA/Condo/Coop Fees 
$58 monthly
Sq Ft Source 
Public Records
Friends & Family
Recent Activity
4 days agoListing updated with changes from the MLS®
a week agoPrice changed to $1,050,000
2 weeks agoListing first seen on site
General Features
Acres 
0.11
Attached Garage 
Yes
Garage 
Yes
Garage Spaces 
2
Levels 
Two
Parking 
Attached
Parking Spaces 
2
Pets 
Yes
Property Condition 
Updated/Remodeled
Property Sub Type 
Single Family Residence
Security 
Carbon Monoxide Detector(s)
Sewer 
Public Sewer
SqFt Above 
2301
SqFt Below 
1044
SqFt Total 
3815
Style 
ContemporaryTraditional
Water Source 
Public
Zoning 
R-MU-20
Interior Features
Appliances 
DishwasherDryerMicrowaveOvenRefrigeratorWasher
Basement 
Full
Cooling 
Ceiling Fan(s)Central Air
Fireplace Features 
Living Room
Flooring 
CarpetWood
Heating 
Forced Air
Interior 
Breakfast BarCeiling Fan(s)Eat-in KitchenHigh CeilingsKitchen IslandOpen FloorplanPantryWalk-In Closet(s)
Bathroom Full 
Level - Upper
Bathroom Half 
Level - Main
Bedroom 
Level - Basement
Bonus Room 
Level - Basement
Dining Room 
Level - Main
Family Room 
Level - Basement
Kitchen 
Level - Main
Laundry 
Level - Upper
Living Room 
Level - Main
Mud Room 
Level - Main
Office 
Level - Main
Save
Ask
Tour
Hide
Share
Exterior Features
Construction Details 
Frame
Exterior 
Private Yard
Lot Features 
Level
Patio And Porch 
CoveredFront PorchPatio
Roof 
Composition
Community Features
Association Amenities 
ParkPlaygroundTennis Court(s)Trail(s)
Association Fee 
$58.0
Association Fee Frequency 
Monthly
School District 
Denver 1
Financing Terms Available 
CashConventionalFHAVA Loan
Schools
School District
Denver 1
Elementary School
Swigert International
Middle School
DSST: Stapleton
High School
Northfield
Listing courtesy of The Agency - Denver [email protected]


The content relating to real estate for sale in this Web site comes in part from the Internet Data eXchange ("IDX") program of METROLIST, INC., DBA RECOLORADO real estate listings held by brokers other than The Agency - Denver are marked with the IDX Logo. This information is being provided for the consumers' personal, non-commercial use and may not be used for any other purpose. All information subject to change and should be independently verified.

Neighborhood & Commute
Source: Walkscore
Disclosure: Community information and market data powered by Constellation Data Labs. Information is deemed reliable but not guaranteed.
Save
Ask
Tour
Hide
Share