Save
Ask
Tour
Hide
Share
$1,400,000
164 Days On Site

46527 Sunset View Way
Parker, CO 80138

For Sale|Single Family Residence|Active
5
Beds
5
Total Baths
4
Full Baths
1
Partial Bath
5,557
SqFt
$252
/SqFt
2000
Built
Subdivision:
Rollings Hills Acres
County:
Elbert
Call Now: 303-845-2362
Is this the listing for you? We can help make it yours.
303-845-2362
46527 Sunset View Way46527 Sunset View Way46527 Sunset View Way46527 Sunset View Way
Save
Ask
Tour
Hide
Share

Mortgage Calculator

Monthly Payment (Est.)

Enter an interest rate to see your estimated monthly payment.
Calculator powered by Showcase IDX, a Constellation1 Company. Copyright ©2026 Information is deemed reliable but not guaranteed.

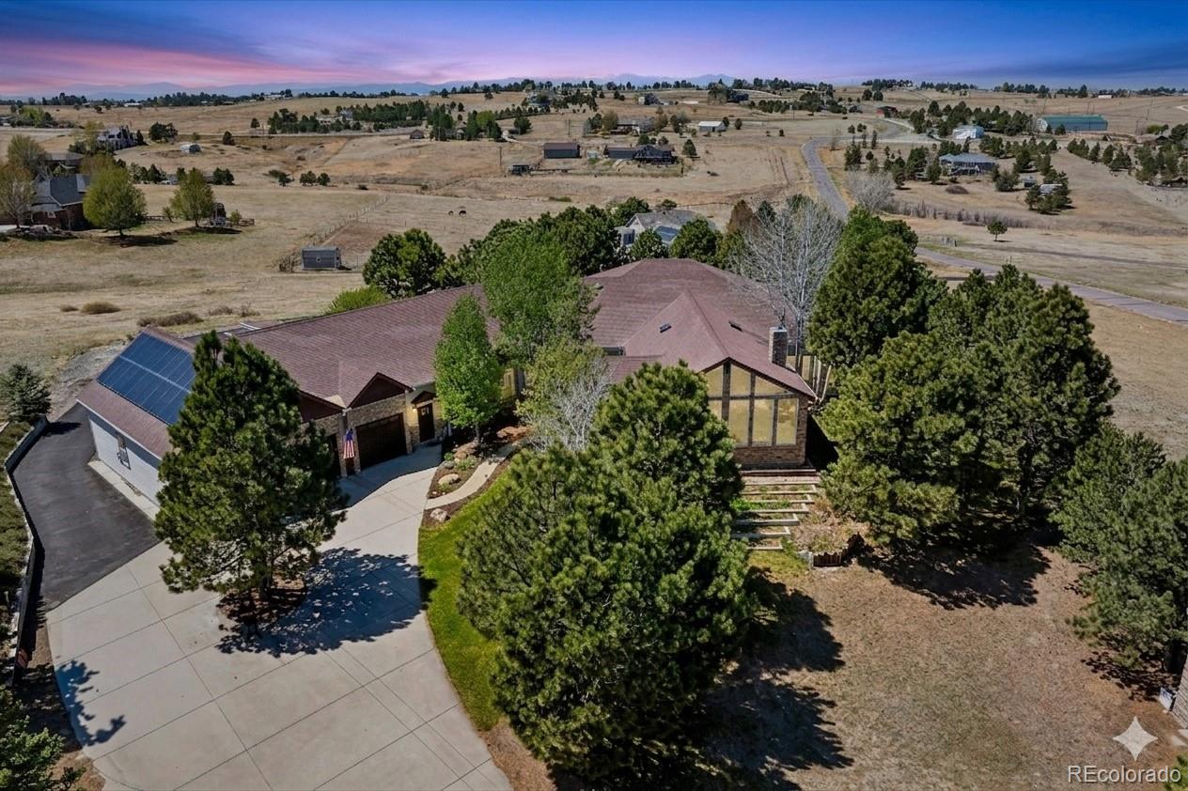
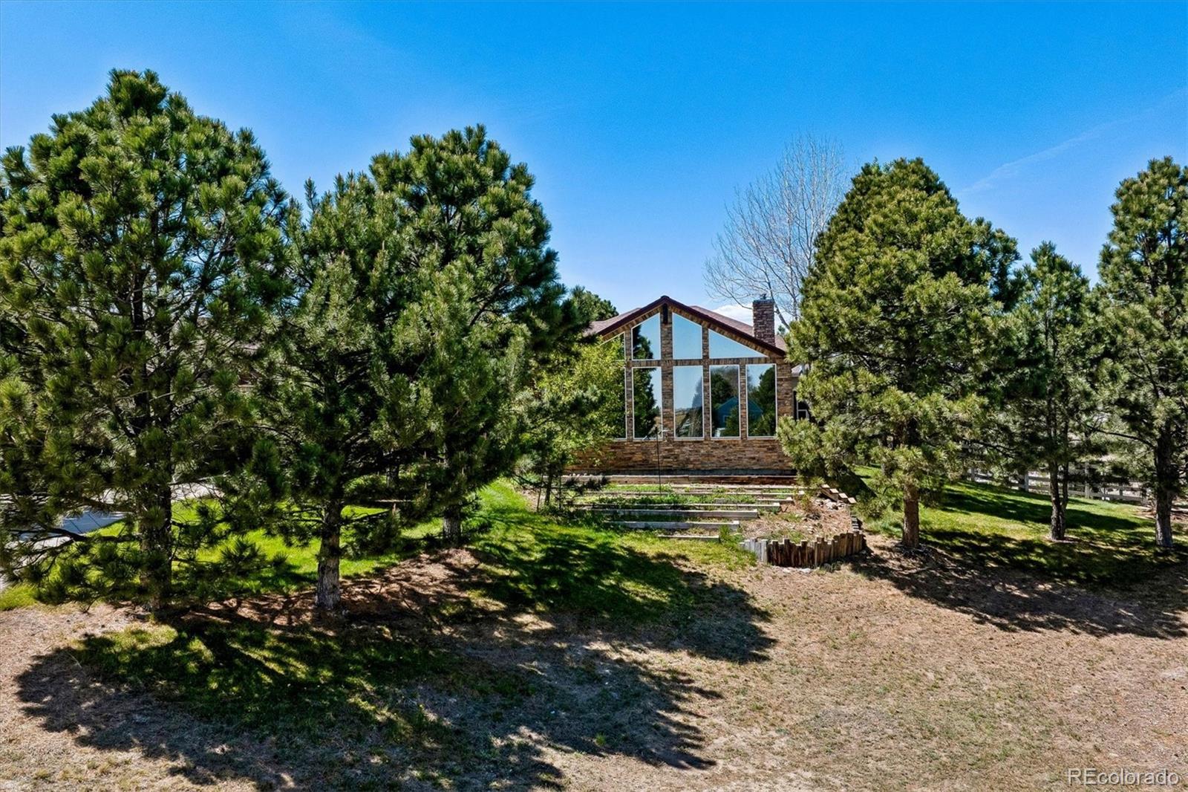
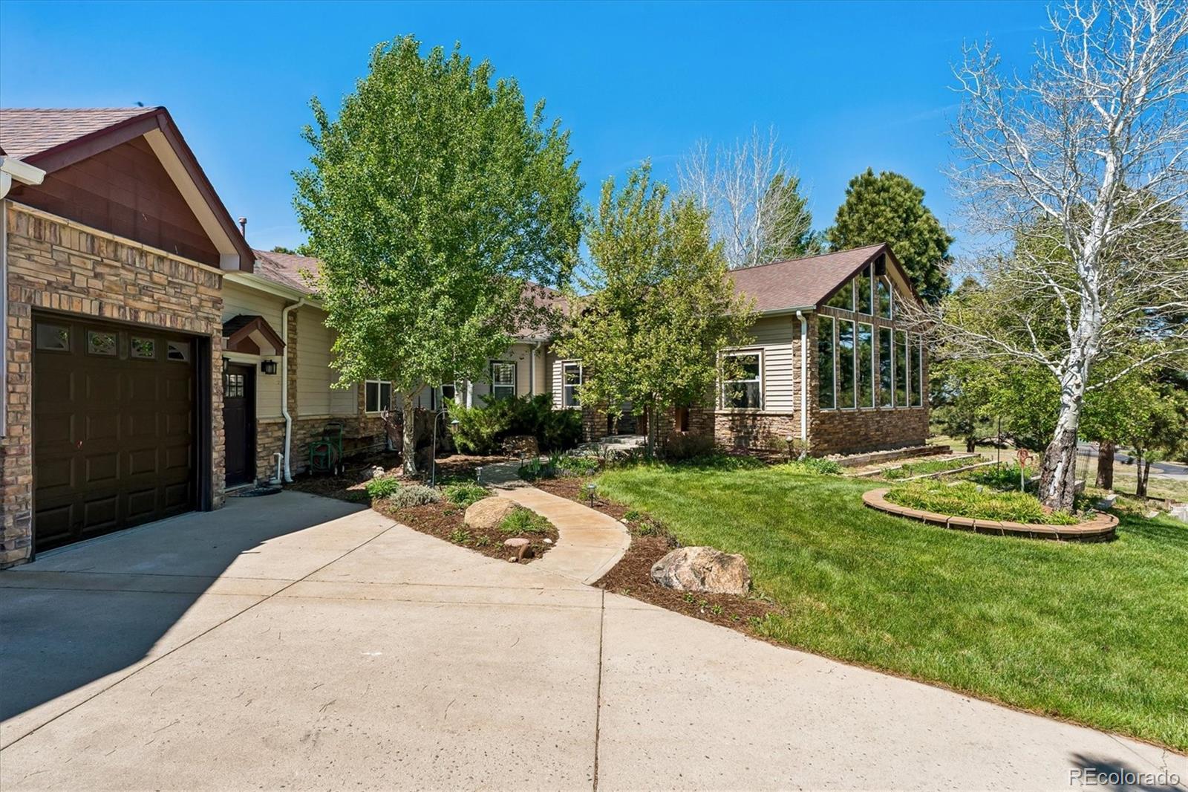
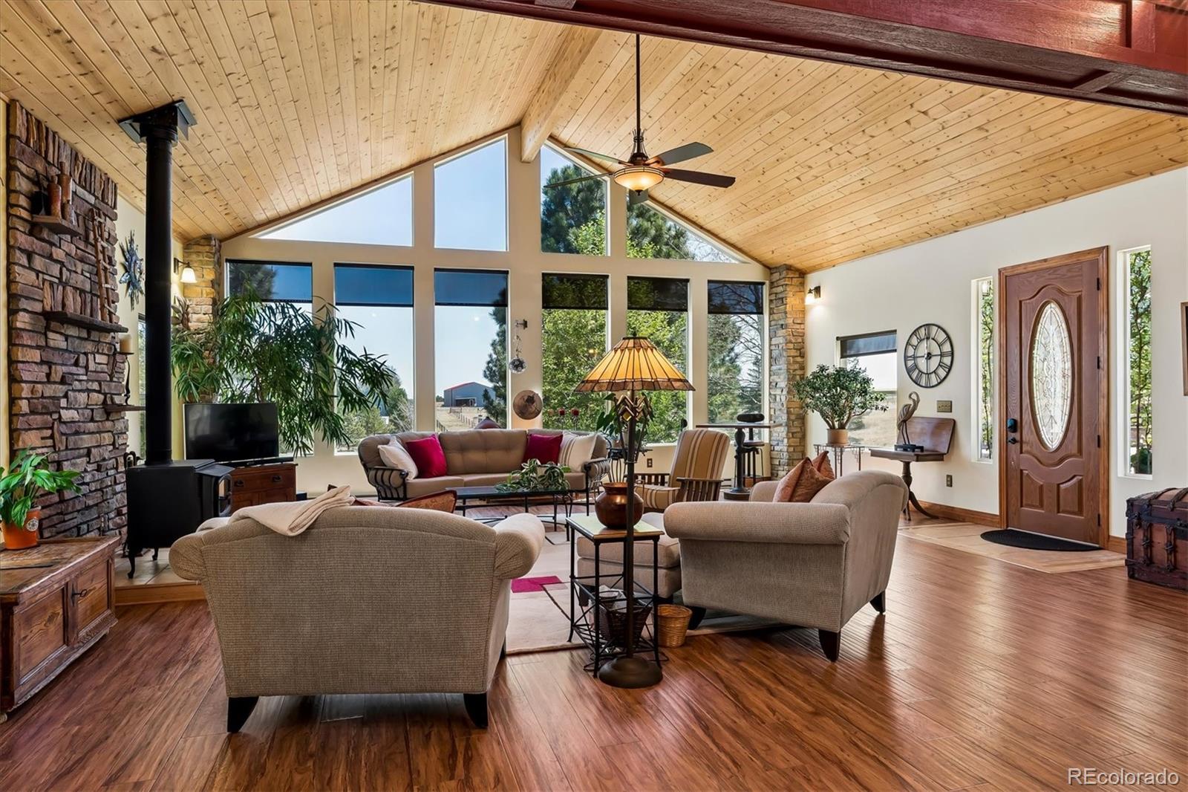
Some properties simply check the boxes—others make you slow down, take a breath, and imagine staying awhile. 46527 Sunset View Way is one of those places. On 5.71 acres, this thoughtfully designed ranch-style home offers exceptional privacy, space, and tranquility. The exceptional Colorado setting featuring a serene pond, fruit trees, garden beds, perennial landscaping, an electrified shop/barn, and plenty of room to entertain, explore, or simply enjoy the outdoors. Horses are welcome, and a brand-new 5-bedroom septic system has been installed (2026). Inside, the bright sunroom features a wall of windows and a cozy wood-burning stove, creating a warm and inviting gathering space. The main level flows beautifully from the dining room to the oversized kitchen with eat-in space and secondary family room, with easy access to the private deck. The primary suite features a sitting area, gas fireplace, luxurious five-piece bath, and generous custom closet shelving. Two additional bedrooms, full baths, and a convenient laundry/utility space complete the main level. The finished basement offers flexibility - a fully functional apartment featuring a private entrance, full kitchen, bedroom, and bath—perfect for multigenerational living, guests, or potential rental income. A fifth bedroom, ¾ bath, and expansive living area provide even more space. An oversized four-door garage fits up to six vehicles, with additional RV storage. Active solar, well-maintained systems, multiple solar tubes, and negotiable extras—including a hot tub, tractor, and riding mower—add even more value and convenience. Just 15 minutes from downtown Parker, this property offers the perfect balance of peaceful country living and everyday convenience. And perhaps the most exciting opportunity: an assumable mortgage at an incredible 2.75% interest rate. This is more than a home with acreage—it's a place to slow down, gather with the people you love, enjoy the outdoors, and create lasting memories.

Save
Ask
Tour
Hide
Share
Listing Snapshot
Price 
$1,400,000
Days On Site 
164 Days
Bedrooms 
5
Inside Area (SqFt) 
5,557 sqft
Total Baths 
5
Full Baths 
4
Partial Baths 
1
Lot Size 
5.71 Acres
Year Built 
2000
MLS® Number 
2257621
Status 
Active
Property Tax 
$8,004
HOA/Condo/Coop Fees 
N/A
Sq Ft Source 
Public Records
Friends & Family
Recent Activity
20 hours agoListing updated with changes from the MLS®
5 months agoListing first seen on site
General Features
Acres 
5.71
Attached Garage 
Yes
Direction Faces 
Southeast
Foundation 
Slab
Garage 
Yes
Garage Spaces 
6
Levels 
One
Parking 
Circular DrivewayOversizedTandemAttached
Parking Spaces 
7
Property Condition 
Updated/Remodeled
Property Sub Type 
Single Family Residence
Security 
Carbon Monoxide Detector(s)Smoke Detector(s)
Sewer 
Septic Tank
SqFt Above 
3453
SqFt Below 
2104
SqFt Total 
5557
Style 
Traditional
Utilities 
Natural Gas AvailableNatural Gas Connected
Water Source 
PrivateWell
Zoning 
RA-1
Interior Features
Appliances 
OvenDishwasherDisposalDryerMicrowaveRangeRange HoodRefrigeratorSelf Cleaning OvenWasher
Basement 
FinishedFullWalk-Out Access
Cooling 
Ceiling Fan(s)Central Air
Fireplace 
Yes
Fireplace Features 
BedroomFamily RoomGasLiving RoomWood Burning
Fireplaces 
3
Flooring 
CarpetTileVinylWood
Heating 
BaseboardElectricForced AirNatural Gas
Interior 
Breakfast BarBuilt-in FeaturesCeiling Fan(s)Eat-in KitchenHigh CeilingsHigh Speed InternetIn-Law FloorplanKitchen IslandOpen FloorplanPantryWalk-In Closet(s)
Laundry Features 
In Unit
Main Level Bedrooms 
3
Spa 
Yes
Window Features 
Double Pane Windows
Bathroom Full 
Level - MainDescription - Located within the second bedroom on this level
Bathroom Three Quarter 
Level - Basement
Bedroom 
Level - MainDescription - Perfect guest setup located near primar
Save
Ask
Tour
Hide
Share
Exterior Features
Construction Details 
FrameStone
Exterior 
LightingPrivate YardRain Gutters
Fencing 
FencedFull
Lot Features 
Corner LotLandscapedLevelMany TreesSprinklers In FrontSprinklers In Rear
Patio And Porch 
CoveredDeckPatio
Roof 
Composition
Spa 
Yes
Waterfront Features 
Pond
Windows/Doors 
Double Pane Windows
Community Features
School District 
Douglas RE-1
Financing Terms Available 
CashConventionalVA Loan
Roads 
Paved
Horse Allowed 
Yes
Schools
School District
Douglas RE-1
Elementary School
Pine Lane Prim/Inter
Middle School
Sierra
High School
Chaparral
Listing courtesy of RE/MAX Professionals [email protected]


The content relating to real estate for sale in this Web site comes in part from the Internet Data eXchange ("IDX") program of METROLIST, INC., DBA RECOLORADO real estate listings held by brokers other than RE/MAX Professionals are marked with the IDX Logo. This information is being provided for the consumers' personal, non-commercial use and may not be used for any other purpose. All information subject to change and should be independently verified.

Neighborhood & Commute
Source: Walkscore
Disclosure: Community information and market data powered by Constellation Data Labs. Information is deemed reliable but not guaranteed.
Save
Ask
Tour
Hide
Share