

216 Jefferson DriveBennett, CO 80102
Mortgage Calculator
Monthly Payment (Est.)
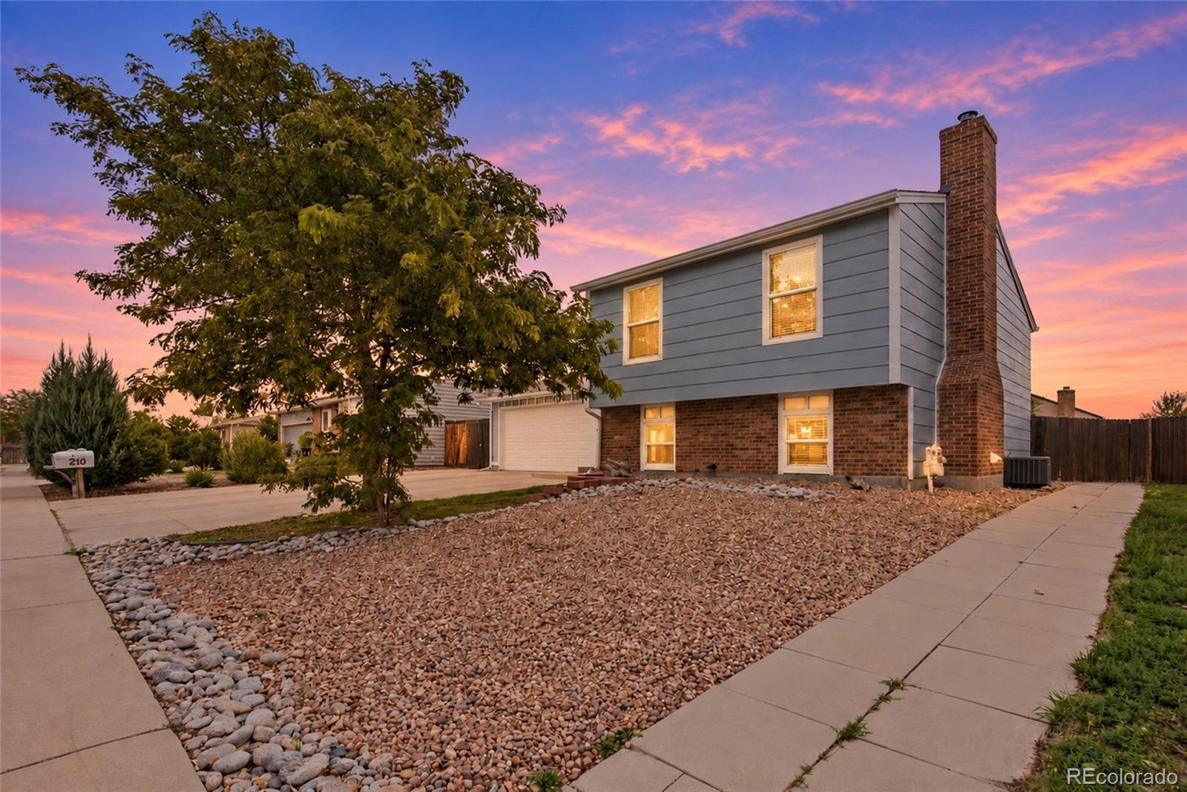
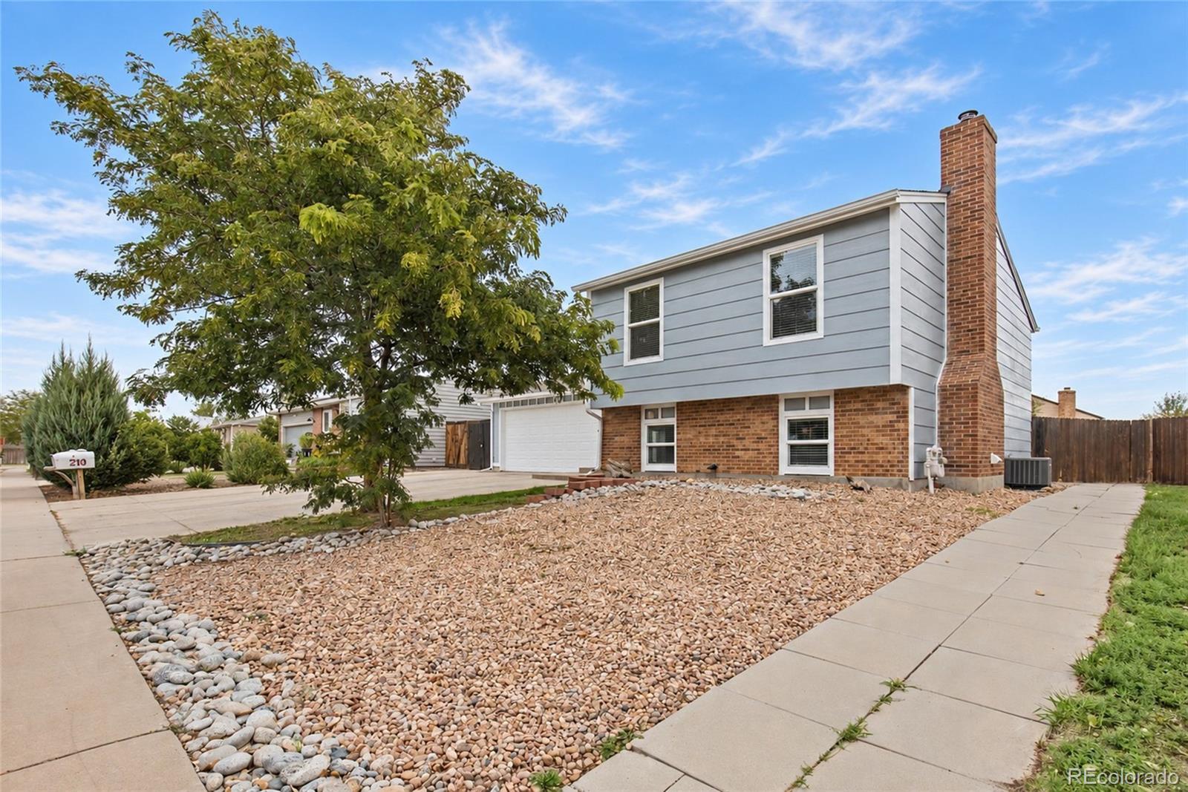
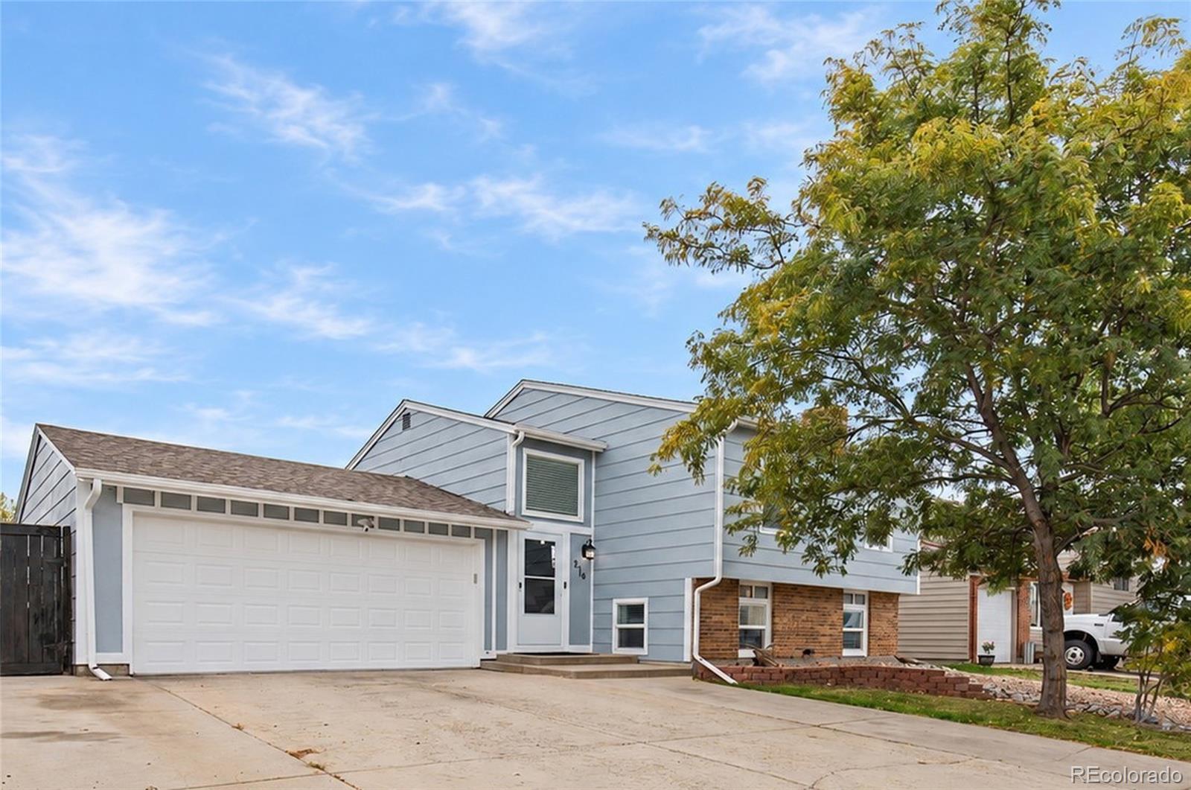
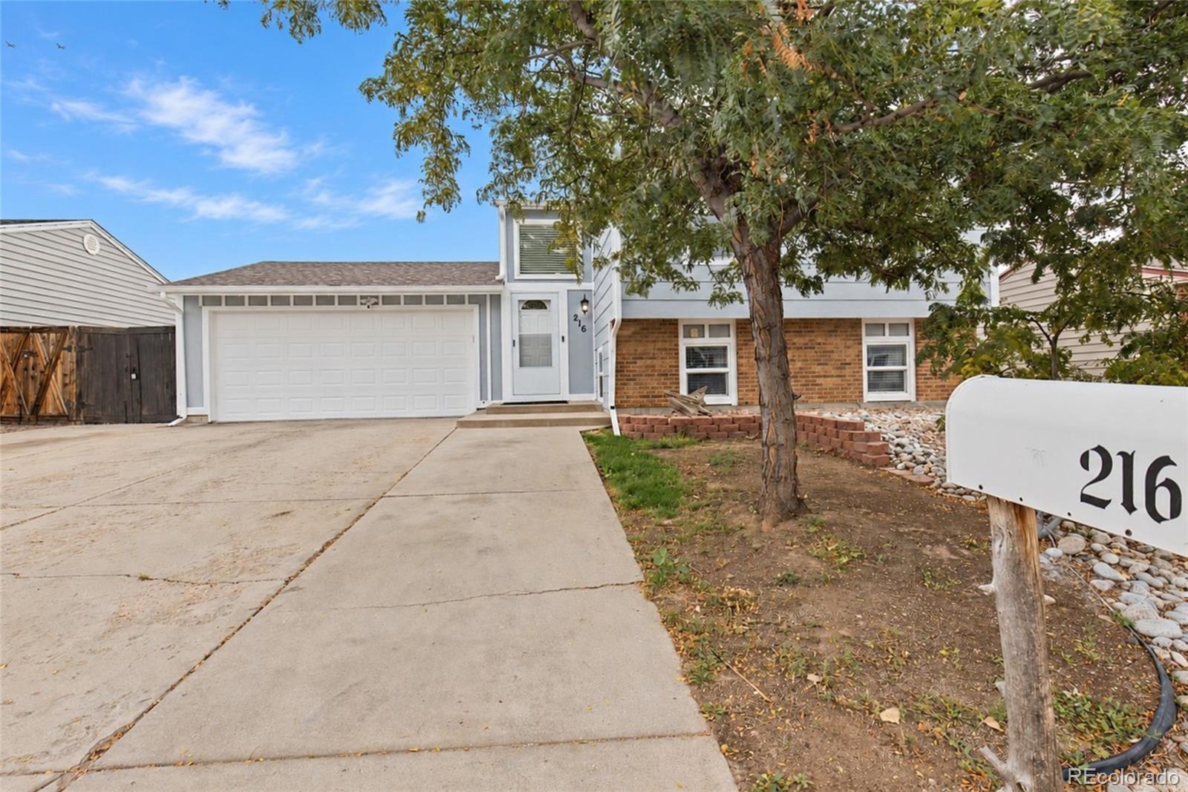
Enter an interest rate to see your estimated monthly payment.This Bennett gem has the updates, space, and extras you’ve been looking for! NO HOA! This 3-bedroom, 2-bathroom bi-level offers a fantastic layout, a 2-car garage, and plenty of thoughtful updates throughout. The upper level welcomes you with a bright, inviting feel, while the kitchen and dining area flow seamlessly into the living room, creating the perfect space for entertaining. You’ll love the huge primary bedroom with a spacious walk-in closet. The full upper bathroom was completely remodeled in 2021, while the kitchen was remodeled in 2026 and features stainless steel appliances. The home has been refreshed from top to bottom with interior paint in 2026 and a newer roof from 2022. Head to the lower level to a fantastic second living space centered around a wood-burning fireplace—perfect for cozy movie nights, game days, or gathering with friends. The lower level also offers two generously sized bedrooms, vinyl flooring installed in 2026, and a convenient ¾ bathroom with a tiled shower. The insulated and dry-walled 2-car garage features an epoxy floor installed in 2026 and a 220V outlet previously used for a compressor and heater, making it a great space for vehicles, hobbies, or projects. A second 220V hookup on the back patio offers the option for a hot tub. The electrical panel was upgraded in 2020. Outside, the side gate provides access to additional backyard parking. The backyard is ready for fun with a patio, playset and shed, offering both entertainment space and extra storage. Enjoy the welcoming small-town feel of Bennett with convenient I-70 access for an easy commute toward Denver and beyond. Close to nearby shopping centers. Also, there is easy path access and the end of the street to the new civic center park and splash pad! Updated. Functional. Full of extras. And a 2-car garage in this neighborhood? That’s a BIG deal! Come see why this adorable Bennett home deserves a spot at the top of your list!
| 15 hours ago | Listing updated with changes from the MLS® | |
| 16 hours ago | Listing first seen on site |

The content relating to real estate for sale in this Web site comes in part from the Internet Data eXchange ("IDX") program of METROLIST, INC., DBA RECOLORADO real estate listings held by brokers other than Key Team Real Estate Corp. are marked with the IDX Logo. This information is being provided for the consumers' personal, non-commercial use and may not be used for any other purpose. All information subject to change and should be independently verified.