Save
Ask
Tour
Hide
Share
$375,000
2 Days On Site

4651 Sherman Street
Denver, CO 80216

For Sale|Single Family Residence|Active
4
Beds
1
Total Bath
1
Full Bath
1,728
SqFt
$217
/SqFt
1948
Built
Subdivision:
Platte Farm
County:
Denver
Call Now: 303-845-2362
Is this the listing for you? We can help make it yours.
303-845-2362
4651 Sherman Street4651 Sherman Street4651 Sherman Street4651 Sherman Street
Save
Ask
Tour
Hide
Share

Mortgage Calculator

Monthly Payment (Est.)

Enter an interest rate to see your estimated monthly payment.
Calculator powered by Showcase IDX, a Constellation1 Company. Copyright ©2026 Information is deemed reliable but not guaranteed.

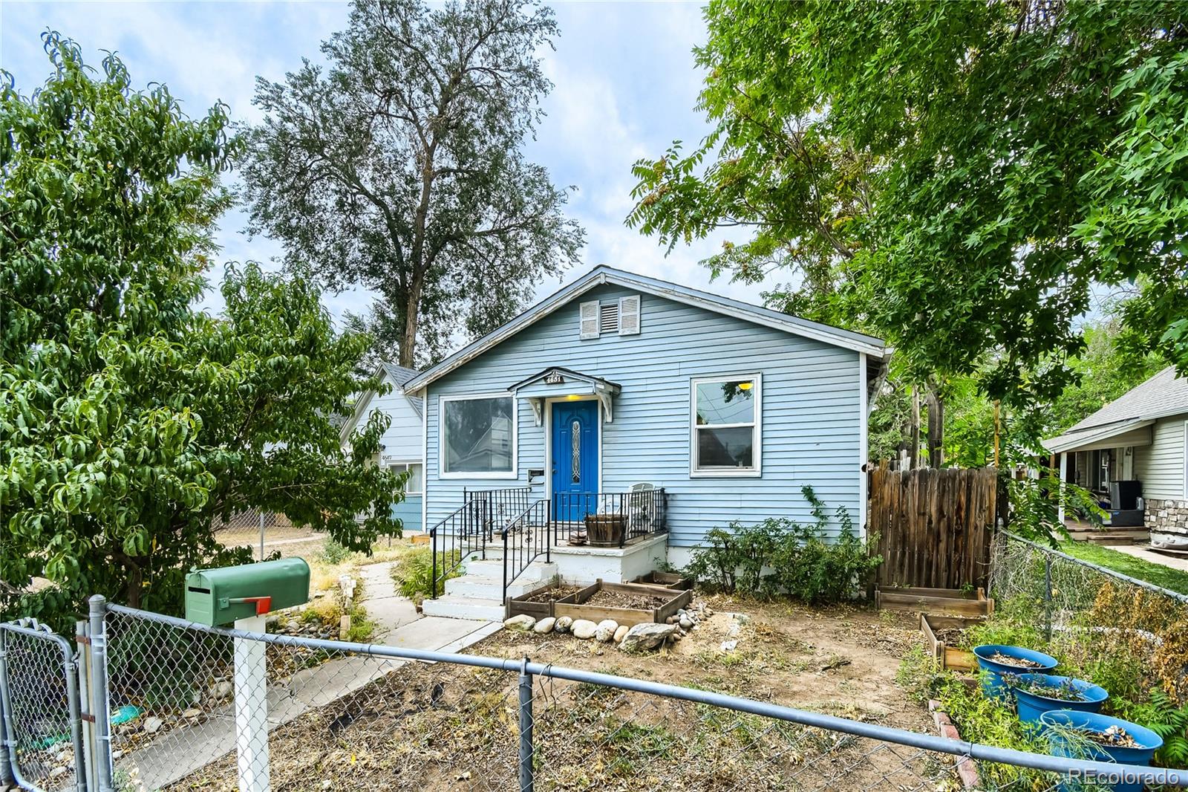
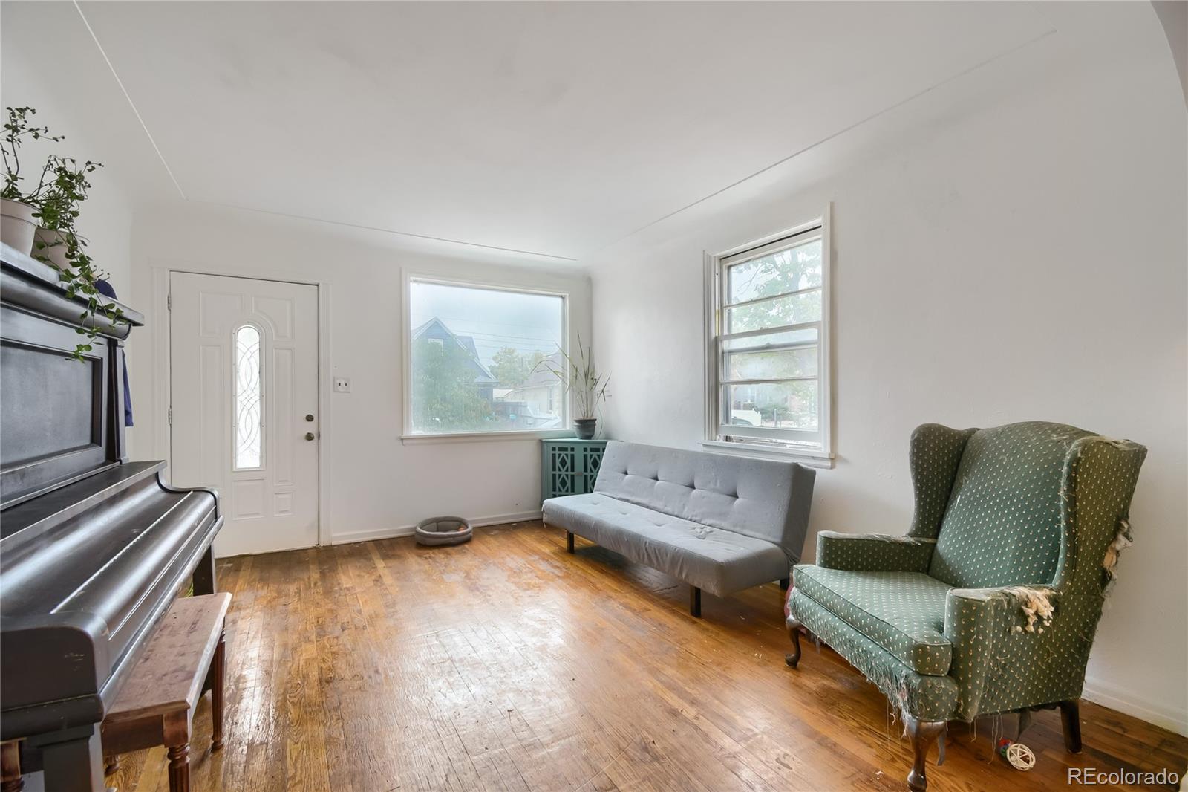
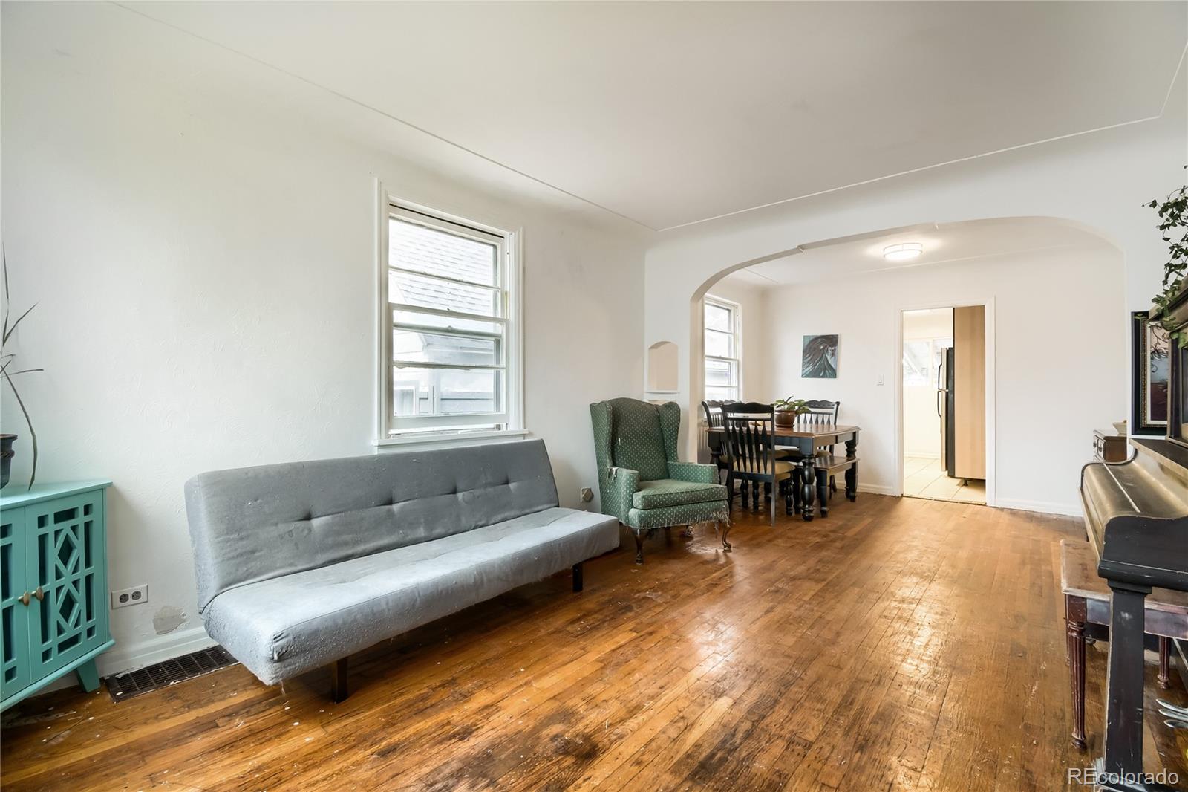
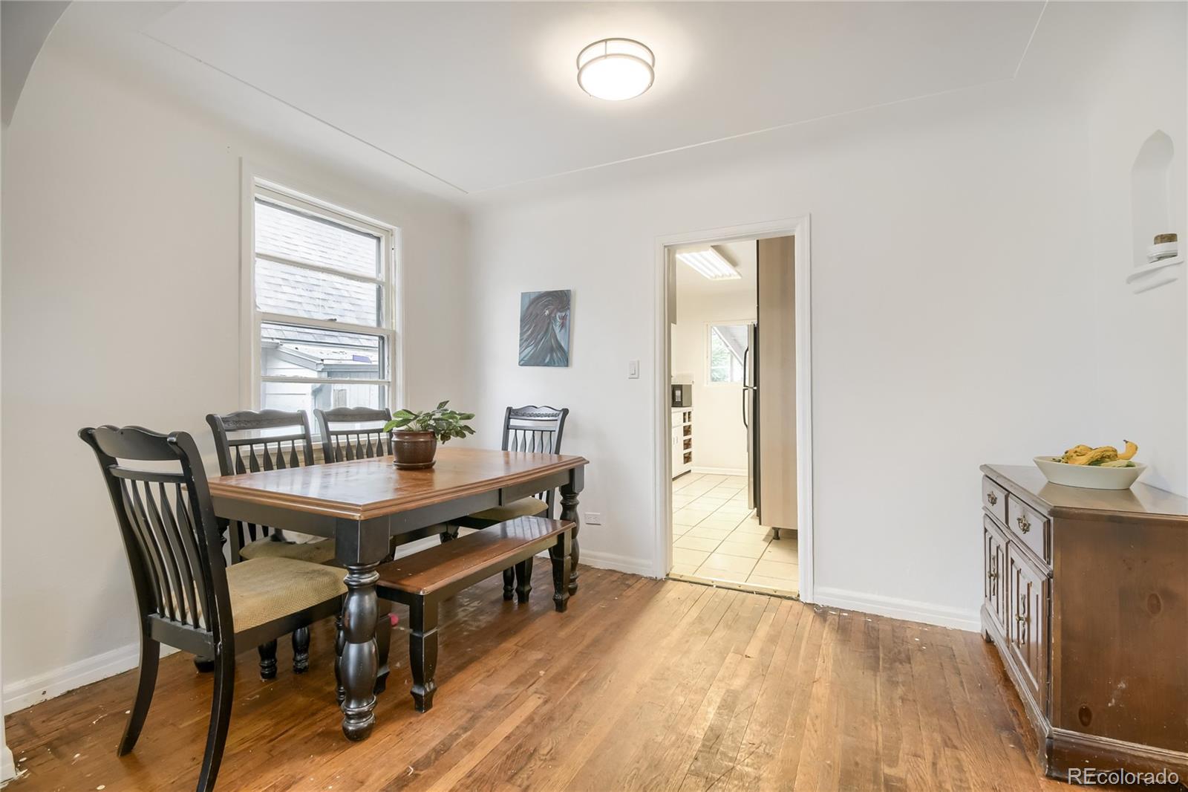
DENVER OPPORTUNITY WITH ROOM TO CREATE VALUE! Bring your vision to this charming Denver home offering a solid foundation, comfortable living spaces, and an unfinished basement ready for your ideas. This property is ready for someone to unlock its potential and make it their own. The unfinished basement provides valuable additional space for storage, a workshop, hobby area, home gym, or future finished living space. Creating flexibility and an opportunity to add value over time. Outside, the yard is ready for fresh landscaping and your personal touch. Whether you're looking for a home to personalize, a renovation project, or an investment opportunity, this one offers a compelling chance to build equity through thoughtful improvements. Conveniently located with easy access to major roadways and public transportation, this Denver property puts opportunity within reach.

Save
Ask
Tour
Hide
Share
Listing Snapshot
Price 
$375,000
Days On Site 
2 Days
Bedrooms 
4
Inside Area (SqFt) 
1,728 sqft
Total Baths 
1
Full Baths 
1
Partial Baths 
N/A
Lot Size 
0.11 Acres
Year Built 
1948
MLS® Number 
2281335
Status 
Active
Property Tax 
$2,354
HOA/Condo/Coop Fees 
N/A
Sq Ft Source 
Public Records
Friends & Family
Recent Activity
2 days agoListing updated with changes from the MLS®
2 days agoStatus changed to Active
3 days agoListing first seen on site
General Features
Acres 
0.11
Garage 
Yes
Garage Spaces 
2
Levels 
Two
Parking Spaces 
2
Property Condition 
Fixer
Property Sub Type 
Single Family Residence
Security 
Carbon Monoxide Detector(s)Smoke Detector(s)
Sewer 
Public Sewer
SqFt Above 
864
SqFt Below 
864
SqFt Total 
1728
Style 
Traditional
Utilities 
Electricity Connected
Water Source 
Public
Zoning 
E-SU-B
Interior Features
Appliances 
DishwasherDisposalDryerOvenRangeRefrigeratorWasher
Basement 
PartialUnfinished
Cooling 
Other
Flooring 
Wood
Heating 
Forced AirNatural Gas
Main Level Bedrooms 
2
Bathroom Full 
Level - Main
Bedroom 
Level - Main
Save
Ask
Tour
Hide
Share
Exterior Features
Construction Details 
Vinyl Siding
Lot Features 
Level
Patio And Porch 
Covered
Roof 
Composition
Community Features
School District 
Denver 1
Financing Terms Available 
CashConventionalFHA
Roads 
Paved
Schools
School District
Denver 1
Elementary School
Garden Place
Middle School
Whittier E-8
High School
Manual
Listing courtesy of Berkshire Hathaway HomeServices Colorado Real Estate, LLC [email protected]


The content relating to real estate for sale in this Web site comes in part from the Internet Data eXchange ("IDX") program of METROLIST, INC., DBA RECOLORADO real estate listings held by brokers other than Berkshire Hathaway HomeServices Colorado Real Estate, LLC are marked with the IDX Logo. This information is being provided for the consumers' personal, non-commercial use and may not be used for any other purpose. All information subject to change and should be independently verified.

Neighborhood & Commute
Source: Walkscore
Disclosure: Community information and market data powered by Constellation Data Labs. Information is deemed reliable but not guaranteed.
Save
Ask
Tour
Hide
Share