Save
Ask
Tour
Hide
Share
$1,499,000
11 Days On Site

11413 W Asbury Court
Lakewood, CO 80227

For Sale|Single Family Residence|Active
4
Beds
5
Total Baths
2
Full Baths
3
Partial Baths
4,835
SqFt
$310
/SqFt
1997
Built
Subdivision:
Heritage West
County:
Jefferson
Call Now: 303-845-2362
Is this the listing for you? We can help make it yours.
303-845-2362
11413 W Asbury Court11413 W Asbury Court11413 W Asbury Court11413 W Asbury Court
Save
Ask
Tour
Hide
Share

Mortgage Calculator

Monthly Payment (Est.)

Enter an interest rate to see your estimated monthly payment.
Calculator powered by Showcase IDX, a Constellation1 Company. Copyright ©2026 Information is deemed reliable but not guaranteed.

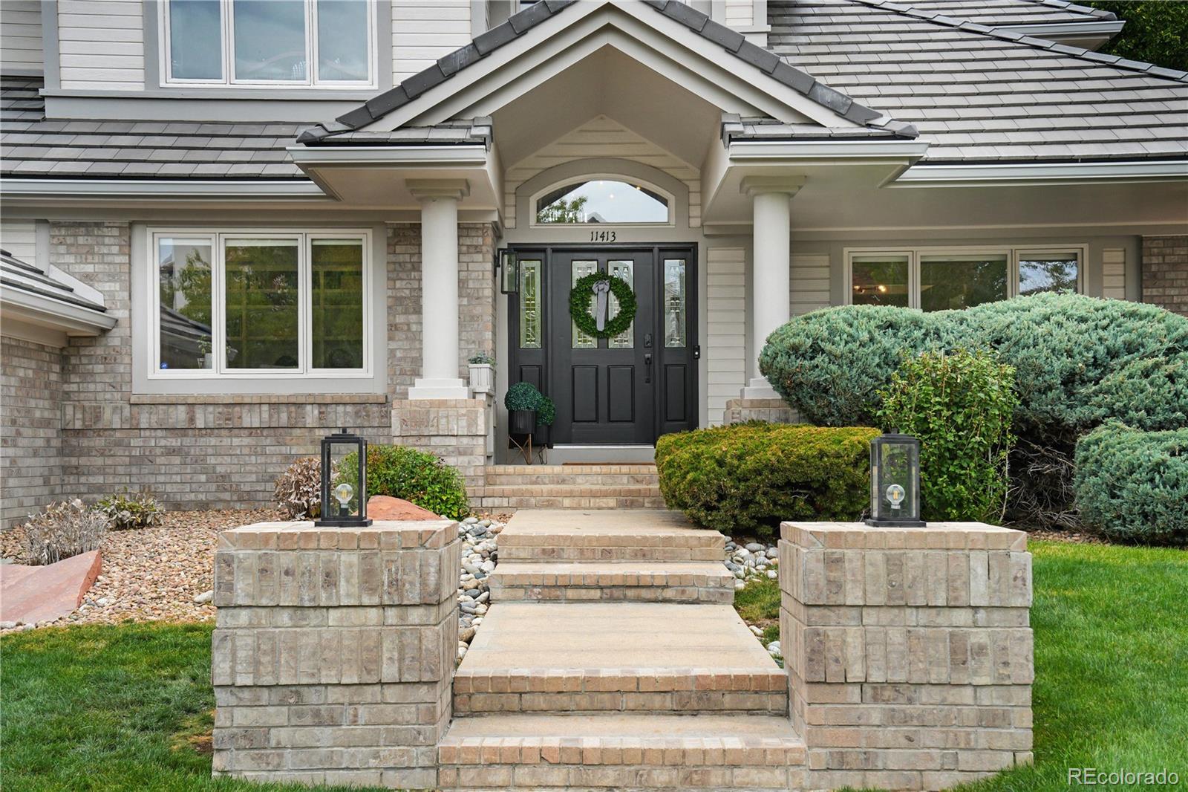
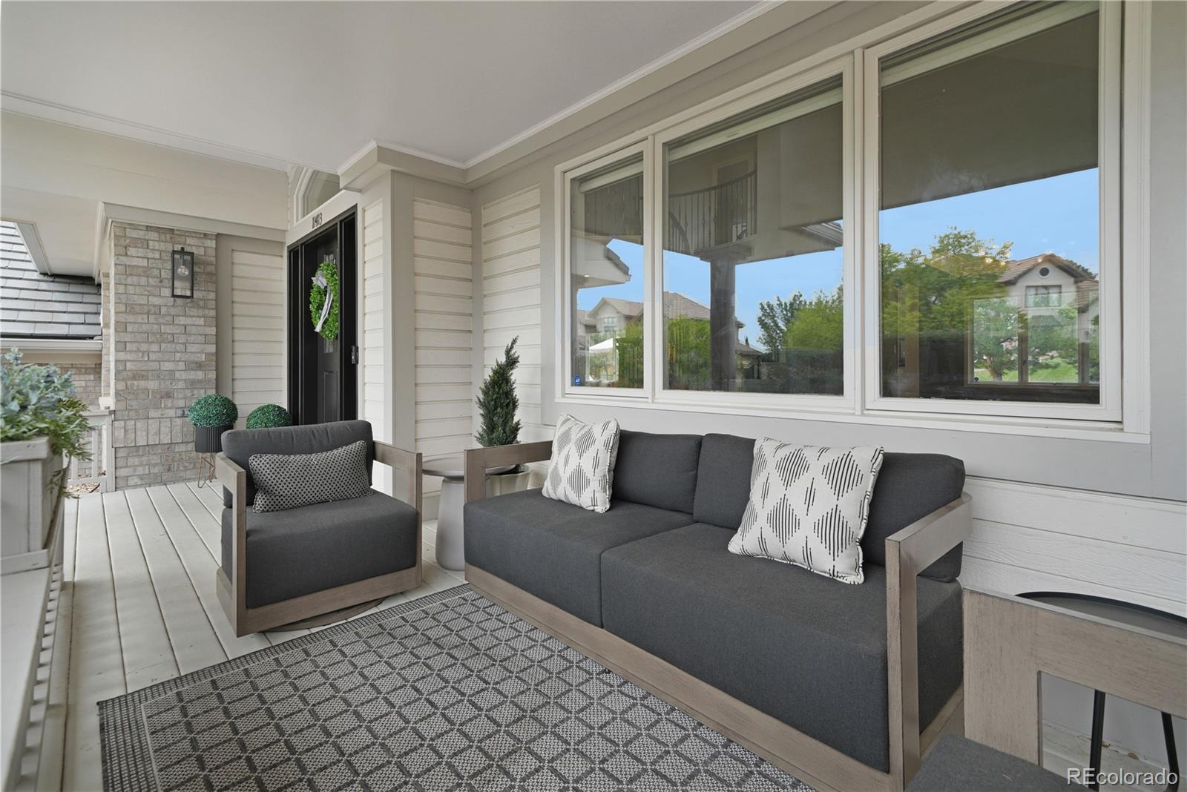
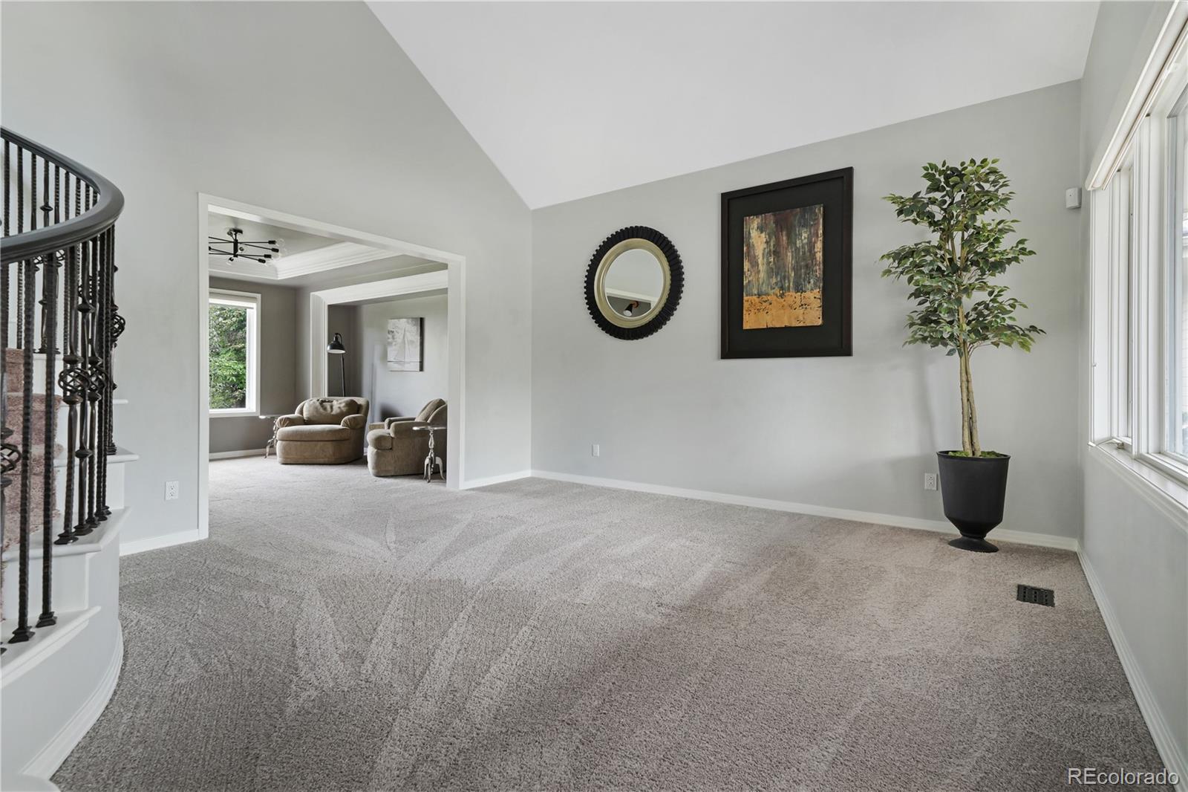
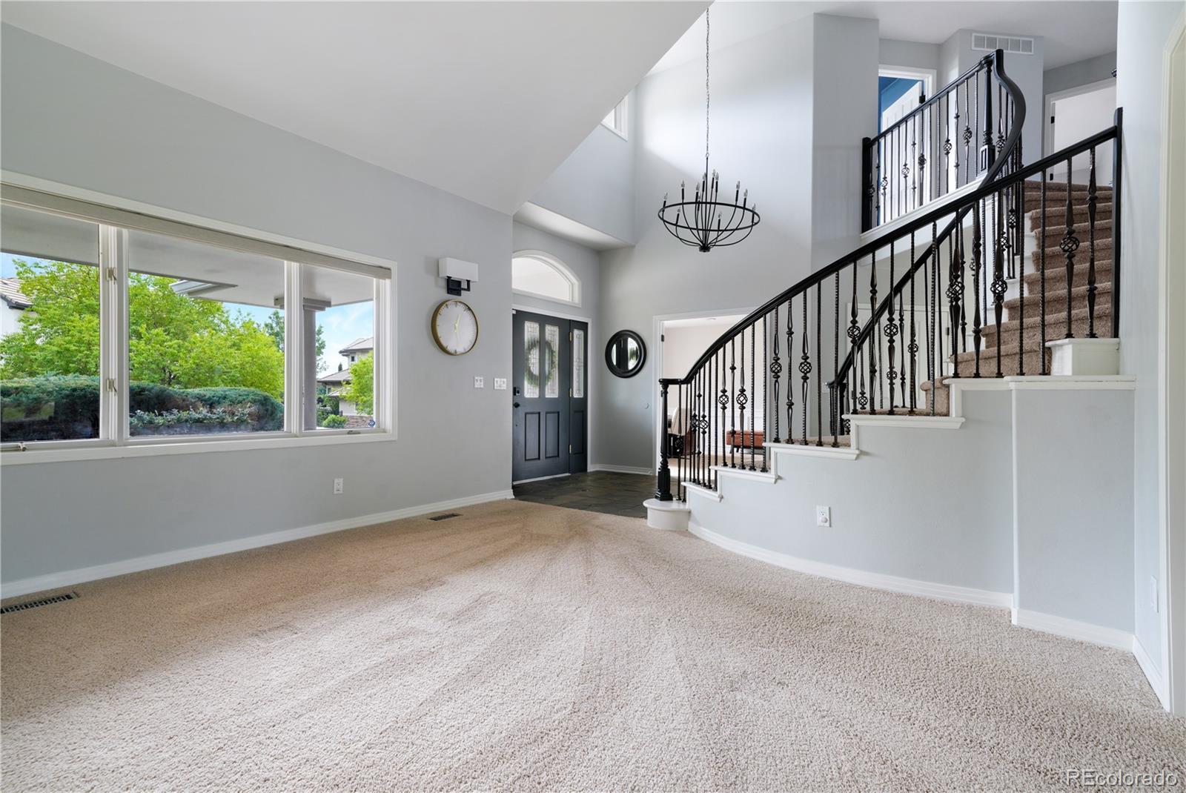
Timeless elegance meets effortless living in this exceptional Heritage West stunner! Ideally positioned on one of the neighborhood’s most coveted cul-de-sac streets. This peaceful and remarkable setting offers a rare sense of tranquility without the traffic noise from S Kipling Pkwy or W Jewell Ave. It places nearly 20 acres of City of Lakewood Open Space just steps from your front door. Thoughtfully designed for both everyday living and entertaining, this exquisite 4 bedroom, 5 bath home showcases beautiful craftsmanship and meaningful updates throughout. The upper level bathrooms have been professionally renovated with refined finishes, while the luxurious primary bath with custom closet creates a true spa-like retreat. The main level shines with newly refinished hardwood floors, complemented by all new carpet throughout most of the home. Other recent improvements include a concrete tile roof, dual furnaces and air-conditioning units (2024), and water heater (2020). The finished basement extends the living space with a stunning wet bar, perfect for hosting intimate gatherings or relaxing evenings at home. Set on an expansive, nearly 13,000 square foot - flat, usable lot, the outdoor spaces are equally inviting. A finished, side-load 3 car garage provides exceptional convenience and storage, while the generous side driveway with basketball goal creates the perfect space for kids and teens to play. A welcoming covered front porch and private back patio offer beautiful spaces to savor Colorado's seasons. This is a rare opportunity at this price to not only enter this highly sought-after neighborhood but to land on one of it's premier streets surrounded by much larger and more expensive homes. Heritage West is the premier neighborhood on the west side of the Metro area with exceptional schools, neighborhood amenities and easy access to W 6th Ave, Highway 285, and C-470. You’re a hop, skip, and a jump to the mountains, the DTC or Downtown Denver. Don’t miss this one!

Save
Ask
Tour
Hide
Share
Listing Snapshot
Price 
$1,499,000
Days On Site 
11 Days
Bedrooms 
4
Inside Area (SqFt) 
4,835 sqft
Total Baths 
5
Full Baths 
2
Partial Baths 
3
Lot Size 
0.29 Acres
Year Built 
1997
MLS® Number 
2291161
Status 
Active
Property Tax 
$7,303
HOA/Condo/Coop Fees 
$1,437 Semi-Annually
Sq Ft Source 
Public Records
Friends & Family
Recent Activity
6 days agoListing updated with changes from the MLS®
6 days agoStatus changed to Active
2 weeks agoListing first seen on site
General Features
Acres 
0.29
Attached Garage 
Yes
Direction Faces 
South
Foundation 
Slab
Garage 
Yes
Garage Spaces 
3
Levels 
Two
Parking 
ConcreteAttached
Parking Spaces 
6
Pets 
Cats OKDogs OK
Property Condition 
Updated/Remodeled
Property Sub Type 
Single Family Residence
Security 
Carbon Monoxide Detector(s)Smoke Detector(s)
Sewer 
Public Sewer
SqFt Above 
3454
SqFt Below 
1381
SqFt Total 
4835
Style 
Traditional
Utilities 
Natural Gas AvailableElectricity ConnectedNatural Gas Connected
Water Source 
Public
Interior Features
Appliances 
CooktopDishwasherDisposalGas Water HeaterMicrowaveOvenRefrigerator
Basement 
FinishedInterior EntryPartial
Cooling 
Central Air
Fireplace 
Yes
Fireplace Features 
BedroomFamily Room
Fireplaces 
2
Flooring 
CarpetStoneTileWood
Heating 
Forced AirNatural Gas
Interior 
Breakfast BarBuilt-in FeaturesEat-in KitchenEntrance FoyerGranite CountersHigh CeilingsKitchen IslandOpen FloorplanSaunaVaulted Ceiling(s)Walk-In Closet(s)Wet Bar
Window Features 
Double Pane Windows
Bathroom Full 
Level - BasementDescription - An expansive full bath in the basement!
Bathroom Half 
Level - MainDescription - Spa inspired floating vanity creates a memorable powder room!
Bathroom Three Quarter 
Level - UpperDescription - Large Jack-n-Jill style bath with tasteful updates and a gorgeous 3/4 bathroom!
Bedroom 
Level - UpperDescription - Secondary bedroom with updated Jack-n-Jill bathroom!
Family Room 
Level - MainDescription - Light, bright and spectacularly modern with a gas log fireplace to enjoy those cold winter nights!
Kitchen 
Level - MainDescription - Artfully updated with modern fixtures, newly refinished hardwood floors and Jenn-Air double ovens!
Laundry 
Level - MainDescription - Laundry room with built-in drying racks and plenty of storage!
Living Room 
Level - MainDescription - Formal living room with vaulted ceilings and plenty of light!
Office 
Level - MainDescription - Main-level office with wainscoting and built-in shelving provides the perfect work-from-home space!
Save
Ask
Tour
Hide
Share
Exterior Features
Construction Details 
Cement SidingFrame
Exterior 
LightingPrivate Yard
Fencing 
Partial
Lot Features 
Cul-De-SacLandscapedLevelSprinklers In FrontSprinklers In Rear
Patio And Porch 
CoveredDeckFront PorchPatio
Roof 
Concrete
View 
Mountain(s)
Waterview 
Mountain(s)
Windows/Doors 
Double Pane Windows
Community Features
Association Amenities 
ParkPoolTennis Court(s)
Association Fee 
$1437.0
Association Fee Frequency 
Semi-Annually
School District 
Jefferson County R-1
Financing Terms Available 
1031 ExchangeCashConventionalFHAVA Loan
Roads 
Paved
Schools
School District
Jefferson County R-1
Elementary School
Devinny
Middle School
Dunstan
High School
Green Mountain
Listing courtesy of Market Masters Real Estate [email protected]


The content relating to real estate for sale in this Web site comes in part from the Internet Data eXchange ("IDX") program of METROLIST, INC., DBA RECOLORADO real estate listings held by brokers other than Market Masters Real Estate are marked with the IDX Logo. This information is being provided for the consumers' personal, non-commercial use and may not be used for any other purpose. All information subject to change and should be independently verified.

Neighborhood & Commute
Source: Walkscore
Disclosure: Community information and market data powered by Constellation Data Labs. Information is deemed reliable but not guaranteed.
Save
Ask
Tour
Hide
Share