Save
Ask
Tour
Hide
Share
$839,000
64 Days On Site

1847 S Emerson Street
Denver, CO 80210

For Sale|Single Family Residence|Active Under Contract
2
Beds
2
Total Baths
2
Full Baths
1,014
SqFt
$827
/SqFt
1905
Built
Subdivision:
Platt park
County:
Denver
Call Now: 303-845-2362
Is this the listing for you? We can help make it yours.
303-845-2362
1847 S Emerson Street1847 S Emerson Street1847 S Emerson Street1847 S Emerson Street
Save
Ask
Tour
Hide
Share

Mortgage Calculator

Monthly Payment (Est.)

Enter an interest rate to see your estimated monthly payment.
Calculator powered by Showcase IDX, a Constellation1 Company. Copyright ©2026 Information is deemed reliable but not guaranteed.

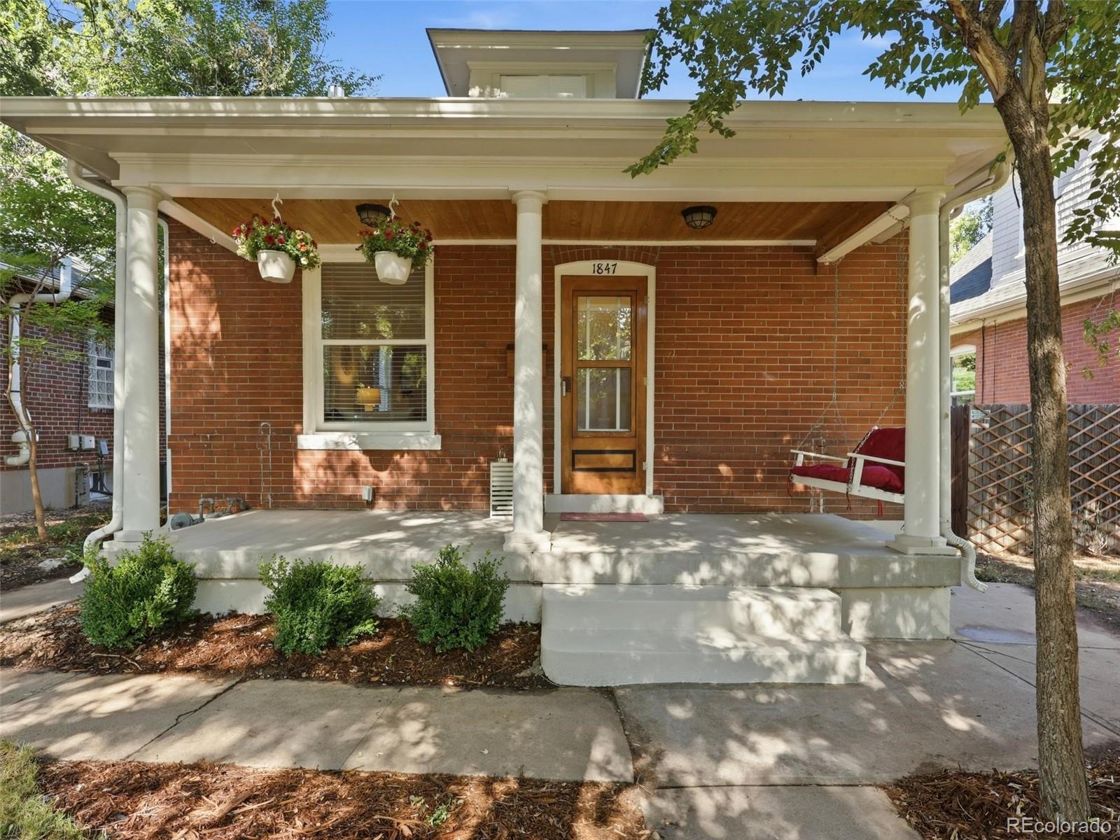
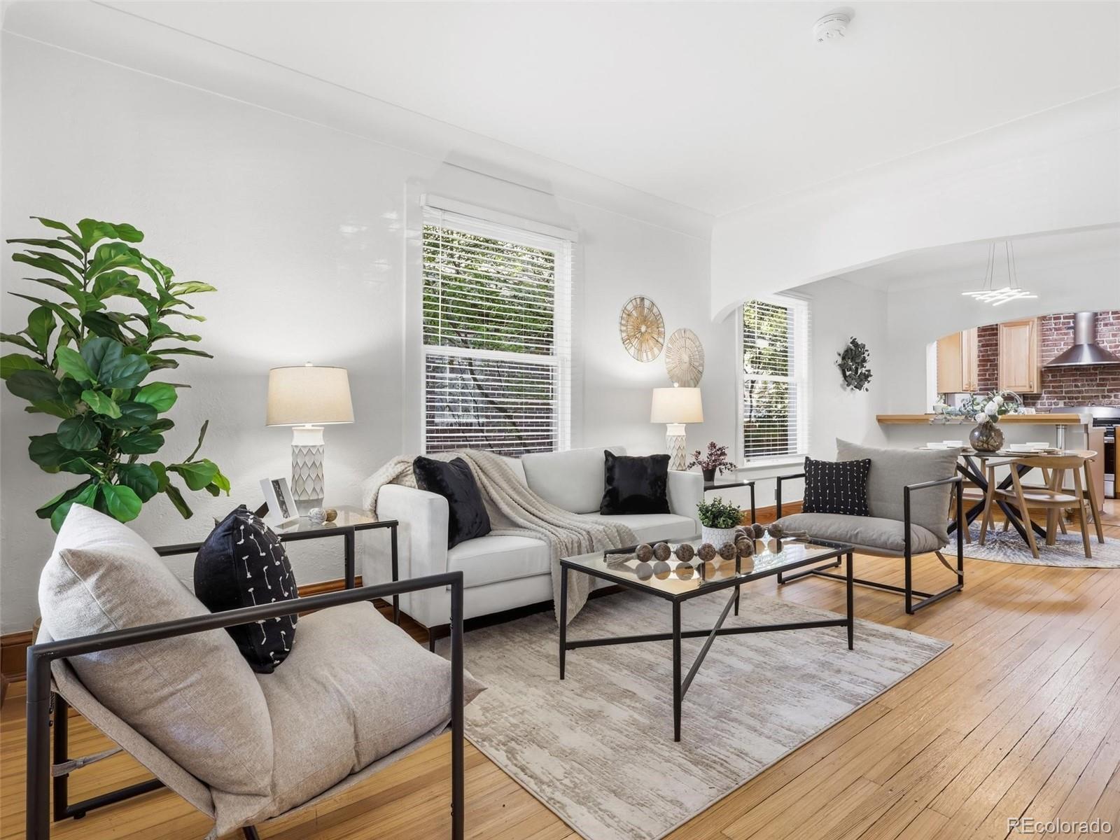
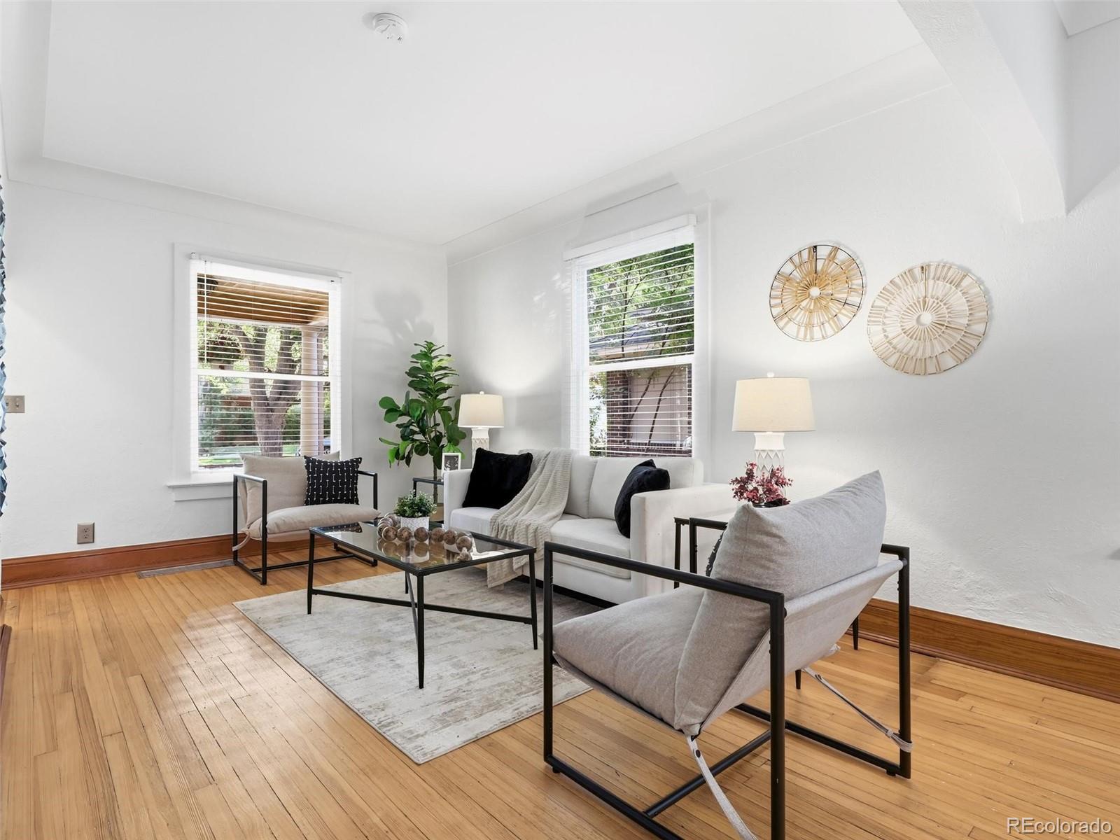
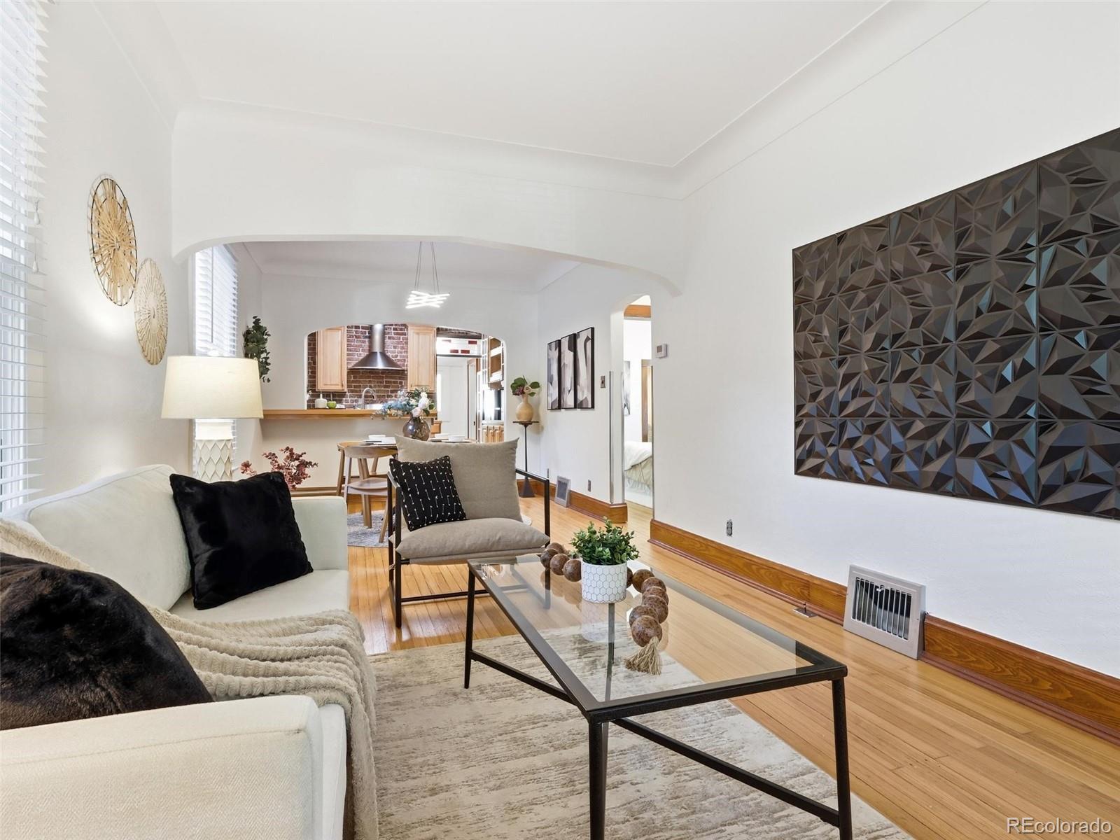
This classic bungalow is perfectly located in the core of Platte Park on a quiet tree lined street just 3 blocks from the historic Pearl Street walking distance from neighborhood restaurants, coffee shops and services. Walk to the popular Pearl Street Farmers Market and enjoy easy access to I-25 and the RTD University and Louisiana Stations which are located just minutes away. The house is in ready to move-in condition yet embodies timeless character with modern upgrades including brand new central air conditioning. Details such as exposed brick and beautiful stained glass accentuate the charm of this two bedroom two bath home. The backyard features a raised trex deck and is tastefully landscaped, ready for you to make your own. The unfinished basement houses the washer and dryer and generous storage space. There are TWO garages on the property. One is the original brick oversized double garage and the second is a generously sized single garage and features high ceilings and additional storage. This is the quintessential bungalow with the modern conveniences that you require and the design and character that you desire. It is perfectly located to facilitate the perfect Denver lifestyle that you have dreamed of.

Save
Ask
Tour
Hide
Share
Listing Snapshot
Price 
$839,000
Days On Site 
64 Days
Bedrooms 
2
Inside Area (SqFt) 
1,014 sqft
Total Baths 
2
Full Baths 
2
Partial Baths 
N/A
Lot Size 
0.11 Acres
Year Built 
1905
MLS® Number 
2301433
Status 
Active Under Contract
Property Tax 
$4,137
HOA/Condo/Coop Fees 
N/A
Sq Ft Source 
Public Records
Friends & Family
Recent Activity
2 weeks agoListing updated with changes from the MLS®
2 weeks agoStatus changed to Active Under Contract
2 months agoListing first seen on site
General Features
Acres 
0.11
Carport 
3
Direction Faces 
East
Levels 
One
Parking 
LightedOversizedStorage
Parking Spaces 
3
Property Condition 
Updated/Remodeled
Property Sub Type 
Single Family Residence
Security 
Carbon Monoxide Detector(s)Smoke Detector(s)
Sewer 
Public Sewer
SqFt Above 
1014
SqFt Total 
1879
Style 
Bungalow
Utilities 
Natural Gas AvailableCable AvailableElectricity ConnectedNatural Gas ConnectedPhone Available
Water Source 
Public
Zoning 
U-SU-B
Interior Features
Appliances 
DishwasherDisposalDryerOvenRefrigeratorWasher
Basement 
FullUnfinished
Cooling 
Central Air
Flooring 
Wood
Heating 
Forced AirNatural Gas
Interior 
Breakfast BarBuilt-in FeaturesEat-in KitchenGranite CountersWalk-In Closet(s)
Laundry Features 
In Unit
Main Level Bedrooms 
2
Window Features 
Window Coverings
Bathroom Full 
Level - Main
Bedroom 
Level - Main
Dining Room 
Level - Main
Family Room 
Level - Main
Great Room 
Level - Main
Kitchen 
Level - Main
Laundry 
Level - Main
Save
Ask
Tour
Hide
Share
Exterior Features
Construction Details 
Brick
Exterior 
Private YardRain Gutters
Fencing 
FencedFull
Lot Features 
LandscapedLevelMany TreesNear Public TransitSprinklers In FrontSprinklers In Rear
Patio And Porch 
CoveredDeckFront PorchPatio
Roof 
Composition
Windows/Doors 
Window Coverings
Community Features
School District 
Denver 1
Financing Terms Available 
1031 ExchangeCashConventionalFHAVA Loan
Roads 
Paved
Schools
School District
Denver 1
Elementary School
Asbury
Middle School
Grant
High School
South
Listing courtesy of Keller Williams DTC [email protected]


The content relating to real estate for sale in this Web site comes in part from the Internet Data eXchange ("IDX") program of METROLIST, INC., DBA RECOLORADO real estate listings held by brokers other than Keller Williams DTC are marked with the IDX Logo. This information is being provided for the consumers' personal, non-commercial use and may not be used for any other purpose. All information subject to change and should be independently verified.

Neighborhood & Commute
Source: Walkscore
Disclosure: Community information and market data powered by Constellation Data Labs. Information is deemed reliable but not guaranteed.
Save
Ask
Tour
Hide
Share