

11 Sommerset CircleGreenwood Village, CO 80111
Mortgage Calculator
Monthly Payment (Est.)
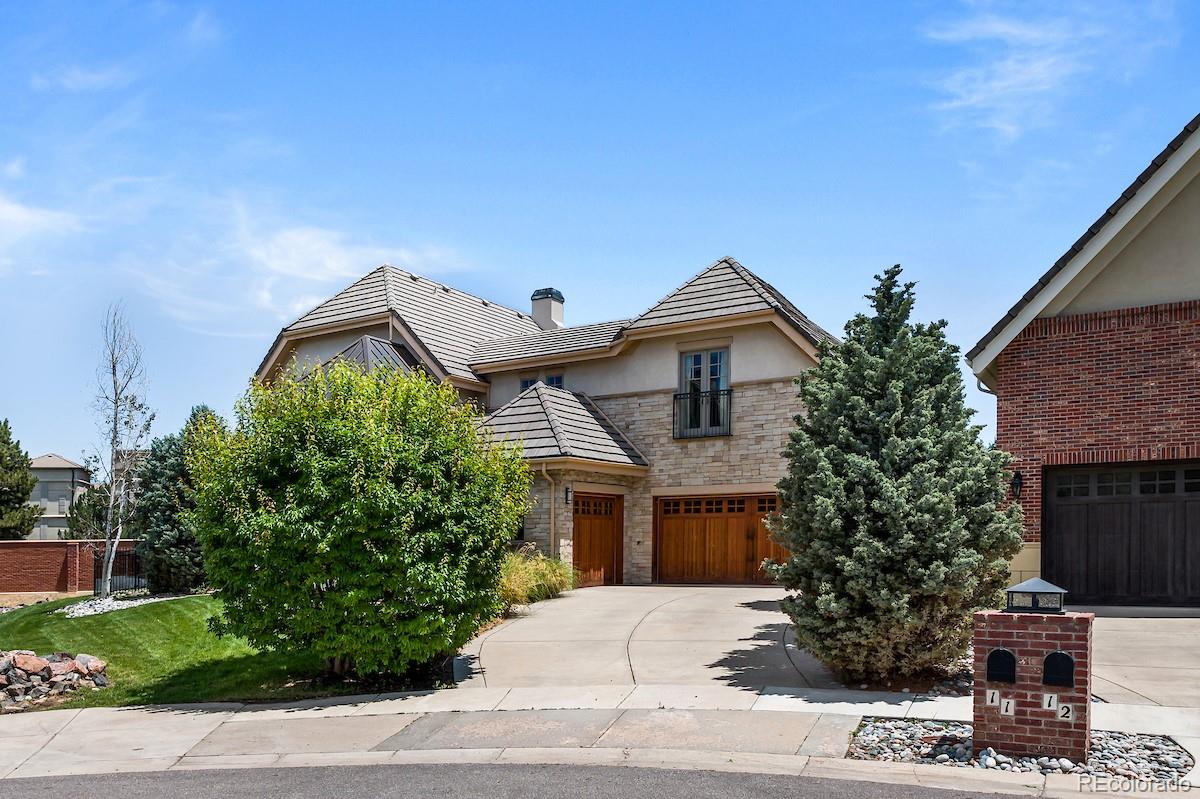
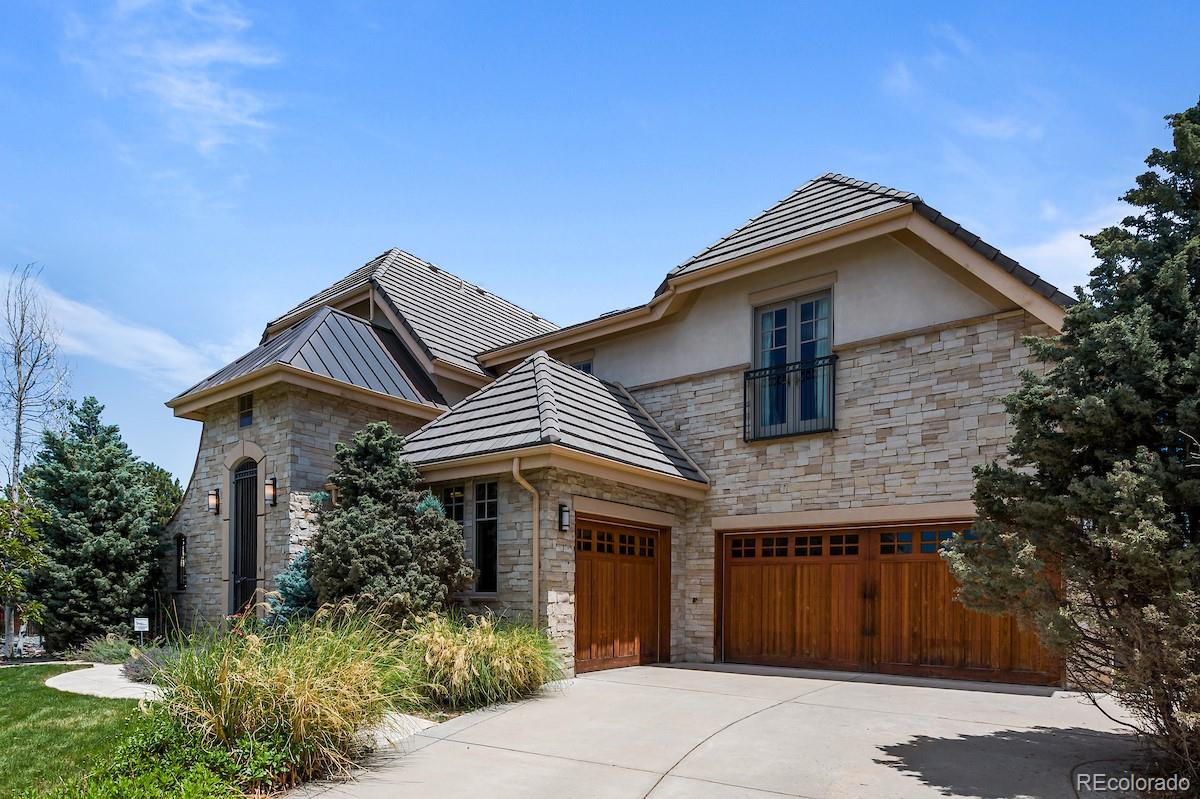
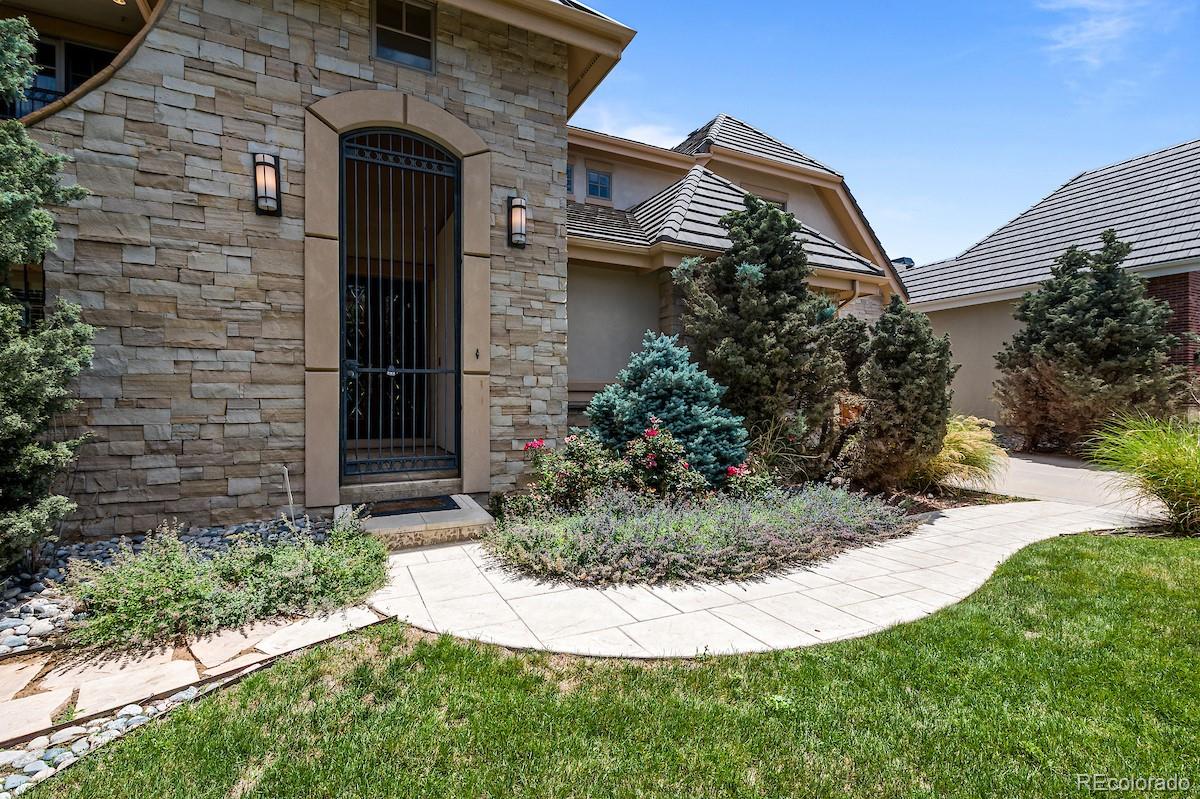
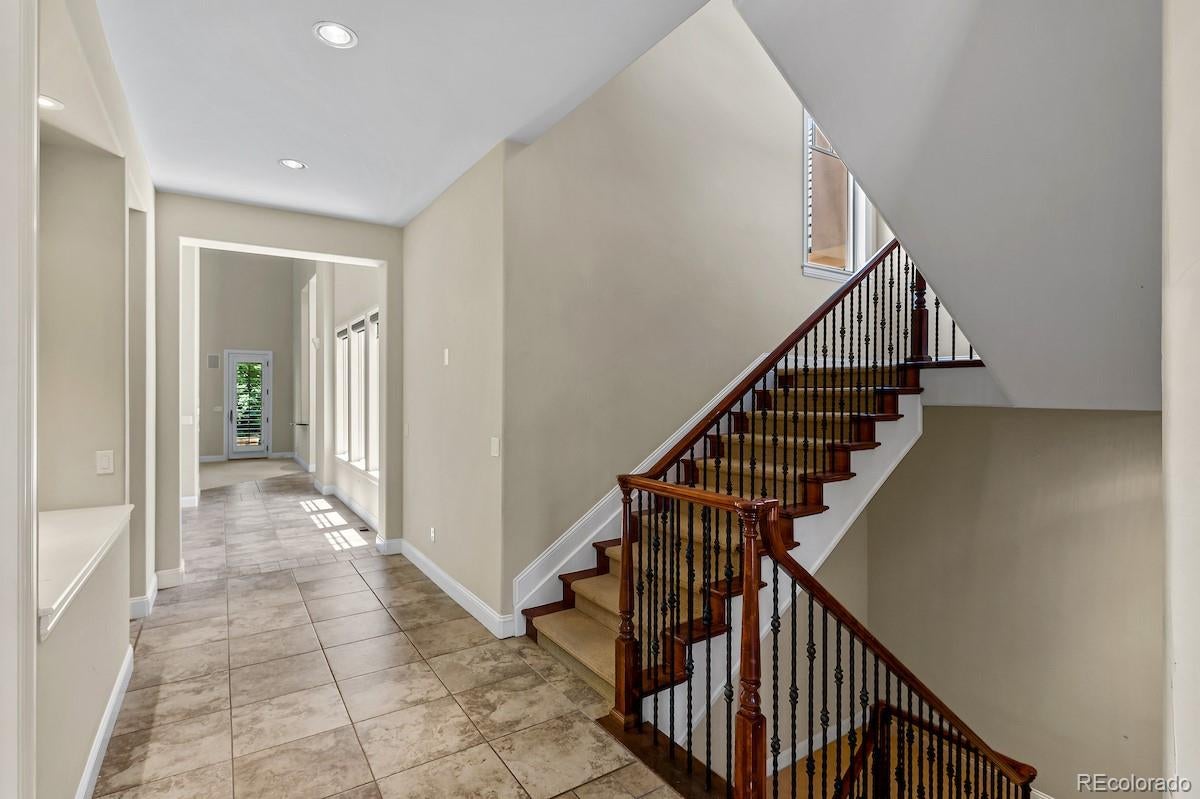
Enter an interest rate to see your estimated monthly payment.Welcome to this beautiful 4 bedroom, 4.5 bath home located in a private gated community in the heart of Greenwood Village and the Denver Tech Center. With an impressive floor plan, abundant natural light, and approximately 2,000 square feet of additional finished basement space, this home offers exceptional room for both everyday living and entertaining. The main level features a formal dining room, spacious living room with fireplace, and an open-concept kitchen complete with granite countertops, a large center island, and stainless steel appliances. High ceilings and large windows throughout the home create a bright, open atmosphere. The main floor primary suite offers privacy and convenience with an en-suite bathroom and spacious walk-in closet. The expansive finished basement with new carpet provides incredible additional living spaces as well. Additional features include a wine room with barrel ceilings, media room with theater style seating, two sets of washers and dryers, and a three car attached garage. Conveniently located in the Denver Tech Center, the home is less than two miles from grocery stores, restaurants, parks, shopping, and entertainment. Enjoy easy access to I-25 and I-225, with the Orchard Light Rail Station less than a mile away. Located within the highly regarded Cherry Creek School District, including Belleview Elementary, Campus Middle School, and Cherry Creek High School. Contact Denver Rental to schedule a showing and experience this exceptional Greenwood Village home.
| a week ago | Listing updated with changes from the MLS® | |
| a week ago | Listing first seen on site |

The content relating to real estate for sale in this Web site comes in part from the Internet Data eXchange ("IDX") program of METROLIST, INC., DBA RECOLORADO real estate listings held by brokers other than Denver Rental are marked with the IDX Logo. This information is being provided for the consumers' personal, non-commercial use and may not be used for any other purpose. All information subject to change and should be independently verified.
Did you know? You can invite friends and family to your search. They can join your search, rate and discuss listings with you.