Save
Ask
Tour
Hide
Share
$3,792,600
8 Days On Site

1365 W 141st Circle
Westminster, CO 80023

For Sale|Single Family Residence|Active
6
Beds
7
Total Baths
4
Full Baths
3
Partial Baths
7,000
SqFt
$542
/SqFt
2021
Built
Subdivision:
Huntington Trails
County:
Adams
Call Now: 303-845-2362
Is this the listing for you? We can help make it yours.
303-845-2362
1365 W 141st Circle1365 W 141st Circle1365 W 141st Circle1365 W 141st Circle
Save
Ask
Tour
Hide
Share

Mortgage Calculator

Monthly Payment (Est.)

Enter an interest rate to see your estimated monthly payment.
Calculator powered by Showcase IDX, a Constellation1 Company. Copyright ©2026 Information is deemed reliable but not guaranteed.

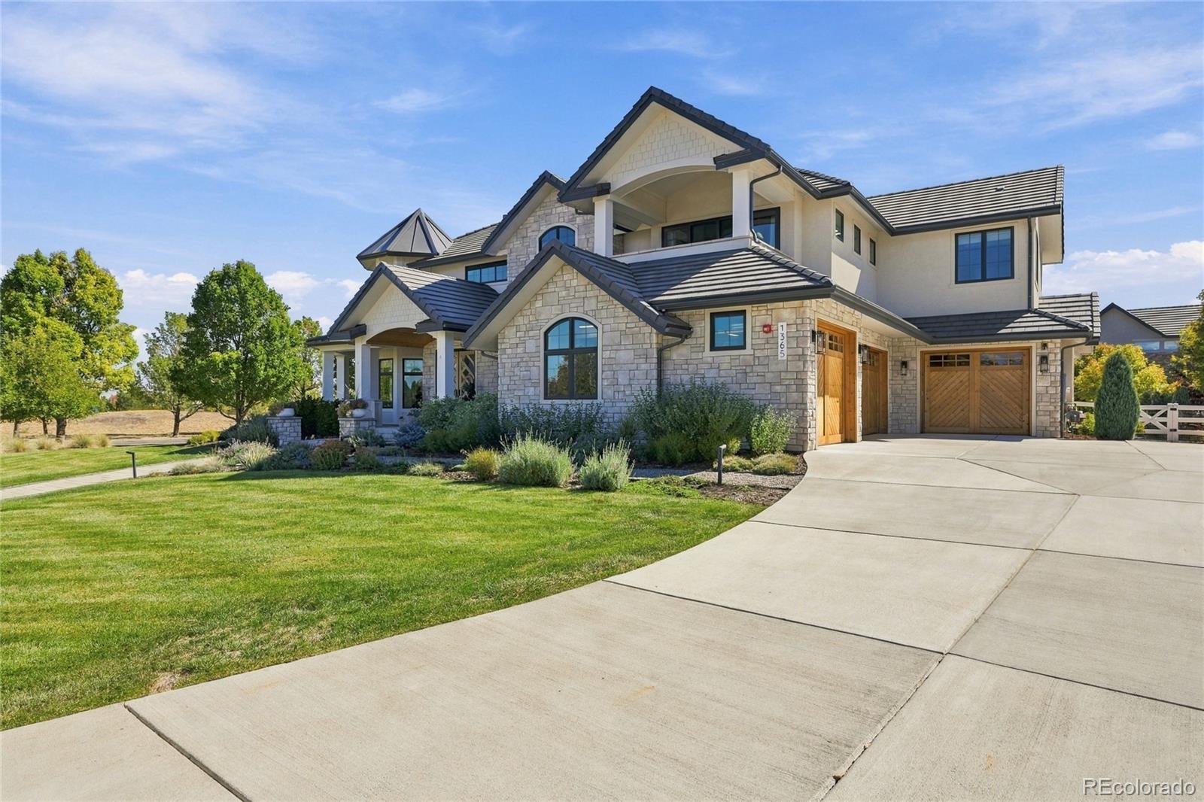
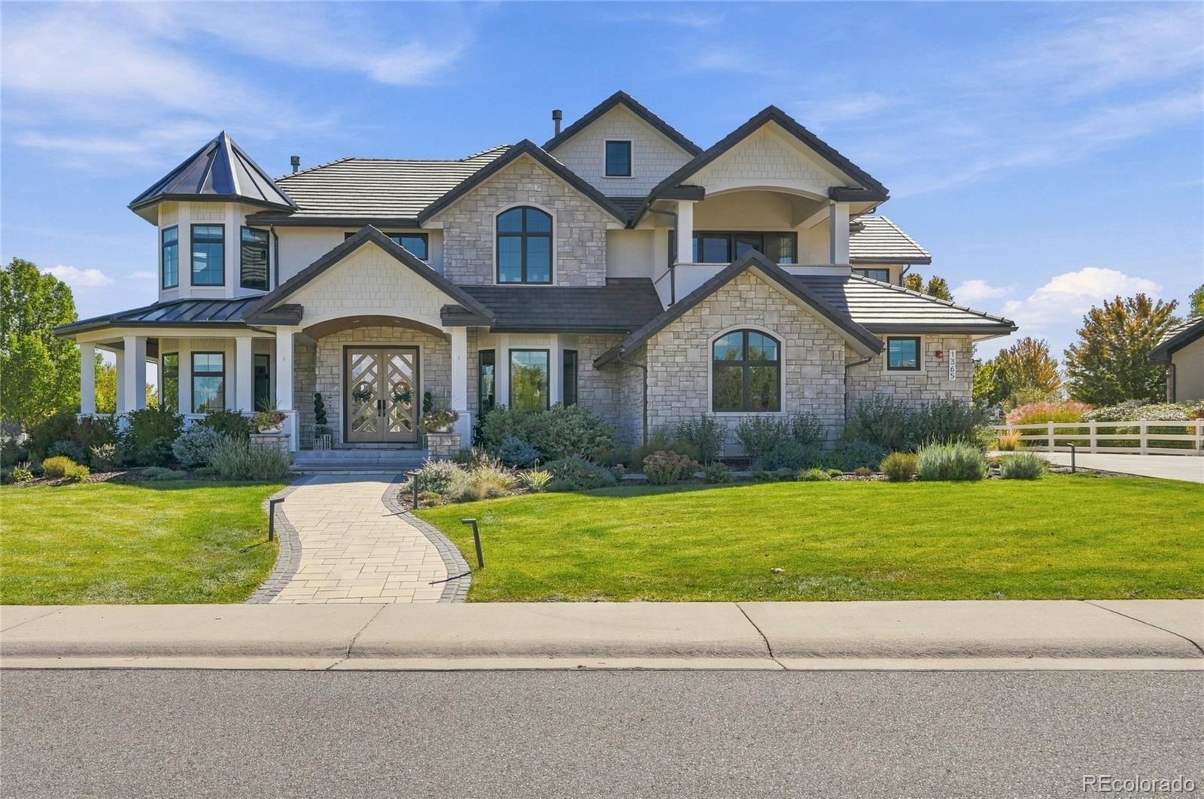
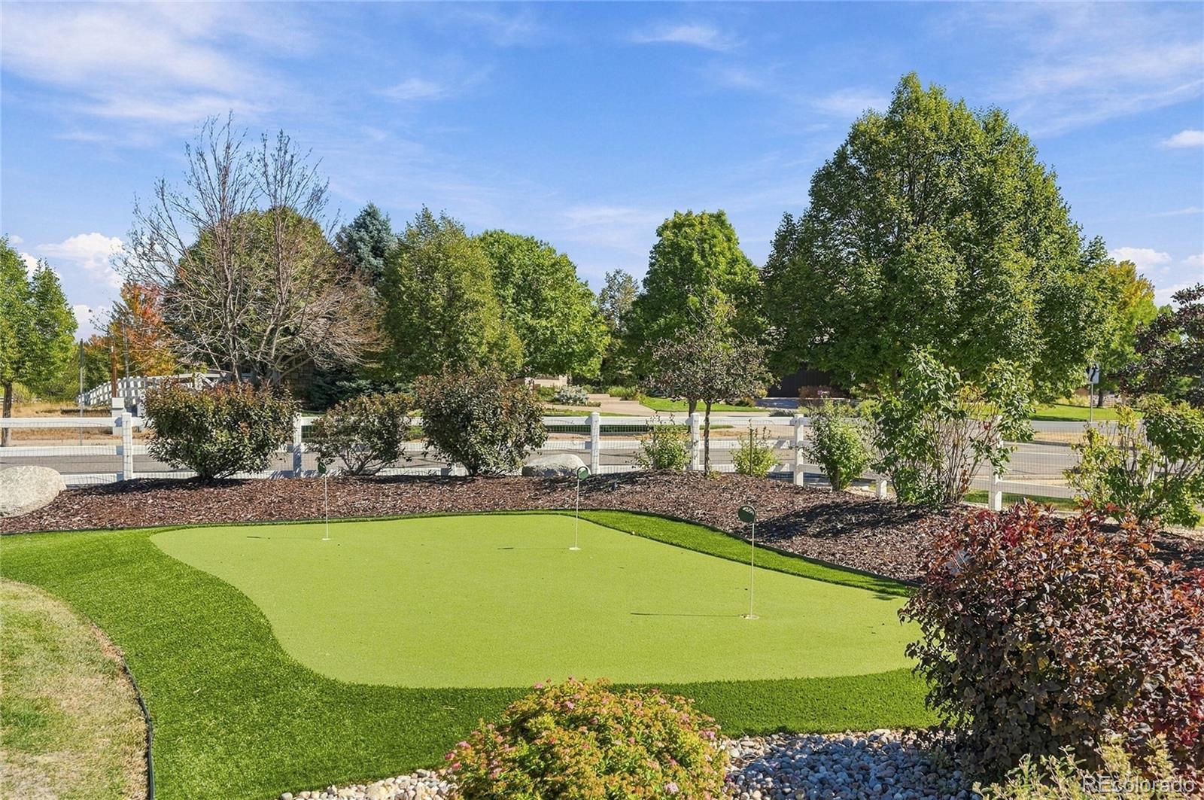
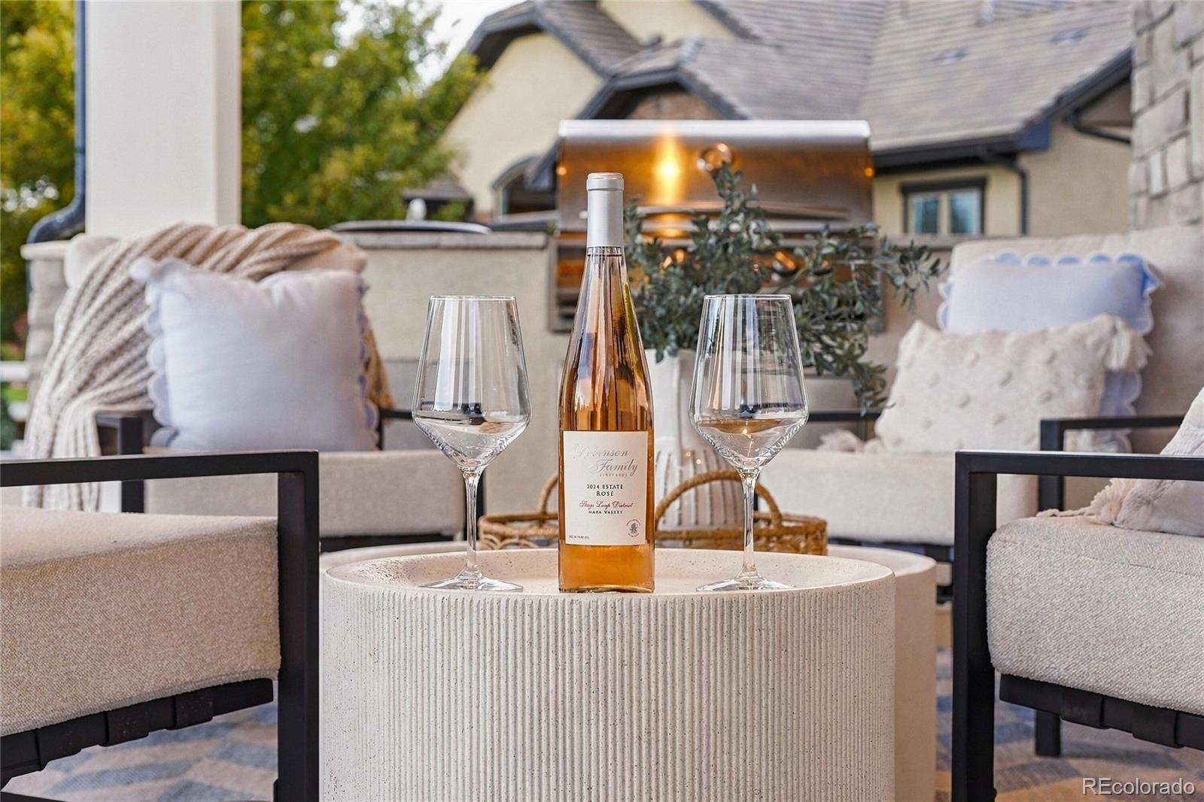
A true neighborhood standout and one of Huntington Trails’ most beloved homes, this extraordinary custom home is unlike anything else! Set on the coveted .63-acre corner lot with unobstructed mountain views, its distinctive turret, charming wraparound porch, and beautiful stonework create breathtaking curb appeal. Custom built in 2021, this 7,000-square-foot home blends vintage-inspired character with every modern luxury you could want. Abundant windows fill the home with natural light, highlighting wide-plank white oak floors, soaring ceilings, custom cabinetry, four fireplaces, and a whole-home automation system. The huge chef’s kitchen features premium Thermador appliances, an oversized walk-in pantry, and separate butler’s pantry. Additional highlights include custom wood ceiling details, an incredible mudroom with thoughtful storage solutions throughout the home, oversized four car garage with built in organization systems and six spacious bedroom suites, each with a private bath and walk-in closet. The primary retreat offers a private mountain-view balcony and the custom closet of your dreams. Designed for luxurious entertaining or just everyday living, the lower level features a large living room as well as a dual golf simulator room that transforms into a full home theater with a retractable projector screen, plus a fully equipped wet bar & custom wine cellar. Simulators, projector, televisions, & AV equipment are all included. The outdoor spaces offer endless indoor / outdoor living possibilities with a putting green, expansive stone patio, outdoor fireplace, built-in grill, seating wall, landscape lighting, irrigation, cedar play set and raised cedar garden beds. Meticulously maintained & truly move-in ready, this remarkable home offers a rare combination of timeless charm, modern technology, exceptional craftsmanship, & thoughtful everyday living. This is truly the home you've been waiting for, contact today to arrange for a private showing.

Save
Ask
Tour
Hide
Share
Listing Snapshot
Price 
$3,792,600
Days On Site 
8 Days
Bedrooms 
6
Inside Area (SqFt) 
7,000 sqft
Total Baths 
7
Full Baths 
4
Partial Baths 
3
Lot Size 
0.63 Acres
Year Built 
2021
MLS Number 
2357807
Status 
Active
Property Tax 
$17,109
HOA/Condo/Coop Fees 
$179 monthly
Sq Ft Source 
Public Records
Friends & Family
Recent Activity
7 days agoListing updated with changes from the MLS
7 days agoStatus changed to Active
a week agoListing first seen on site
General Features
Acres 
0.63
Attached Garage 
Yes
Direction Faces 
Northwest
Garage 
Yes
Garage Spaces 
4
Levels 
Two
Parking 
Heated GarageOversizedAttached
Parking Spaces 
4
Property Sub Type 
Single Family Residence
Security 
Security SystemSmoke Detector(s)
Sewer 
Public Sewer
SqFt Above 
4687
SqFt Below 
2313
SqFt Total 
7000
Style 
Contemporary
Water Source 
Public
Interior Features
Appliances 
OvenDishwasherDisposalDouble OvenDryerMicrowaveRange HoodRefrigeratorSelf Cleaning OvenWasherWine Cooler
Basement 
FinishedFull
Cooling 
Ceiling Fan(s)Central Air
Fireplace 
Yes
Fireplace Features 
Master BedroomBasementFamily RoomGasGas LogLiving RoomOutside
Fireplaces 
4
Flooring 
CarpetWood
Heating 
Forced Air
Interior 
Breakfast BarBuilt-in FeaturesCeiling Fan(s)Eat-in KitchenHigh CeilingsKitchen IslandOpen FloorplanPantryStone CountersWalk-In Closet(s)Wired for Data
Laundry Features 
Sink
Main Level Bedrooms 
1
Window Features 
Window CoveringsWindow Treatments
Bathroom Full 
Level - Upper
Bathroom Half 
Level - Main
Bathroom Three Quarter 
Level - Upper
Bedroom 
Level - Basement
Den 
Level - Main
Dining Room 
Level - Main
Game Room 
Level - Upper
Kitchen 
Level - Main
Laundry 
Level - Upper
Media Room 
Level - Basement
Mud Room 
Level - Main
Office 
Level - Main
Wine Cellar 
Level - Basement
Save
Ask
Tour
Hide
Share
Exterior Features
Construction Details 
Stone
Exterior 
BalconyBarbecueGardenGas GrillLightingPlaygroundPrivate YardRain Gutters
Fencing 
FencedFull
Lot Features 
Corner LotSprinklers In FrontSprinklers In Rear
Patio And Porch 
CoveredFront PorchPatioWrap Around
Roof 
Concrete
View 
Mountain(s)
Waterview 
Mountain(s)
Windows/Doors 
Window CoveringsWindow Treatments
Community Features
Accessibility Features 
Accessible Bedroom
Association Amenities 
ClubhouseParkPlaygroundPool
Association Fee 
$179.0
Association Fee Frequency 
Monthly
School District 
Adams 12 5 Star Schl
Financing Terms Available 
CashConventional
Roads 
Paved
Schools
School District
Adams 12 5 Star Schl
Elementary School
Meridian
Middle School
Rocky Top
High School
Legacy
Listing courtesy of Coldwell Banker Realty 56 [email protected]


The content relating to real estate for sale in this Web site comes in part from the Internet Data eXchange ("IDX") program of METROLIST, INC., DBA RECOLORADO real estate listings held by brokers other than Coldwell Banker Realty 56 are marked with the IDX Logo. This information is being provided for the consumers' personal, non-commercial use and may not be used for any other purpose. All information subject to change and should be independently verified.

Neighborhood & Commute
Source: Walkscore
Disclosure: Community information and market data powered by Constellation Data Labs. Information is deemed reliable but not guaranteed.
Save
Ask
Tour
Hide
Share