Save
Ask
Tour
Hide
Share
$4,400,000
5 Days On Site

471 Clayton Street
Denver, CO 80206

For Sale|Single Family Residence|Active
4
Beds
7
Total Baths
1
Full Bath
6
Partial Baths
4,742
SqFt
$928
/SqFt
2023
Built
Subdivision:
Cherry Creek
County:
Denver
Call Now: 303-845-2362
Is this the listing for you? We can help make it yours.
303-845-2362
471 Clayton Street471 Clayton Street471 Clayton Street471 Clayton Street
Save
Ask
Tour
Hide
Share

Mortgage Calculator

Monthly Payment (Est.)

Enter an interest rate to see your estimated monthly payment.
Calculator powered by Showcase IDX, a Constellation1 Company. Copyright ©2026 Information is deemed reliable but not guaranteed.

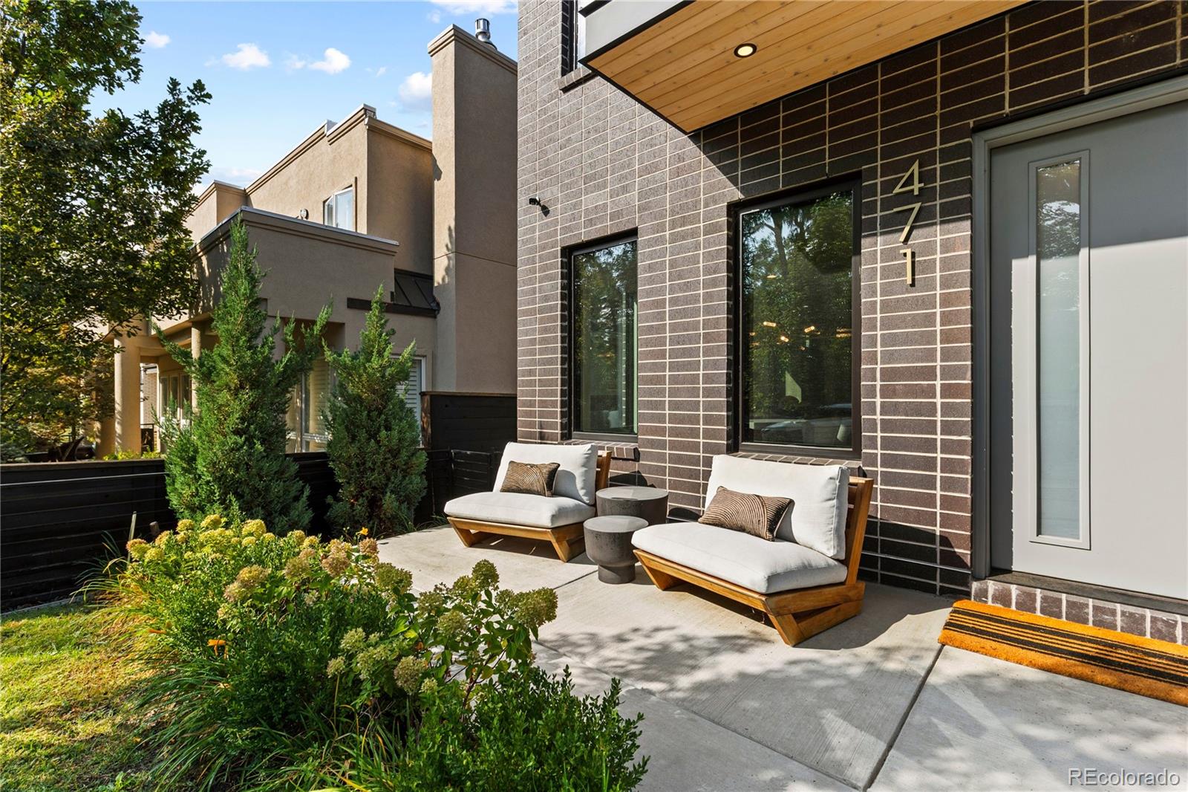
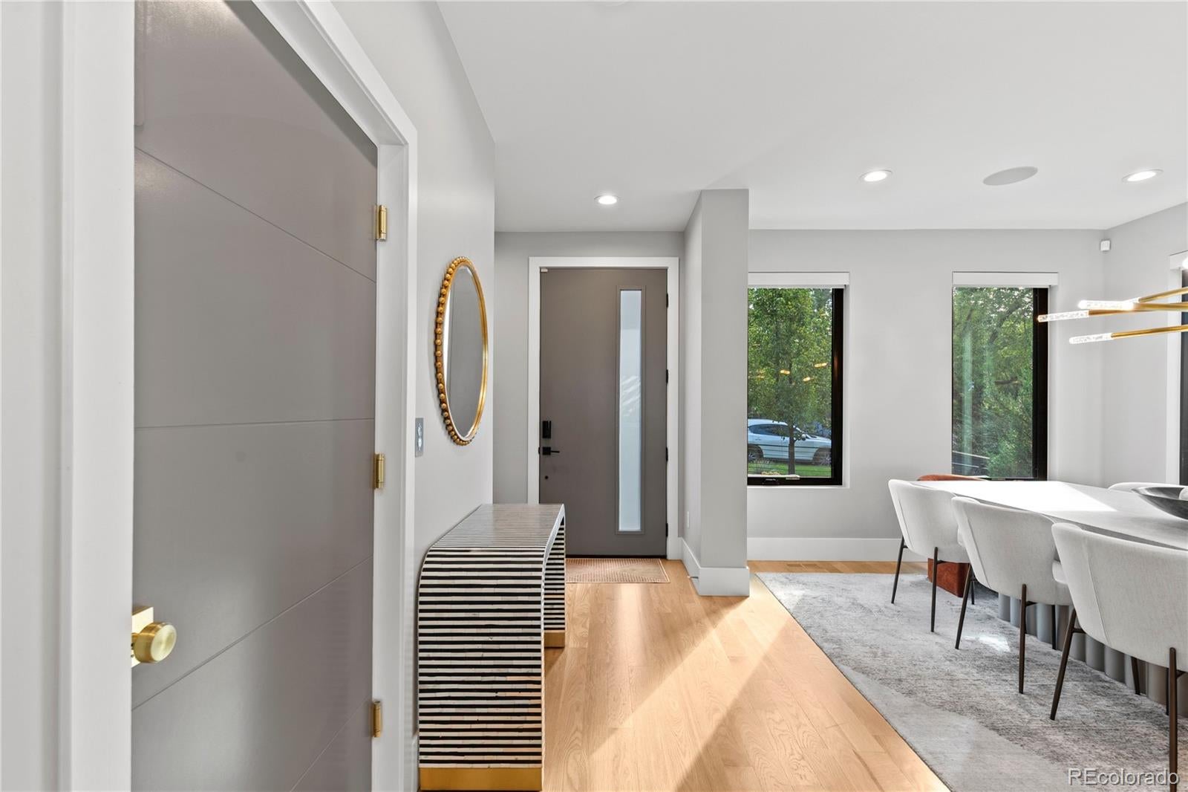
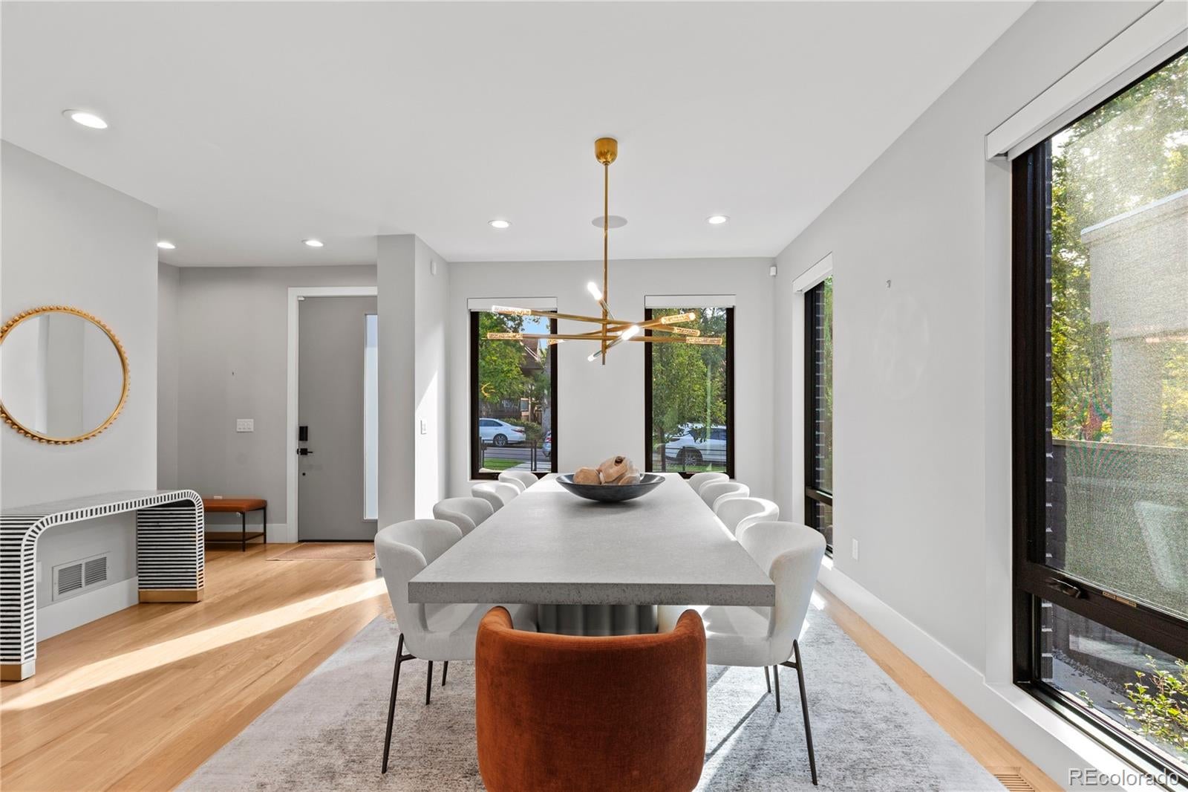
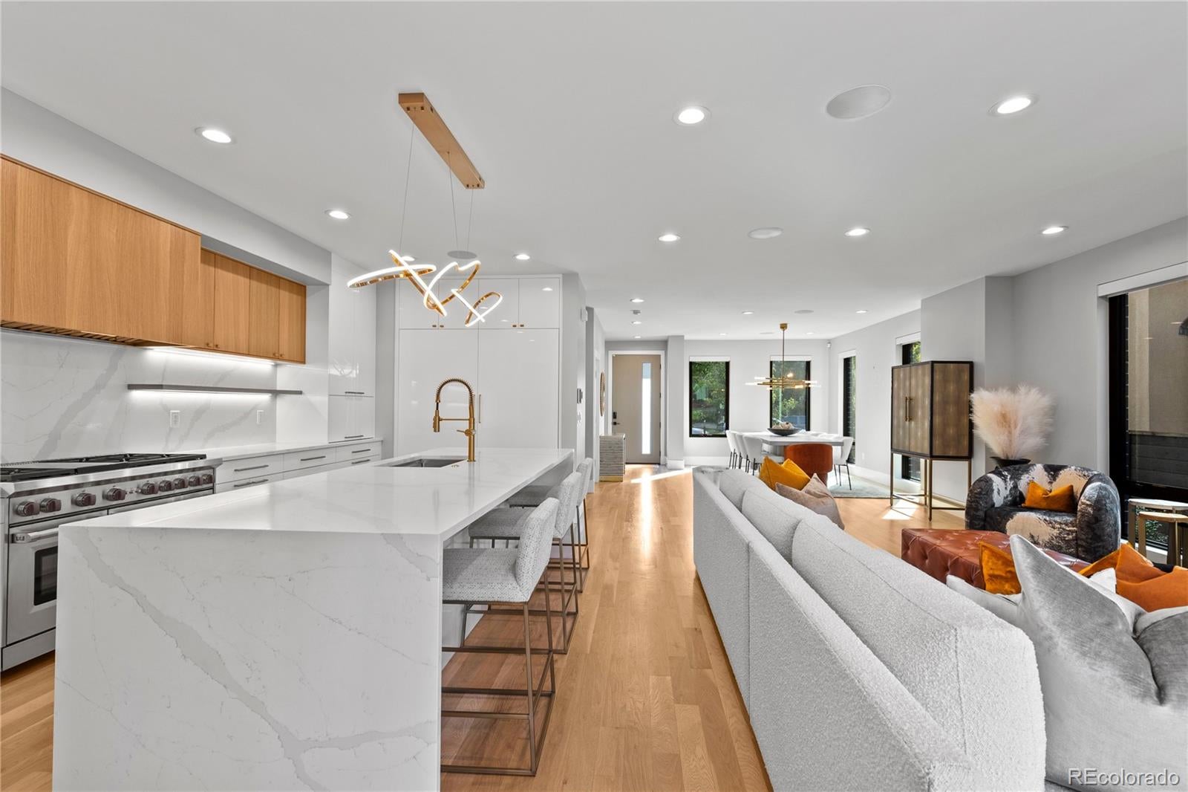
Don’t miss this stunning south half duplex on a prime Cherry Creek North block! Intentional upgrades and thoughtful details added throughout make this turnkey residence a true showstopper! Featuring 4 en-suite bedrooms and 7 bathrooms, this designer home has it all! With a glamorous light-filled main level featuring a chef’s kitchen, open living and dining spaces, with a floor-to-ceiling sliding glass door that opens seamlessly onto the private patio space complete with a fire pit & grill. Upstairs, the luxurious primary suite serves as a private sanctuary, boasting two custom walk-in closets and a spa-inspired bath designed for ultimate relaxation. Take in the jaw dropping views from the third-floor sky lounge, complete with saltwater Jacuzzi and wet bar. Downstairs stream your favorite movies from the custom screening room including temp controlled wine room and dry sauna. With World class restaurants and shopping just down the block, this one won’t last!

Save
Ask
Tour
Hide
Share
Listing Snapshot
Price 
$4,400,000
Days On Site 
5 Days
Bedrooms 
4
Inside Area (SqFt) 
4,742 sqft
Total Baths 
7
Full Baths 
1
Partial Baths 
6
Lot Size 
0.09 Acres
Year Built 
2023
MLS® Number 
2417895
Status 
Active
Property Tax 
$18,117
HOA/Condo/Coop Fees 
N/A
Sq Ft Source 
Builder
Friends & Family
Recent Activity
5 days agoListing updated with changes from the MLS®
5 days agoStatus changed to Active
6 days agoListing first seen on site
General Features
Acres 
0.09
Attached Garage 
Yes
Foundation 
Concrete PerimeterSlab
Garage 
Yes
Garage Spaces 
2
Levels 
Three Or More
Parking 
Heated GarageLightedStorageAttached
Parking Spaces 
2
Property Condition 
Updated/Remodeled
Property Sub Type 
Single Family Residence
Security 
Security System
Sewer 
Public Sewer
SqFt Above 
3651
SqFt Below 
1091
SqFt Total 
4892
Style 
Contemporary
Utilities 
Natural Gas AvailableCable AvailableElectricity AvailableNatural Gas Connected
Interior Features
Appliances 
Bar FridgeDishwasherDisposalDryerFreezerMicrowaveOvenRefrigeratorWasher
Basement 
Finished
Cooling 
Central Air
Fireplace 
Yes
Fireplace Features 
Living Room
Fireplaces 
1
Flooring 
CarpetTileWood
Furnished 
Partially
Heating 
Forced AirRadiant Floor
Interior 
Built-in FeaturesEat-in KitchenElevatorHigh CeilingsKitchen IslandPantrySaunaSound SystemWalk-In Closet(s)
Laundry Features 
In Unit
Spa 
Yes
Bathroom Full 
Level - UpperDescription - Large vanities with dual sinks and steam shower
Bathroom Half 
Level - BasementDescription - basement powder room
Bathroom Three Quarter 
Level - UpperDescription - 3rd level guest suite with en-suite bathroom
Bedroom 
Level - UpperDescription - 3rd Level Guest Suite
Bonus Room 
Level - UpperDescription - 3rd Level Rooftop
Dining Room 
Level - Main
Great Room 
Level - BasementDescription - Built out with theater, dry sauna, wet bar & temp controlled wine room
Kitchen 
Level - MainDescription - Walk-in pantry with wine fridge
Laundry 
Level - Upper
Living Room 
Level - MainDescription - Stunning fireplace and floor to ceiling sliding glass door
Mud Room 
Level - Main
Save
Ask
Tour
Hide
Share
Exterior Features
Construction Details 
BrickMetal SidingStucco
Exterior 
Fire PitGas Grill
Fencing 
FencedFull
Patio And Porch 
Patio
Roof 
ShingleMembrane
Spa 
Yes
View 
City
Waterview 
City
Community Features
School District 
Denver 1
Financing Terms Available 
CashConventional
Roads 
Paved
Schools
School District
Denver 1
Elementary School
Bromwell
Middle School
Morey
High School
East
Listing courtesy of Kentwood Real Estate Cherry Creek [email protected]


The content relating to real estate for sale in this Web site comes in part from the Internet Data eXchange ("IDX") program of METROLIST, INC., DBA RECOLORADO real estate listings held by brokers other than Kentwood Real Estate Cherry Creek are marked with the IDX Logo. This information is being provided for the consumers' personal, non-commercial use and may not be used for any other purpose. All information subject to change and should be independently verified.

Neighborhood & Commute
Source: Walkscore
Disclosure: Community information and market data powered by Constellation Data Labs. Information is deemed reliable but not guaranteed.
Save
Ask
Tour
Hide
Share