Save
Ask
Tour
Hide
Share
$330,000
1 Day On Site

FLORENTINE CONDOS
700 N Washington Street 305
Denver, CO 80203

For Sale|Condominium|Active
2
Beds
1
Total Bath
1
Full Bath
993
SqFt
$332
/SqFt
1970
Built
Subdivision:
Capitol Hill
County:
Denver
Call Now: 303-845-2362
Is this the listing for you? We can help make it yours.
303-845-2362
700 N Washington Street 305700 N Washington Street 305700 N Washington Street 305700 N Washington Street 305
Save
Ask
Tour
Hide
Share

Mortgage Calculator

Monthly Payment (Est.)

Enter an interest rate to see your estimated monthly payment.
Calculator powered by Showcase IDX, a Constellation1 Company. Copyright ©2026 Information is deemed reliable but not guaranteed.

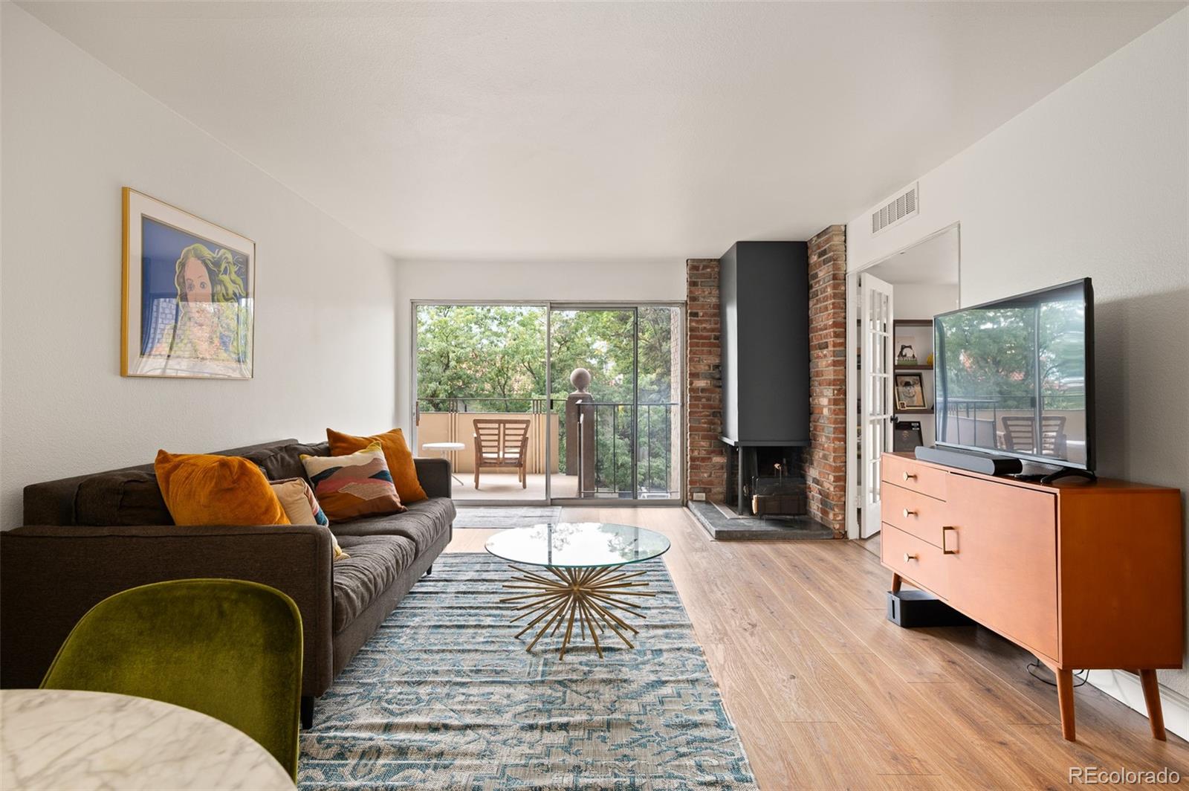
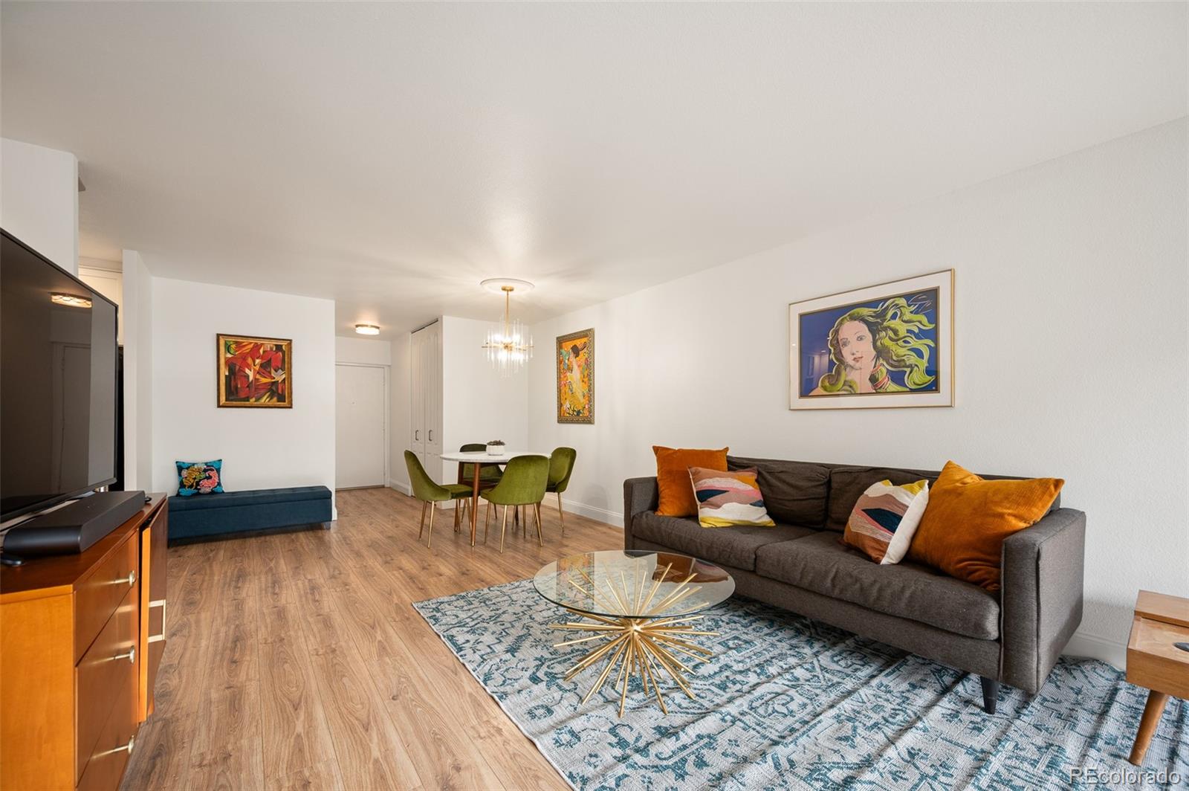
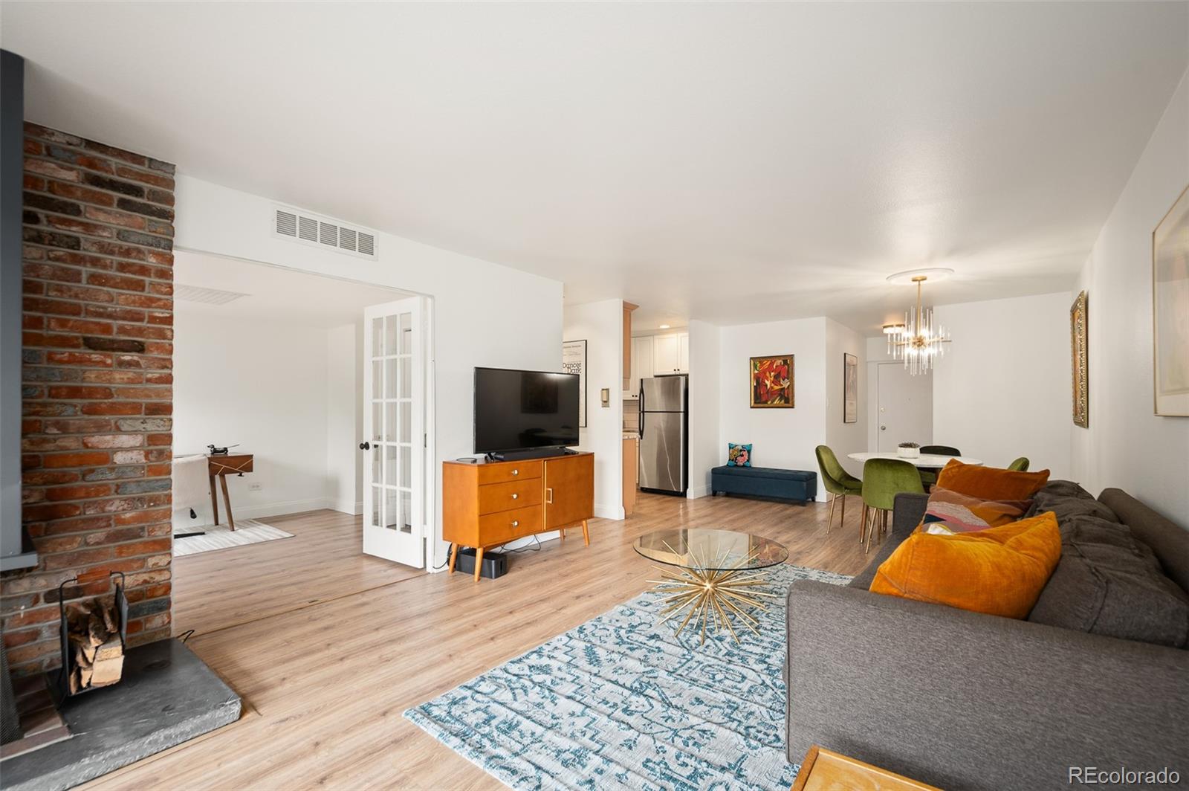
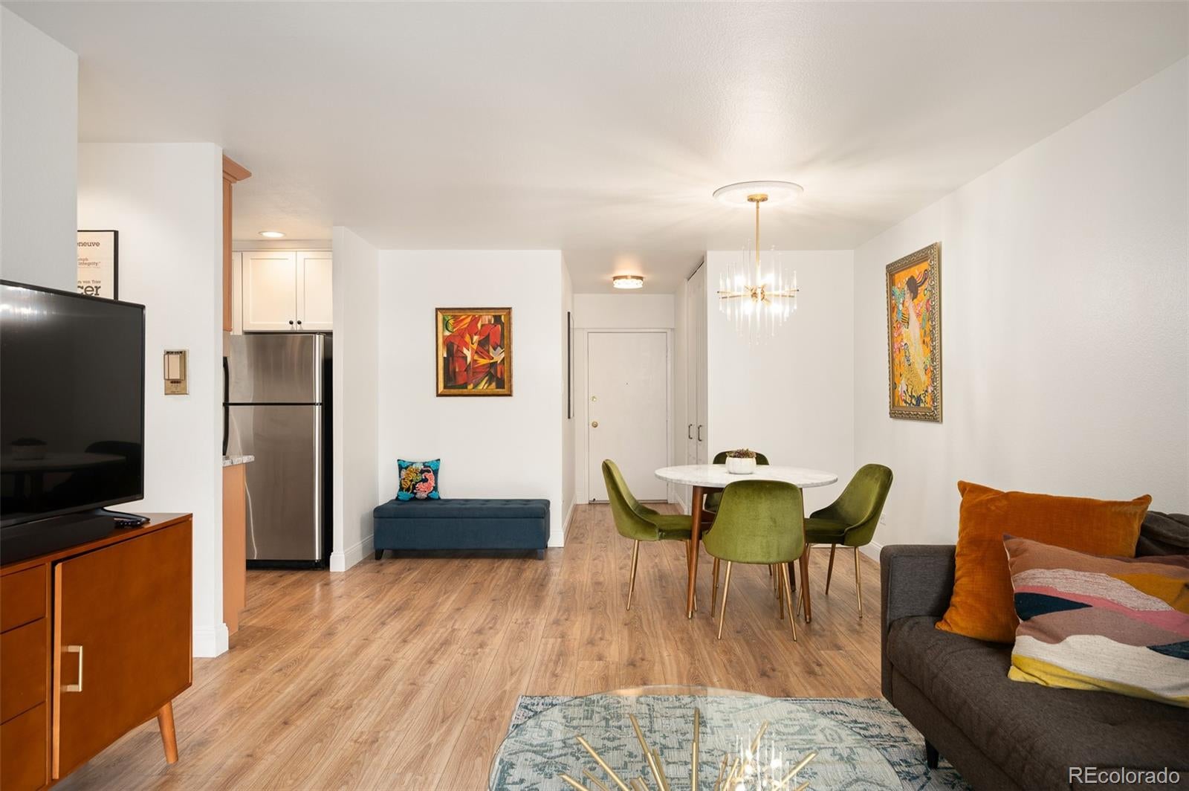
Welcome to this inviting condo in the heart of Denver’s vibrant Governor’s Park neighborhood, where timeless character, urban energy, and everyday convenience come together. Ideally situated near some of Denver’s most sought-after parks, restaurants, shopping, and entertainment, this home offers an exceptional opportunity to enjoy the best of city living. The spacious living room is filled with natural light and features a brick fireplace with an electrical hookup, along with a large sliding glass door opening to the balcony—creating an inviting space to relax or enjoy a little outdoor time. The adjoining dining area is ideal for casual meals or entertaining, while the well-appointed kitchen offers plenty of workspace and includes a new dishwasher, stove, and microwave. The primary bedroom features a generous walk-in closet and its own private balcony, while the secondary bedroom offers wonderful flexibility for guests, a home office, or additional living space. Reserved garage parking and a dedicated storage room provide added convenience and functionality. Florentine Condominiums offers maintenance-free living with access to fantastic community amenities, including a workout room, heated indoor pool, sauna, steam room, hot tub, and a spacious community room. This pet-friendly building is well-maintained and professionally managed, making it an ideal place to call home.

Save
Ask
Tour
Hide
Share
Listing Snapshot
Price 
$330,000
Days On Site 
1 Day
Bedrooms 
2
Inside Area (SqFt) 
993 sqft
Total Baths 
1
Full Baths 
1
Partial Baths 
N/A
Lot Size 
N/A
Year Built 
1970
MLS® Number 
2423539
Status 
Active
Property Tax 
$2,146
HOA/Condo/Coop Fees 
$631.27 monthly
Sq Ft Source 
Public Records
Friends & Family
Recent Activity
21 hours agoListing updated with changes from the MLS®
yesterdayListing first seen on site
General Features
Attached Garage 
Yes
Garage 
Yes
Garage Spaces 
1
Levels 
Three Or More
Parking 
Attached
Parking Spaces 
1
Pets 
Cats OKDogs OKNumber LimitSize Limit
Property Sub Type 
Condominium
Security 
Carbon Monoxide Detector(s)Smoke Detector(s)
Sewer 
Public Sewer
SqFt Above 
993
SqFt Total 
993
Utilities 
Cable AvailableElectricity Connected
Zoning 
G-MU-3
Interior Features
Appliances 
DishwasherMicrowaveOvenRefrigerator
Cooling 
Central Air
Fireplace 
Yes
Fireplace Features 
ElectricLiving RoomWood BurningWood Burning Stove
Fireplaces 
1
Flooring 
CarpetLaminate
Furnished 
Unfurnished
Heating 
Forced Air
Interior 
ElevatorOpen Floorplan
Laundry Features 
Common Area
Main Level Bedrooms 
2
Bathroom Full 
Level - Main
Bedroom 
Level - Main
Dining Room 
Level - Main
Kitchen 
Level - Main
Living Room 
Level - Main
Save
Ask
Tour
Hide
Share
Exterior Features
Construction Details 
BrickConcrete
Exterior 
Balcony
Community Features
Association Amenities 
ClubhouseElevator(s)Fitness CenterLaundryParkingPoolSaunaSpa/Hot Tub
Association Fee 
$631.27
Association Fee Frequency 
Monthly
School District 
Denver 1
Financing Terms Available 
CashConventionalFHAVA Loan
Schools
School District
Denver 1
Elementary School
Dora Moore
Middle School
Morey
High School
East
Listing courtesy of Madison & Company Properties [email protected]


The content relating to real estate for sale in this Web site comes in part from the Internet Data eXchange ("IDX") program of METROLIST, INC., DBA RECOLORADO real estate listings held by brokers other than Madison & Company Properties are marked with the IDX Logo. This information is being provided for the consumers' personal, non-commercial use and may not be used for any other purpose. All information subject to change and should be independently verified.

Neighborhood & Commute
Source: Walkscore
Disclosure: Community information and market data powered by Constellation Data Labs. Information is deemed reliable but not guaranteed.
Save
Ask
Tour
Hide
Share