Save
Ask
Tour
Hide
Share
$549,900
43 Days On Site

1670 S Franklin Street
Denver, CO 80210

For Sale|Single Family Residence|Active
4
Beds
2
Total Baths
1
Full Bath
1
Partial Bath
1,624
SqFt
$339
/SqFt
1958
Built
Subdivision:
University
County:
Denver
Call Now: 303-845-2362
Is this the listing for you? We can help make it yours.
303-845-2362
1670 S Franklin Street1670 S Franklin Street1670 S Franklin Street1670 S Franklin Street
Save
Ask
Tour
Hide
Share

Mortgage Calculator

Monthly Payment (Est.)

Enter an interest rate to see your estimated monthly payment.
Calculator powered by Showcase IDX, a Constellation1 Company. Copyright ©2026 Information is deemed reliable but not guaranteed.

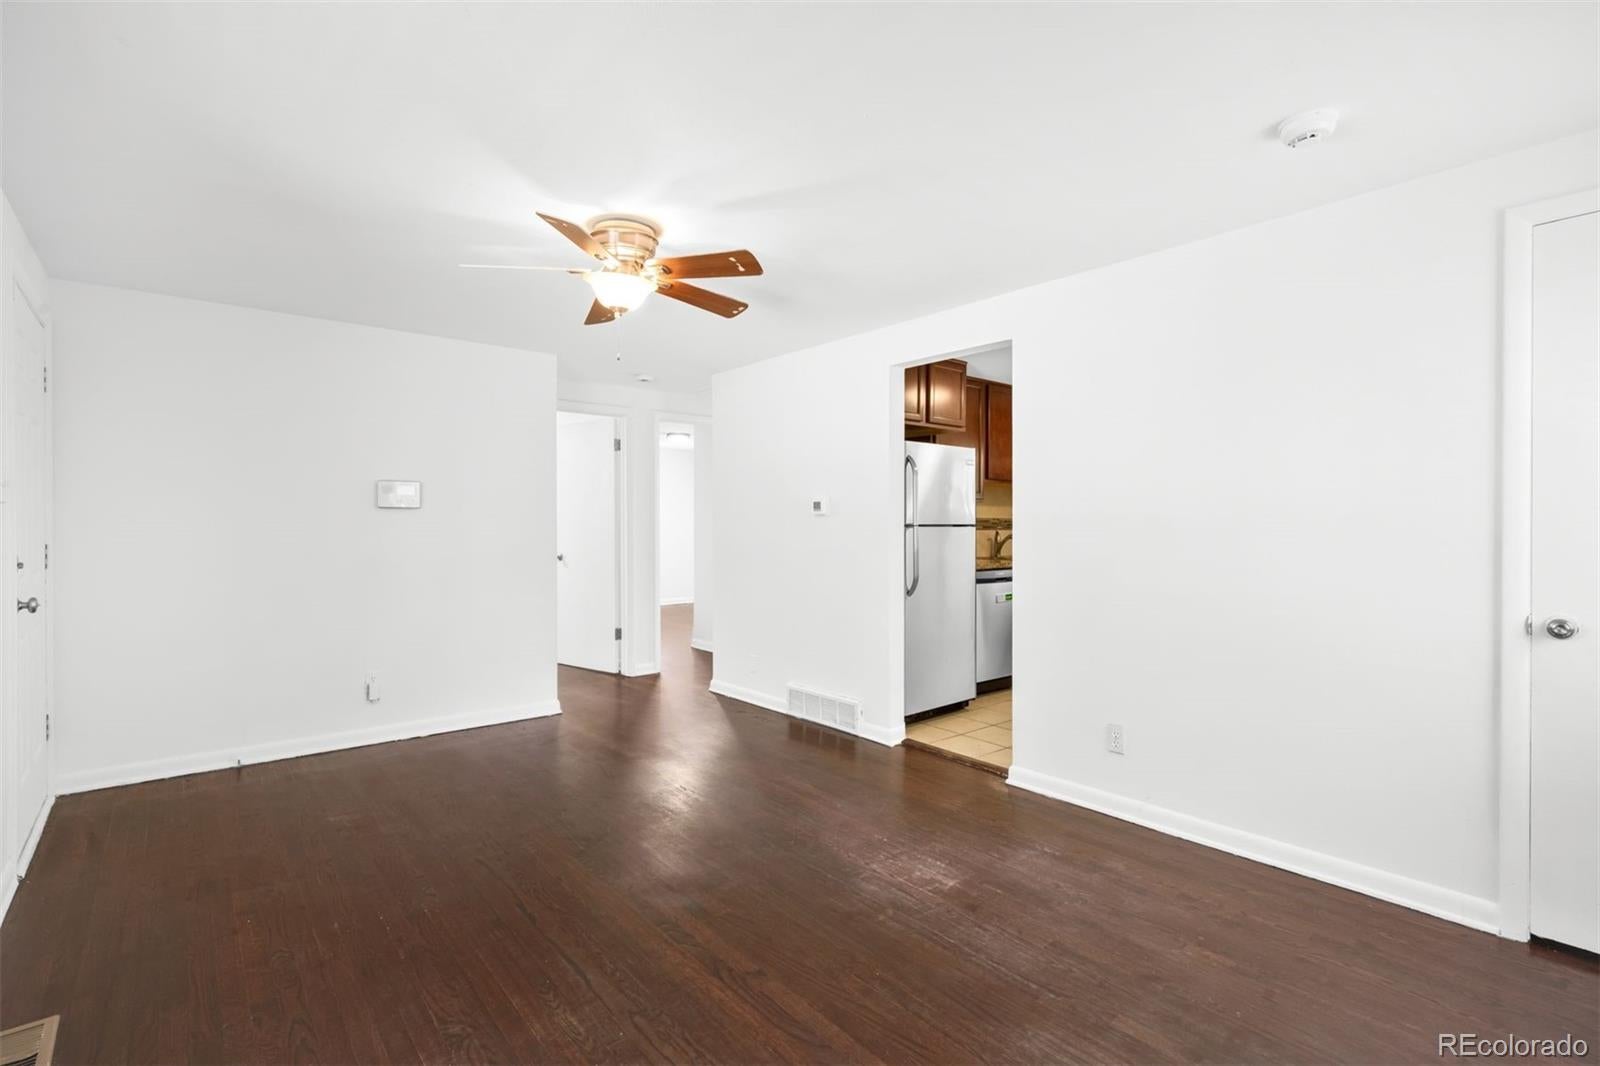
Huge price reductions! Seller will consider all offers! This 4-bedroom, 2-bath brick ranch home is just blocks from Washington Park, South Pearl Street, the University of Denver and light rail. The 1,624-square-foot home offers an excellent opportunity for an investor, remodeler or buyer looking to build sweat equity. Walk to some of Denver’s best-known neighborhood restaurants, including Sushi Den, Izakaya Den, Ototo, Park Burger and Jack’s on Pearl. Enjoy the shops, boutiques, coffee shops and neighborhood amenities along South Pearl Street, along with the popular Sunday South Pearl Farmers Market. Washington Park is nearby for walking, biking, tennis and enjoying the outdoors. Convenient light rail and I-25 access make commuting around Denver easy. A great opportunity to renovate, invest or create your own home in one of South Denver’s most sought-after locations. Priced to sell!!!

Save
Ask
Tour
Hide
Share
Listing Snapshot
Price 
$549,900
Days On Site 
43 Days
Bedrooms 
4
Inside Area (SqFt) 
1,624 sqft
Total Baths 
2
Full Baths 
1
Partial Baths 
1
Lot Size 
0.14 Acres
Year Built 
1958
MLS® Number 
2442357
Status 
Active
Property Tax 
$3,422
HOA/Condo/Coop Fees 
N/A
Sq Ft Source 
Public Records
Friends & Family
Recent Activity
2 weeks agoListing updated with changes from the MLS®
2 weeks agoPrice changed to $549,900
a month agoStatus changed to Active
a month agoListing first seen on site
General Features
Acres 
0.14
Levels 
One
Parking Spaces 
2
Property Sub Type 
Single Family Residence
Sewer 
Public Sewer
SqFt Above 
833
SqFt Below 
791
SqFt Total 
1624
Style 
Traditional
Utilities 
Natural Gas AvailableCable AvailableElectricity ConnectedNatural Gas Connected
Water Source 
Public
Zoning 
U-SU-C
Interior Features
Appliances 
DishwasherDisposalDryerMicrowaveOvenRangeRefrigeratorWasher
Basement 
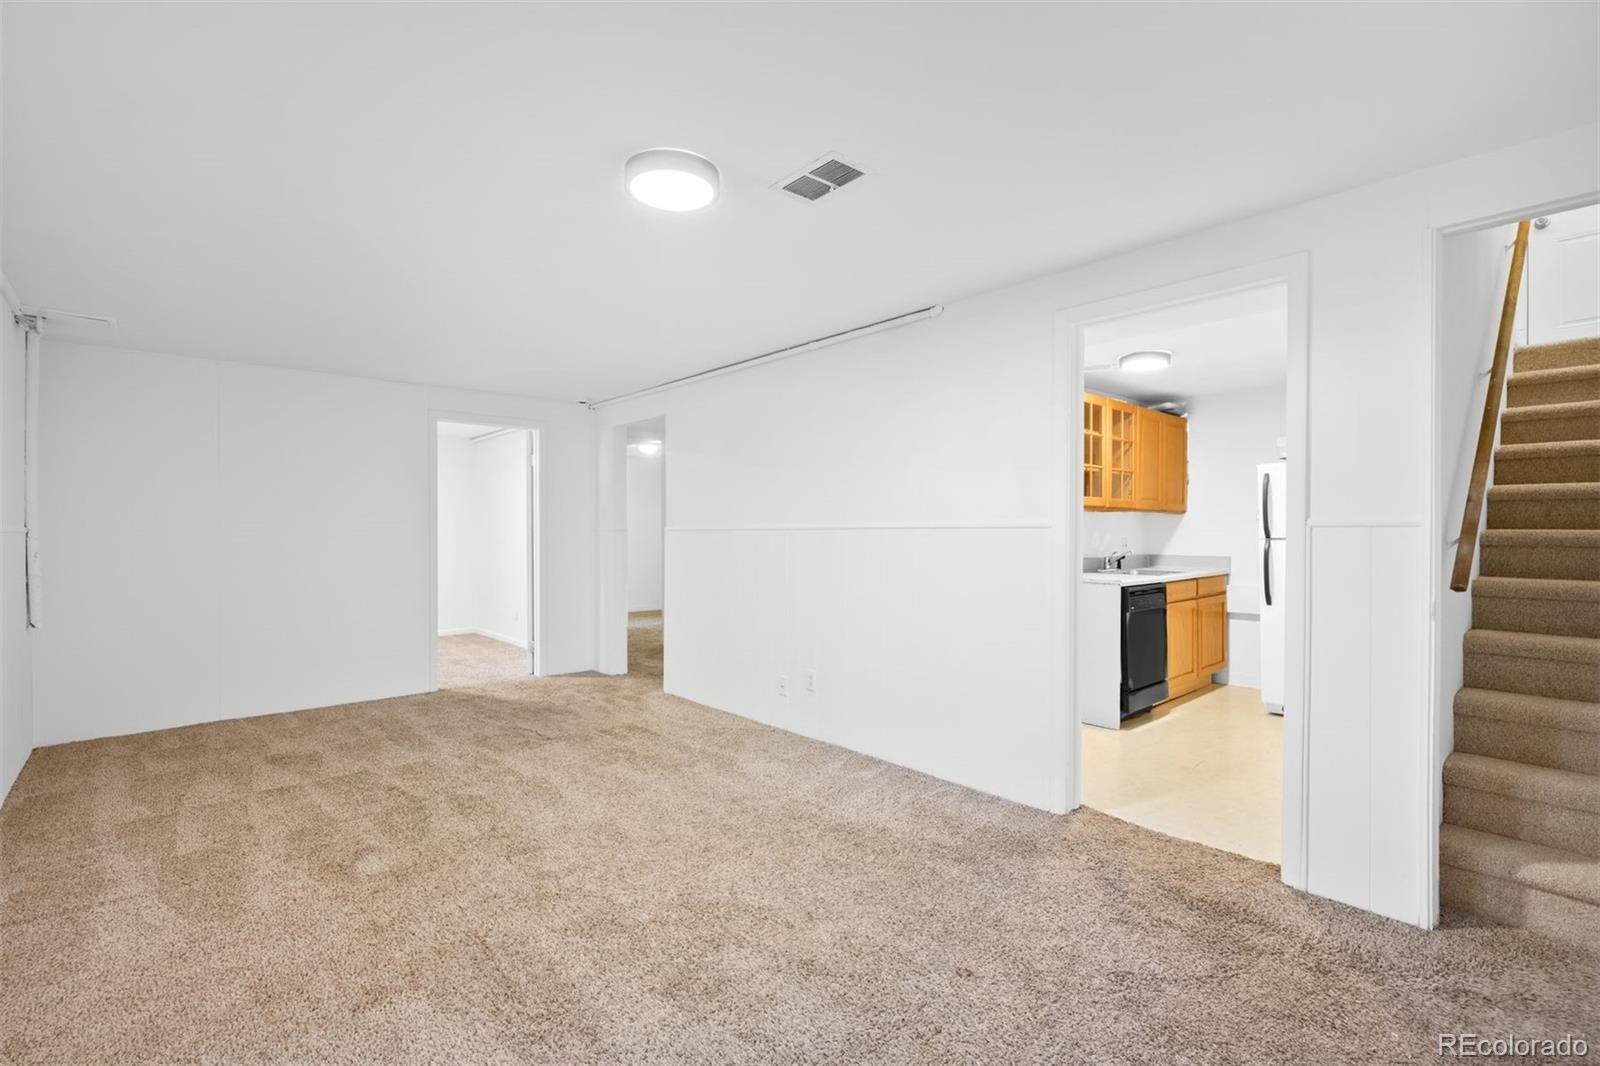
FinishedFull
Cooling 
Ceiling Fan(s)Central Air
Heating 
Forced AirNatural Gas
Interior 
Ceiling Fan(s)
Main Level Bedrooms 
2
Bathroom Full 
Dimensions - 5 x 7Level - Main
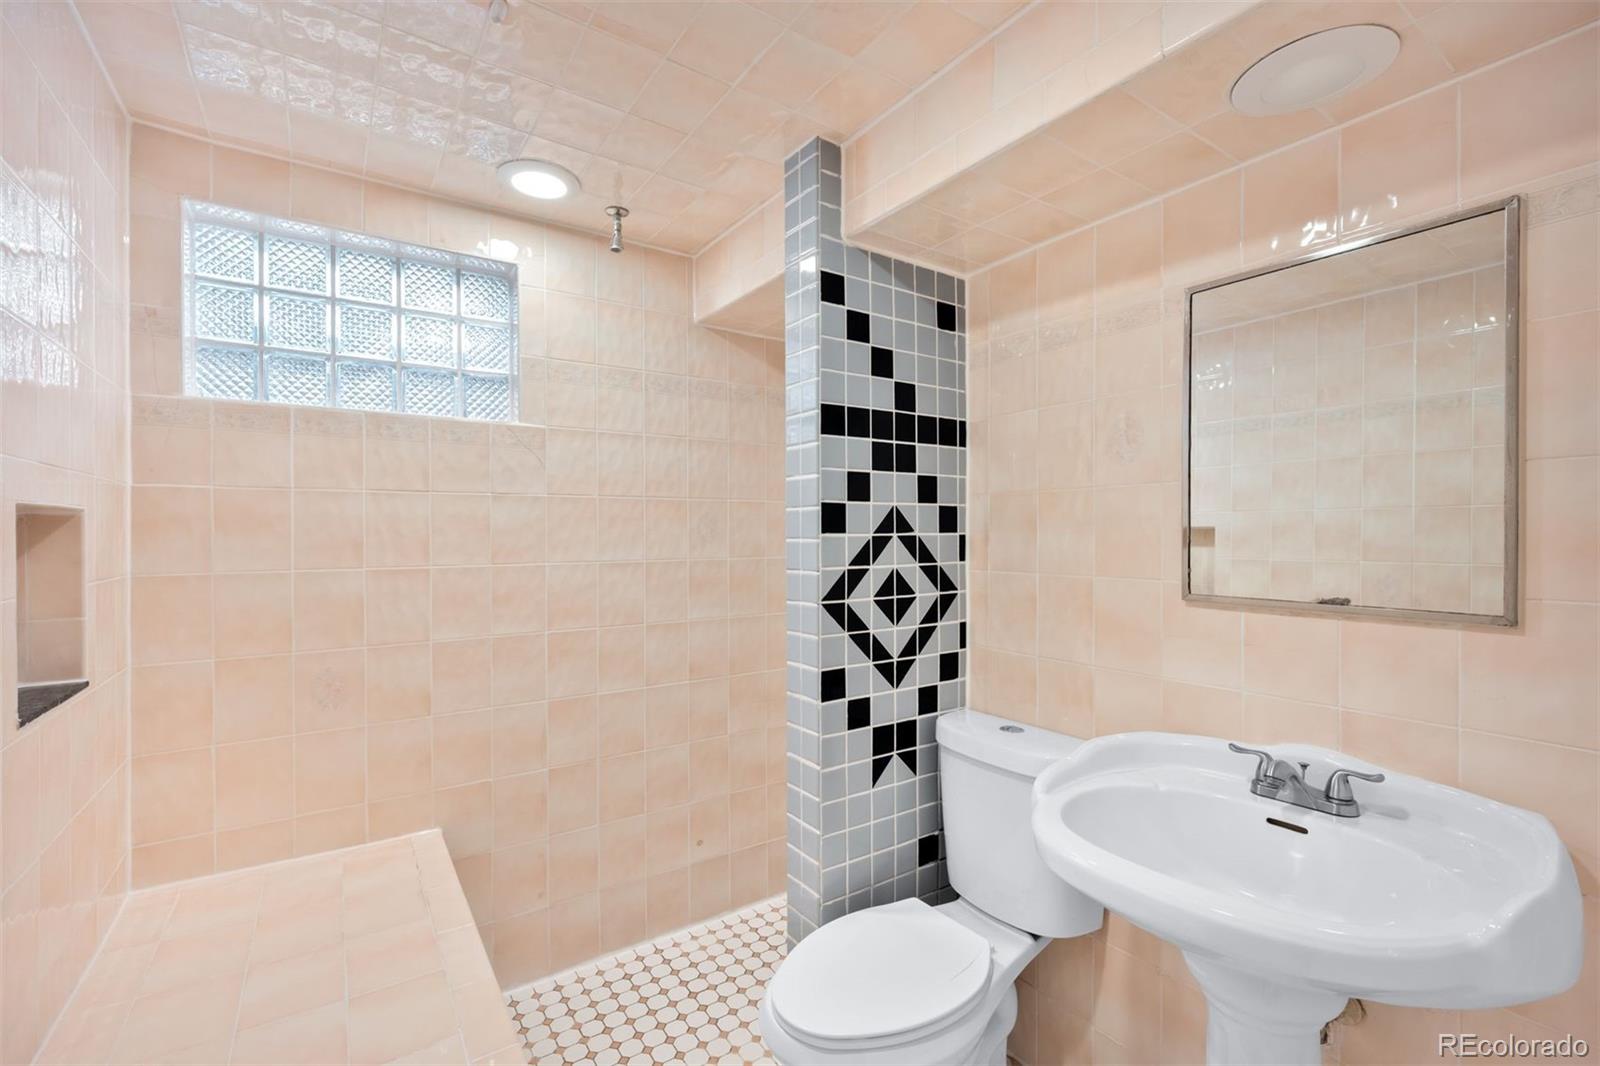
Bathroom Three Quarter 
Dimensions - 6 x 7Level - Basement
Bedroom 
Dimensions - 12 x 11Level - Basement
Bonus Room 
Dimensions - 7 x 11Level - BasementDescription - Wetbar with dishwasher and refrigerator
Family Room 
Dimensions - 20 x 10Level - Basement
Kitchen 
Dimensions - 10 x 11Level - Main
Laundry 
Level - Main
Living Room 
Dimensions - 16 x 10Level - Main
Save
Ask
Tour
Hide
Share
Exterior Features
Construction Details 
BrickFrame
Exterior 
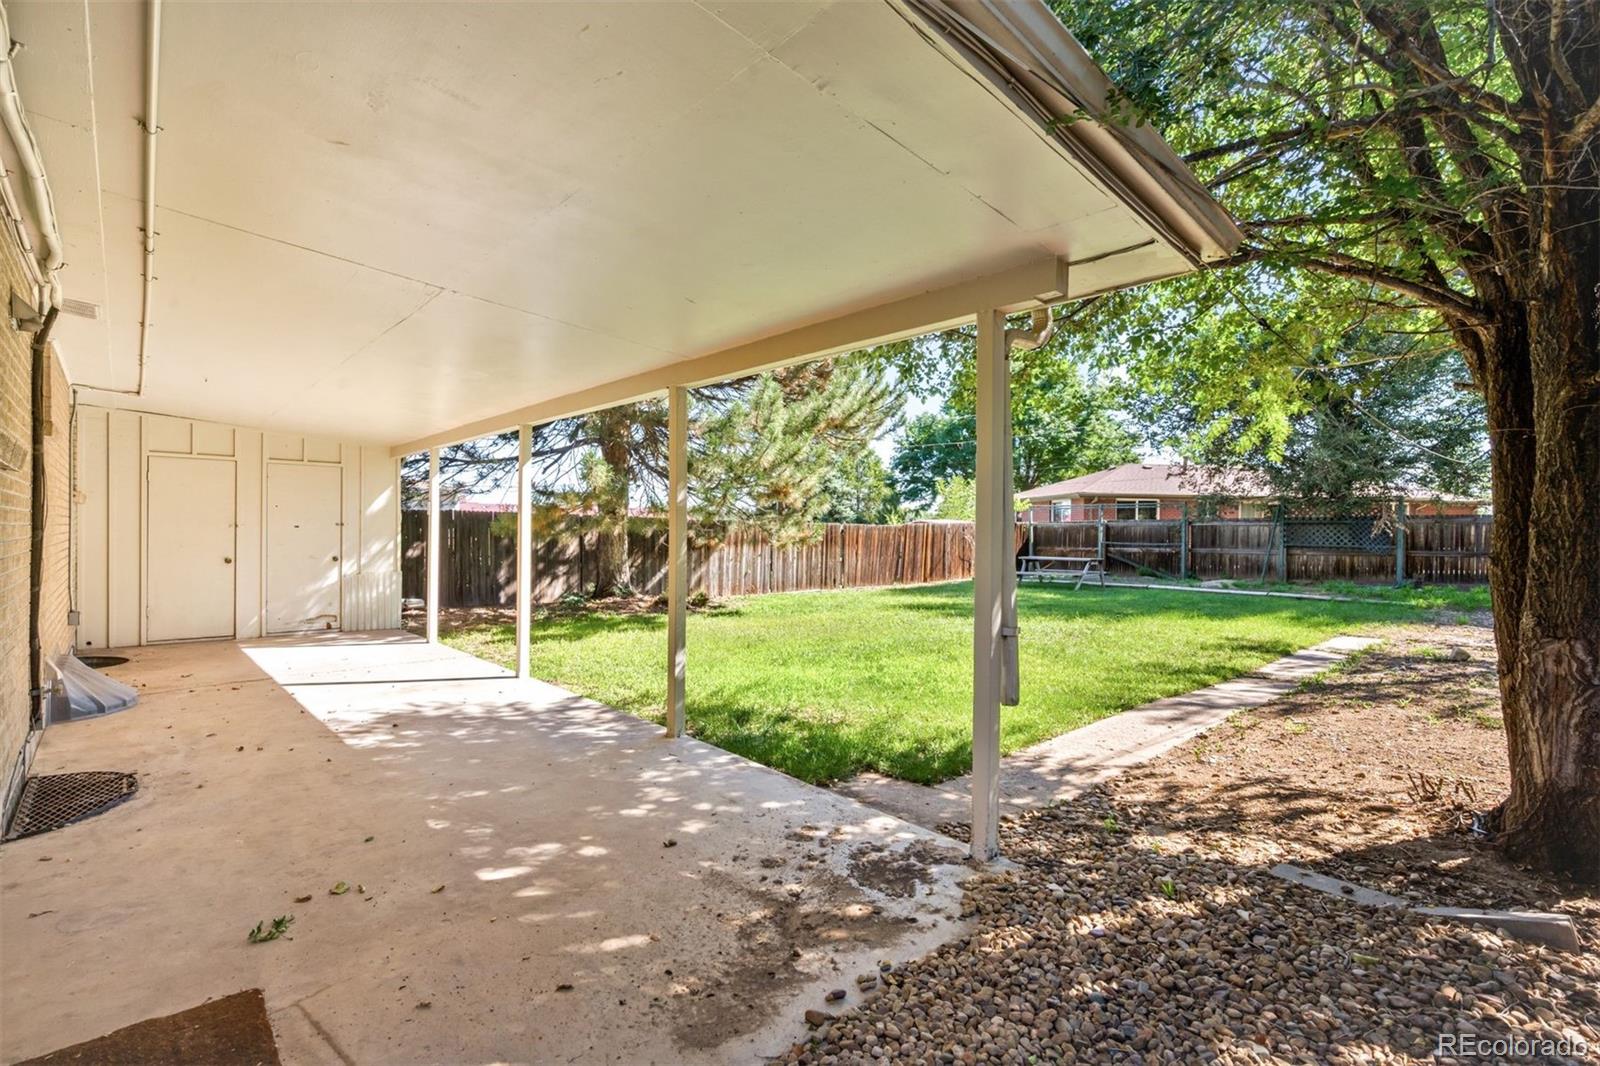
Private Yard
Fencing 
FencedFull
Lot Features 
Level
Patio And Porch 
CoveredPatio
Roof 
Composition
Community Features
School District 
Denver 1
Financing Terms Available 
CashConventionalFHA
Schools
School District
Denver 1
Elementary School
Asbury
Middle School
Grant
High School
South
Listing courtesy of LIV Sotheby's International Realty [email protected]


The content relating to real estate for sale in this Web site comes in part from the Internet Data eXchange ("IDX") program of METROLIST, INC., DBA RECOLORADO real estate listings held by brokers other than LIV Sotheby's International Realty are marked with the IDX Logo. This information is being provided for the consumers' personal, non-commercial use and may not be used for any other purpose. All information subject to change and should be independently verified.

Neighborhood & Commute
Source: Walkscore
Disclosure: Community information and market data powered by Constellation Data Labs. Information is deemed reliable but not guaranteed.
Save
Ask
Tour
Hide
Share