Save
Ask
Tour
Hide
Share
$500,000
1 Day On Site

2353 S Sedalia Circle
Aurora, CO 80013

Single Family Residence|Coming Soon
3
Beds
3
Total Baths
2
Full Baths
1
Partial Bath
2,024
SqFt
$247
/SqFt
1986
Built
Subdivision:
Country Lane
County:
Arapahoe
Call Now: 303-845-2362
Is this the listing for you? We can help make it yours.
303-845-2362
Upcoming Open Houses
Sat, Nov 21, 10:00 AM - 12:00 PM
2353 S Sedalia Circle2353 S Sedalia Circle2353 S Sedalia Circle2353 S Sedalia Circle
Save
Ask
Tour
Hide
Share

Mortgage Calculator

Monthly Payment (Est.)

Enter an interest rate to see your estimated monthly payment.
Calculator powered by Showcase IDX, a Constellation1 Company. Copyright ©2026 Information is deemed reliable but not guaranteed.

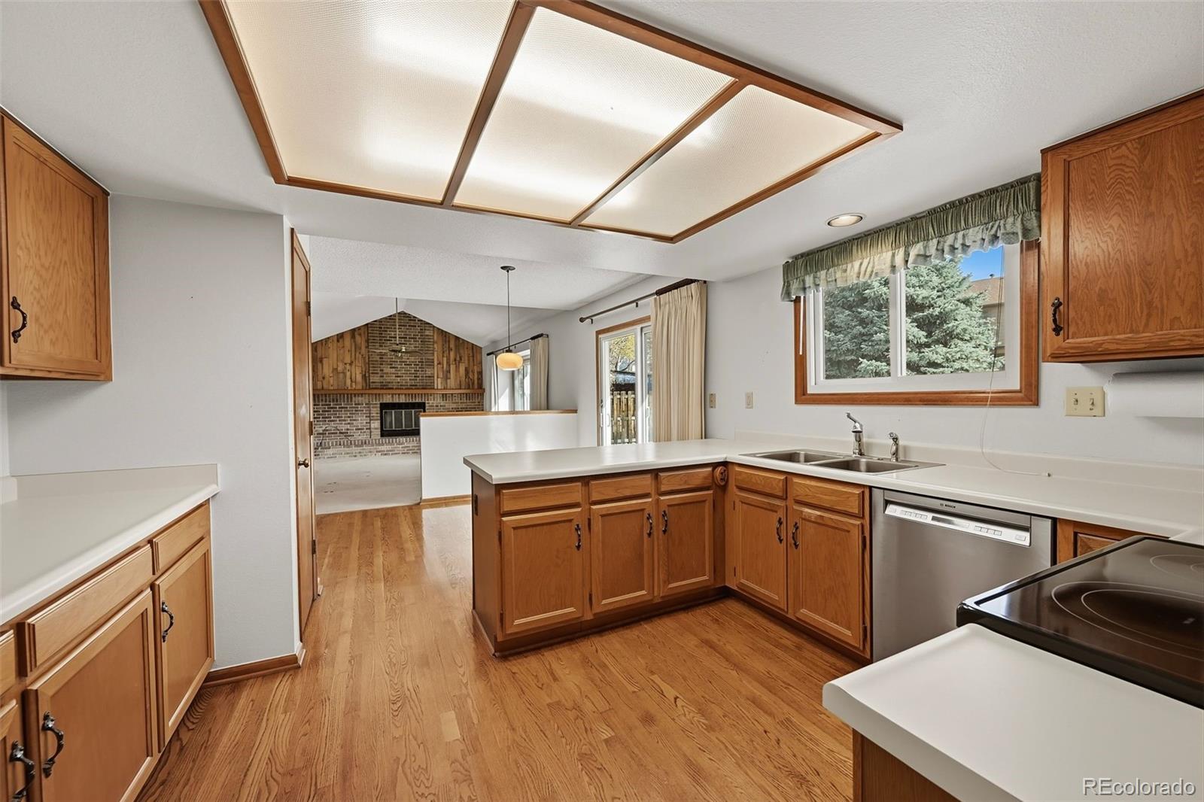
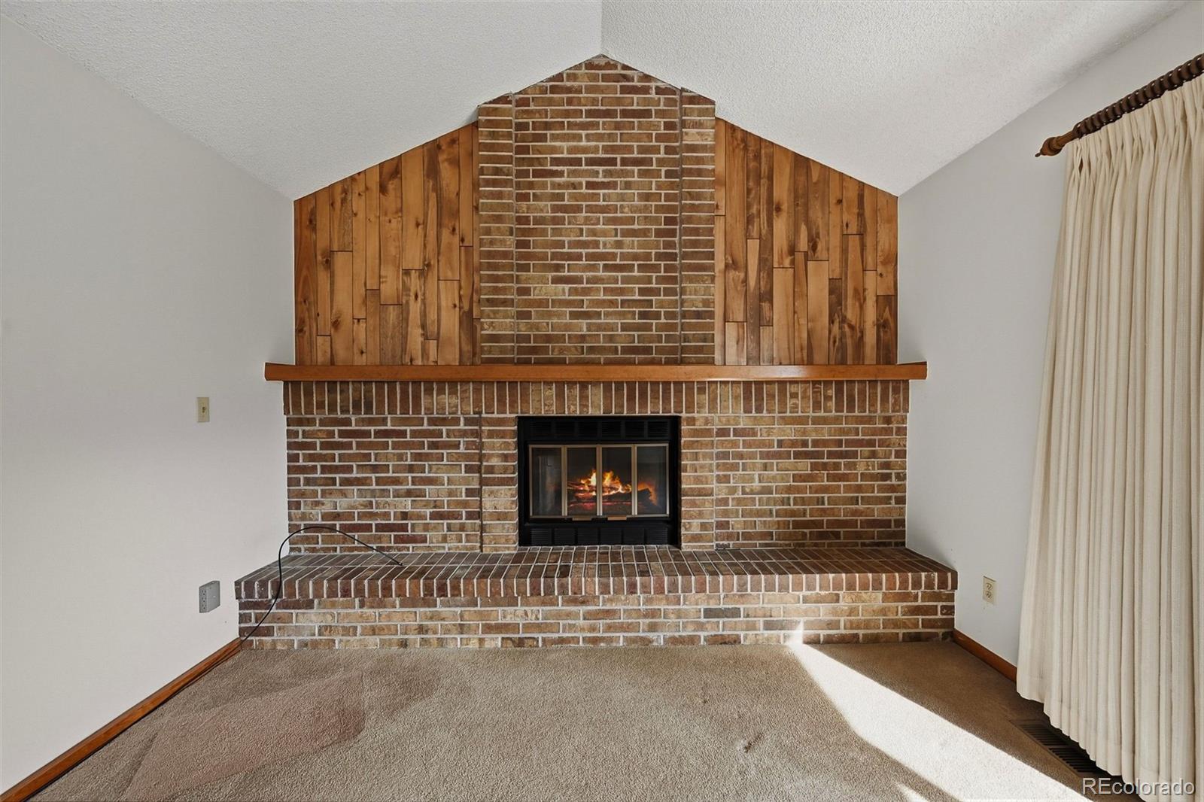
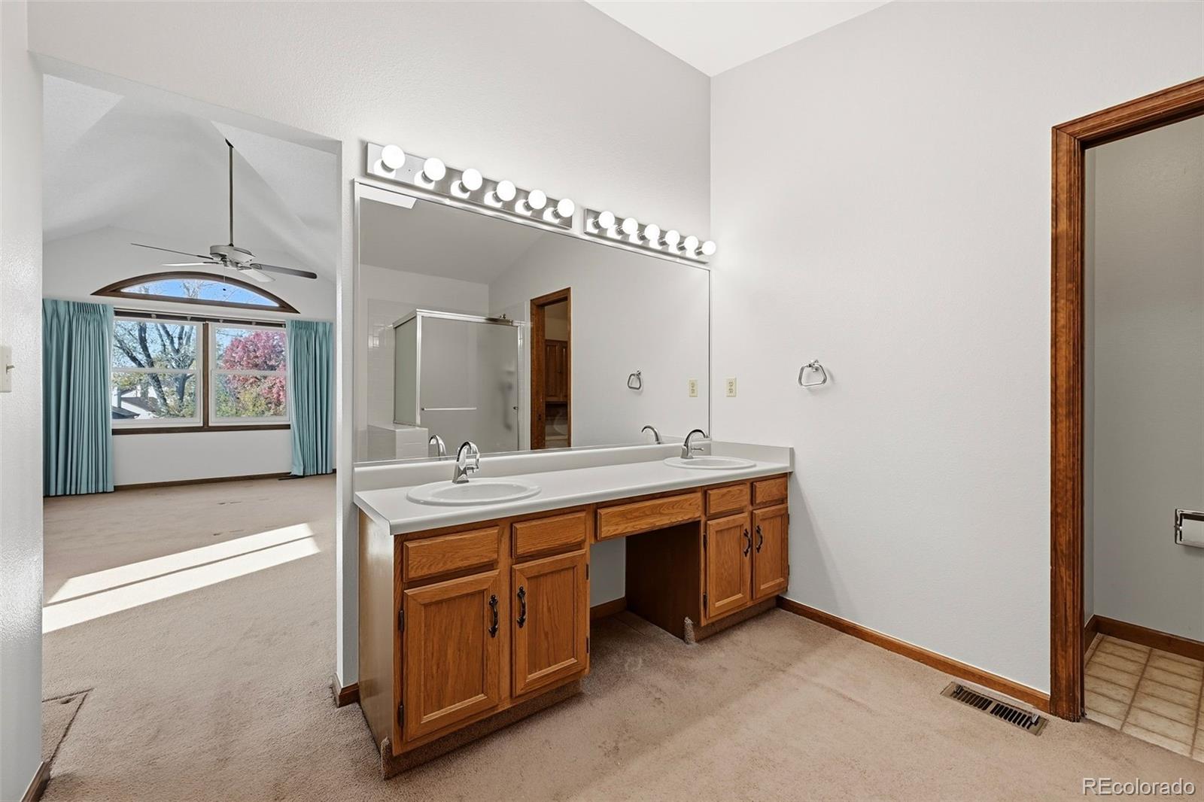
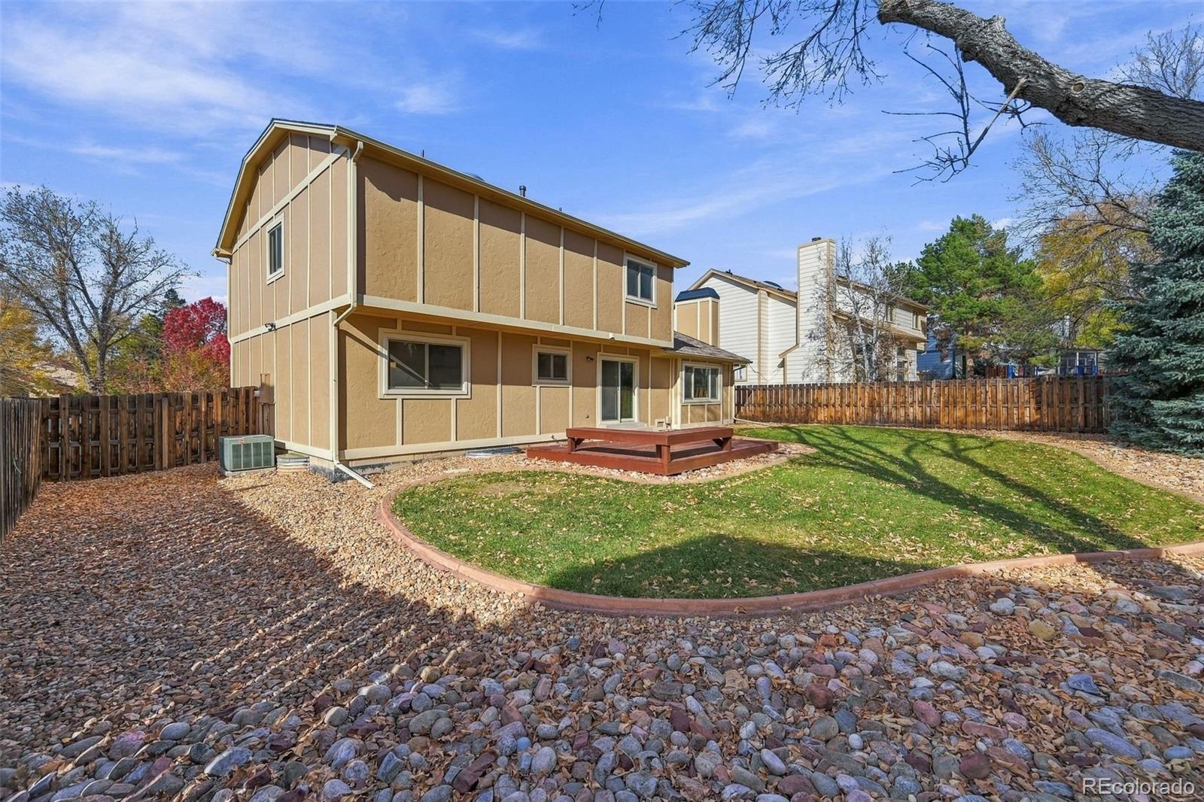
Space, thoughtful updates, and a location that makes everyday living easy. Set in Aurora’s established Country Lane neighborhood, this well-maintained two-story home offers 3 bedrooms, 3 bathrooms, and 2,024 finished square feet, plus an 847-square-foot unfinished basement ready for whatever comes next. The main level offers distinct spaces to spread out without feeling disconnected. A spacious living room and dedicated dining area lead to a kitchen with generous cabinetry, ample counter space, wood flooring, and a pantry. The family room stands out with its vaulted ceiling, large windows, and impressive brick fireplace. Upstairs, the primary suite features vaulted ceilings, a walk-in closet, water closet, and a five-piece bath with dual sinks, soaking tub, and separate shower. Two additional bedrooms complete the upper level. The backyard is another highlight, with mature landscaping, a full privacy fence, deck, and patio offering plenty of room to entertain or enjoy Colorado’s outdoor lifestyle. Beyond the property, Country Lane residents have access to a community pool and clubhouse. West Toll Gate Creek trails and Aurora’s Central Recreation Center are nearby, along with King Soopers, restaurants, coffee shops, and shopping. Vassar Elementary, Mrachek Middle School, and Rangeview High School are all within walking distance. The home has been carefully maintained, with significant improvements already addressed, including a new roof in 2024 with high impact shingles, newer Andersen windows throughout, furnace, air conditioning, water heater, garage door opener, washer and dryer, and interior paint. With its generous floor plan, established neighborhood, and opportunity to personalize the unfinished basement, this home offers plenty to appreciate today and room to make it your own. Sold as-is, reflecting its current condition, with years of attentive care and valuable updates already in place.

Save
Ask
Tour
Hide
Share
Listing Snapshot
Price 
$500,000
Days On Site 
1 Day
Bedrooms 
3
Inside Area (SqFt) 
2,024 sqft
Total Baths 
3
Full Baths 
2
Partial Baths 
1
Lot Size 
0.18 Acres
Year Built 
1986
MLS Number 
2450698
Status 
Coming Soon
Property Tax 
$2,674
HOA/Condo/Coop Fees 
$95 monthly
Sq Ft Source 
Public Records
Friends & Family
Recent Activity
18 hours agoListing updated with changes from the MLS
yesterdayListing first seen on site
General Features
Acres 
0.18
Attached Garage 
Yes
Direction Faces 
West
Garage 
Yes
Garage Spaces 
2
Levels 
Two
Parking 
ConcreteAttached
Parking Spaces 
2
Property Sub Type 
Single Family Residence
Sewer 
Public Sewer
SqFt Above 
2024
SqFt Total 
2871
Utilities 
Cable AvailableElectricity AvailableElectricity Connected
Water Source 
Public
Interior Features
Appliances 
CooktopDishwasherDryerMicrowaveOvenRefrigeratorWasher
Basement 
FullUnfinished
Cooling 
Ceiling Fan(s)Central Air
Fireplace 
Yes
Fireplace Features 
Family Room
Fireplaces 
1
Flooring 
CarpetConcreteWood
Heating 
Forced Air
Interior 
Ceiling Fan(s)High CeilingsPantryVaulted Ceiling(s)Walk-In Closet(s)
Bathroom Full 
Level - UpperDescription - Full guest bathroom with large vanity and tub/shower combination.
Bathroom Half 
Level - MainDescription - Powder room with large vanity.
Bedroom 
Level - UpperDescription - Comfortable 2nd guest bedroom.
Bonus Room 
Level - BasementDescription - Full unfinished basement.
Dining Room 
Level - MainDescription - Dedicated dining room adjacent to the kitchen with pendant lighting.
Family Room 
Level - MainDescription - Inviting family room with a brick fireplace, vaulted ceiling, ceiling fan, and large window.
Kitchen 
Level - MainDescription - Spacious kitchen with pantry, wood cabinetry, plenty of counter space, and wood flooring.
Living Room 
Level - MainDescription - Spacious living room a large front-facing window.
Utility Room 
Level - BasementDescription - Unfinished utility space in the basement.
Save
Ask
Tour
Hide
Share
Exterior Features
Construction Details 
BrickFrameStucco
Exterior 
Private YardRain Gutters
Fencing 
FencedFull
Lot Features 
LandscapedSprinklers In FrontSprinklers In Rear
Patio And Porch 
DeckPatio
Roof 
Shingle
Community Features
Association Amenities 
ClubhousePool
Association Fee 
$95.0
Association Fee Frequency 
Monthly
School District 
Adams-Arapahoe 28J
Financing Terms Available 
CashConventionalFHAVA Loan
Roads 
Paved
Schools
School District
Adams-Arapahoe 28J
Elementary School
Vassar
Middle School
Mrachek
High School
Rangeview
Listing courtesy of Real Broker, LLC DBA Real [email protected]


The content relating to real estate for sale in this Web site comes in part from the Internet Data eXchange ("IDX") program of METROLIST, INC., DBA RECOLORADO real estate listings held by brokers other than Real Broker, LLC DBA Real are marked with the IDX Logo. This information is being provided for the consumers' personal, non-commercial use and may not be used for any other purpose. All information subject to change and should be independently verified.

Neighborhood & Commute
Source: Walkscore
Disclosure: Community information and market data powered by Constellation Data Labs. Information is deemed reliable but not guaranteed.
Save
Ask
Tour
Hide
Share