Save
Ask
Tour
Hide
Share
$895,000
15 Days On Site

1935 W 39th Avenue
Denver, CO 80211

For Sale|Single Family Residence|Active Under Contract
3
Beds
2
Total Baths
1
Full Bath
1
Partial Bath
1,557
SqFt
$575
/SqFt
1906
Built
Subdivision:
Sunnyside
County:
Denver
Call Now: 303-845-2362
Is this the listing for you? We can help make it yours.
303-845-2362
1935 W 39th Avenue1935 W 39th Avenue1935 W 39th Avenue1935 W 39th Avenue
Save
Ask
Tour
Hide
Share

Mortgage Calculator

Monthly Payment (Est.)

Enter an interest rate to see your estimated monthly payment.
Calculator powered by Showcase IDX, a Constellation1 Company. Copyright ©2026 Information is deemed reliable but not guaranteed.

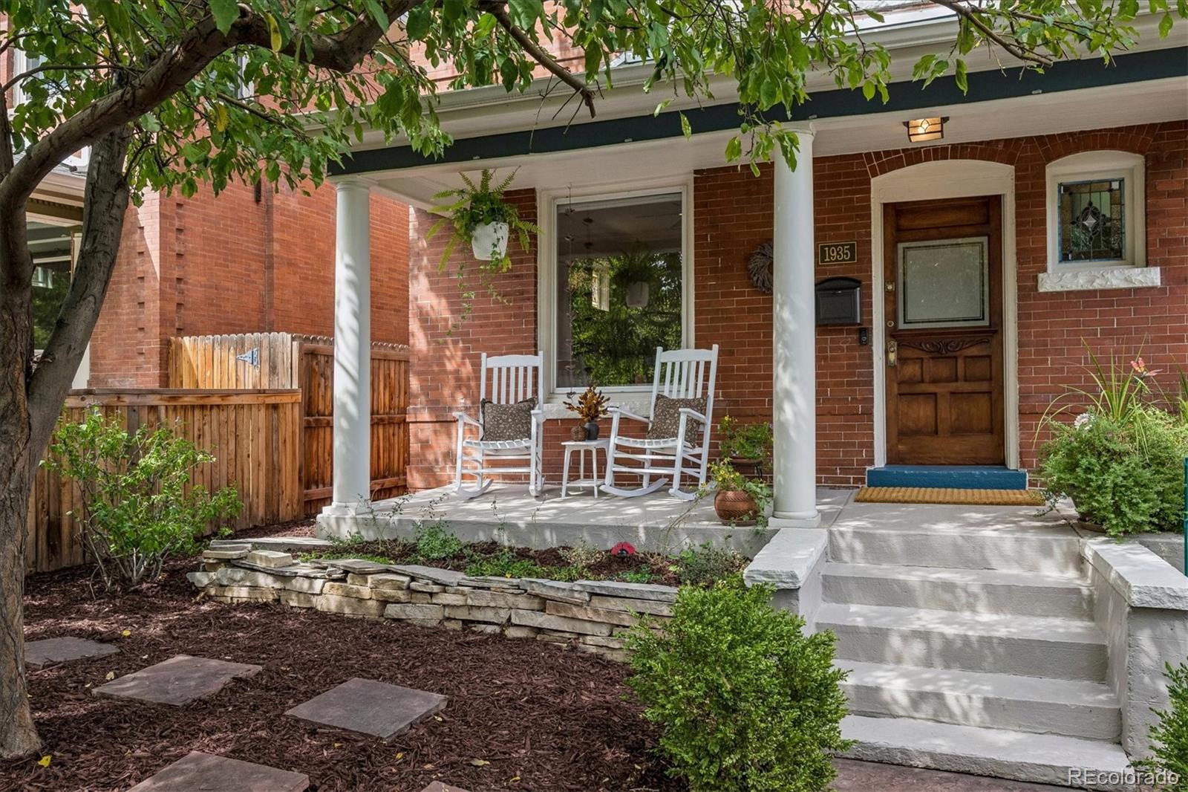
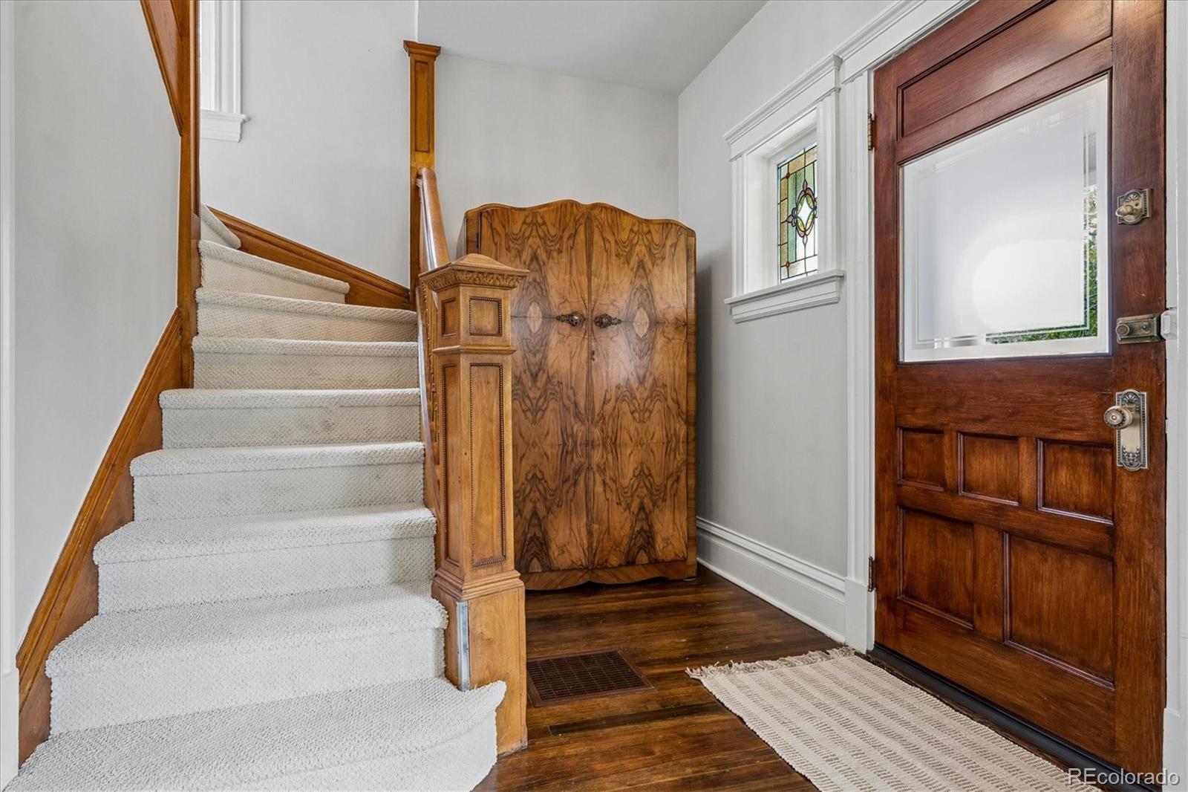
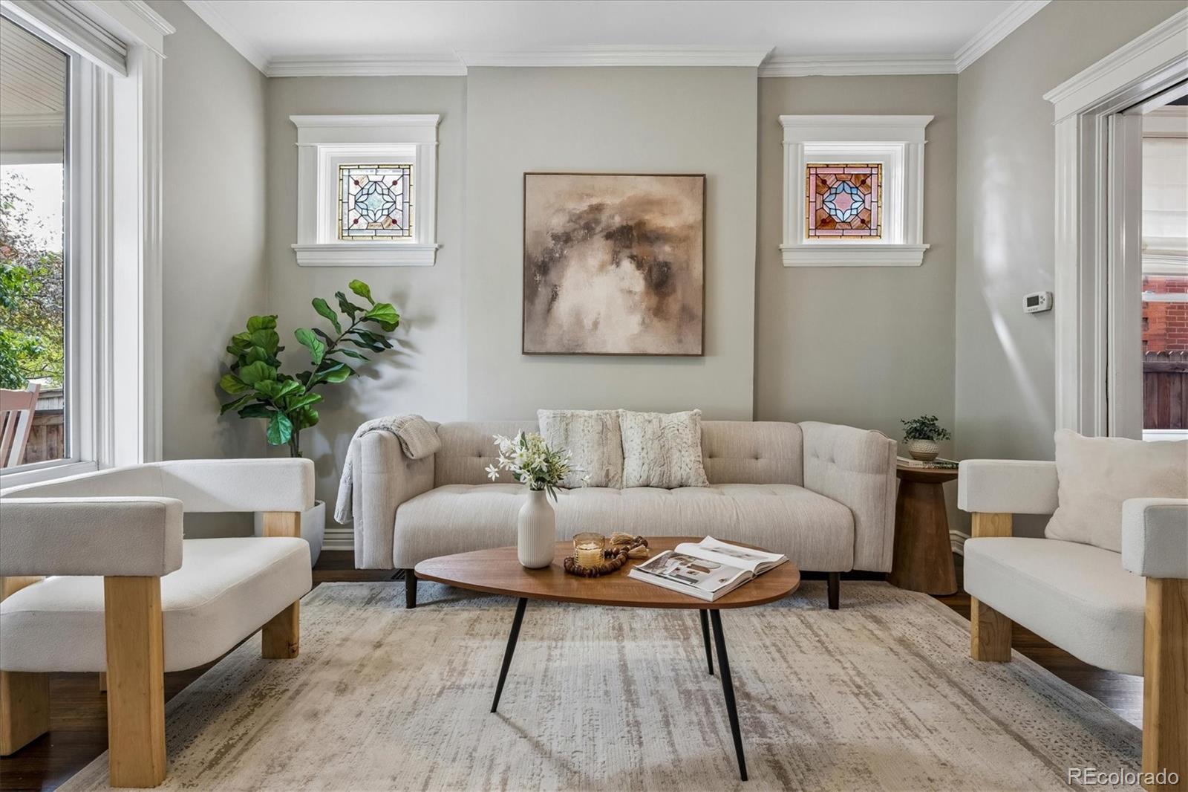
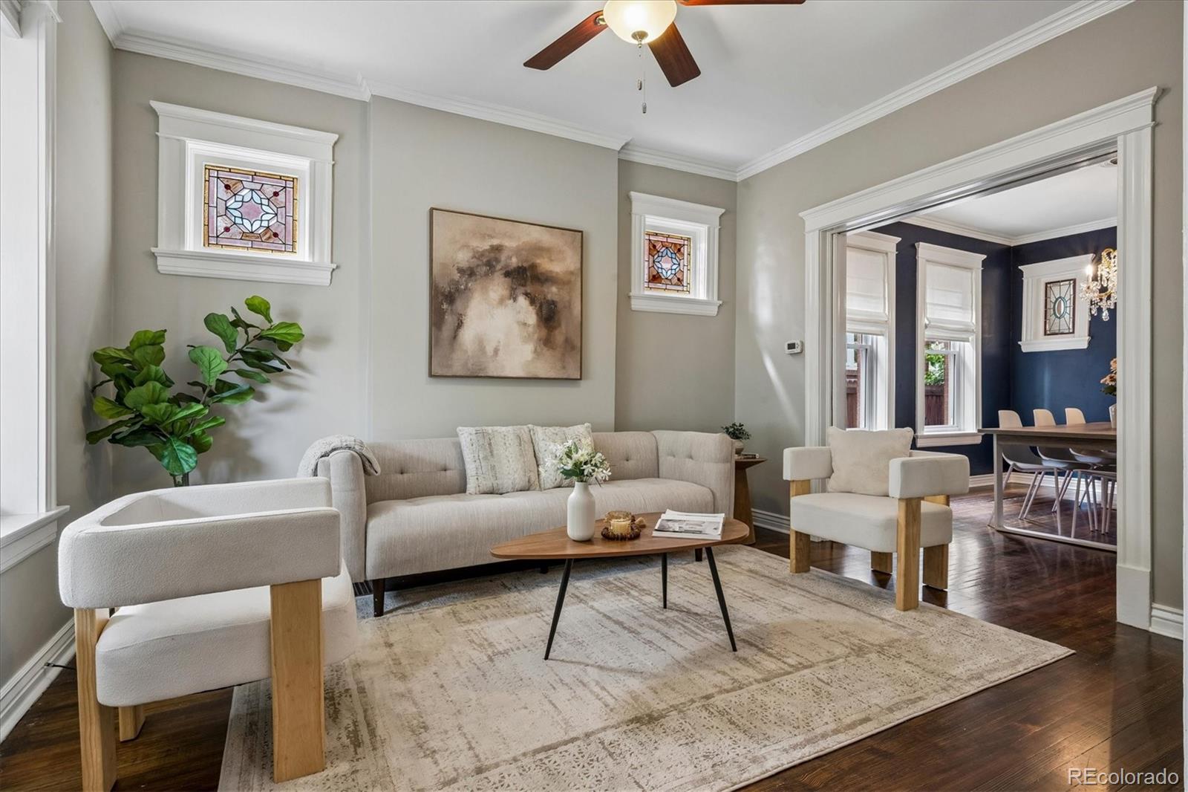
Welcome to this beautifully maintained 1906 Denver Square in the heart of Sunnyside, offering historic character, thoughtful updates and exceptional walkability to Sunnyside and LoHi. With easy access to downtown, RiNo and Tennyson, this 3-bedroom, 2-bath home offers 2,098 total square feet in one of northwest Denver’s most connected locations. Inside, original hardwood floors, stained-glass windows, period door hardware, a carved wood staircase and fully functional pocket doors preserve the home’s 1906 character. The bright living room opens to an elegant navy dining room with crystal chandelier, while an adjoining flex room with exposed brick is ideal for an office, studio or reading room. The updated kitchen features quartz countertops, soft-close cabinetry, dovetail drawers with pull-outs, stainless-steel appliances and generous storage, plus a separate dining nook. Upstairs features three bedrooms and an updated full bath. The bright and spacious primary bedroom includes a walk-in closet and original non-functioning fireplace. Outside, enjoy a covered front porch, mature trees, landscaped gardens, privacy fencing and a spacious brick-paver patio for entertaining. A 580 sq. ft. detached two-car garage provides exceptional parking and storage, while the basement offers additional storage and future potential. A rare combination of preserved historic details, modern livability and walkable access to some of Denver’s most beloved neighborhoods.

Save
Ask
Tour
Hide
Share
Listing Snapshot
Price 
$895,000
Days On Site 
15 Days
Bedrooms 
3
Inside Area (SqFt) 
1,557 sqft
Total Baths 
2
Full Baths 
1
Partial Baths 
1
Lot Size 
0.09 Acres
Year Built 
1906
MLS® Number 
2460075
Status 
Active Under Contract
Property Tax 
$5,292
HOA/Condo/Coop Fees 
N/A
Sq Ft Source 
Public Records
Friends & Family
Recent Activity
2 weeks agoListing updated with changes from the MLS®
2 weeks agoStatus changed to Active Under Contract
2 weeks agoListing first seen on site
General Features
Acres 
0.09
Direction Faces 
South
Garage 
Yes
Garage Spaces 
2
Levels 
Two
Parking 
OversizedStorage
Parking Spaces 
3
Property Condition 
Updated/Remodeled
Property Sub Type 
Single Family Residence
Sewer 
Public Sewer
SqFt Above 
1557
SqFt Total 
2098
Style 
Denver Square
Utilities 
Natural Gas AvailableCable AvailableElectricity ConnectedNatural Gas ConnectedPhone Available
Water Source 
Public
Zoning 
U-TU-C
Interior Features
Appliances 
OvenConvection OvenDishwasherDisposalDouble OvenDryerGas Water HeaterRangeRange HoodRefrigeratorSelf Cleaning OvenWasher
Basement 
Interior Entry
Cooling 
Ceiling Fan(s)Central Air
Fireplace 
Yes
Fireplace Features 
Bedroom
Fireplaces 
1
Flooring 
CarpetStoneTileWood
Heating 
Forced AirNatural Gas
Interior 
Breakfast BarCeiling Fan(s)Eat-in KitchenEntrance FoyerPantryWalk-In Closet(s)
Window Features 
Double Pane Windows
Bathroom Full 
Dimensions - 7 x 7Level - Upper
Bathroom Three Quarter 
Dimensions - 7 x 4Level - Main
Bedroom 
Dimensions - 10 x 8Level - Upper
Bonus Room 
Level - Basement
Dining Room 
Dimensions - 11 x 13Level - Main
Kitchen 
Dimensions - 19 x 10Level - Main
Laundry 
Level - Basement
Living Room 
Dimensions - 11 x 13Level - Main
Office 
Dimensions - 10 x 11Level - Main
Save
Ask
Tour
Hide
Share
Exterior Features
Construction Details 
Brick
Exterior 
GardenLightingPrivate YardRain Gutters
Fencing 
FencedFull
Lot Features 
LandscapedLevelMany TreesSprinklers In Rear
Patio And Porch 
CoveredDeckFront Porch
Roof 
Composition
Windows/Doors 
Double Pane Windows
Community Features
School District 
Denver 1
Financing Terms Available 
CashConventionalFHAVA Loan
Roads 
Paved
Schools
School District
Denver 1
Elementary School
Trevista at Horace Mann
Middle School
Skinner
High School
North
Listing courtesy of RE/MAX Professionals [email protected]


The content relating to real estate for sale in this Web site comes in part from the Internet Data eXchange ("IDX") program of METROLIST, INC., DBA RECOLORADO real estate listings held by brokers other than RE/MAX Professionals are marked with the IDX Logo. This information is being provided for the consumers' personal, non-commercial use and may not be used for any other purpose. All information subject to change and should be independently verified.

Neighborhood & Commute
Source: Walkscore
Disclosure: Community information and market data powered by Constellation Data Labs. Information is deemed reliable but not guaranteed.
Save
Ask
Tour
Hide
Share