Save
Ask
Tour
Hide
Share
$2,300,000
3 Days On Site

3500 S Gilpin Street
Cherry Hills Village, CO 80113

For Sale|Single Family Residence|Active
3
Beds
3
Total Baths
2
Full Baths
1
Partial Bath
3,471
SqFt
$663
/SqFt
1960
Built
Subdivision:
Cherry Hills Village
County:
Arapahoe
Call Now: 303-845-2362
Is this the listing for you? We can help make it yours.
303-845-2362
3500 S Gilpin Street3500 S Gilpin Street3500 S Gilpin Street3500 S Gilpin Street
Save
Ask
Tour
Hide
Share

Mortgage Calculator

Monthly Payment (Est.)

Enter an interest rate to see your estimated monthly payment.
Calculator powered by Showcase IDX, a Constellation1 Company. Copyright ©2026 Information is deemed reliable but not guaranteed.

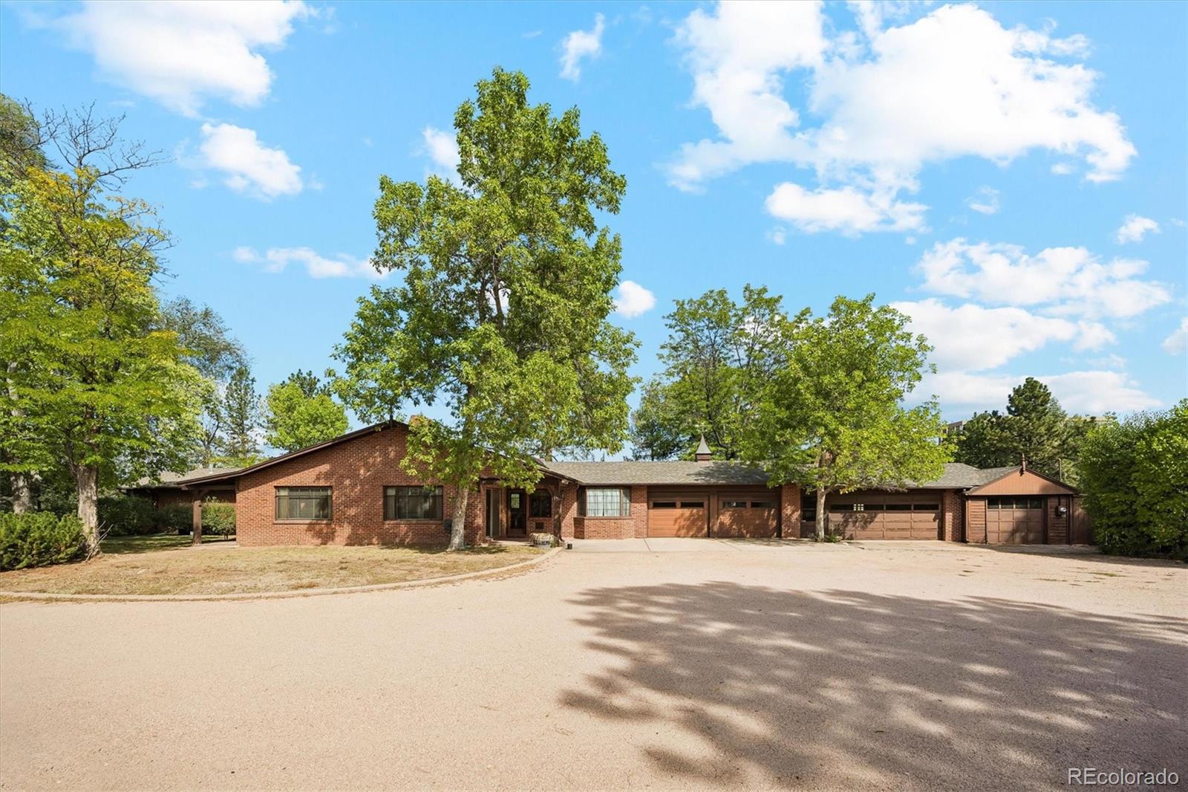
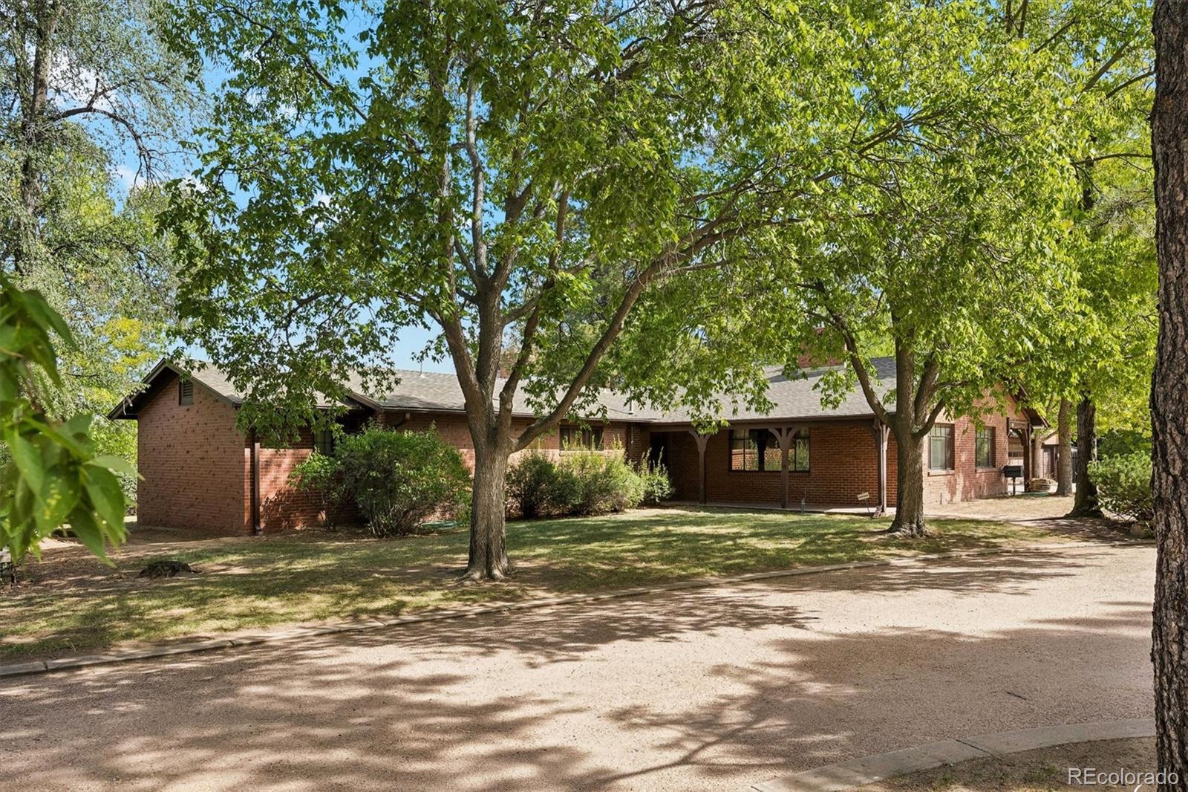
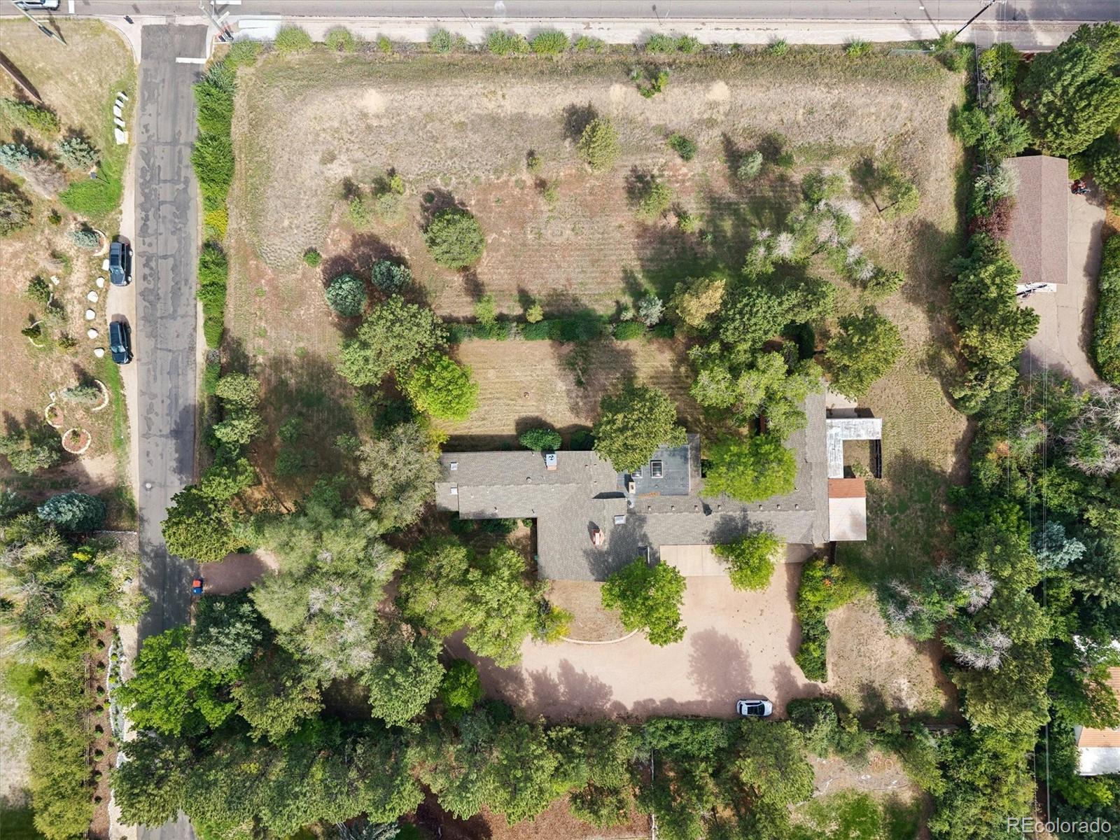
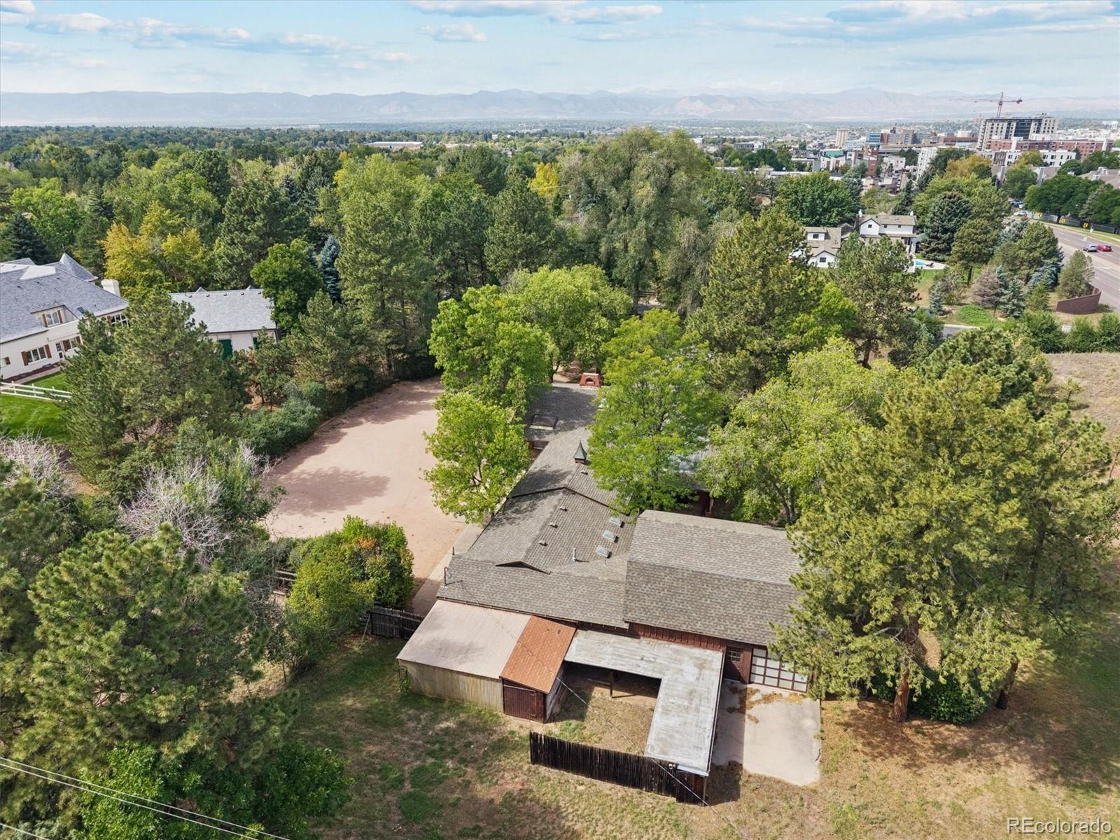
Set on a private 2.08-acre lot in Cherry Hills Village, 3500 S Gilpin Street presents a rare opportunity to create something truly exceptional in a coveted location near Cherry Hills Country Club. The residence spans more than 3,000 square feet and includes 3 bedrooms and 4 bathrooms. A 5-car garage includes a bonus loft space above one bay, which can serve as a workshop, studio, or additional workspace. The existing home offers an opportunity to thoughtfully renovate and reimagine the property or create an entirely new custom residence. Mature trees, established landscaping, and a raised berm along the property’s edge enhance the sense of privacy. The expansive grounds provide an exceptional canvas for a private estate, with ample room for outdoor living and entertaining. Cherry Hills Village is renowned for its large estates, world-class golf courses, equestrian character, and peaceful setting, while offering convenient proximity to the DTC, Downtown Denver, and Cherry Creek. The property is served by Cherry Hills Elementary, West Middle School, and Cherry Creek High School. Acclaimed private schools including Kent Denver, St. Mary’s Academy, and Aspen Academy, are also nearby. This is a truly special opportunity to establish your legacy in Cherry Hills Village.

Save
Ask
Tour
Hide
Share
Listing Snapshot
Price 
$2,300,000
Days On Site 
3 Days
Bedrooms 
3
Inside Area (SqFt) 
3,471 sqft
Total Baths 
3
Full Baths 
2
Partial Baths 
1
Lot Size 
2.08 Acres
Year Built 
1960
MLS® Number 
2489590
Status 
Active
Property Tax 
$28,918
HOA/Condo/Coop Fees 
N/A
Sq Ft Source 
Public Records
Friends & Family
Recent Activity
3 days agoListing updated with changes from the MLS®
4 days agoListing first seen on site
General Features
Acres 
2.08
Attached Garage 
Yes
Garage 
Yes
Garage Spaces 
5
Levels 
One
Parking 
OversizedAttached
Parking Spaces 
5
Property Sub Type 
Single Family Residence
Sewer 
Public Sewer
SqFt Above 
2963
SqFt Below 
508
SqFt Total 
3471
Water Source 
Public
Interior Features
Appliances 
DishwasherOvenRefrigerator
Basement 
Finished
Cooling 
Central Air
Fireplace 
Yes
Fireplace Features 
Family RoomLiving Room
Fireplaces 
2
Flooring 
CarpetLaminateTile
Furnished 
Unfurnished
Heating 
Radiant
Main Level Bedrooms 
3
Bathroom Full 
Level - Main
Bathroom Half 
Level - Main
Bedroom 
Level - Main
Dining Room 
Level - Main
Family Room 
Level - Main
Kitchen 
Level - Main
Laundry 
Level - Main
Living Room 
Level - Main
Office 
Level - Main
Sun Room 
Level - Main
Save
Ask
Tour
Hide
Share
Exterior Features
Construction Details 
Brick
Exterior 
Private Yard
Lot Features 
Corner LotLevelMany Trees
Patio And Porch 
CoveredFront Porch
Roof 
Composition
View 
Mountain(s)
Waterview 
Mountain(s)
Community Features
School District 
Cherry Creek 5
Financing Terms Available 
CashConventionalFHAVA Loan
Roads 
Paved
Schools
School District
Cherry Creek 5
Elementary School
Cherry Hills Village
Middle School
West
High School
Cherry Creek
Listing courtesy of Compass - Denver [email protected]


The content relating to real estate for sale in this Web site comes in part from the Internet Data eXchange ("IDX") program of METROLIST, INC., DBA RECOLORADO real estate listings held by brokers other than Compass - Denver are marked with the IDX Logo. This information is being provided for the consumers' personal, non-commercial use and may not be used for any other purpose. All information subject to change and should be independently verified.

Neighborhood & Commute
Source: Walkscore
Disclosure: Community information and market data powered by Constellation Data Labs. Information is deemed reliable but not guaranteed.
Save
Ask
Tour
Hide
Share