Save
Ask
Tour
Hide
Share
$500,000
6 Days On Site

1010 Malory Street
Lafayette, CO 80026

For Sale|Single Family Residence|Active
3
Beds
2
Total Baths
1
Full Bath
1
Partial Bath
1,530
SqFt
$327
/SqFt
1978
Built
Subdivision:
Lancelot
County:
Boulder
Call Now: 303-845-2362
Is this the listing for you? We can help make it yours.
303-845-2362
1010 Malory Street1010 Malory Street1010 Malory Street1010 Malory Street
Save
Ask
Tour
Hide
Share

Mortgage Calculator

Monthly Payment (Est.)

Enter an interest rate to see your estimated monthly payment.
Calculator powered by Showcase IDX, a Constellation1 Company. Copyright ©2026 Information is deemed reliable but not guaranteed.

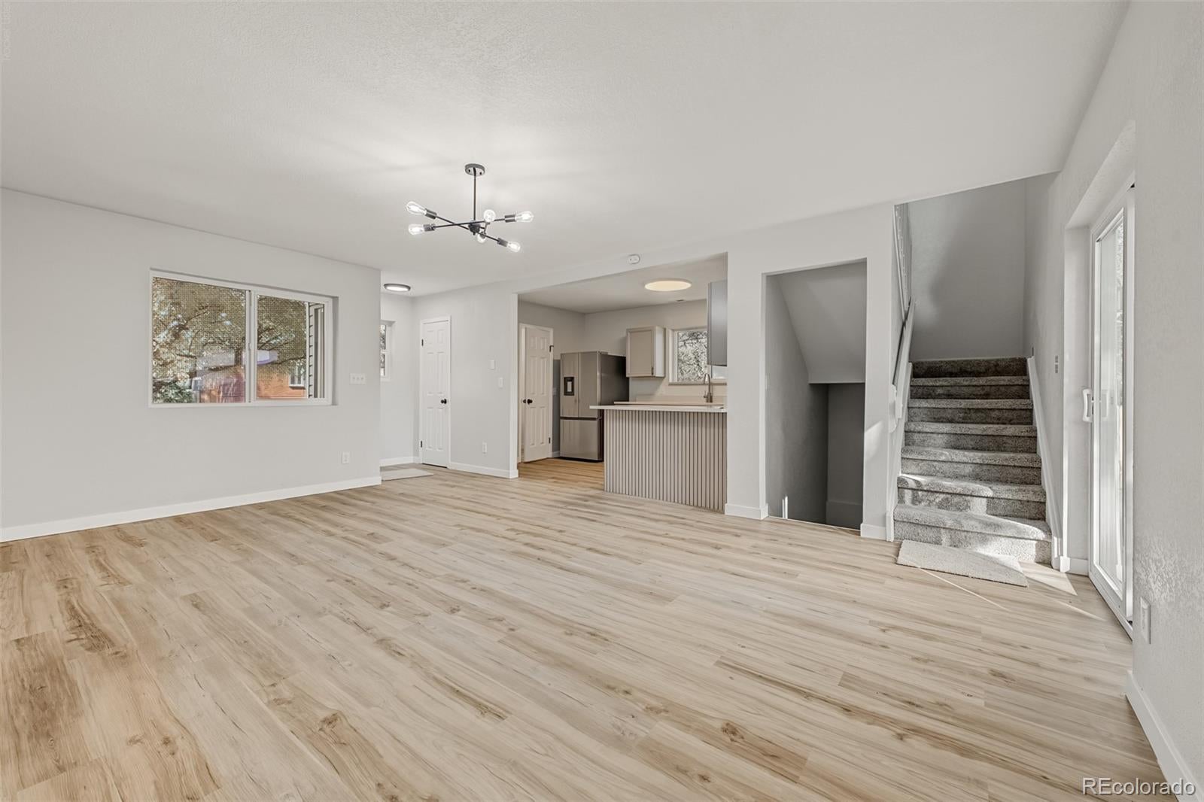
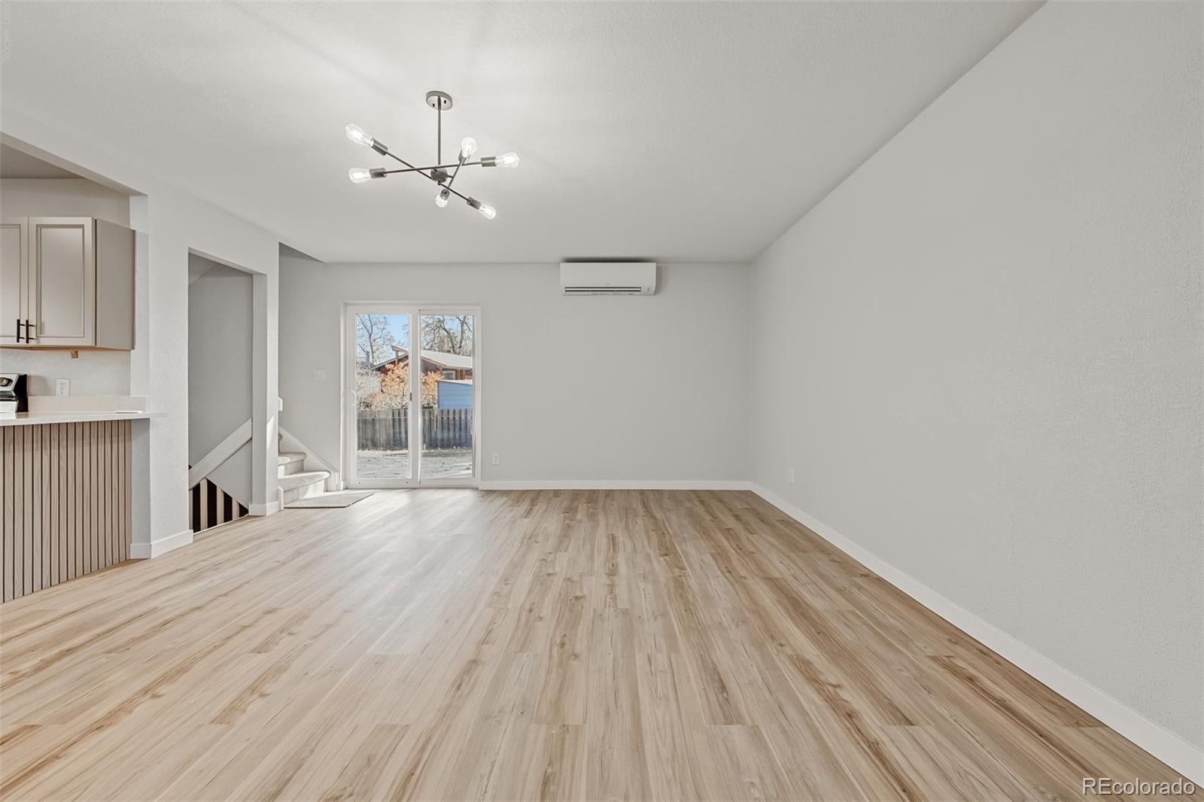
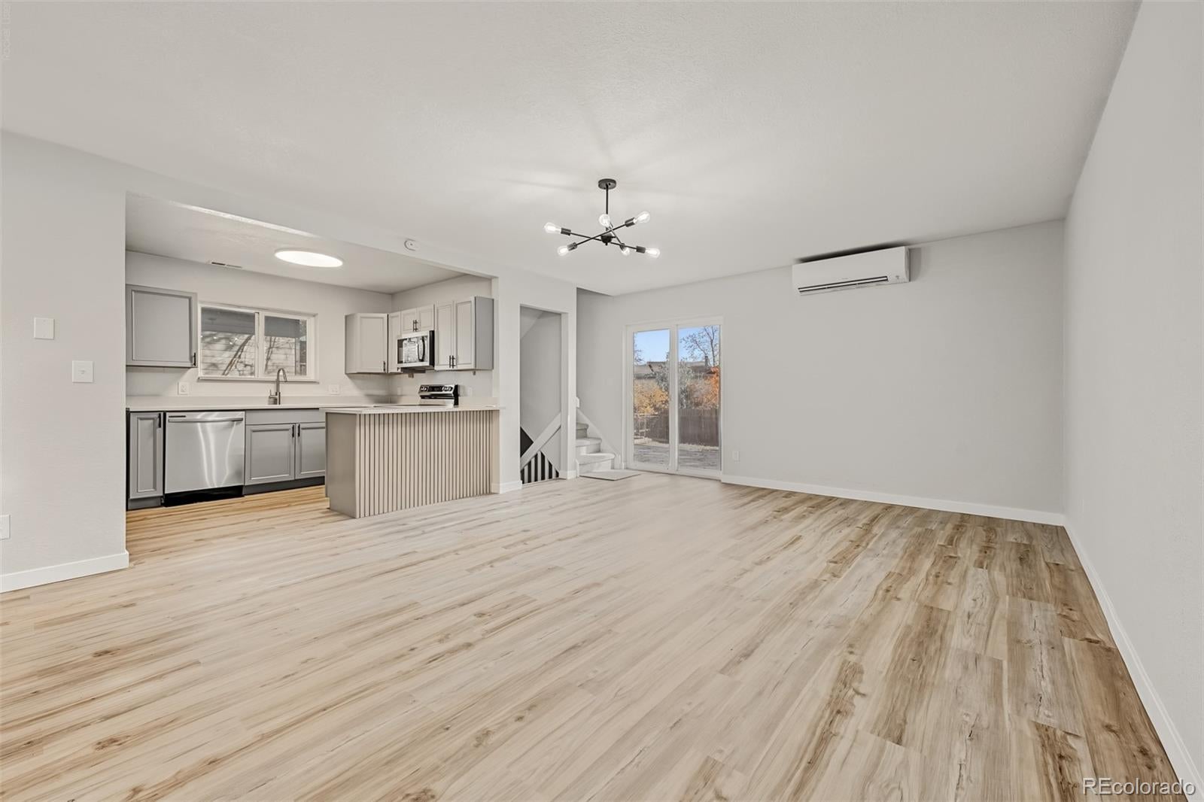
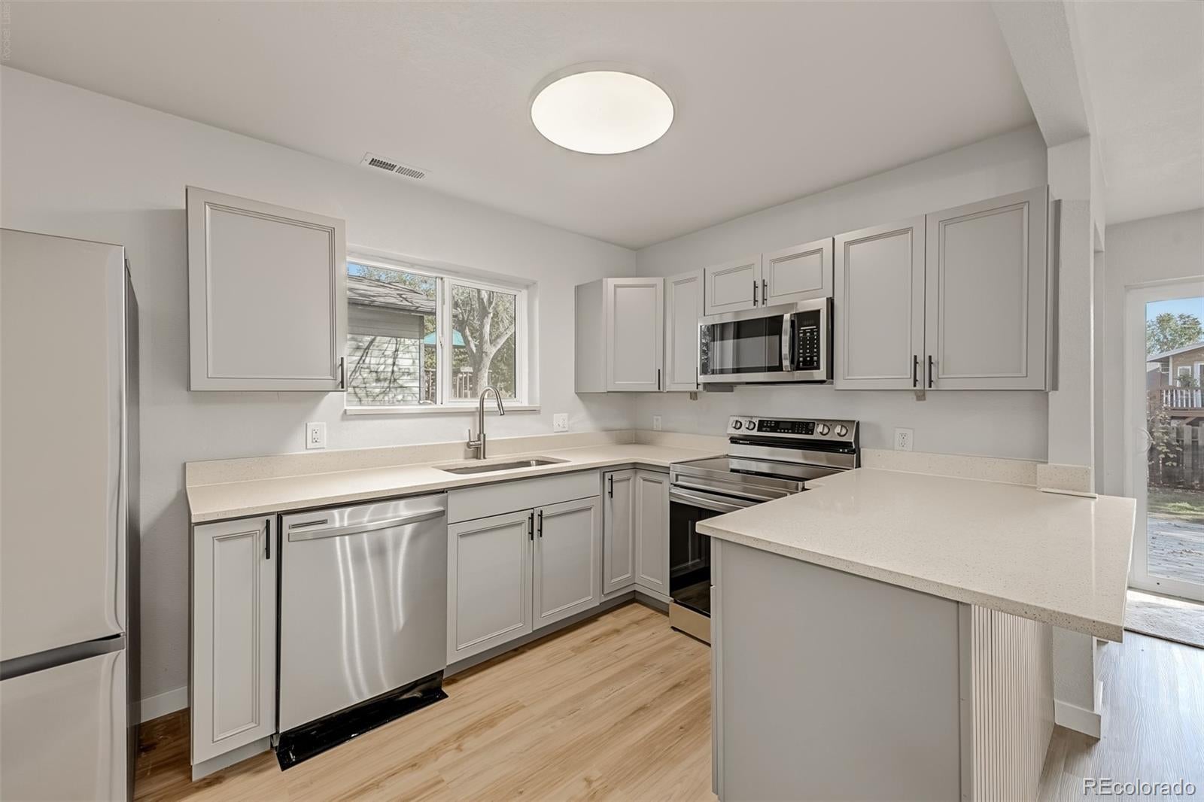
Do not miss this lovely 2-bedroom, 2-bathroom home with no HOA! Inside, you'll discover a bright and open layout with wood-look flooring, plenty of natural light, and a neutral palette that creates a comfortable atmosphere, making every space perfect for entertaining and relaxation. Prepare your signature dishes in the pristine kitchen, equipped with soft gray cabinetry, a granite peninsula, and built-in appliances to make home cooking a breeze. The primary bedroom is the perfect spot for unwinding after a long day, complete with a full bathroom to add convenience to your daily routine. The basement provides extra storage and living space, perfect for a home office or hobby room. What's not to love? Stand out features include kitchen pantry, finished basement, oversized lot, additional off-street parking, egress windows, granite countertops, new shaker-style cabinets. Check it out now!

Save
Ask
Tour
Hide
Share
Listing Snapshot
Price 
$500,000
Days On Site 
6 Days
Bedrooms 
3
Inside Area (SqFt) 
1,530 sqft
Total Baths 
2
Full Baths 
1
Partial Baths 
1
Lot Size 
0.17 Acres
Year Built 
1978
MLS Number 
2492887
Status 
Active
Property Tax 
$3,051
HOA/Condo/Coop Fees 
N/A
Sq Ft Source 
Public Records
Friends & Family
Recent Activity
2 days agoListing updated with changes from the MLS
6 days agoStatus changed to Active
7 days agoListing first seen on site
General Features
Acres 
0.17
Attached Garage 
Yes
Direction Faces 
Northwest
Garage 
Yes
Garage Spaces 
2
Levels 
Two
Parking 
Attached
Parking Spaces 
4
Property Sub Type 
Single Family Residence
Security 
Smoke Detector(s)
Sewer 
Public Sewer
SqFt Above 
1020
SqFt Below 
510
SqFt Total 
1530
Style 
Traditional
Utilities 
Cable AvailableElectricity AvailableNatural Gas AvailablePhone Available
Zoning 
Res
Interior Features
Appliances 
DishwasherDisposalMicrowaveRangeRefrigerator
Basement 
Finished
Cooling 
Other
Flooring 
CarpetVinyl
Furnished 
Unfurnished
Heating 
BaseboardDuctless
Interior 
Entrance FoyerGranite Counters
Bathroom Full 
Level - UpperDescription - Shower & tub combo
Bathroom Three Quarter 
Level - BasementDescription - Shower only
Bedroom 
Level - Basement
Kitchen 
Level - MainDescription - Soft gray cabinetry, granite peninsula, built-in appliances.
Living Room 
Level - MainDescription - Wood-look flooring, neutral palette
Save
Ask
Tour
Hide
Share
Exterior Features
Construction Details 
FrameWood Siding
Exterior 
Private YardRain Gutters
Lot Features 
LandscapedMany Trees
Patio And Porch 
Patio
Roof 
Composition
View 
City
Waterview 
City
Community Features
School District 
Boulder Valley RE 2
Financing Terms Available 
CashConventionalFHAVA Loan
Roads 
Paved
Schools
School District
Boulder Valley RE 2
Elementary School
Sanchez
Middle School
Angevine
High School
Centaurus
Listing courtesy of Elevate BNB Management [email protected]


The content relating to real estate for sale in this Web site comes in part from the Internet Data eXchange ("IDX") program of METROLIST, INC., DBA RECOLORADO real estate listings held by brokers other than Elevate BNB Management are marked with the IDX Logo. This information is being provided for the consumers' personal, non-commercial use and may not be used for any other purpose. All information subject to change and should be independently verified.

Neighborhood & Commute
Source: Walkscore
Disclosure: Community information and market data powered by Constellation Data Labs. Information is deemed reliable but not guaranteed.
Save
Ask
Tour
Hide
Share