Save
Ask
Tour
Hide
Share
$640,000
63 Days On Site

10162 Ames Street
Westminster, CO 80020

Single Family Residence|Pending
3
Beds
3
Total Baths
2
Full Baths
1
Partial Bath
1,595
SqFt
$401
/SqFt
2026
Built
Subdivision:
Wilder Ranch/Semper Gardens
County:
Jefferson
Call Now: 303-845-2362
Is this the listing for you? We can help make it yours.
303-845-2362
10162 Ames Street10162 Ames Street10162 Ames Street10162 Ames Street
Save
Ask
Tour
Hide
Share

Mortgage Calculator

Monthly Payment (Est.)

Enter an interest rate to see your estimated monthly payment.
Calculator powered by Showcase IDX, a Constellation1 Company. Copyright ©2026 Information is deemed reliable but not guaranteed.

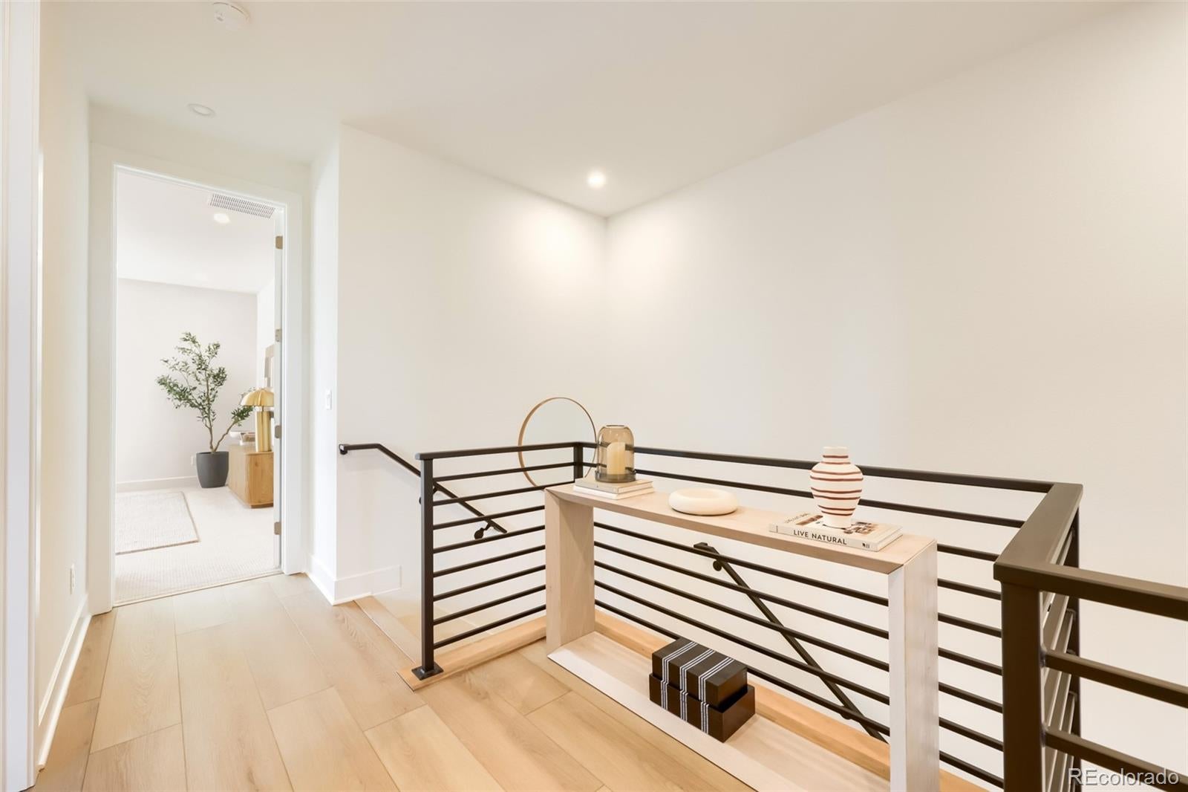
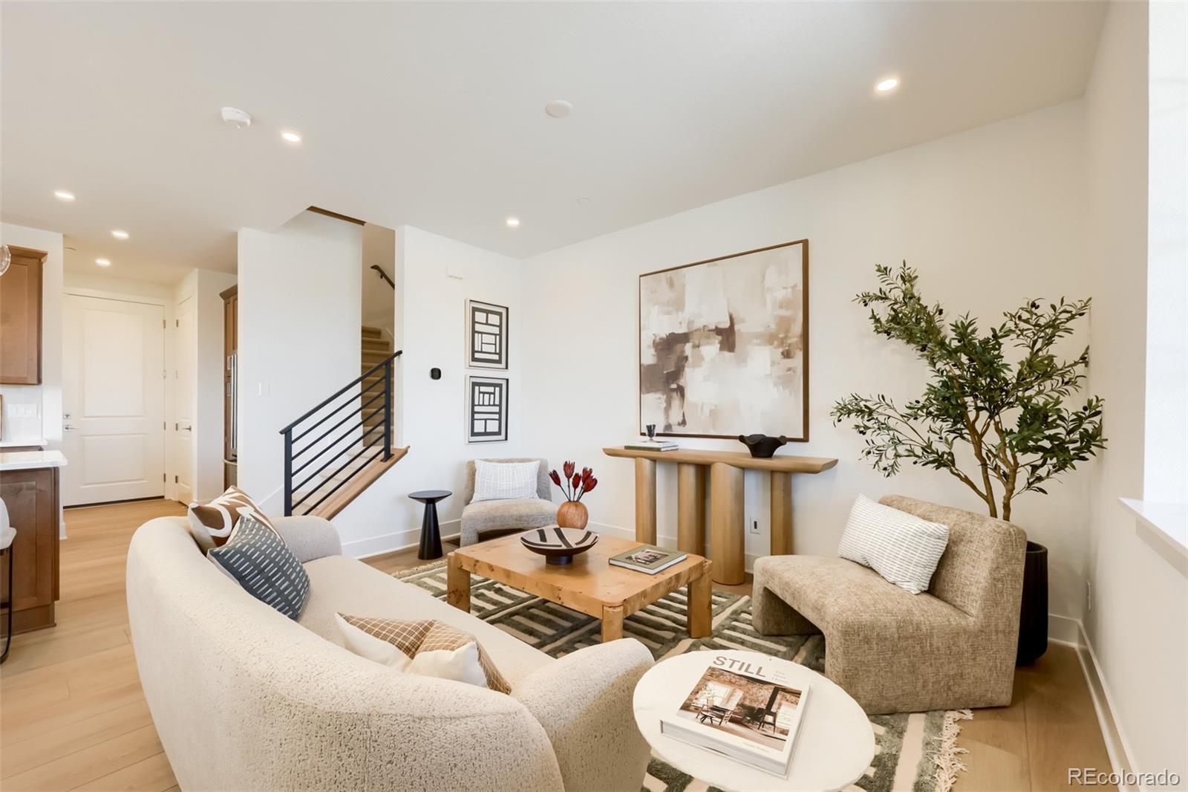
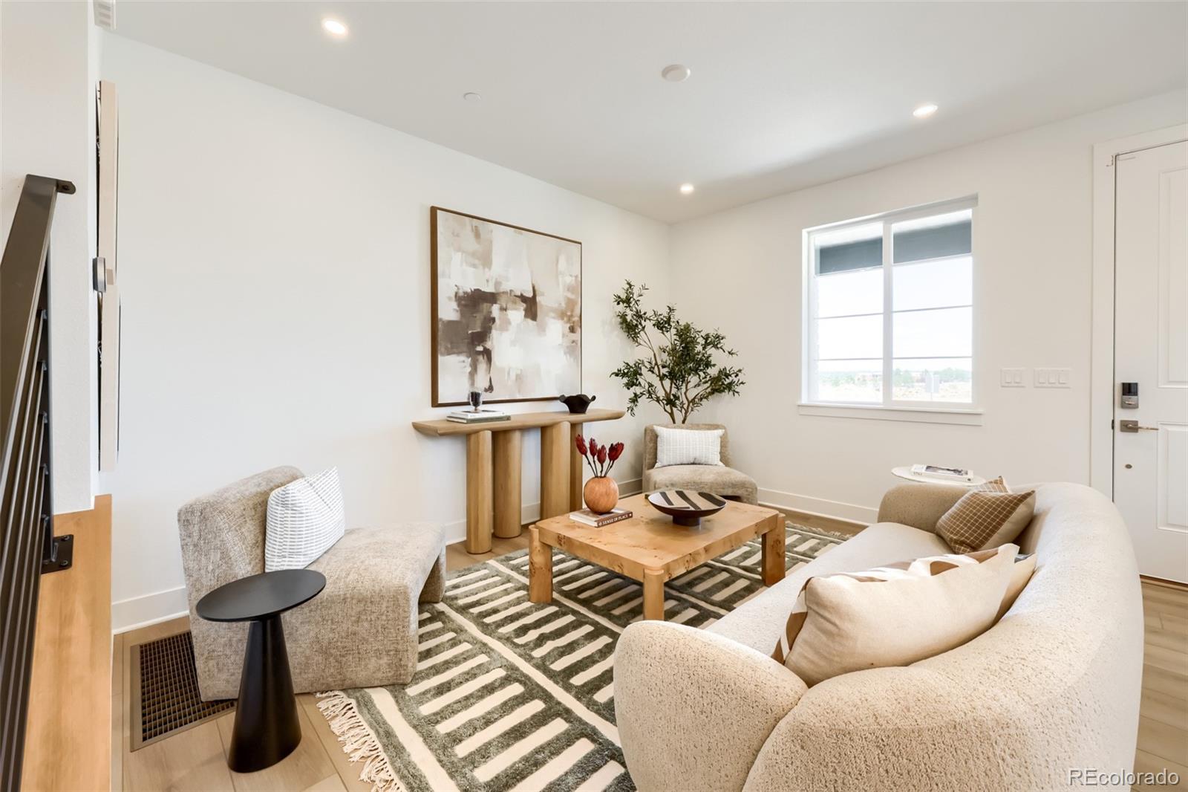
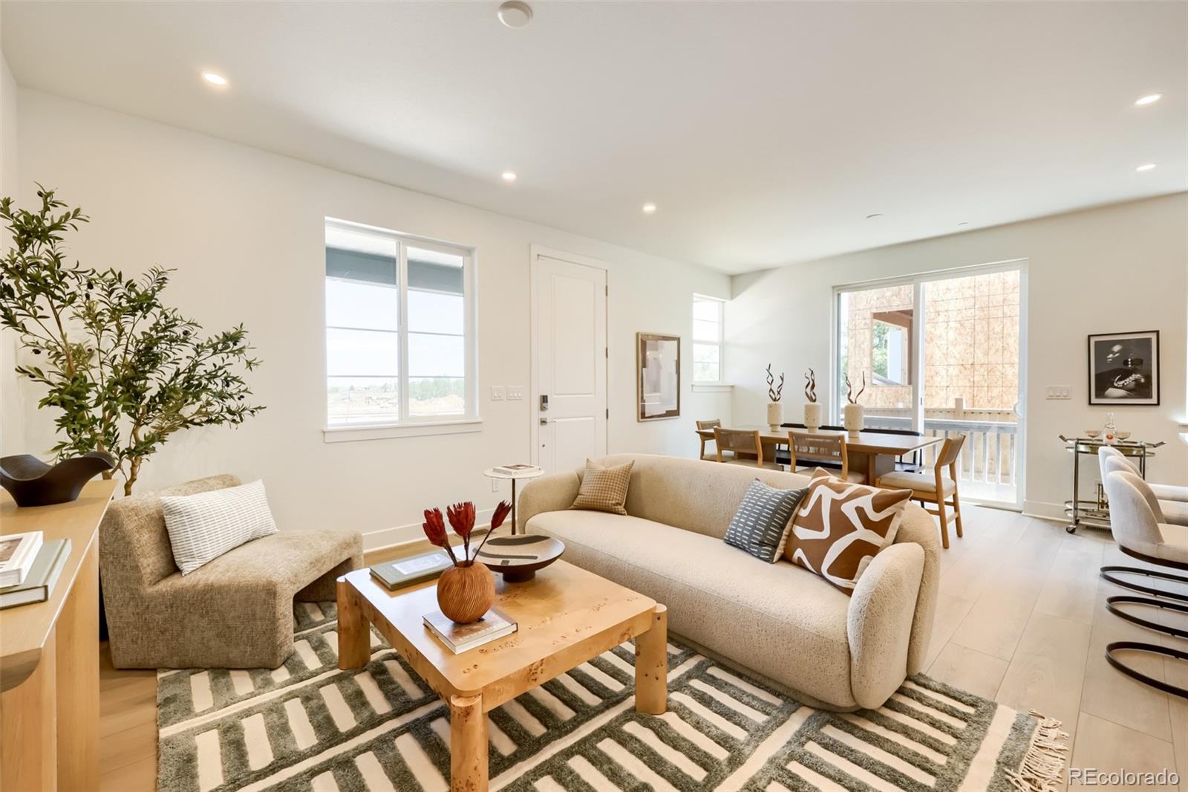
The Mullen is a new construction home at Toll Brothers at Wilder Ranch, located near Highway 36 and Sheridan Boulevard, directly across from Westminster City Park with easy access to Denver and Boulder. This two-story home features an open-concept main floor with a great room, casual dining area, and kitchen with a center island and pantry. Upstairs, the primary suite includes a walk-in closet and private bath with dual sinks and a seated shower. Two additional bedrooms share a full bath, with a nearby laundry area. The home also features open-railing stairs, eight-foot doors, a two-car garage, a six-foot privacy fence around the cozy landscaped side yard. An unfinished basement also offers extra storage or potential for future living space. Please contact our onsite Sales Consultants for limited-time interest rate incentives to make this home yours!

Save
Ask
Tour
Hide
Share
Listing Snapshot
Price 
$640,000
Days On Site 
63 Days
Bedrooms 
3
Inside Area (SqFt) 
1,595 sqft
Total Baths 
3
Full Baths 
2
Partial Baths 
1
Lot Size 
0.06 Acres
Year Built 
2026
MLS® Number 
2497273
Status 
Pending
Property Tax 
$3,200
HOA/Condo/Coop Fees 
$180 monthly
Sq Ft Source 
Builder
Friends & Family
Recent Activity
a month agoListing updated with changes from the MLS®
a month agoStatus changed to Pending
a month agoPrice changed to $640,000
2 months agoListing first seen on site
General Features
Acres 
0.06
Attached Garage 
Yes
Direction Faces 
North
Foundation 
Concrete PerimeterSlab
Garage 
Yes
Garage Spaces 
2
Home Warranty 
Yes
Levels 
Two
Parking 
ConcreteElectric Vehicle Charging Station(s)Attached
Parking Spaces 
2
Property Condition 
New Construction
Property Sub Type 
Single Family Residence
Security 
Carbon Monoxide Detector(s)Smoke Detector(s)
Sewer 
Public Sewer
SqFt Above 
1595
SqFt Total 
2185
Style 
Traditional
Utilities 
Natural Gas AvailableElectricity ConnectedNatural Gas ConnectedPhone Available
Water Source 
Public
Interior Features
Appliances 
DishwasherDisposalDryerMicrowaveOvenRangeRefrigeratorWasher
Basement 
Sump PumpPartialUnfinished
Cooling 
Central Air
Flooring 
CarpetVinyl
Furnished 
Unfurnished
Heating 
Forced Air
Interior 
Kitchen IslandSmart ThermostatWalk-In Closet(s)
Laundry Features 
In Unit
Window Features 
Double Pane Windows
Bathroom Full 
Level - Upper
Bathroom Half 
Level - Main
Bedroom 
Dimensions - 11 x 10Level - Upper
Dining Room 
Dimensions - 13 x 9Level - Main
Great Room 
Dimensions - 14 x 12Level - Main
Kitchen 
Dimensions - 15 x 9Level - Main
Laundry 
Level - Upper
Save
Ask
Tour
Hide
Share
Exterior Features
Construction Details 
Cement SidingStone
Fencing 
Partial
Lot Features 
LandscapedNear Public Transit
Patio And Porch 
CoveredFront Porch
Roof 
ShingleComposition
Windows/Doors 
Double Pane Windows
Community Features
Association Amenities 
ClubhouseParkPlaygroundTennis Court(s)
Association Fee 
$180.0
Association Fee Frequency 
Monthly
School District 
Jefferson County R-1
Financing Terms Available 
1031 ExchangeCashConventionalFHAVA Loan
Roads 
Paved
Schools
School District
Jefferson County R-1
Elementary School
Adams
Middle School
Mandalay
High School
Standley Lake
Listing courtesy of Coldwell Banker Realty 56 [email protected]


The content relating to real estate for sale in this Web site comes in part from the Internet Data eXchange ("IDX") program of METROLIST, INC., DBA RECOLORADO real estate listings held by brokers other than Coldwell Banker Realty 56 are marked with the IDX Logo. This information is being provided for the consumers' personal, non-commercial use and may not be used for any other purpose. All information subject to change and should be independently verified.

Neighborhood & Commute
Source: Walkscore
Disclosure: Community information and market data powered by Constellation Data Labs. Information is deemed reliable but not guaranteed.
Save
Ask
Tour
Hide
Share