Save
Ask
Tour
Hide
Share
$715,000
New Listing

12909 Cupcake Heights
Colorado Springs, CO 80921

For Sale|Single Family Residence|Active
4
Beds
3
Total Baths
1
Full Bath
2
Partial Baths
3,790
SqFt
$189
/SqFt
2015
Built
Subdivision:
Flying Horse
County:
El Paso
Call Now: 303-845-2362
Is this the listing for you? We can help make it yours.
303-845-2362
12909 Cupcake Heights12909 Cupcake Heights12909 Cupcake Heights12909 Cupcake Heights
Save
Ask
Tour
Hide
Share

Mortgage Calculator

Monthly Payment (Est.)

$3,262
Calculator powered by Showcase IDX, a Constellation1 Company. Copyright ©2026 Information is deemed reliable but not guaranteed.

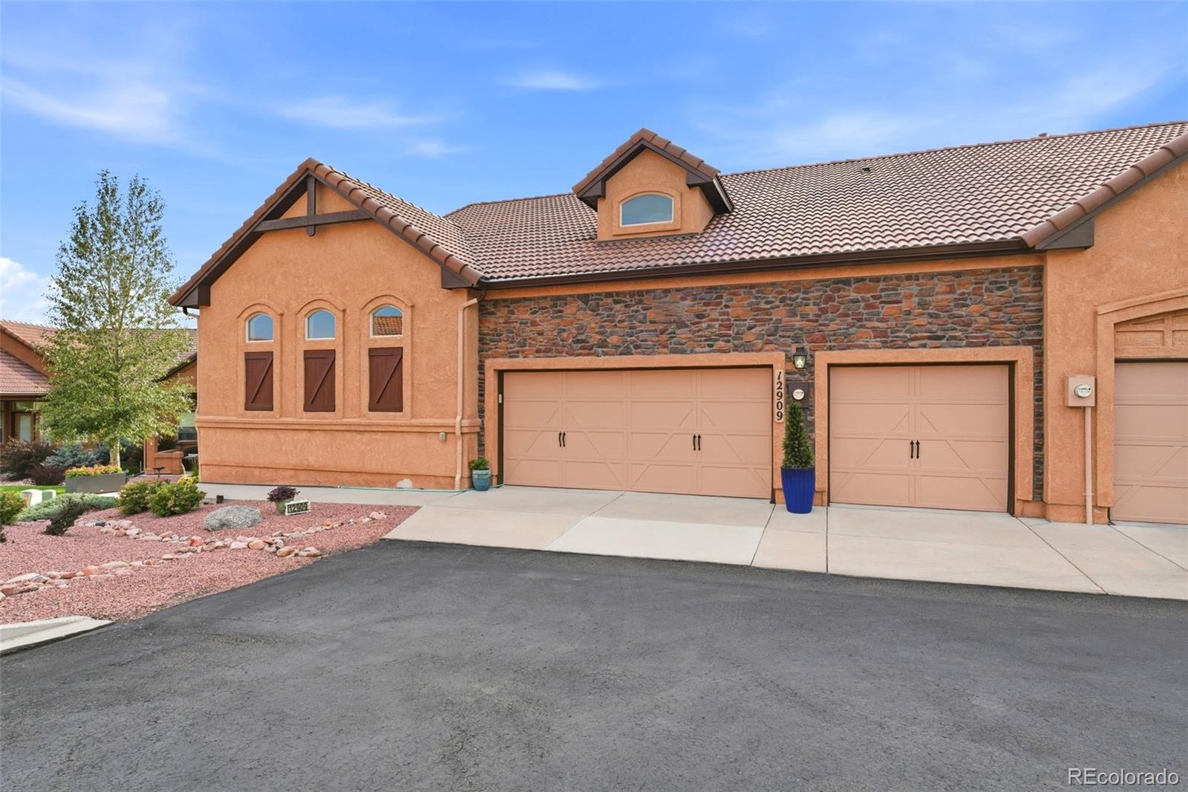
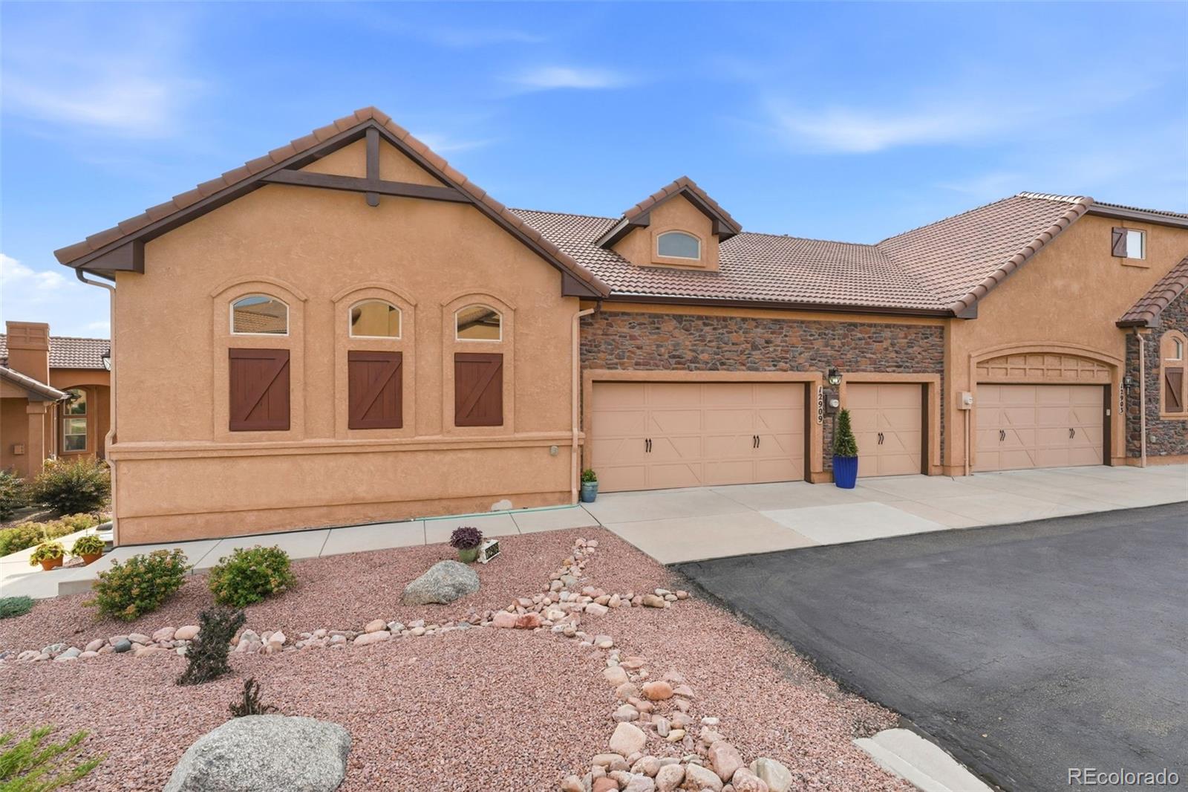
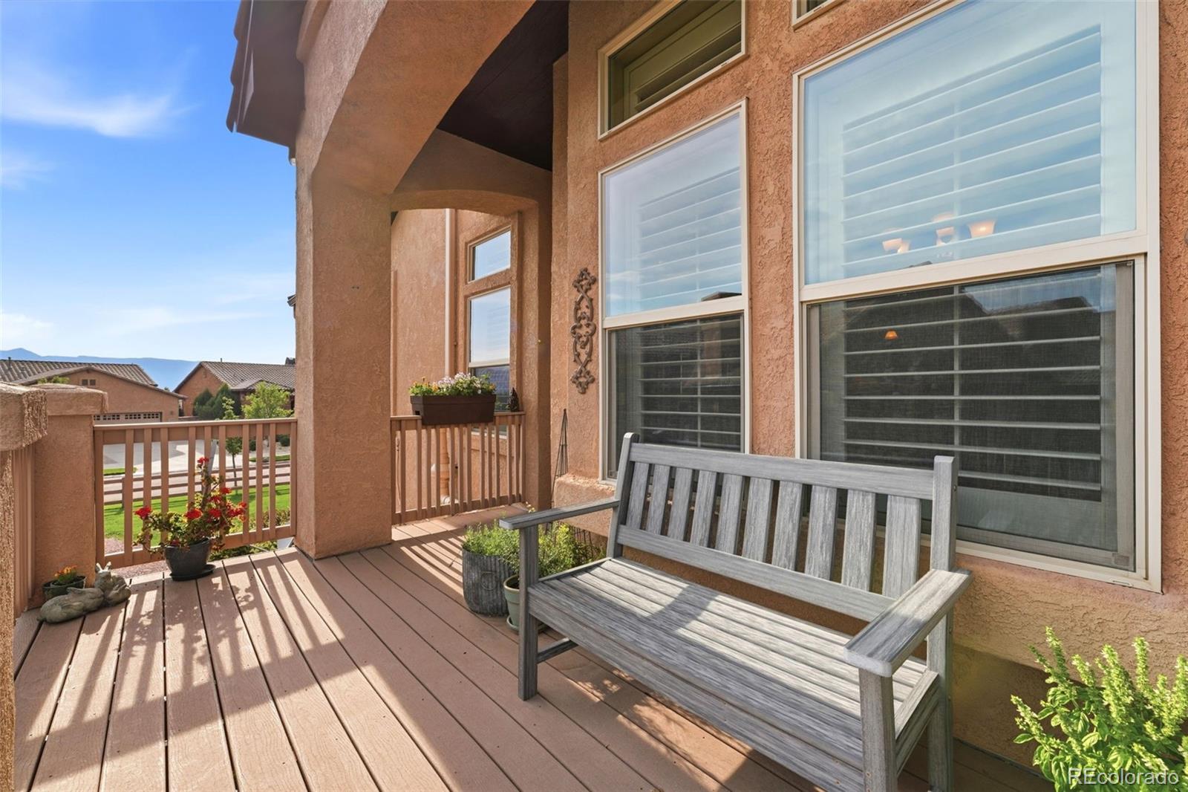
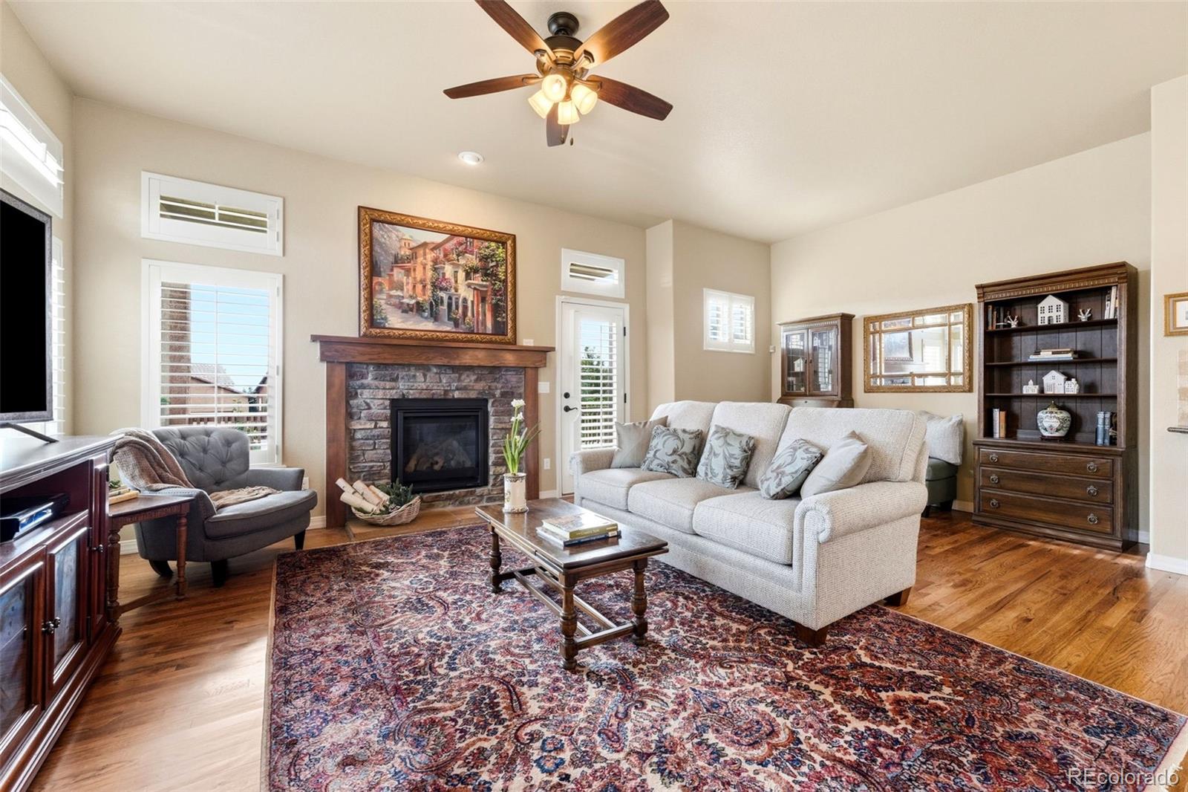
Experience effortless luxury living in the highly sought-after Flying Horse community with this beautiful patio home featuring attached 3-car garage, stunning Pikes Peak view, and low-maintenance living. Thoughtfully designed for true main-level living, this home offers an open-concept floor plan filled with natural light, rich hickory plank floors, designer shutters, and quality upgrades throughout such as quartz countertops, 42” upgraded cabinetry with pull-out shelving and soft close doors, tumbled marble backsplash, KitchenAid appliances, Blanco ceramic kitchen sink, ceiling fans throughout, and more. Additional owner upgrades include a new garage door system and high-speed fiber optic internet. The spacious living room showcases a striking stone gas fireplace and opens to a covered composite deck complete with a gas BBQ hookup, electrical outlets, and remote-controlled privacy sunshade. The primary suite offers a private retreat with a walk-in closet and elegant en-suite bath featuring dual vanities, granite countertops, ceramic tile flooring, and a tiled walk-in shower with glass enclosure, seat, and a separate water closet. A well-equipped laundry room with abundant cabinetry, folding space, and utility sink adds everyday convenience. The fully finished garden-level basement expands the living space with a large family room highlighted by a second stone gas fireplace and wood mantle, two additional bedrooms, a full bath, ample storage, and continued mountain views. Additional features include central air conditioning, a radon mitigation system, new water heater, walk-in closets, and quality finishes throughout. Enjoy a lock-and-leave lifestyle with an HOA that covers landscaping and extensive exterior maintenance, including roof, stucco, deck, concrete, and exterior walls. Combining exceptional views, thoughtful upgrades, spacious living areas, and one of Colorado Springs’ premier communities, this home is a rare opportunity not to be missed. Look here first!

Save
Ask
Tour
Hide
Share
Listing Snapshot
Price 
$715,000
Days On Site 
0 Days
Bedrooms 
4
Inside Area (SqFt) 
3,790 sqft
Total Baths 
3
Full Baths 
1
Partial Baths 
2
Lot Size 
0.11 Acres
Year Built 
2015
MLS® Number 
2505793
Status 
Active
Property Tax 
$4,927
HOA/Condo/Coop Fees 
$262 monthly
Sq Ft Source 
Public Records
Friends & Family
Recent Activity
5 hours agoListing updated with changes from the MLS®
6 hours agoListing first seen on site
General Features
Acres 
0.11
Attached Garage 
Yes
Garage 
Yes
Garage Spaces 
3
Levels 
One
Parking 
Attached
Parking Spaces 
3
Property Sub Type 
Single Family Residence
Sewer 
Public Sewer
SqFt Above 
1895
SqFt Below 
1895
SqFt Total 
3790
Utilities 
Cable AvailableElectricity AvailableNatural Gas Available
Water Source 
Public
Zoning 
PDZ
Interior Features
Appliances 
DishwasherDisposalMicrowaveOvenRefrigerator
Basement 
Finished
Cooling 
Central Air
Fireplace 
Yes
Fireplace Features 
BasementFamily RoomGasLiving Room
Fireplaces 
2
Flooring 
Wood
Heating 
Forced AirNatural Gas
Interior 
Walk-In Closet(s)
Main Level Bedrooms 
2
Bathroom Full 
Level - Main
Bathroom Three Quarter 
Level - Basement
Bedroom 
Dimensions - 17 x 11Level - BasementDescription - Walk-in Closet
Dining Room 
Dimensions - 11 x 10Level - MainDescription - Natural Wood
Family Room 
Dimensions - 31 x 17Level - BasementDescription - fireplace
Kitchen 
Dimensions - 15 x 12Level - MainDescription - Breakfast Bar, Counter Top-Stone, Natural Wood
Laundry 
Dimensions - 11 x 6Level - MainDescription - sink
Living Room 
Dimensions - 21 x 20Level - MainDescription - Fireplace, Natural Wood, Walk-out
Office 
Dimensions - 12 x 11Level - Main
Save
Ask
Tour
Hide
Share
Exterior Features
Construction Details 
Frame
Lot Features 
Corner Lot
Patio And Porch 
Covered
Roof 
Composition
Community Features
Association Amenities 
ClubhouseGolf CourseParkPlaygroundPoolSaunaSpa/Hot TubTennis Court(s)Trail(s)
Association Dues 
786
Financing Terms Available 
CashConventionalFHAVA Loan
HOA Fee Frequency 
Quarterly
School District 
Academy 20
Schools
School District
Academy 20
Elementary School
Discovery Canyon
Middle School
Discovery Canyon
High School
Discovery Canyon
Listing courtesy of The Platinum Group [email protected]


The content relating to real estate for sale in this Web site comes in part from the Internet Data eXchange ("IDX") program of METROLIST, INC., DBA RECOLORADO real estate listings held by brokers other than The Platinum Group are marked with the IDX Logo. This information is being provided for the consumers' personal, non-commercial use and may not be used for any other purpose. All information subject to change and should be independently verified.

Neighborhood & Commute
Source: Walkscore
Disclosure: Community information and market data powered by Constellation Data Labs. Information is deemed reliable but not guaranteed.
Save
Ask
Tour
Hide
Share