Save
Ask
Tour
Hide
Share
$600,000
New Listing

7679 Blue Water Drive
Castle Rock, CO 80108

For Sale|Single Family Residence|Active
5
Beds
4
Total Baths
2
Full Baths
2
Partial Baths
3,050
SqFt
$197
/SqFt
2015
Built
Subdivision:
Cobblestone Ranch
County:
Douglas
Call Now: 303-845-2362
Is this the listing for you? We can help make it yours.
303-845-2362
7679 Blue Water Drive7679 Blue Water Drive7679 Blue Water Drive7679 Blue Water Drive
Save
Ask
Tour
Hide
Share

Mortgage Calculator

Monthly Payment (Est.)

$2,737
Calculator powered by Showcase IDX, a Constellation1 Company. Copyright ©2026 Information is deemed reliable but not guaranteed.

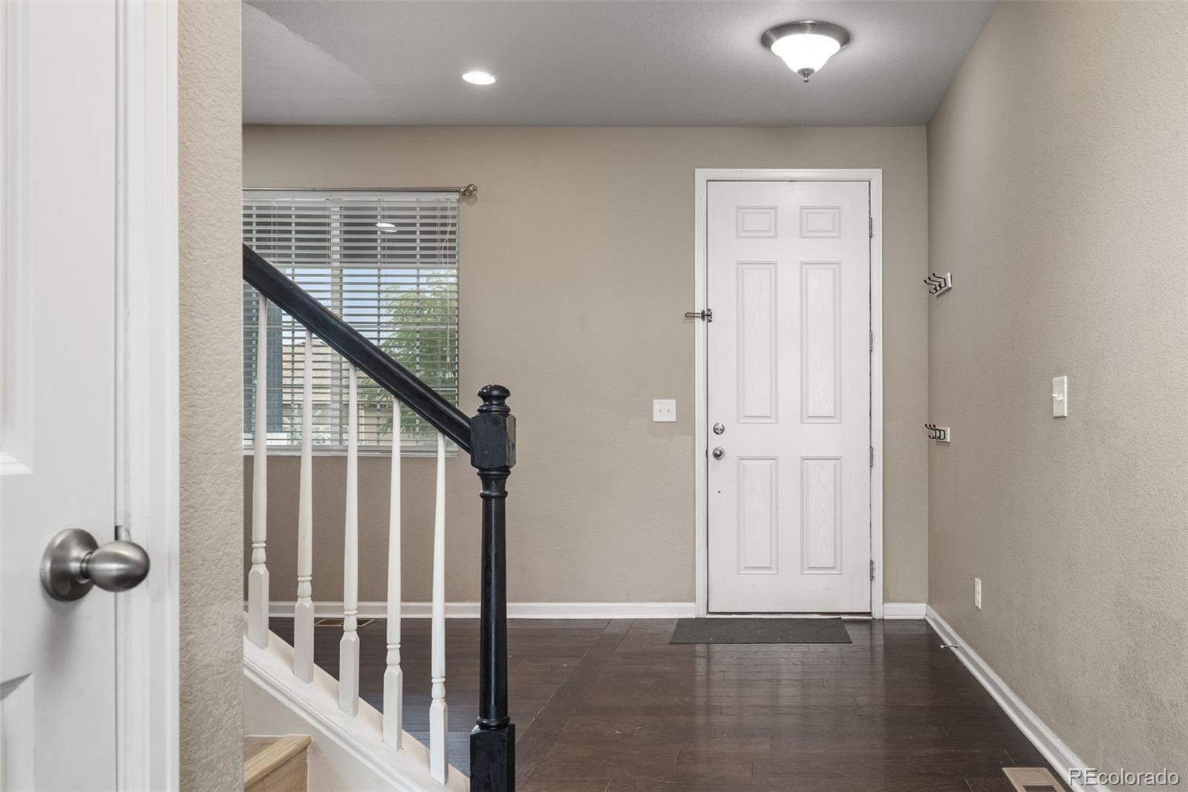
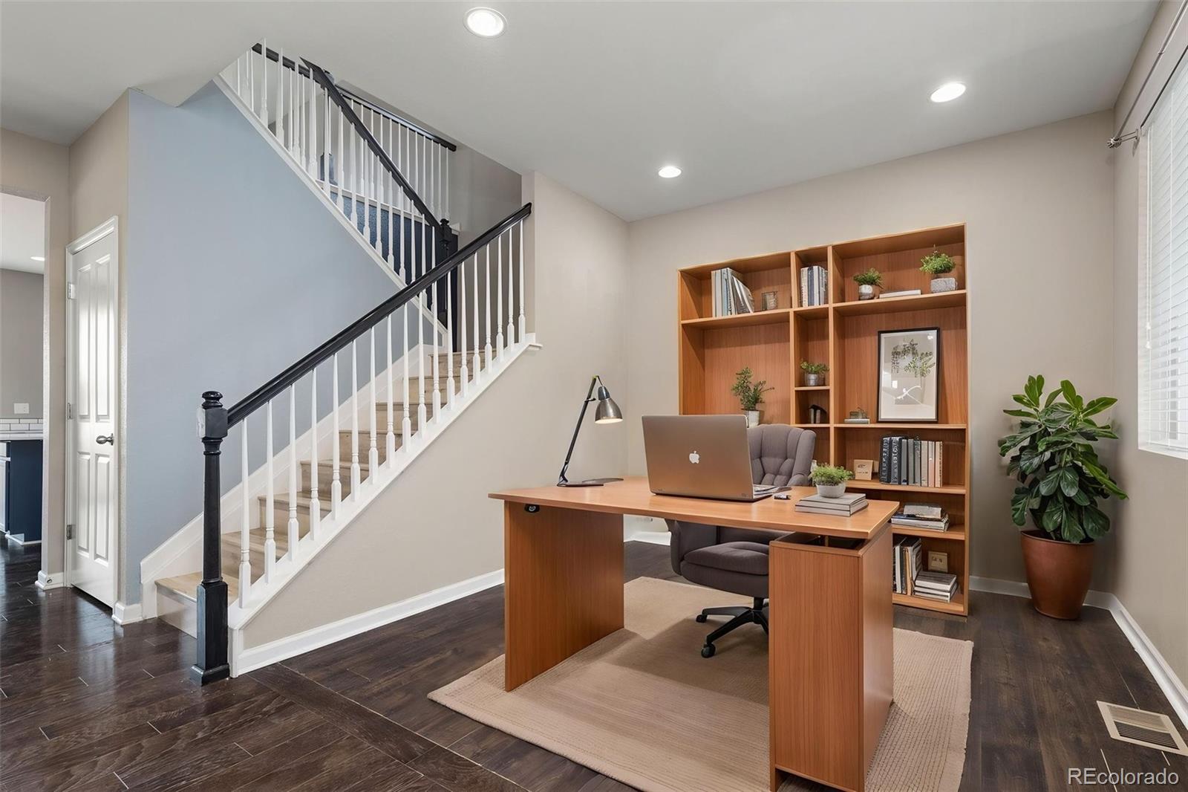
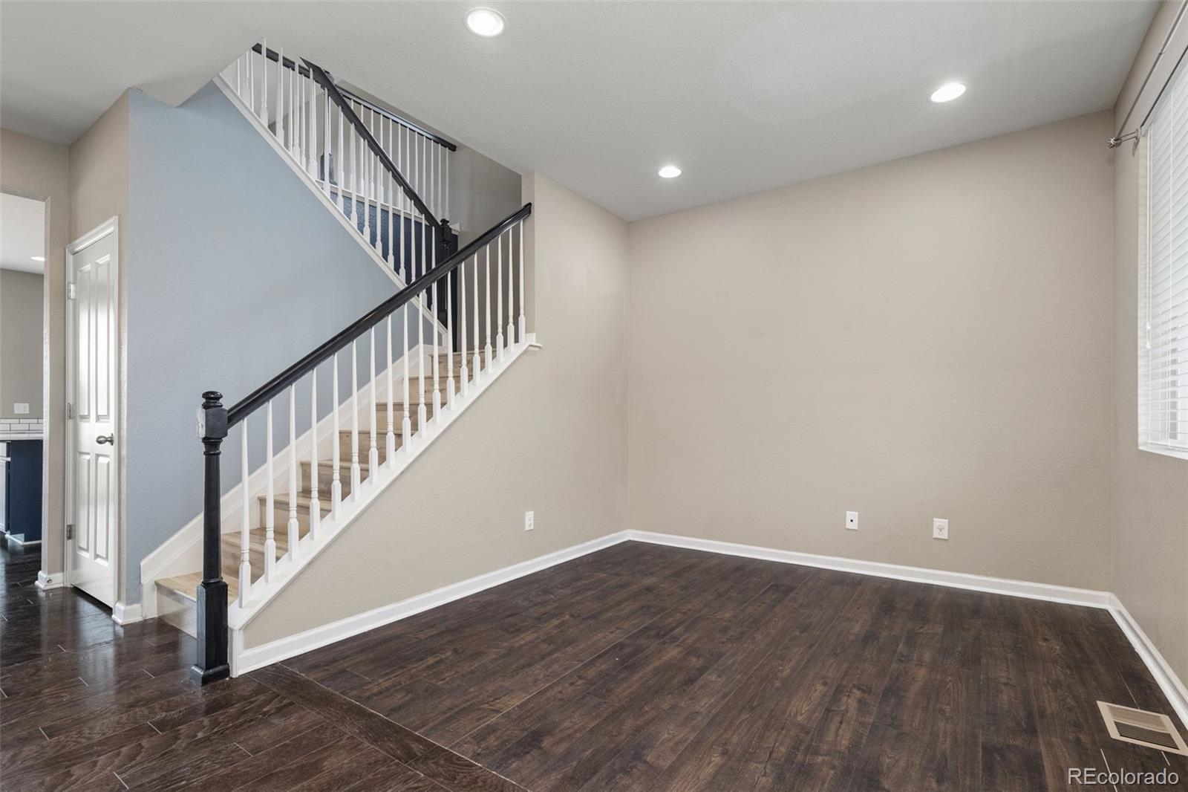
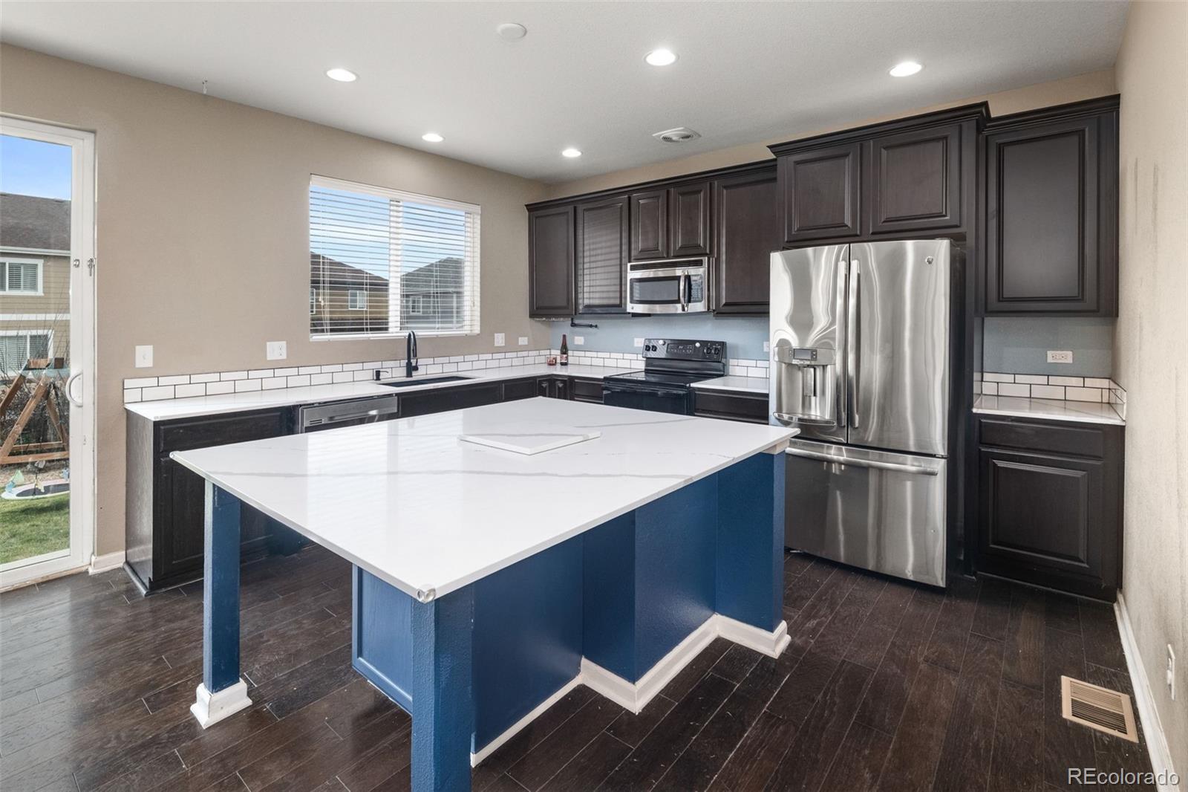
There’s finally an affordable way to get into Cobblestone Ranch—and you don’t have to sacrifice space to do it. With more than 3,000 finished square feet, 5 bedrooms, 4 bathrooms and a finished basement, this home delivers a whole lot of house at a price point that’s becoming increasingly hard to find in the neighborhood. The main level is warm, open and incredibly functional, featuring hardwood floors, a dedicated office/flex room and a spacious kitchen centered around a huge island that’s made for everything from morning coffee to homework, dinner prep and entertaining. 42-inch cabinetry provides plenty of storage, while the open layout keeps the kitchen connected to the heart of the home. Upstairs, you’ll find 3 bedrooms plus a large loft, giving you the flexibility for a second living room, playroom, homework space or whatever your household needs. Head downstairs and the finished basement adds another 2 bedrooms and a full bathroom—perfect for guests, teenagers, extended family, a home gym or additional office space. Outside, the backyard is exactly what so many buyers are looking for: flat, open and usable. The extended poured-concrete patio creates plenty of room for summer BBQs, patio furniture and evenings outside, while the lawn gives kids—or the dogs—room to run. Recent exterior paint, hardwood flooring and thoughtful upgrades throughout mean much of the work has already been done. Add in the finished basement, flexible floor plan and 5-bedroom layout, and this home offers an impressive amount of space without pushing into the price points typically associated with larger Cobblestone Ranch homes. If you’ve been waiting for your opportunity to call Cobblestone Ranch home, this may be it. More space. More flexibility. More house—without the bigger price tag.

Save
Ask
Tour
Hide
Share
Listing Snapshot
Price 
$600,000
Days On Site 
0 Days
Bedrooms 
5
Inside Area (SqFt) 
3,050 sqft
Total Baths 
4
Full Baths 
2
Partial Baths 
2
Lot Size 
0.14 Acres
Year Built 
2015
MLS® Number 
2509523
Status 
Active
Property Tax 
$5,651
HOA/Condo/Coop Fees 
$100 monthly
Sq Ft Source 
Public Records
Friends & Family
Recent Activity
2 hours agoListing updated with changes from the MLS®
5 hours agoListing first seen on site
General Features
Acres 
0.14
Attached Garage 
Yes
Garage 
Yes
Garage Spaces 
2
Levels 
Two
Parking 
Attached
Parking Spaces 
2
Pets 
Cats OKDogs OK
Property Sub Type 
Single Family Residence
Sewer 
Public Sewer
SqFt Above 
2150
SqFt Below 
900
SqFt Total 
3109
Style 
Traditional
Utilities 
Natural Gas AvailableCable AvailableElectricity ConnectedNatural Gas ConnectedPhone Available
Water Source 
Public
Interior Features
Basement 
FinishedSump Pump
Cooling 
Ceiling Fan(s)Central Air
Fireplace 
Yes
Fireplace Features 
GasLiving Room
Fireplaces 
1
Flooring 
CarpetTileWood
Heating 
Forced Air
Interior 
Ceiling Fan(s)Eat-in KitchenGranite CountersHigh Speed InternetKitchen IslandOpen FloorplanPantryWalk-In Closet(s)
Bathroom Full 
Level - UpperDescription - Hall bath for upper guest bedrooms
Bathroom Half 
Level - MainDescription - Main floor powder room
Bathroom Three Quarter 
Level - BasementDescription - Stylish basement bath
Bedroom 
Level - UpperDescription - Large Primary bed with great en-suite bath
Kitchen 
Level - MainDescription - Large kitchen with extended kitchen
Laundry 
Level - UpperDescription - Great laundry / mud room
Living Room 
Level - MainDescription - Cozy fireplace is perfect in this living room!
Loft 
Level - UpperDescription - Additional upstairs loft
Office 
Level - BasementDescription - Flex / Office / Bonus Room
Save
Ask
Tour
Hide
Share
Exterior Features
Construction Details 
Frame
Exterior 
Private YardRain Gutters
Fencing 
Partial
Lot Features 
Sprinklers In FrontSprinklers In Rear
Patio And Porch 
CoveredFront Porch
Roof 
Composition
View 
Mountain(s)
Waterview 
Mountain(s)
Community Features
Association Amenities 
ClubhouseParkPlaygroundPoolTennis Court(s)Trail(s)
Association Dues 
100
Financing Terms Available 
CashConventionalFHAVA Loan
HOA Fee Frequency 
Monthly
School District 
Douglas RE-1
Schools
School District
Douglas RE-1
Elementary School
Franktown
Middle School
Sagewood
High School
Ponderosa
Listing courtesy of Keller Williams Real Estate LLC [email protected]


The content relating to real estate for sale in this Web site comes in part from the Internet Data eXchange ("IDX") program of METROLIST, INC., DBA RECOLORADO real estate listings held by brokers other than Keller Williams Real Estate LLC are marked with the IDX Logo. This information is being provided for the consumers' personal, non-commercial use and may not be used for any other purpose. All information subject to change and should be independently verified.

Neighborhood & Commute
Source: Walkscore
Disclosure: Community information and market data powered by Constellation Data Labs. Information is deemed reliable but not guaranteed.
Save
Ask
Tour
Hide
Share