Save
Ask
Tour
Hide
Share
$815,000
New Listing

113 Flagstick Drive
Woodland Park, CO 80863

For Sale|Single Family Residence|Active
4
Beds
3
Total Baths
3
Full Baths
3,574
SqFt
$228
/SqFt
2004
Built
Subdivision:
Fairway Pines
County:
Teller
Call Now: 303-845-2362
Is this the listing for you? We can help make it yours.
303-845-2362
Upcoming Open Houses
Sat, Aug 15, 10:00 AM - 12:00 PM
113 Flagstick Drive113 Flagstick Drive113 Flagstick Drive113 Flagstick Drive
Save
Ask
Tour
Hide
Share

Mortgage Calculator

Monthly Payment (Est.)

$3,718
Calculator powered by Showcase IDX, a Constellation1 Company. Copyright ©2026 Information is deemed reliable but not guaranteed.

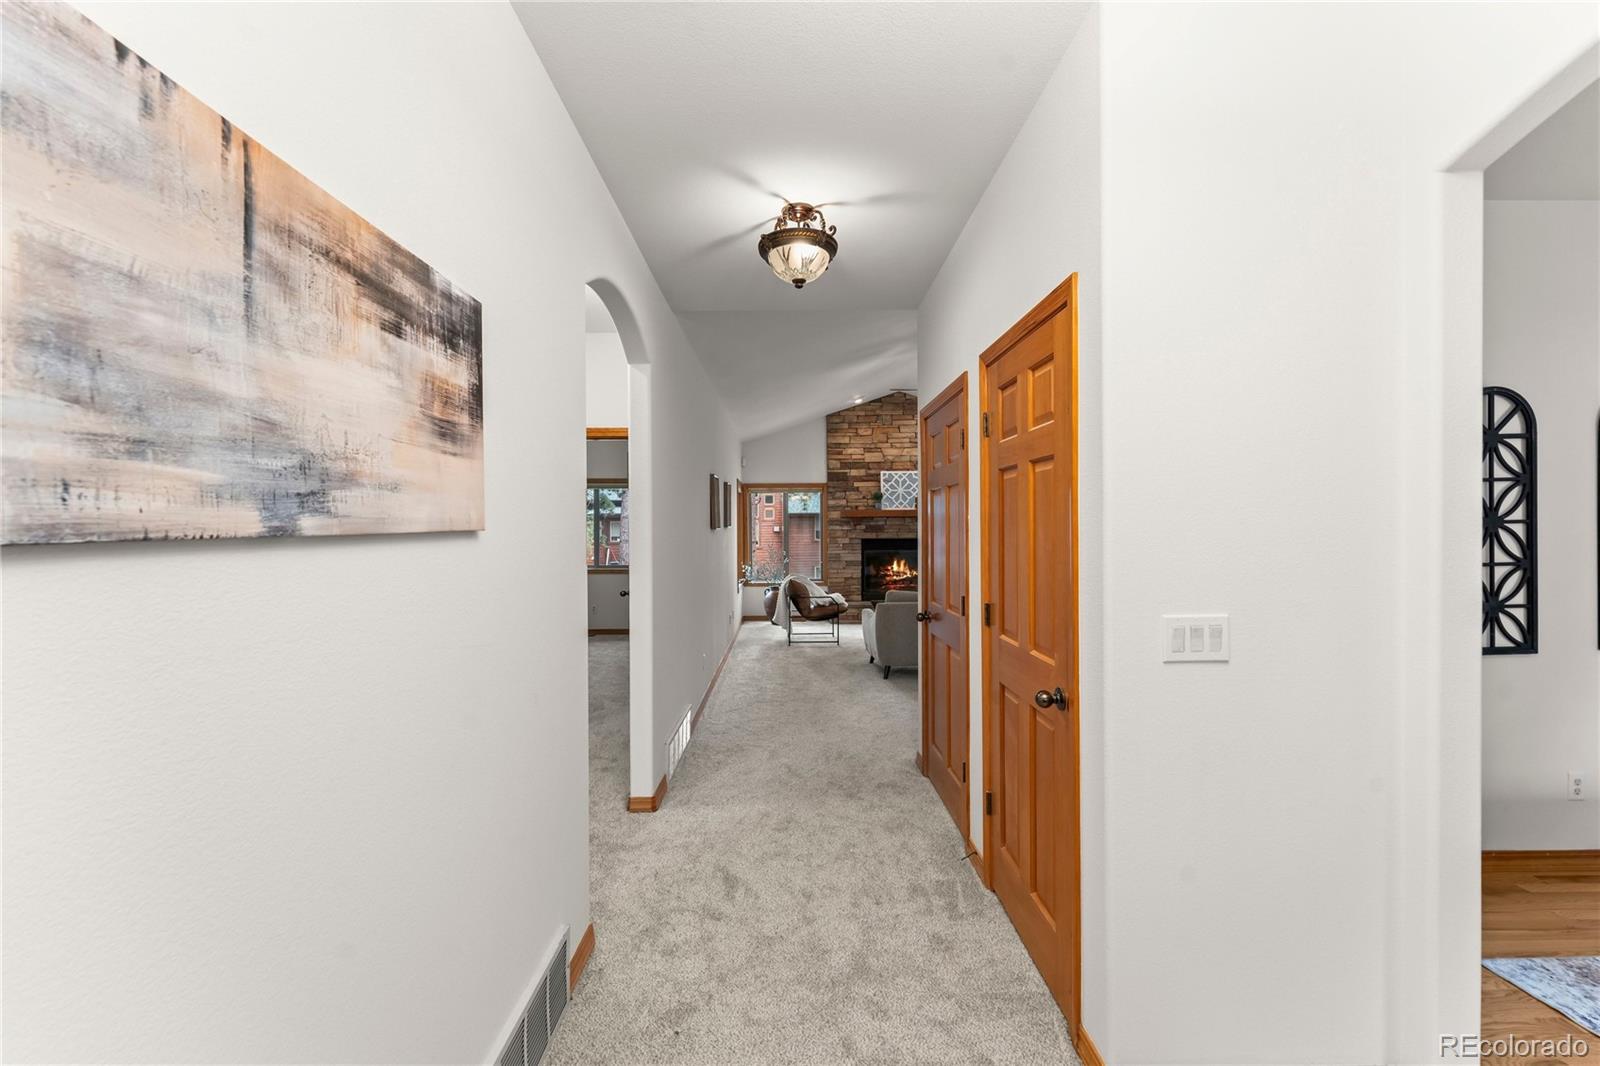
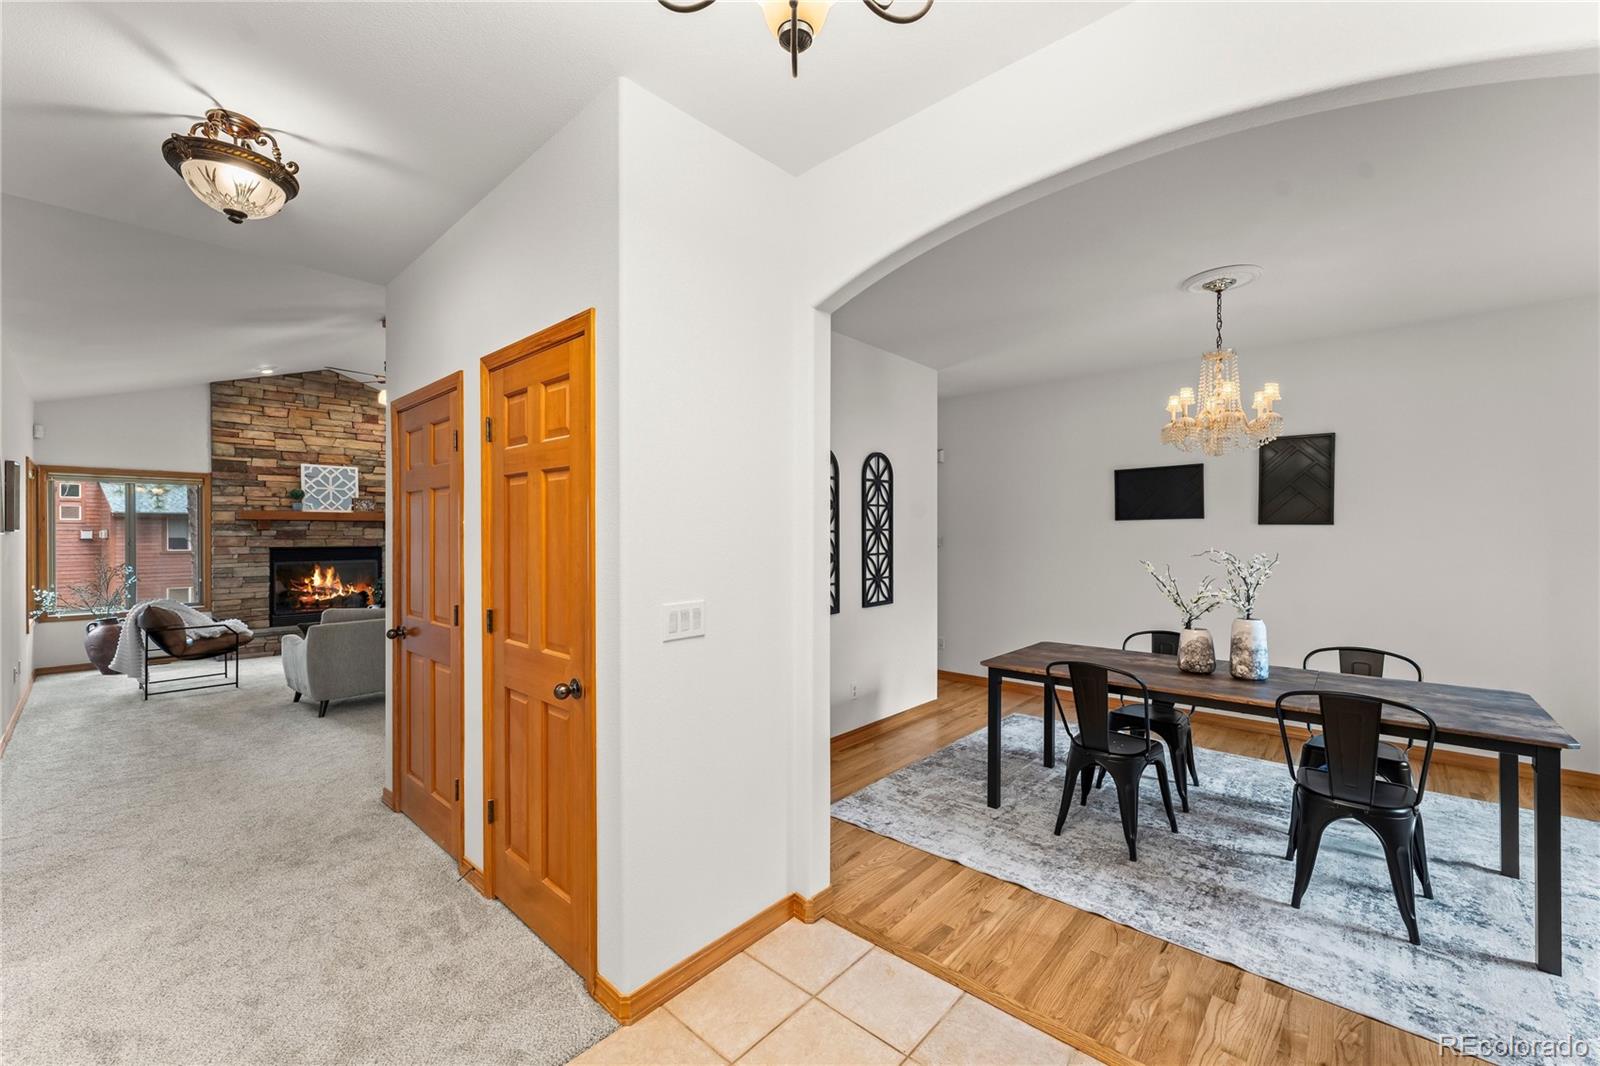
Mountain living, room to breathe, and a setting that feels distinctly Woodland Park. Set just off the Fairway Pines Golf Course on a rare double lot, this home combines the warmth and character of a custom mountain home with the space and flexibility to make it truly your own. Thoughtful builder details give the home a distinctive feel, while fresh interior paint and brand-new carpet create a clean, move-in-ready backdrop for its next chapter. Step inside to an inviting open-concept main level where a dramatic floor-to-ceiling stone fireplace anchors the heart of the home. A surrounding wall of windows fills the space with natural light and peaceful views of the property, creating a seamless connection between the indoors and the wooded Colorado setting beyond. Whether you're gathering around the fireplace on a snowy evening or enjoying a quiet morning surrounded by the pines, this is a home designed to slow down and stay awhile. The garden-level basement offers even more versatility, with abundant natural light, a wet bar, and a layout currently configured with the potential for an in-law or extended-living arrangement. For buyers needing additional space, the existing footprint also offers the potential to reconfigure the lower level with a hallway to create a fifth bedroom and six bedroom, one of which is already roughed for a junior suite. Outside, the freshly stained porches extend the living space into the beautiful mountain surroundings. The backyard offers plenty of room to relax, entertain, and enjoy the changing seasons. And then there's the second lot. Still wooded and largely untouched, the adjoining parcel is a rare blank slate—offering additional privacy today and exciting possibilities for the future. Create an incredible outdoor entertaining space, gardens, additional recreation areas, or simply preserve the trees and enjoy the extra breathing room. Buyers can explore the possibilities and create a space that complements the way they want to live.

Save
Ask
Tour
Hide
Share
Listing Snapshot
Price 
$815,000
Days On Site 
0 Days
Bedrooms 
4
Inside Area (SqFt) 
3,574 sqft
Total Baths 
3
Full Baths 
3
Partial Baths 
N/A
Lot Size 
0.78 Acres
Year Built 
2004
MLS® Number 
2525921
Status 
Active
Property Tax 
$3,275
HOA/Condo/Coop Fees 
N/A
Sq Ft Source 
Public Records
Friends & Family
Recent Activity
6 hours agoListing updated with changes from the MLS®
6 hours agoListing first seen on site
General Features
Acres 
0.78
Attached Garage 
Yes
Garage 
Yes
Garage Spaces 
3
Levels 
One
Parking 
Attached
Parking Spaces 
3
Property Sub Type 
Single Family Residence
Sewer 
Public Sewer
SqFt Above 
1986
SqFt Below 
1588
SqFt Total 
3972
Utilities 
Natural Gas AvailableCable AvailableElectricity ConnectedNatural Gas ConnectedPhone Available
Water Source 
Public
Zoning 
A-1
Interior Features
Appliances 
DishwasherDisposalDryerMicrowaveOvenRangeRefrigeratorWasher
Basement 
Full
Cooling 
Ceiling Fan(s)None
Fireplace 
Yes
Fireplaces 
1
Heating 
Forced AirNatural Gas
Interior 
Ceiling Fan(s)High Speed InternetPantryWet Bar
Main Level Bedrooms 
3
Bathroom Full 
Dimensions - 8 x 5Level - Main
Bedroom 
Dimensions - 18 x 13Level - MainDescription - Bath Adjoins, Carpet, Walk-in Closet
Bonus Room 
Dimensions - 38 x 22Level - BasementDescription - 2nd Living Room
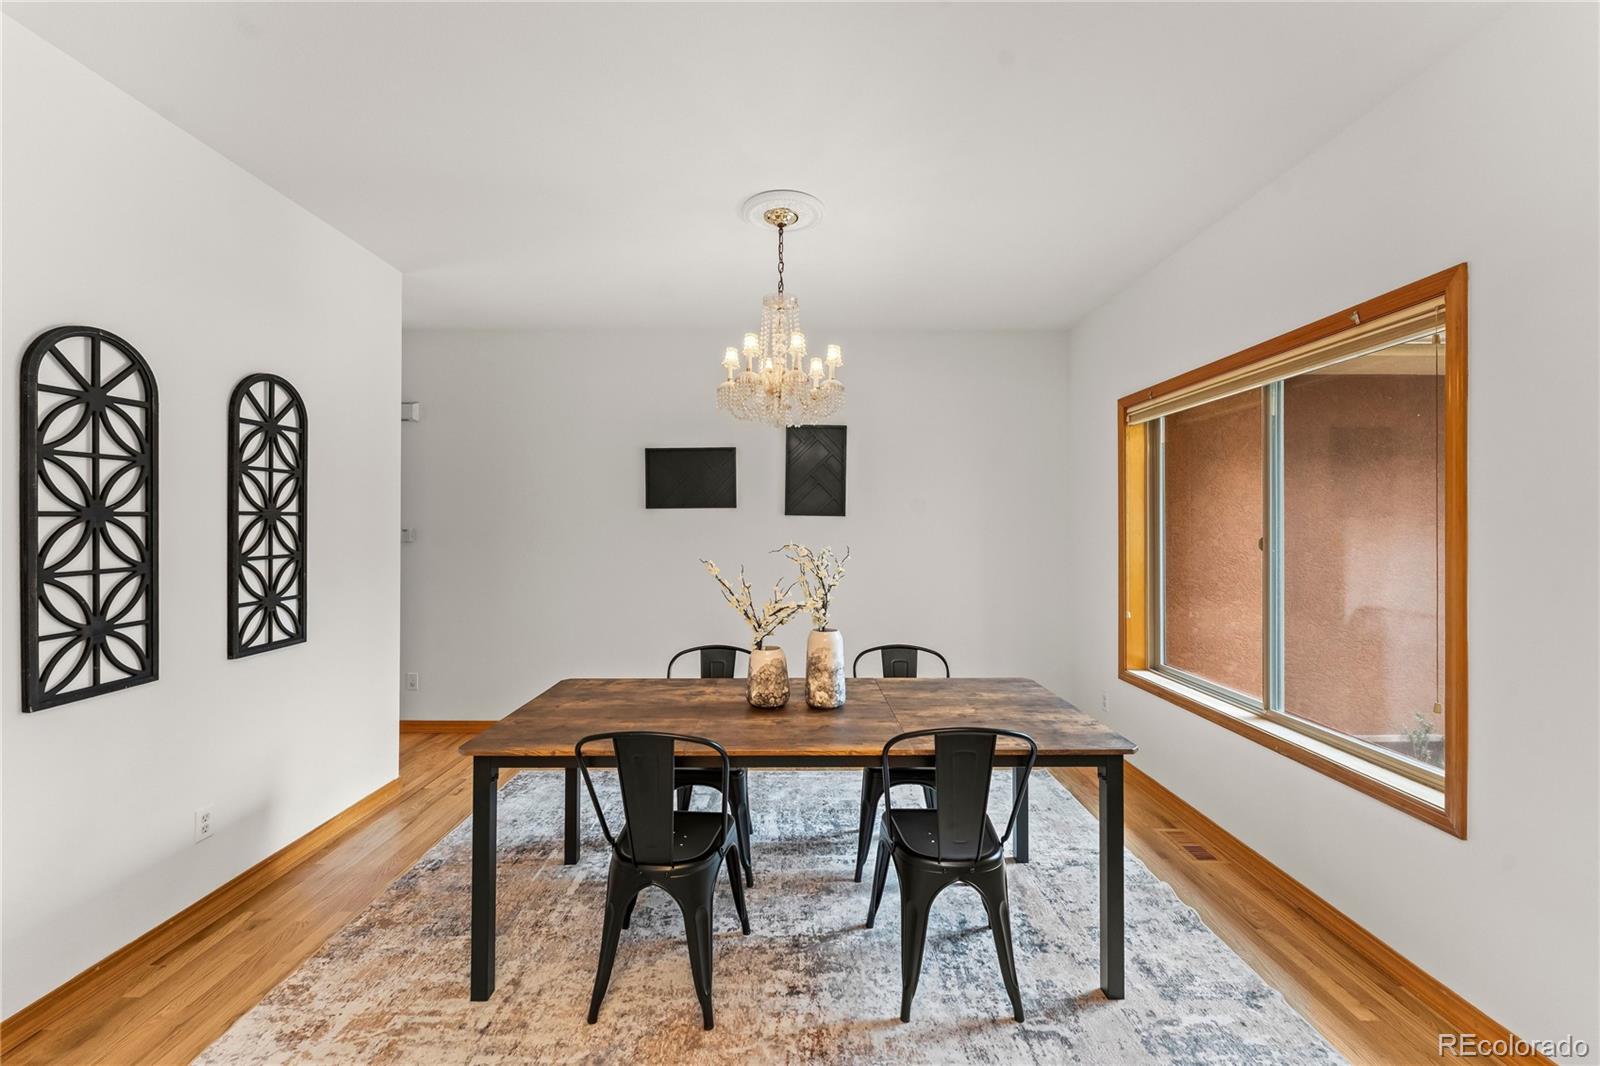
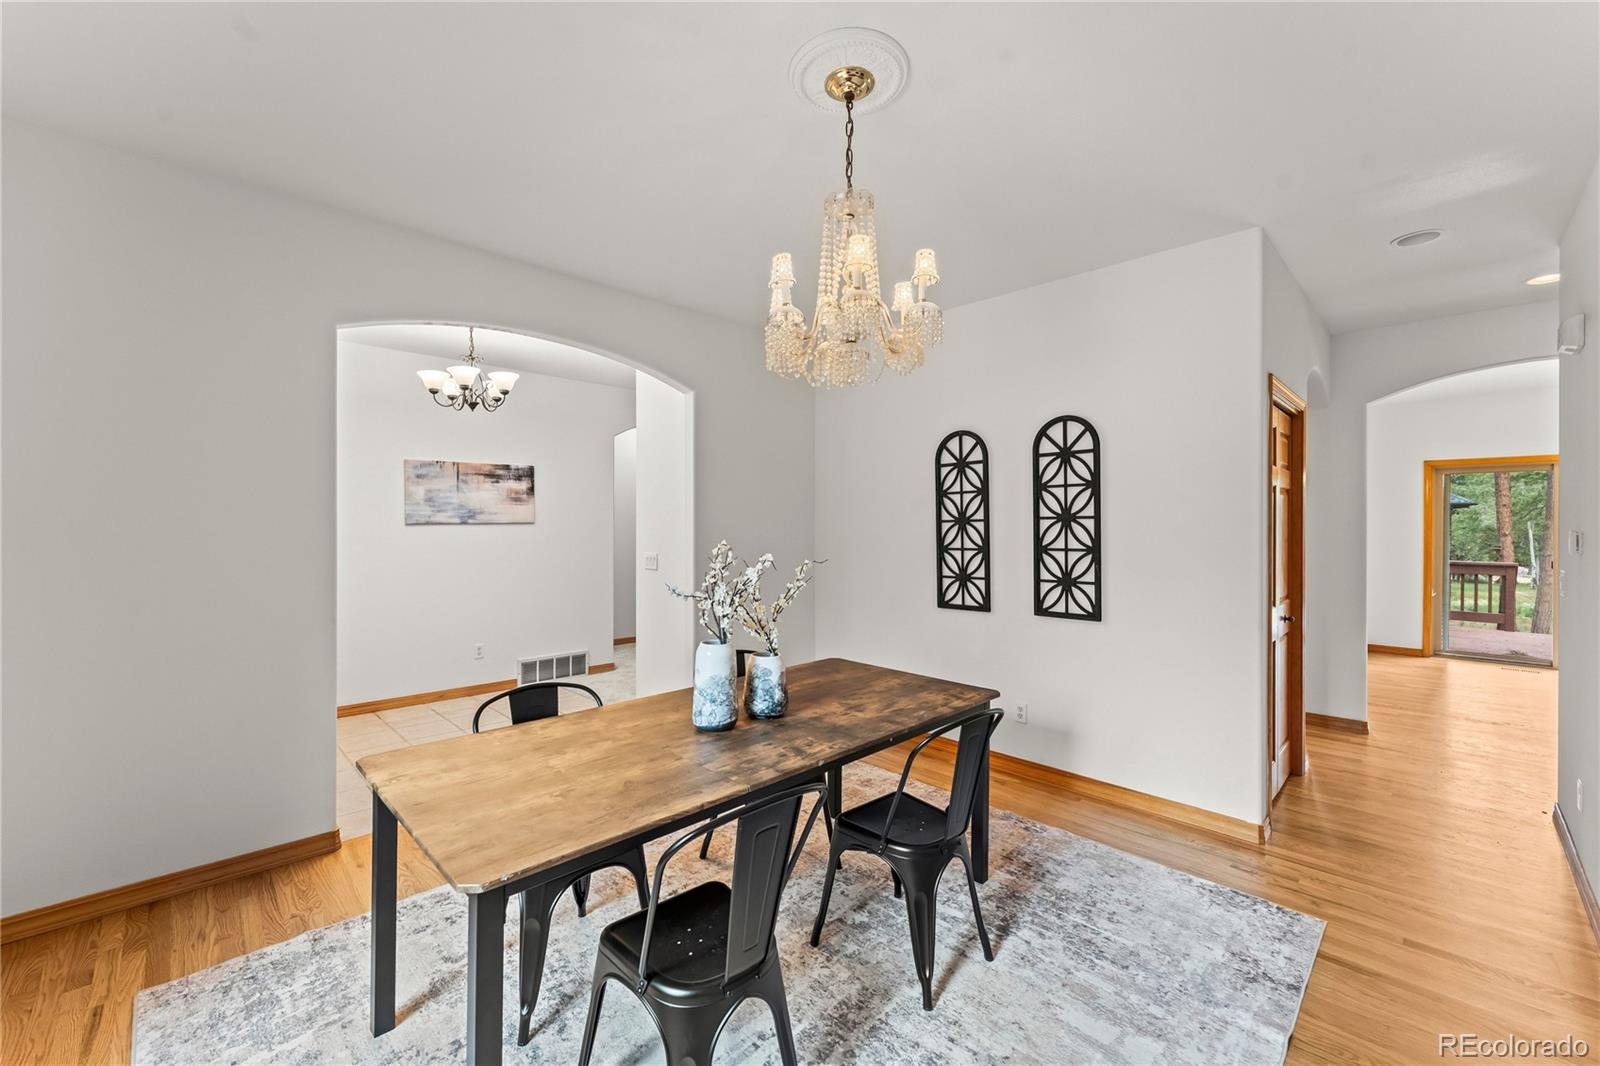
Dining Room 
Dimensions - 12 x 13Level - MainDescription - Dining Area, Formal
Family Room 
Dimensions - 20 x 20Level - BasementDescription - Carpet
Kitchen 
Dimensions - 21 x 12Level - MainDescription - Eat-In/Country, Walk-out
Laundry 
Dimensions - 9 x 8Level - MainDescription - Door to garage
Living Room 
Dimensions - 16 x 20Level - MainDescription - Carpet, Fireplace
Save
Ask
Tour
Hide
Share
Exterior Features
Construction Details 
StoneStucco
Lot Features 
Many Trees
Roof 
Composition
View 
Mountain(s)
Waterview 
Mountain(s)
Community Features
Financing Terms Available 
CashConventionalFHAVA Loan
School District 
Woodland Park RE-2
Schools
School District
Woodland Park RE-2
Elementary School
Columbine
Middle School
Woodland Park
High School
Woodland Park
Listing courtesy of The Cutting Edge [email protected]


The content relating to real estate for sale in this Web site comes in part from the Internet Data eXchange ("IDX") program of METROLIST, INC., DBA RECOLORADO real estate listings held by brokers other than The Cutting Edge are marked with the IDX Logo. This information is being provided for the consumers' personal, non-commercial use and may not be used for any other purpose. All information subject to change and should be independently verified.

Neighborhood & Commute
Source: Walkscore
Disclosure: Community information and market data powered by Constellation Data Labs. Information is deemed reliable but not guaranteed.
Save
Ask
Tour
Hide
Share