

Save
Ask
Tour
Hide
$319,000
44 Days On Site
9041 E 58th AvenueDenver, CO 80238
For Sale|Townhouse|Active
3
Beds
3
Total Baths
2
Full Baths
1
Partial Bath
1,334
SqFt
$239
/SqFt
2019
Built
Subdivision:
Central Park
County:
Denver
Call Now: 303-845-2362
Is this the listing for you? We can help make it yours.
303-845-2362


Save
Ask
Tour
Hide
Mortgage Calculator
Monthly Payment (Est.)
Enter an interest rate to see your estimated monthly payment.Calculator powered by Showcase IDX, a Constellation1 Company. Copyright ©2026 Information is deemed reliable but not guaranteed.
This property is offered through a permanently affordable homeownership program and is restricted to owner-occupants only; prospective buyers should review the Metro Denver income limit chart to confirm eligibility. Website is www.denvergov.org/housing
Save
Ask
Tour
Hide
Listing Snapshot
Price
$319,000
Days On Site
44 Days
Bedrooms
3
Inside Area (SqFt)
1,334 sqft
Total Baths
3
Full Baths
2
Partial Baths
1
Lot Size
0.05 Acres
Year Built
2019
MLS Number
2526058
Status
Active
Property Tax
$2,980
HOA/Condo/Coop Fees
$270 monthly
Sq Ft Source
Public Records
Friends & Family
Recent Activity
| a week ago | Listing updated with changes from the MLS | |
| 3 weeks ago | Price changed to $319,000 | |
| a month ago | Listing first seen on site |
General Features
Acres
0.05
Attached Garage
Yes
Garage
Yes
Garage Spaces
2
Green Energy Efficient
ConstructionInsulationRoofWater Heater
Levels
Two
Parking
ConcreteAttached
Parking Spaces
2
Property Sub Type
Townhouse
Sewer
Public Sewer
Special Circumstances
Third Party Approval
SqFt Above
1334
SqFt Total
1334
Utilities
Natural Gas AvailableCable AvailableElectricity ConnectedNatural Gas ConnectedPhone Connected
Water Source
Public
Zoning
M-RX-5
Interior Features
Appliances
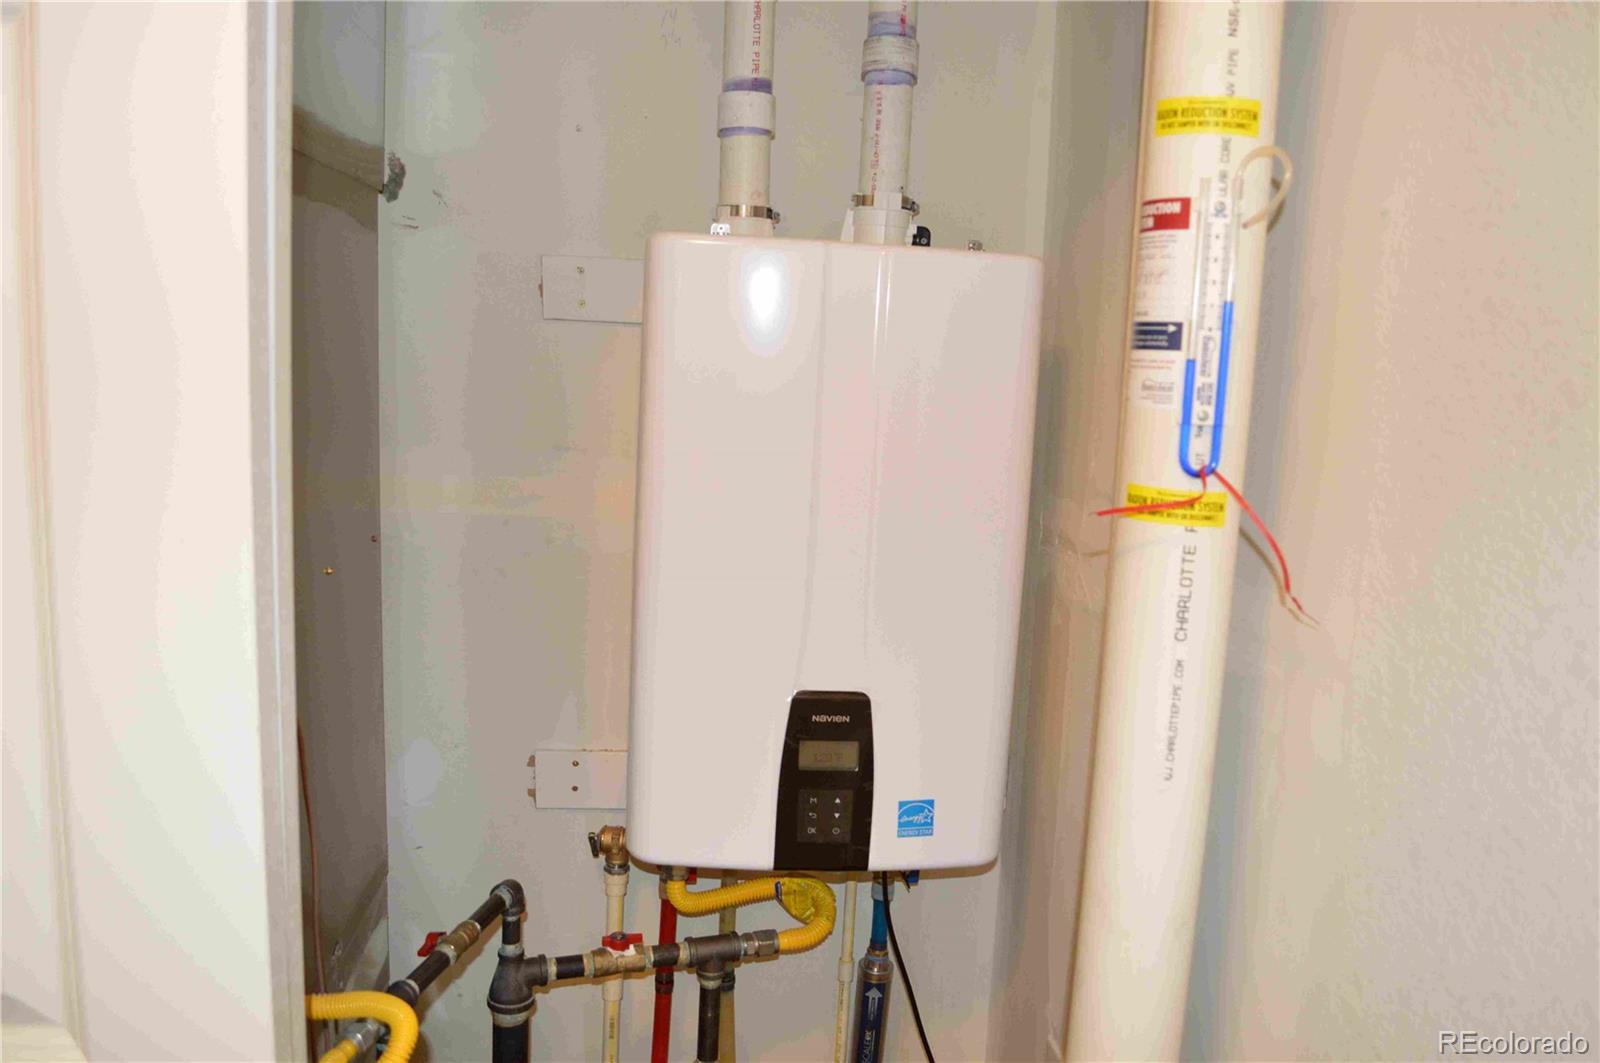
DishwasherDisposalMicrowaveRange HoodRefrigeratorTankless Water Heater
Cooling
Central Air
Electric
220 Volts
Flooring
CarpetLaminate
Heating
Forced Air
Bathroom Full
Level - Upper
Bathroom Half
Level - Main
Bedroom
Level - Upper
Save
Ask
Tour
Hide
Exterior Features
Construction Details
Cement SidingFrameWood Siding
Lot Features
Corner Lot
Patio And Porch
Covered
Pool Features
Outdoor Pool
Roof
Shingle
Community Features
Association Fee
$239.0
Association Fee Frequency
Monthly
Additional Association Fee
$31.0
Additional Association Fee Frequency
Monthly
School District
Denver 1
Financing Terms Available
Conventional
Schools
School District
Denver 1
Elementary School
Inspire
Middle School
Denver Green
High School
Northfield
Listing courtesy of WS Realty [email protected]

The content relating to real estate for sale in this Web site comes in part from the Internet Data eXchange ("IDX") program of METROLIST, INC., DBA RECOLORADO real estate listings held by brokers other than WS Realty are marked with the IDX Logo. This information is being provided for the consumers' personal, non-commercial use and may not be used for any other purpose. All information subject to change and should be independently verified.
The content relating to real estate for sale in this Web site comes in part from the Internet Data eXchange ("IDX") program of METROLIST, INC., DBA RECOLORADO real estate listings held by brokers other than WS Realty are marked with the IDX Logo. This information is being provided for the consumers' personal, non-commercial use and may not be used for any other purpose. All information subject to change and should be independently verified.
Neighborhood & Commute
Source: Walkscore
Disclosure: Community information and market data powered by Constellation Data Labs. Information is deemed reliable but not guaranteed.
Save
Ask
Tour
Hide