Save
Ask
Tour
Hide
Share
$136,000
2 Days On Site

3100 S Federal Boulevard 124
Denver, CO 80236

For Sale|Condominium|Active
1
Bed
1
Total Bath
1
Full Bath
589
SqFt
$231
/SqFt
1983
Built
Subdivision:
Boulevard Gardens Annex
County:
Denver
Call Now: 303-845-2362
Is this the listing for you? We can help make it yours.
303-845-2362
3100 S Federal Boulevard 1243100 S Federal Boulevard 1243100 S Federal Boulevard 1243100 S Federal Boulevard 124
Save
Ask
Tour
Hide
Share

Mortgage Calculator

Monthly Payment (Est.)

Enter an interest rate to see your estimated monthly payment.
Calculator powered by Showcase IDX, a Constellation1 Company. Copyright ©2026 Information is deemed reliable but not guaranteed.

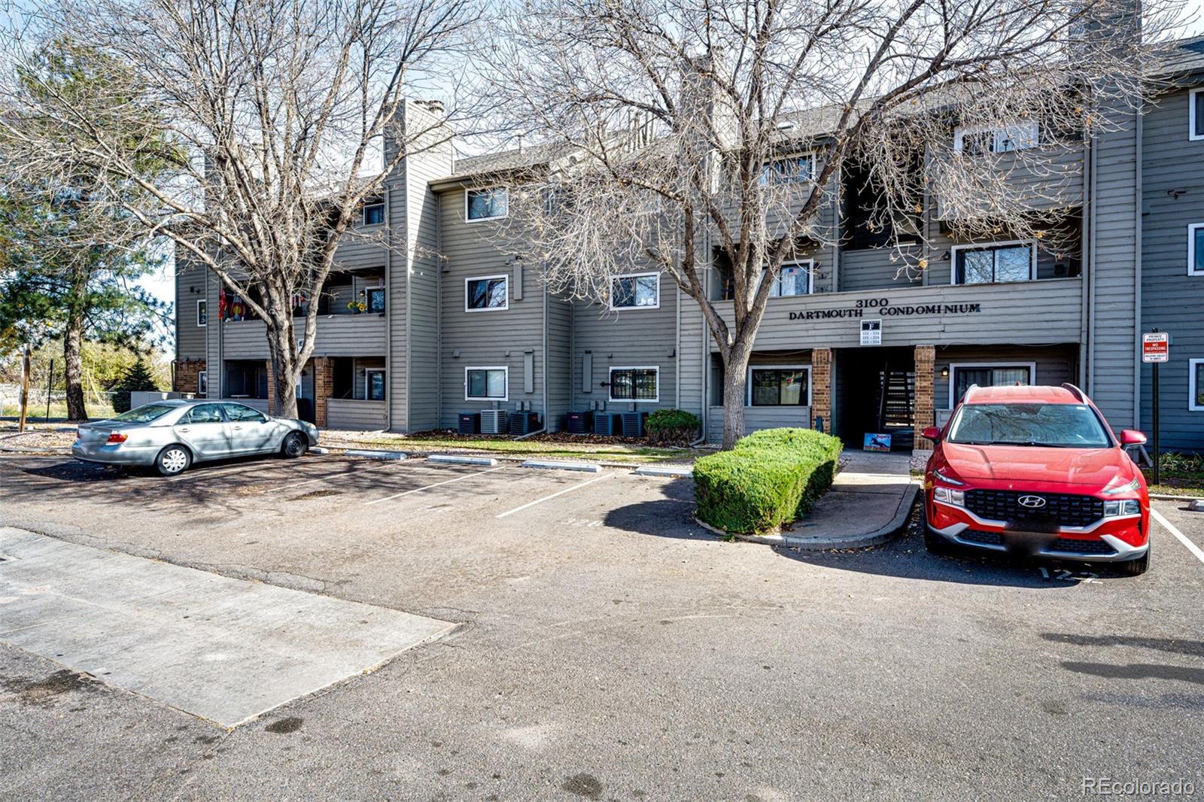
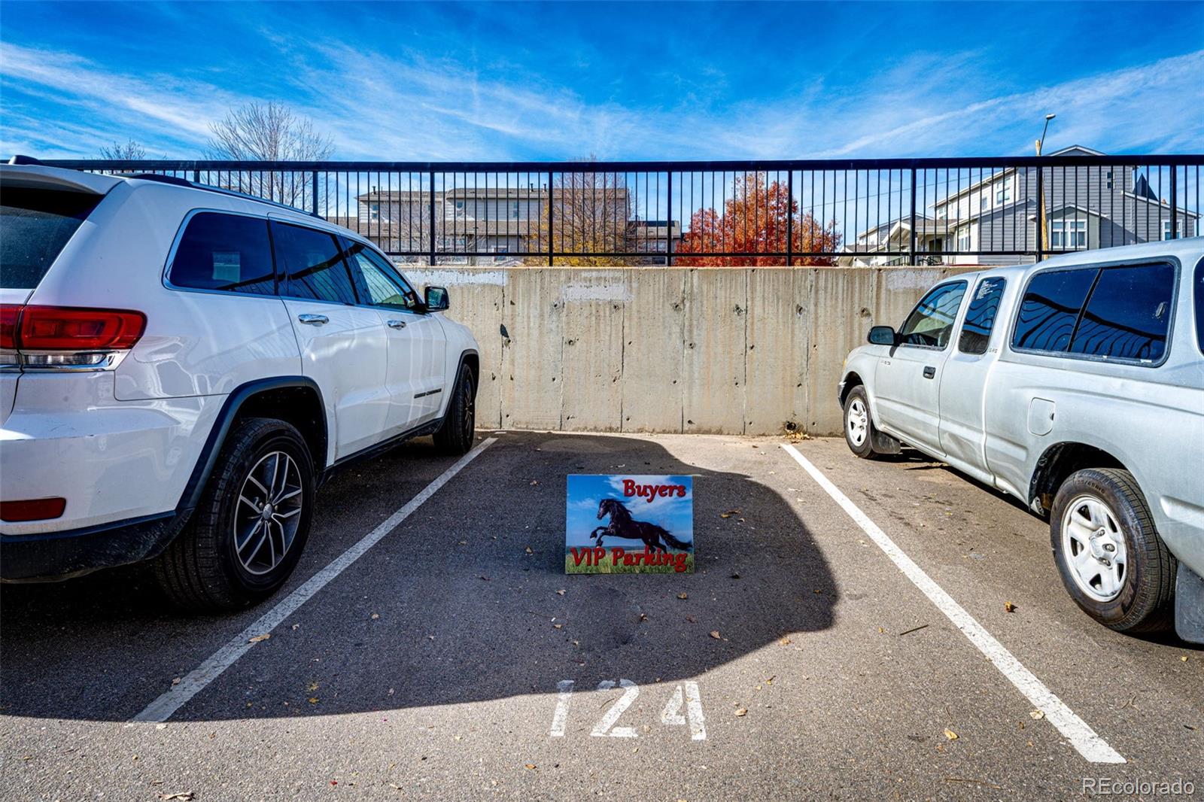
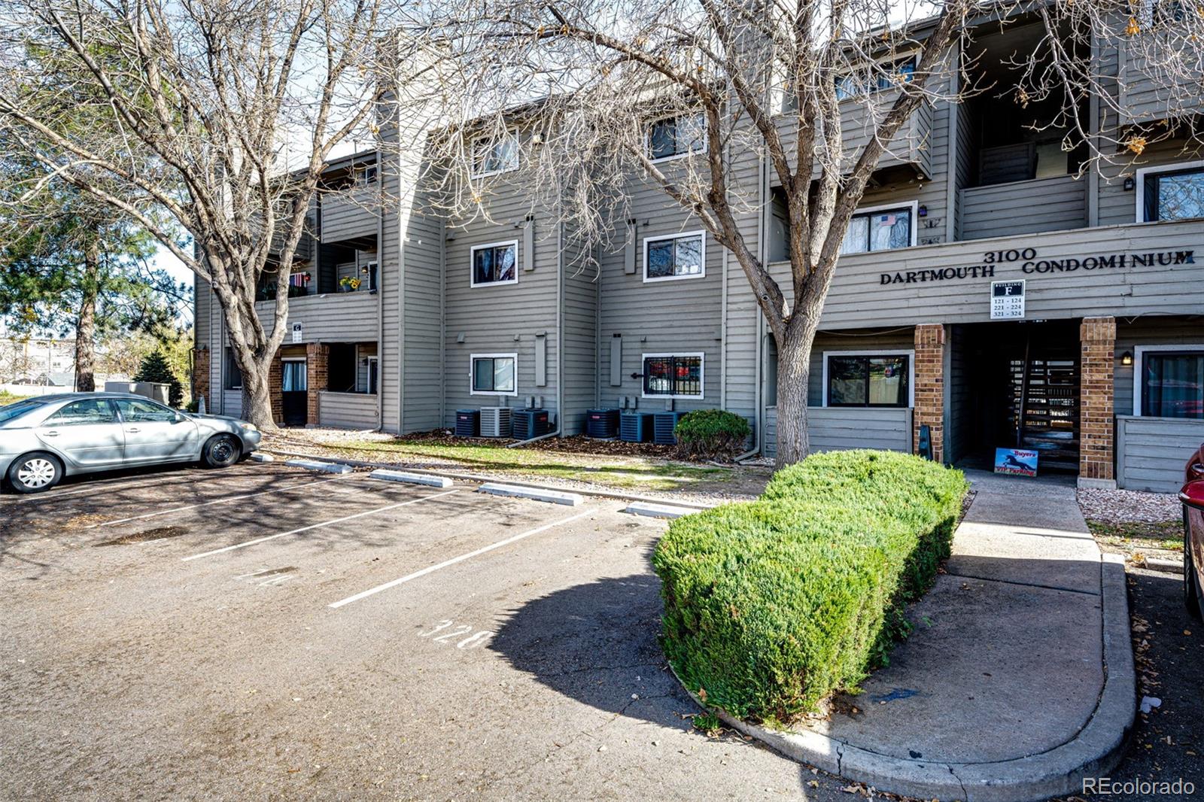
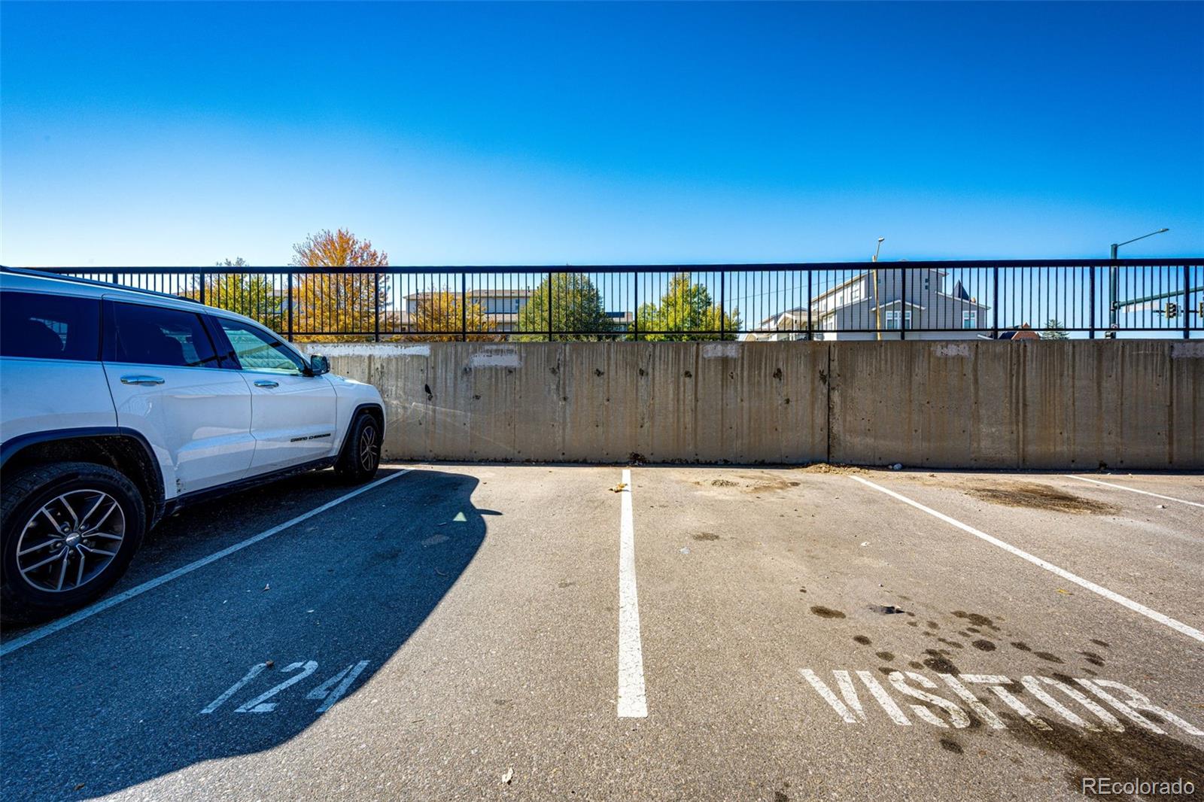
MOVE IN READY. 30 SECOND WALK - (Car Door - Condo Door) !!!!! GROUND FLOOR Condo in a 3 story building. NO STEPS ! Deeded Parking Space. END UNIT $18,203 in improvements and upgrades over the last 8 years. MOVE IN READY Freshly painted - 2 coats of paint on the interior. Outdoor Storage Closet - remodeled - new Hardie Wood (a fiber-cement product designed for outdoor applications in Colorado) on walls and ceiling and a motion activated light installed. Sit on the outdoor patio and enjoy the Colorado sunsets. Updated Bathroom (with shower & tub). New Carpeting. Heavy Duty Steel Screen Door on entrance door. Huge Closet in the bedroom. Furnace & AC have been serviced & inspected. Convenient Location - all you need for daily living is nearby as well as easy access to the mountains. Details of improvements & upgrades in are in "To Documents."

Save
Ask
Tour
Hide
Share
Listing Snapshot
Price 
$136,000
Days On Site 
2 Days
Bedrooms 
1
Inside Area (SqFt) 
589 sqft
Total Baths 
1
Full Baths 
1
Partial Baths 
N/A
Lot Size 
N/A
Year Built 
1983
MLS Number 
2527758
Status 
Active
Property Tax 
$796
HOA/Condo/Coop Fees 
$351 monthly
Sq Ft Source 
Public Records
Friends & Family
Recent Activity
3 days agoListing updated with changes from the MLS
3 days agoListing first seen on site
General Features
Direction Faces 
West
Levels 
One
Parking 
Asphalt
Parking Spaces 
1
Pets 
Cats OKDogs OK
Property Condition 
Updated/Remodeled
Property Sub Type 
Condominium
Sewer 
Public Sewer
SqFt Above 
589
SqFt Total 
589
Utilities 
Natural Gas AvailableElectricity ConnectedNatural Gas Connected
Water Source 
Public
Zoning 
S-MU-3
Interior Features
Appliances 
DishwasherDisposalDryerGas Water HeaterOvenRangeRange HoodWasher
Cooling 
Central Air
Fireplace Features 
Family RoomWood Burning
Flooring 
CarpetTile
Heating 
Forced AirNatural Gas
Interior 
Breakfast Bar
Main Level Bedrooms 
1
Bathroom Full 
Level - Main
Bedroom 
Level - Main
Kitchen 
Level - Main
Living Room 
Level - MainDescription - Access to Patio
Save
Ask
Tour
Hide
Share
Exterior Features
Construction Details 
ConcreteFrameWood Siding
Patio And Porch 
CoveredPatio
Pool Features 
Outdoor Pool
Roof 
Composition
Community Features
Accessibility Features 
Accessible BedroomAccessible Central Living AreaAccessible DoorsAccessible EntranceAccessible KitchenAccessible Washer/Dryer
Association Amenities 
ParkingPool
Association Fee 
$351.0
Association Fee Frequency 
Monthly
School District 
Denver 1
Financing Terms Available 
CashConventionalFHAVA Loan
Building Access 
Ground
Roads 
Paved
Schools
School District
Denver 1
Elementary School
Gust
Middle School
Henry
High School
Abraham Lincoln
Listing courtesy of The Denver 100 LLC [email protected]


The content relating to real estate for sale in this Web site comes in part from the Internet Data eXchange ("IDX") program of METROLIST, INC., DBA RECOLORADO real estate listings held by brokers other than The Denver 100 LLC are marked with the IDX Logo. This information is being provided for the consumers' personal, non-commercial use and may not be used for any other purpose. All information subject to change and should be independently verified.

Neighborhood & Commute
Source: Walkscore
Disclosure: Community information and market data powered by Constellation Data Labs. Information is deemed reliable but not guaranteed.
Save
Ask
Tour
Hide
Share