Save
Ask
Tour
Hide
Share
$799,959
34 Days On Site

4565 E Mexico Avenue 14
Denver, CO 80222

For Sale|Single Family Residence|Active
2
Beds
3
Total Baths
3
Partial Baths
2,381
SqFt
$336
/SqFt
1988
Built
Subdivision:
Central Park
County:
Denver
Call Now: 303-845-2362
Is this the listing for you? We can help make it yours.
303-845-2362
4565 E Mexico Avenue 144565 E Mexico Avenue 144565 E Mexico Avenue 144565 E Mexico Avenue 14
Save
Ask
Tour
Hide
Share

Mortgage Calculator

Monthly Payment (Est.)

Enter an interest rate to see your estimated monthly payment.
Calculator powered by Showcase IDX, a Constellation1 Company. Copyright ©2026 Information is deemed reliable but not guaranteed.

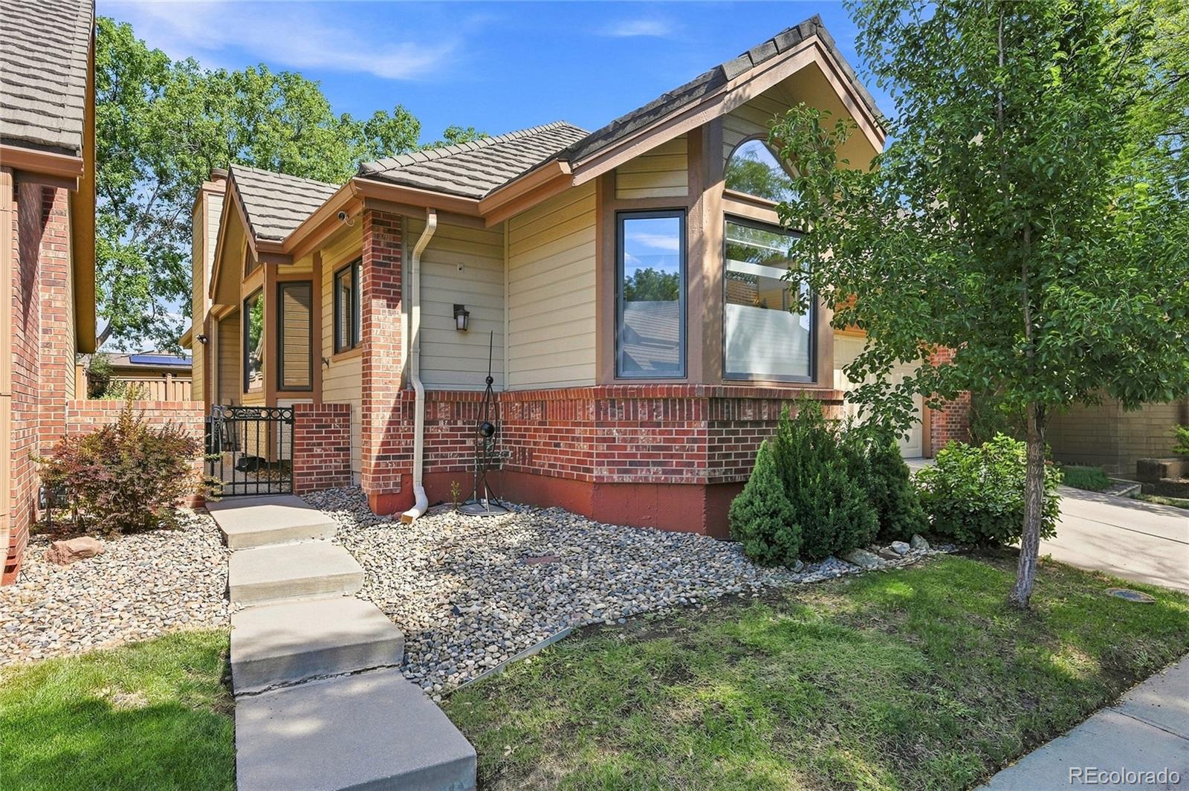
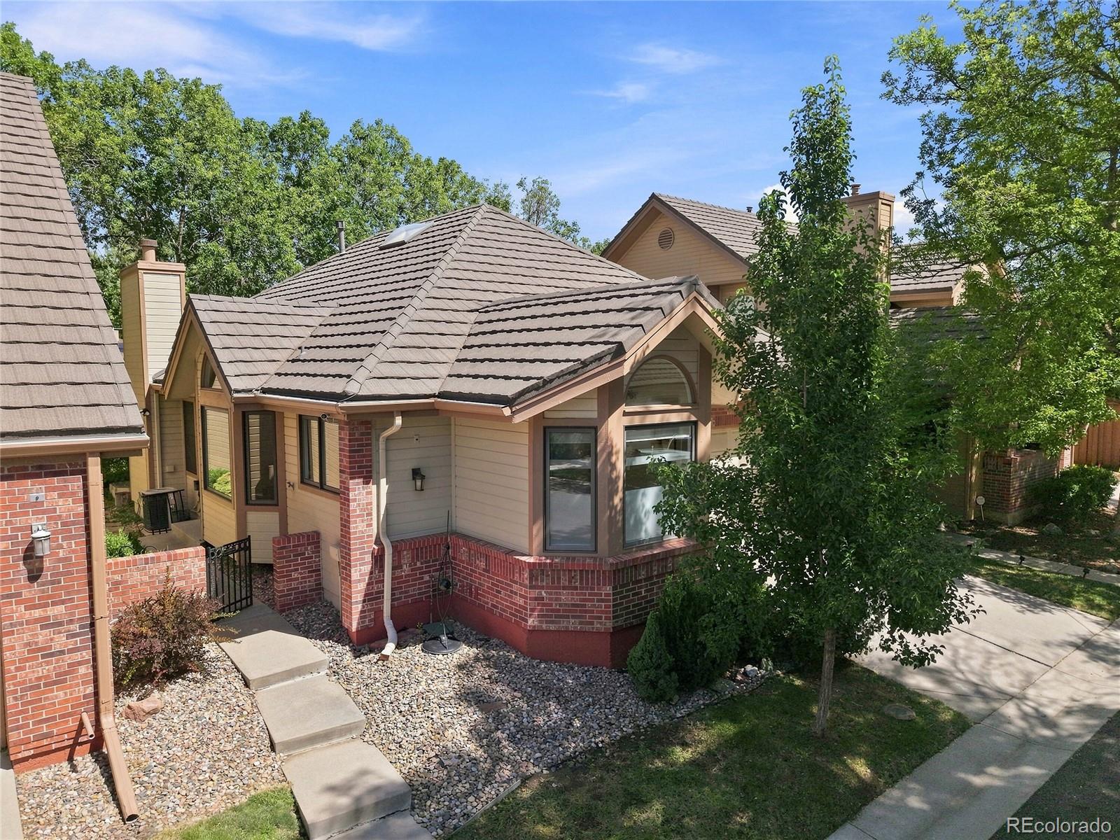
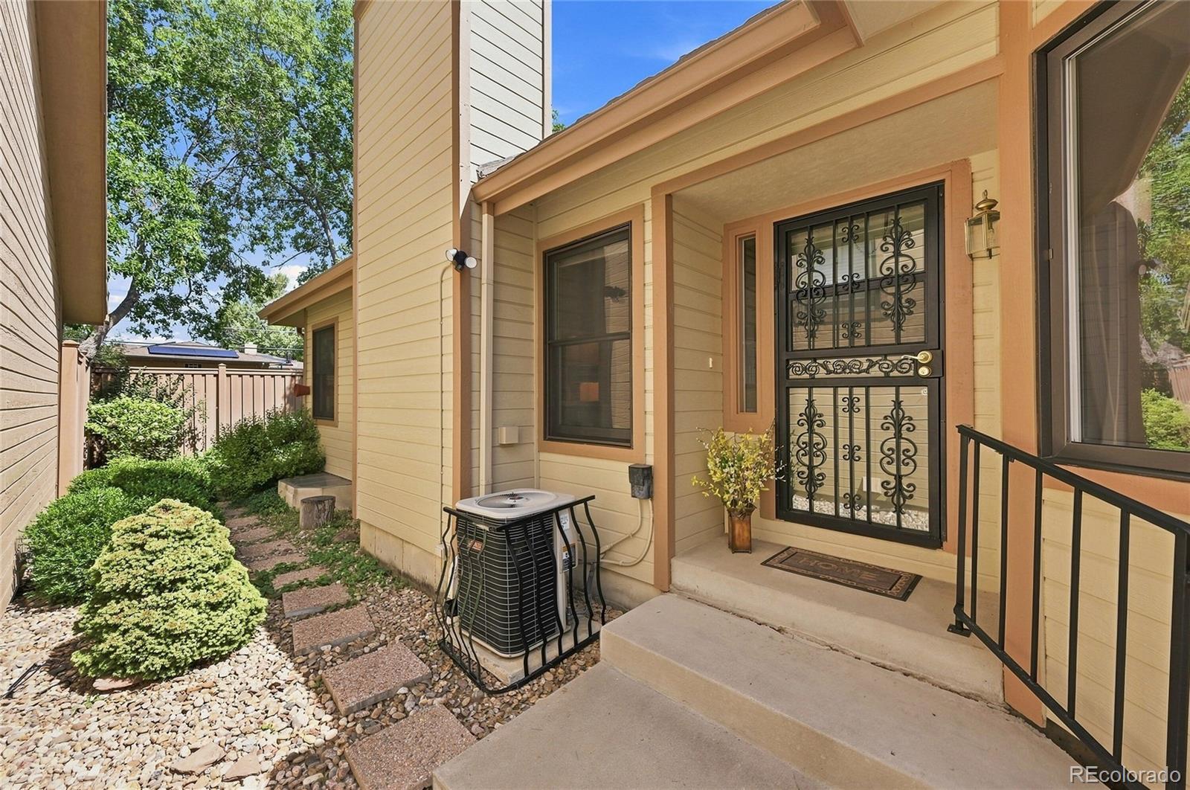
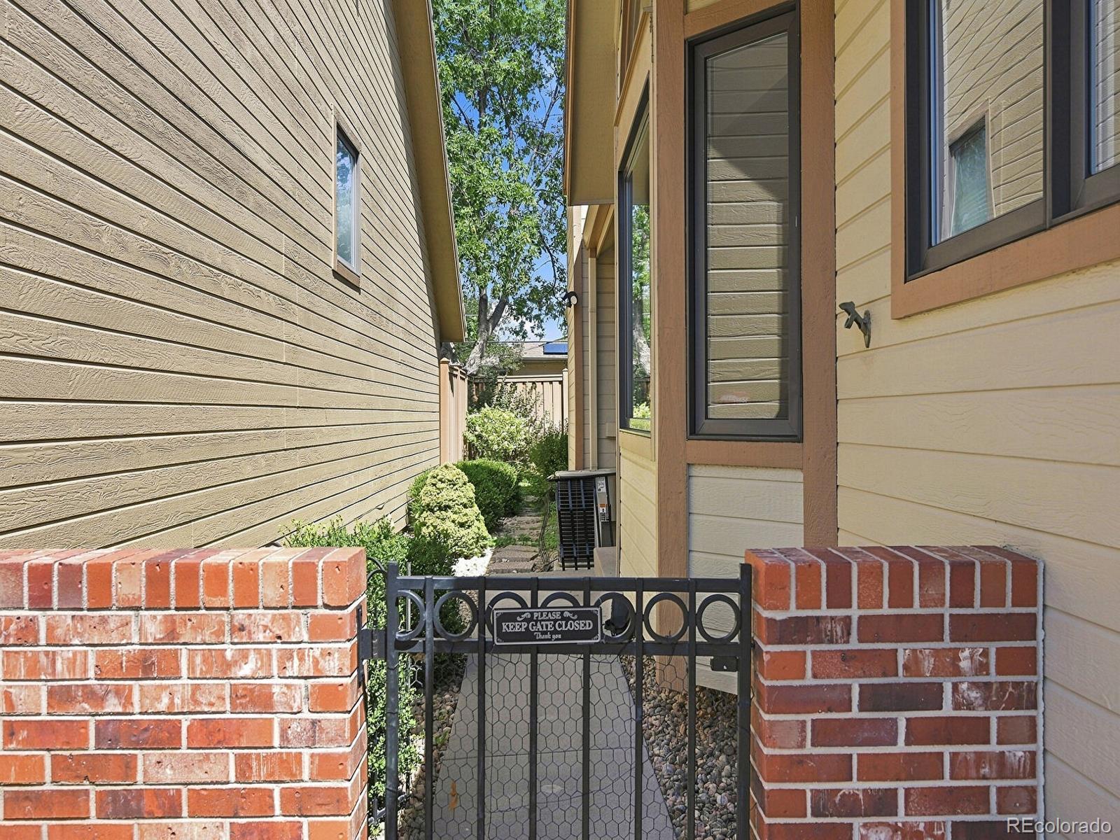
Sought after main floor living in Denver's desirable Central Park community! This stunning, turn key patio home features gleaming hardwood floors, fresh interior paint, and newer carpet throughout. The bright, updated kitchen boasts elegant granite countertops and flows seamlessly into your living spaces. Retreat to the main floor primary suite, complete with a large walk-in closet, adjacent laundry access, and private entry to a beautiful Trex deck - perfect for outdoor entertaining. The finished basement adds massive versatility, offering a spacious bonus room, a comfortable secondary bedroom and a second laundry setup. Every bathroom in the home has been recently updated. Tucked away in a secluded park- like neighborhood, you will enjoy a true 'lock-and leave lifestyle' with the HOA maintaining the front landscaping and snow removal. Incredible location just minutes from premier local shopping, dining and easy highway access! Information is deemed reliable but not guaranteed, Buyers agent and Buyer to verify all information

Save
Ask
Tour
Hide
Share
Listing Snapshot
Price 
$799,959
Days On Site 
34 Days
Bedrooms 
2
Inside Area (SqFt) 
2,381 sqft
Total Baths 
3
Full Baths 
N/A
Partial Baths 
3
Lot Size 
0.09 Acres
Year Built 
1988
MLS® Number 
2536181
Status 
Active
Property Tax 
$3,806
HOA/Condo/Coop Fees 
$315 monthly
Sq Ft Source 
Public Records
Friends & Family
Recent Activity
3 weeks agoListing updated with changes from the MLS®
a month agoListing first seen on site
General Features
Acres 
0.09
Attached Garage 
Yes
Direction Faces 
South
Foundation 
Concrete Perimeter
Garage 
Yes
Garage Spaces 
2
Levels 
One
Parking 
Attached
Parking Spaces 
2
Pets 
Cats OKDogs OK
Property Sub Type 
Single Family Residence
Security 
Carbon Monoxide Detector(s)
Sewer 
Public Sewer
SqFt Above 
1451
SqFt Below 
930
SqFt Total 
2545
Style 
ContemporaryTraditional
Utilities 
Natural Gas AvailableElectricity ConnectedNatural Gas Connected
Water Source 
Public
Zoning 
R-1
Interior Features
Appliances 
OvenDishwasherDisposalDryerGas Water HeaterMicrowaveRangeRefrigeratorSelf Cleaning OvenWasher
Basement 
Sump PumpFinishedFull
Fireplace 
Yes
Fireplace Features 
GasGas LogLiving Room
Fireplaces 
1
Flooring 
CarpetTileWood
Furnished 
Unfurnished
Heating 
Forced Air
Interior 
Breakfast BarEat-in KitchenEntrance FoyerGranite CountersSmart ThermostatVaulted Ceiling(s)Walk-In Closet(s)
Main Level Bedrooms 
1
Window Features 
Double Pane WindowsSkylight(s)Window Coverings
Bathroom Half 
Level - Main
Bathroom Three Quarter 
Level - Basement
Bedroom 
Level - Basement
Bonus Room 
Level - Basement
Den 
Level - Main
Dining Room 
Level - Main
Kitchen 
Level - Main
Laundry 
Level - Basement
Living Room 
Level - Main
Save
Ask
Tour
Hide
Share
Exterior Features
Construction Details 
BrickFrameWood Siding
Exterior 
Private Yard
Fencing 
FencedFull
Lot Features 
LevelSprinklers In FrontSprinklers In Rear
Patio And Porch 
Deck
Road Frontage 
Private Road
Roof 
Stone
Windows/Doors 
Double Pane WindowsSkylight(s)Window Coverings
Community Features
Association Fee 
$315.0
Association Fee Frequency 
Monthly
School District 
Denver 1
Financing Terms Available 
CashConventionalFHAVA Loan
Building Access 
Ground
Roads 
Paved
Schools
School District
Denver 1
Elementary School
Ellis
Middle School
Merrill
High School
South
Listing courtesy of Realty One Group Premier [email protected]


The content relating to real estate for sale in this Web site comes in part from the Internet Data eXchange ("IDX") program of METROLIST, INC., DBA RECOLORADO real estate listings held by brokers other than Realty One Group Premier are marked with the IDX Logo. This information is being provided for the consumers' personal, non-commercial use and may not be used for any other purpose. All information subject to change and should be independently verified.

Neighborhood & Commute
Source: Walkscore
Disclosure: Community information and market data powered by Constellation Data Labs. Information is deemed reliable but not guaranteed.
Save
Ask
Tour
Hide
Share