Save
Ask
Tour
Hide
Share
$850,000
New Listing

8420 E 160th Place
Brighton, CO 80602

For Sale|Single Family Residence|Active
4
Beds
5
Total Baths
3
Full Baths
2
Partial Baths
3,600
SqFt
$236
/SqFt
2002
Built
Subdivision:
Todd Creek Meadows
County:
Adams
Call Now: 303-845-2362
Is this the listing for you? We can help make it yours.
303-845-2362
8420 E 160th Place8420 E 160th Place8420 E 160th Place8420 E 160th Place
Save
Ask
Tour
Hide
Share

Mortgage Calculator

Monthly Payment (Est.)

Enter an interest rate to see your estimated monthly payment.
Calculator powered by Showcase IDX, a Constellation1 Company. Copyright ©2026 Information is deemed reliable but not guaranteed.

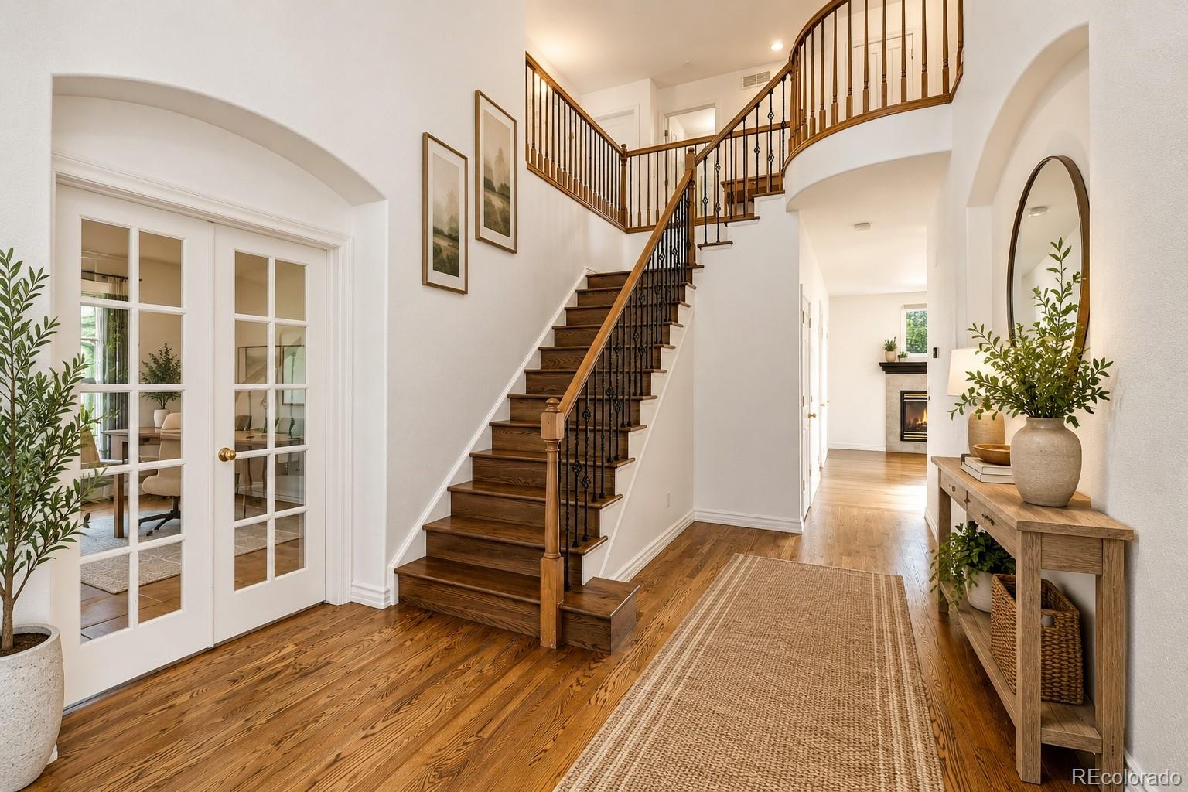
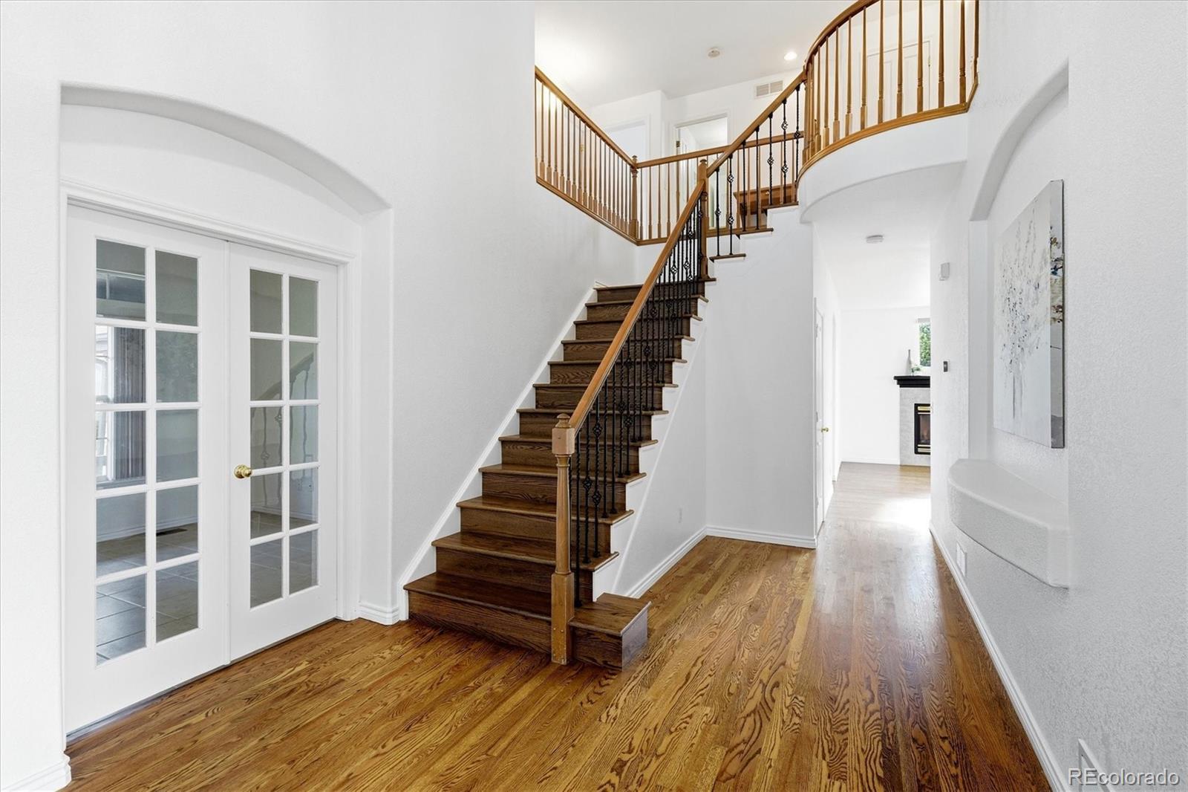
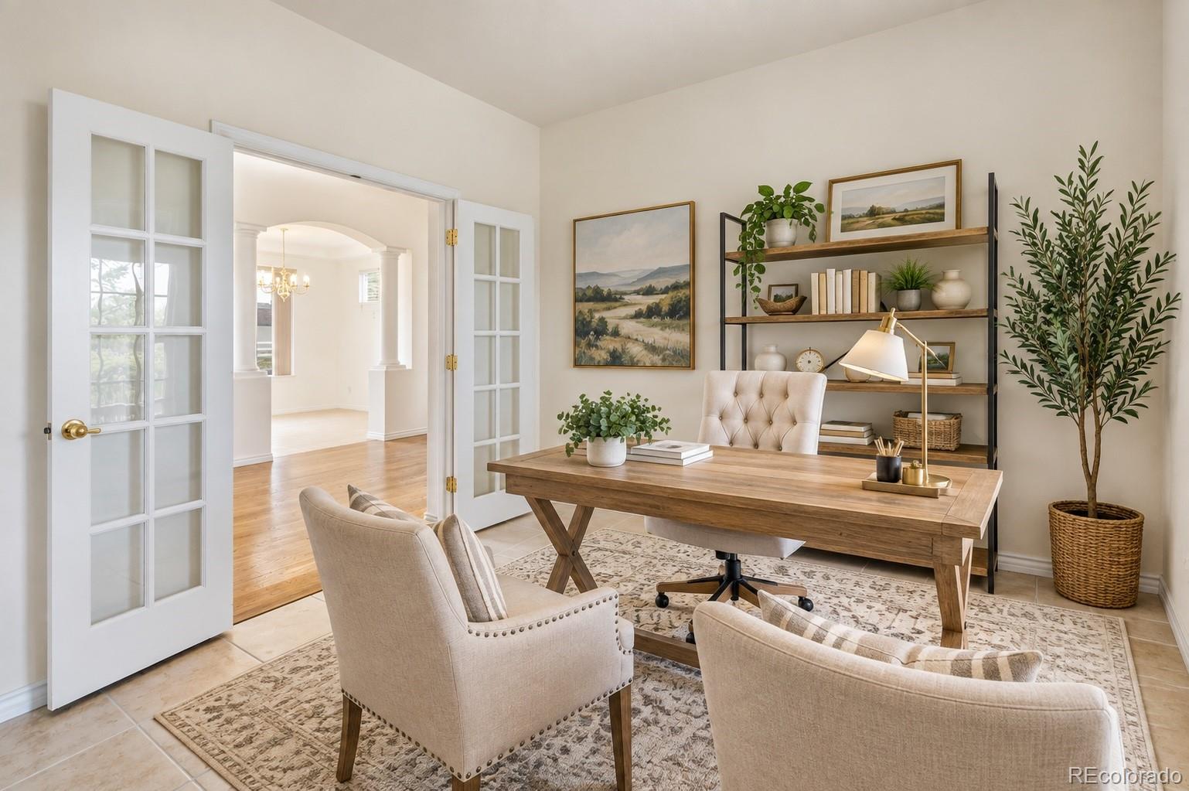
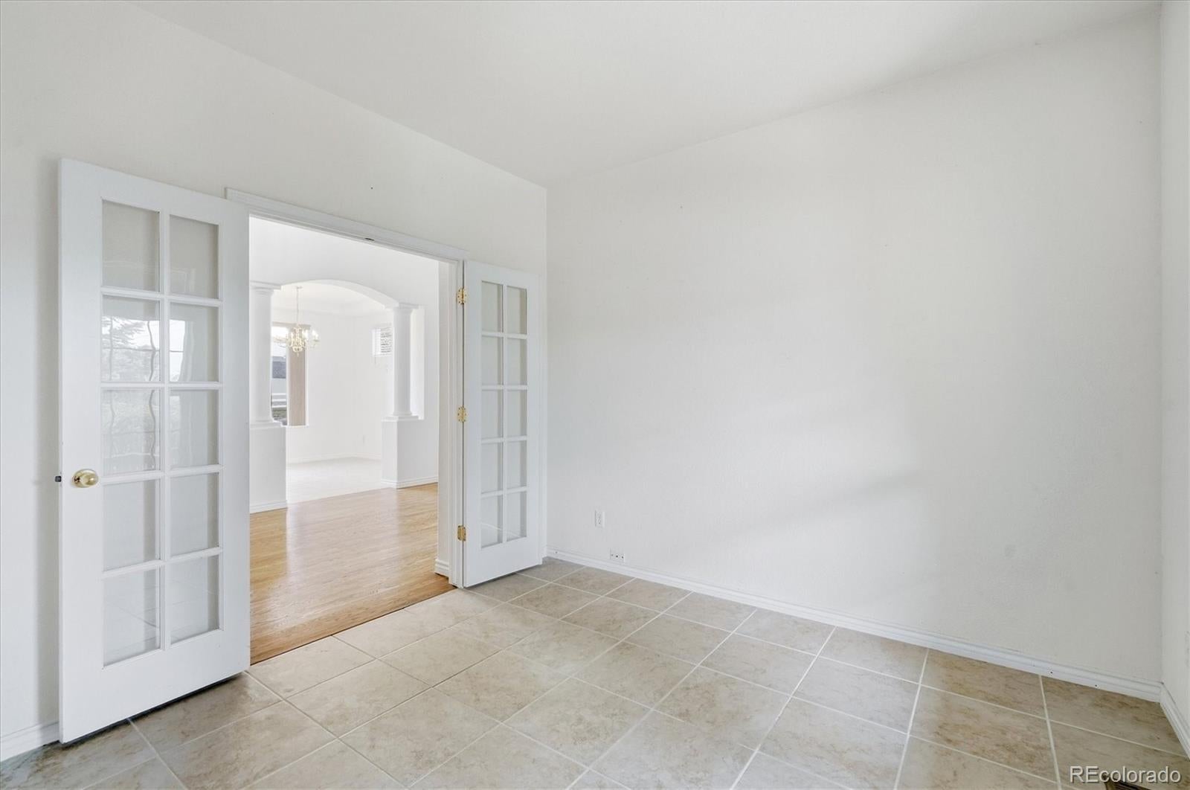
If you have toys, trailers, hobbies or simply dream of having room to spread out, this Todd Creek property delivers the kind of space that is increasingly hard to find. Don't miss the SELLER OWNED solar (Originally a $40k investment) which will also reduce your monthly expenses. Situated on 1.4 acres, this home offers an incredible combination of comfortable living, expansive outdoor space and exceptional storage. One of the true highlights is the enormous detached shop and garage, offering room for 4+ vehicles and an RV, plus valuable lofted storage that keeps gear organized without sacrificing workspace below. Whether you need space for a workshop, car collection, motorcycles, outdoor equipment or weekend projects, the possibilities are impressive. A separate gated parking area provides even more room to securely store trailers, pop up campers, jet skis, motorcycles and recreational toys right on your own property. Add the attached 3 car garage, large storage shed and generous acreage and there is truly a place for everything. Inside, hardwood flooring leads through spacious living areas and into a welcoming kitchen with extensive cabinetry, an oversized island and breakfast nook opening to the great room with gas fireplace. A flexible main floor room makes an ideal office, sitting room or den. Upstairs, the spacious primary suite features its own private sitting area, walk in closet and 5 piece bath, while generously sized secondary bedrooms include a Junior Suite with a private ensuite bath. The finished basement adds another large living area ready for movie nights, games, a home gym or entertaining. Outside, mature trees, hardscape walkways, covered patios, garden space and mountain views create a peaceful setting with room to enjoy the Colorado lifestyle. With quick access to E470 and I25, you can have acreage, storage and breathing room without giving up convenient access to shopping, dining and the city.

Save
Ask
Tour
Hide
Share
Listing Snapshot
Price 
$850,000
Days On Site 
0 Days
Bedrooms 
4
Inside Area (SqFt) 
3,600 sqft
Total Baths 
5
Full Baths 
3
Partial Baths 
2
Lot Size 
1.4 Acres
Year Built 
2002
MLS® Number 
2537231
Status 
Active
Property Tax 
$6,279
HOA/Condo/Coop Fees 
$45 monthly
Sq Ft Source 
Public Records
Friends & Family
Recent Activity
8 hours agoListing updated with changes from the MLS®
18 hours agoListing first seen on site
General Features
Acres 
1.4
Attached Garage 
Yes
Direction Faces 
Northeast
Garage 
Yes
Garage Spaces 
3
Levels 
Two
Parking 
ConcreteOversizedRV GarageAttached
Parking Spaces 
3
Property Sub Type 
Single Family Residence
Security 
Carbon Monoxide Detector(s)Smoke Detector(s)
Sewer 
Septic Tank
SqFt Above 
2510
SqFt Below 
1090
SqFt Total 
3676
Style 
Traditional
Utilities 
Natural Gas AvailableCable AvailableElectricity ConnectedNatural Gas Connected
Water Source 
Public
Zoning 
R-E
Interior Features
Appliances 
CooktopDishwasherDisposalDouble OvenMicrowaveRefrigerator
Basement 
FinishedFull
Cooling 
Ceiling Fan(s)Central Air
Fireplace 
Yes
Fireplace Features 
GasLiving Room
Fireplaces 
1
Flooring 
CarpetTileWood
Heating 
Forced Air
Interior 
Ceiling Fan(s)Entrance FoyerHigh CeilingsHigh Speed InternetKitchen IslandPantryWalk-In Closet(s)
Laundry Features 
In Unit
Window Features 
Double Pane Windows
Bathroom Full 
Dimensions - 12 x 11Level - Upper
Bathroom Half 
Level - Basement
Bedroom 
Dimensions - 18 x 14Level - Upper
Bonus Room 
Dimensions - 12 x 12Level - UpperDescription - Sitting room adjacent to Primary Bedroom
Dining Room 
Dimensions - 11 x 12Level - Main
Family Room 
Dimensions - 28 x 28Level - Basement
Kitchen 
Dimensions - 18 x 15Level - Main
Laundry 
Dimensions - 8 x 7Level - Main
Living Room 
Dimensions - 19 x 19Level - Main
Office 
Dimensions - 12 x 11Level - Main
Save
Ask
Tour
Hide
Share
Exterior Features
Construction Details 
FrameStoneWood Siding
Exterior 
GardenLightingRain Gutters
Fencing 
FencedFull
Lot Features 
LandscapedLevelMany Trees
Patio And Porch 
CoveredFront PorchPatio
Roof 
Shingle
View 
Mountain(s)
Waterview 
Mountain(s)
Windows/Doors 
Double Pane Windows
Community Features
Association Amenities 
Park
Association Fee 
$40.0
Association Fee Frequency 
Monthly
Additional Association Fee 
$60.0
Additional Association Fee Frequency 
Annually
School District 
School District 27-J
Financing Terms Available 
CashConventionalFHAVA Loan
Schools
School District
School District 27-J
Elementary School
Brantner
Middle School
Roger Quist
High School
Riverdale Ridge
Listing courtesy of Amy Ryan Group [email protected]


The content relating to real estate for sale in this Web site comes in part from the Internet Data eXchange ("IDX") program of METROLIST, INC., DBA RECOLORADO real estate listings held by brokers other than Amy Ryan Group are marked with the IDX Logo. This information is being provided for the consumers' personal, non-commercial use and may not be used for any other purpose. All information subject to change and should be independently verified.

Neighborhood & Commute
Source: Walkscore
Disclosure: Community information and market data powered by Constellation Data Labs. Information is deemed reliable but not guaranteed.
Save
Ask
Tour
Hide
Share