Save
Ask
Tour
Hide
Share
$780,000
7 Days On Site

10128 Inverness Main Street
Englewood, CO 80112

For Sale|Condominium|Active
3
Beds
4
Total Baths
1
Full Bath
3
Partial Baths
2,277
SqFt
$343
/SqFt
2008
Built
Subdivision:
Vallagio
County:
Arapahoe
Call Now: 303-845-2362
Is this the listing for you? We can help make it yours.
303-845-2362
Upcoming Open Houses
Sat, Oct 3, 11:00 AM - 1:00 PM
10128 Inverness Main Street10128 Inverness Main Street10128 Inverness Main Street10128 Inverness Main Street
Save
Ask
Tour
Hide
Share

Mortgage Calculator

Monthly Payment (Est.)

Enter an interest rate to see your estimated monthly payment.
Calculator powered by Showcase IDX, a Constellation1 Company. Copyright ©2026 Information is deemed reliable but not guaranteed.

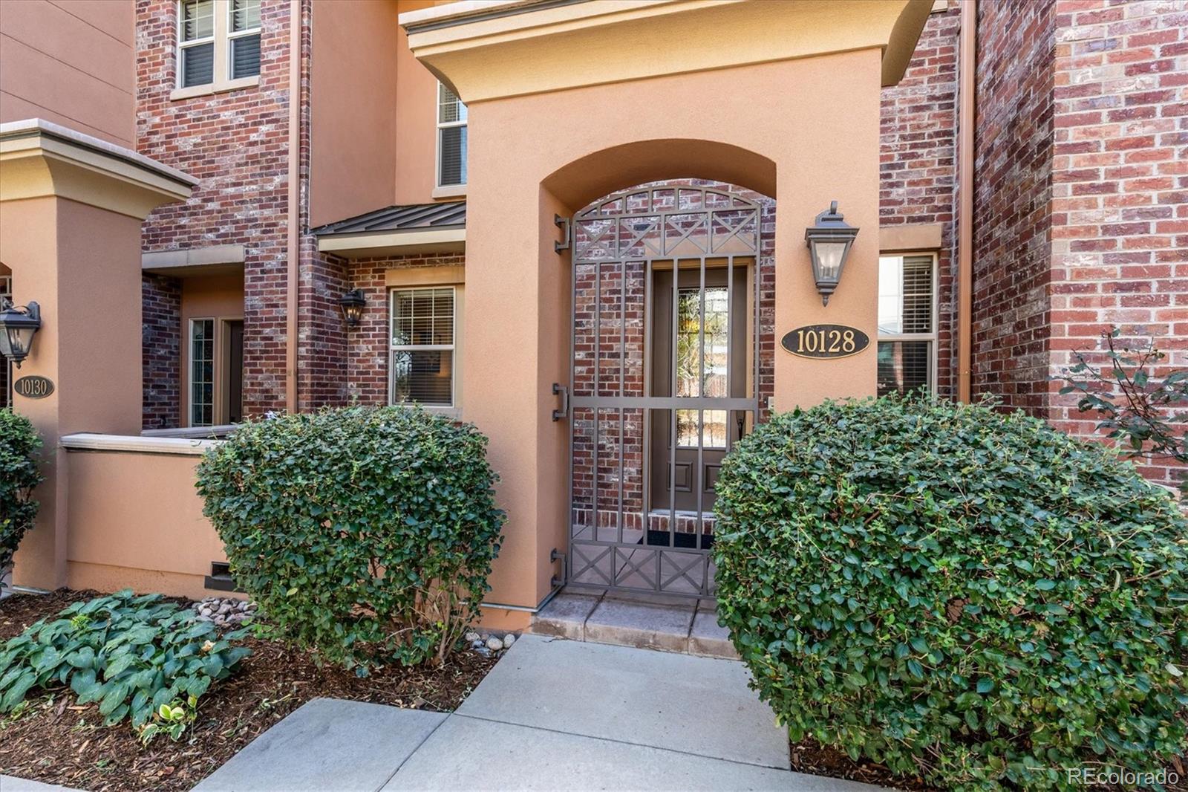
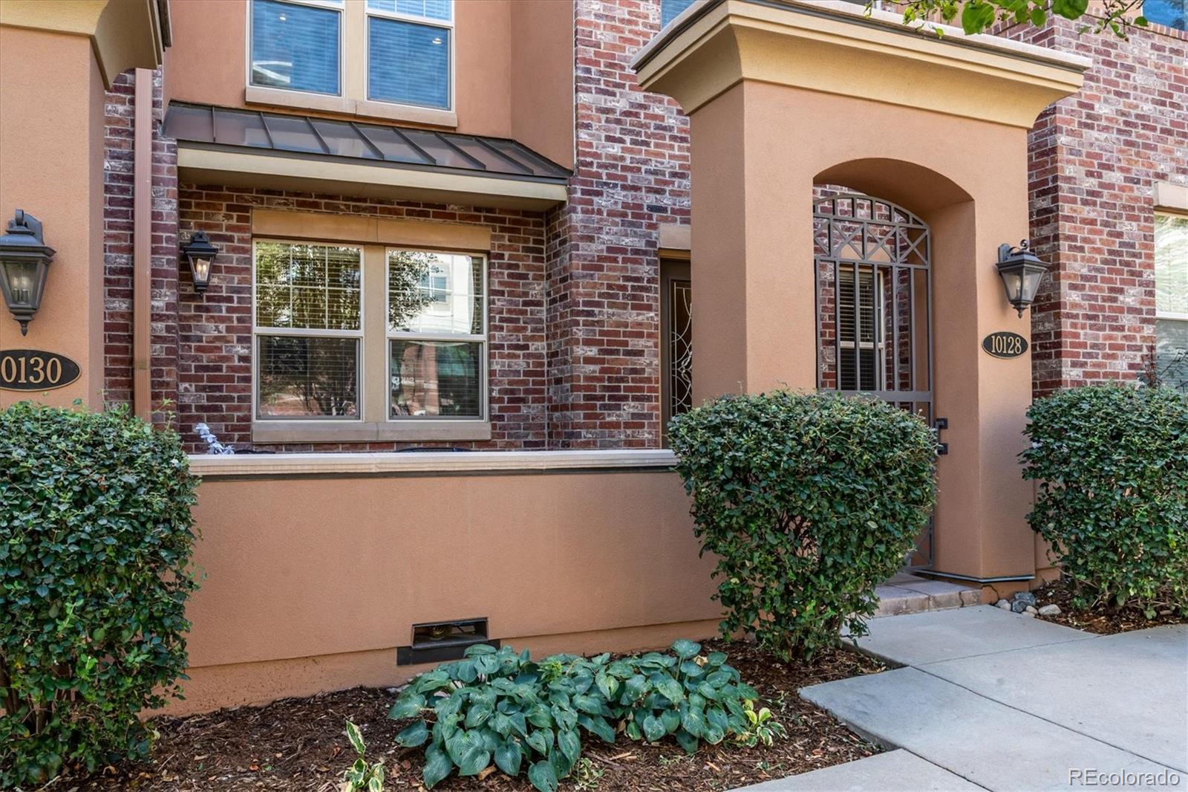
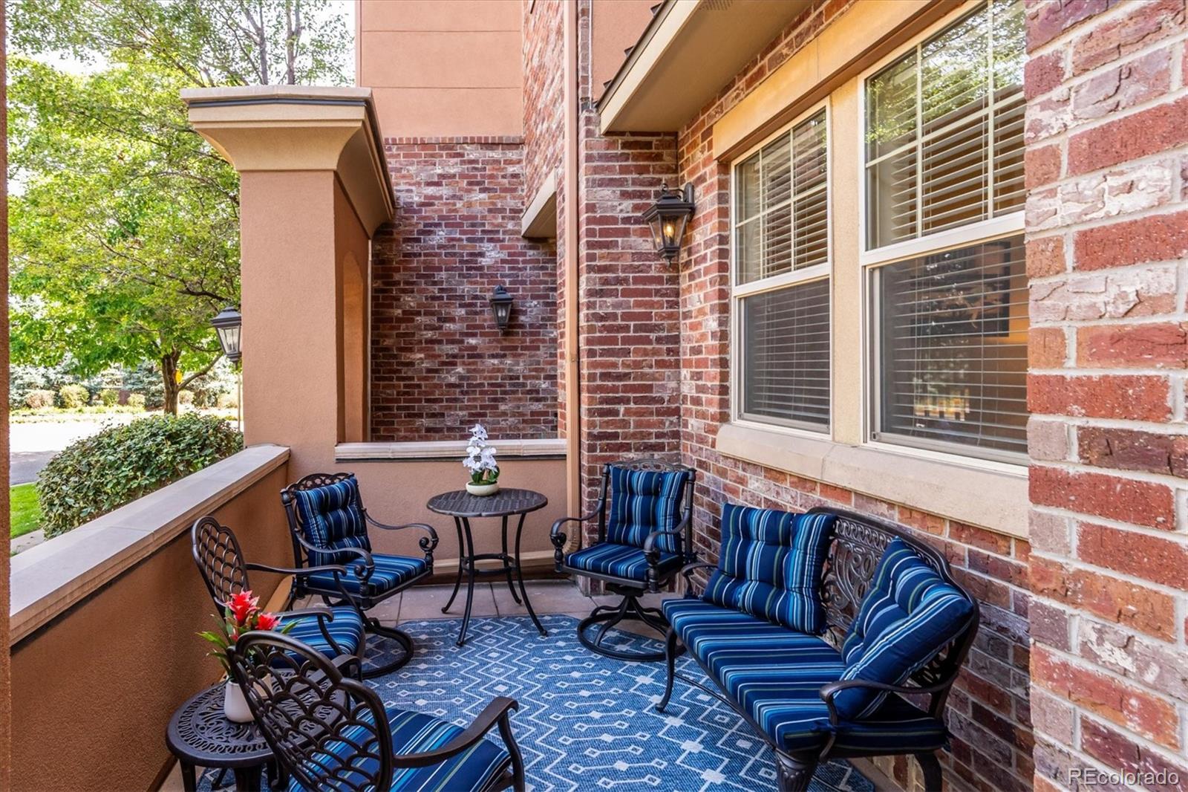
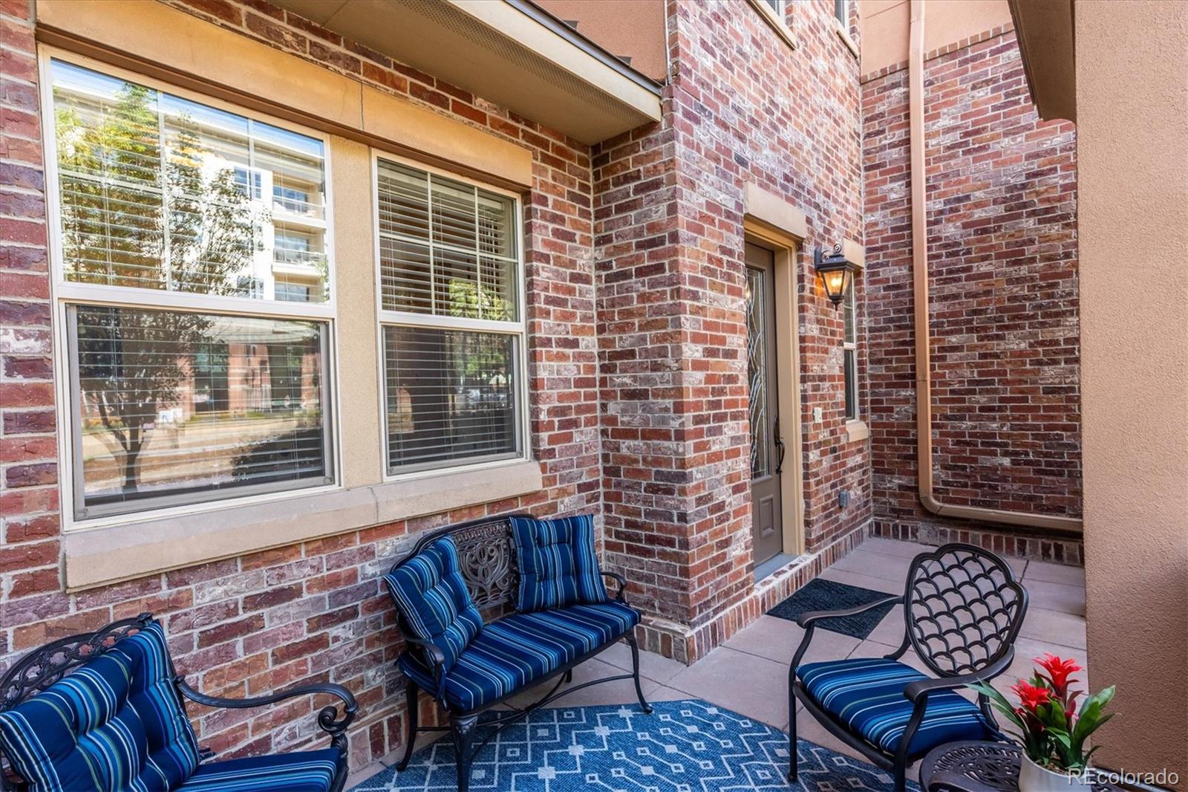
STUNNING ROW HOME in the highly sought-after Vallagio neighborhood! Experience the ultimate lock-and-leave lifestyle in this beautifully upgraded residence. Pass through your oversized gate and spacious, private patio to step inside. The main level boasts dramatic 12-foot ceilings, new carpet, and abundant natural light. The heart of the home is a bright, beautiful gourmet culinary haven loaded with top-of-the-line Wi-Fi-enabled Bosch 800 series appliances. Cook with precision on the gas cooktop and griddle, paired with oven/microwave, additional oven, Benchmark dishwasher, and VitaFresh Pro fridge. (Note: Italian kitchen table negotiable!) Entertain at the massive granite island next to the double-sided fireplace that transitions you into a living room with custom built-ins. The versatile lower level features a large room with French doors—perfect for an office, gym, or 3rd bedroom—plus a 3/4 bath and 2-car garage with built-in shelving. Upstairs, discover two luxurious En-suite bedrooms with walk-in closets, including a primary retreat with 5-piece bath and walk-in closet, plus a laundry room with a new LG washer/dryer (protectors included). Two built-in workspaces make remote work a breeze. Premium Features: New Bosch appliances & LG laundry, new carpet & fresh paint, custom hardwoods, oil-rubbed bronze hardware, Carrier Infinity HVAC with 3-zone Wi-Fi thermostat, central vac, surround sound, LED lighting with dimmers, Minka-Aire fans; immaculate pet-free & smoke-free condition. Facing a beautifully landscaped community green space. Enjoy elite Cherry Creek Schools and proximity to Inverness Golf Course, Light Rail, Park Meadows, restaurants, yoga, and salons. Your sophisticated, low-maintenance luxury lifestyle awaits.

Save
Ask
Tour
Hide
Share
Listing Snapshot
Price 
$780,000
Days On Site 
7 Days
Bedrooms 
3
Inside Area (SqFt) 
2,277 sqft
Total Baths 
4
Full Baths 
1
Partial Baths 
3
Lot Size 
0.02 Acres
Year Built 
2008
MLS® Number 
2568893
Status 
Active
Property Tax 
$5,277
HOA/Condo/Coop Fees 
$514 monthly
Sq Ft Source 
Public Records
Friends & Family
Recent Activity
4 days agoListing updated with changes from the MLS®
a week agoStatus changed to Active
a week agoListing first seen on site
General Features
Acres 
0.02
Attached Garage 
Yes
Direction Faces 
North
Garage 
Yes
Garage Spaces 
2
Levels 
Three Or More
Parking 
Attached
Parking Spaces 
2
Pets 
Cats OKDogs OK
Property Condition 
Updated/Remodeled
Property Sub Type 
Condominium
Security 
Carbon Monoxide Detector(s)Smoke Detector(s)
Sewer 
Public Sewer
SqFt Above 
2277
SqFt Total 
2277
Style 
Urban Contemporary
Utilities 
Natural Gas AvailableCable AvailableElectricity AvailableNatural Gas Connected
Water Source 
Public
Interior Features
Appliances 
OvenDishwasherDisposalDryerGas Water HeaterMicrowaveRangeRefrigeratorSelf Cleaning OvenWasher
Cooling 
Ceiling Fan(s)Central Air
Fireplace 
Yes
Fireplace Features 
GasKitchenLiving Room
Fireplaces 
1
Flooring 
CarpetTileWood
Heating 
Forced Air
Interior 
Built-in FeaturesCeiling Fan(s)Central VacuumEat-in KitchenEntrance FoyerGranite CountersHigh CeilingsHigh Speed InternetKitchen Island
Window Features 
Window Treatments
Bathroom Full 
Level - UpperDescription - Double Sinks/ Oversized Tub/ Walk-In Shower/ Plenty of Storage
Bathroom Half 
Level - Main
Bathroom Three Quarter 
Level - Upper
Bedroom 
Level - UpperDescription - En-Suite with Large Walk-In Closet
Dining Room 
Level - MainDescription - 12 Foot High Ceiling/ Double Sided Fireplace/ Large Dining Space
Kitchen 
Level - MainDescription - 12 Foot high Ceiling/ New Bosch Appliances/ Drawer organizers included
Laundry 
Level - UpperDescription - Plenty of Cabinetry/ New LG Washer and Dryer Included
Living Room 
Level - MainDescription - 12 Foot High Ceiling/ Stunning Wood Beams/ Double Sided Fireplace/Custom Built-In Cabinetry
Office 
Level - UpperDescription - Ideal Space to Work with Custom Built-In Cabinetry
Utility Room 
Level - MainDescription - Carrier furnace and a/c, Wi-Fi thermostat
Save
Ask
Tour
Hide
Share
Exterior Features
Construction Details 
BrickConcreteFrameStoneStucco
Exterior 
Balcony
Lot Features 
LandscapedNear Public Transit
Patio And Porch 
CoveredDeckFront PorchPatio
Roof 
Concrete
Windows/Doors 
Window Treatments
Community Features
Association Fee 
$514.0
Association Fee Frequency 
Monthly
School District 
Cherry Creek 5
Financing Terms Available 
CashConventional
Building Access 
Exterior Access
Roads 
Paved
Schools
School District
Cherry Creek 5
Elementary School
Walnut Hills
Middle School
Campus
High School
Cherry Creek
Listing courtesy of Allure Homes LLC [email protected]


The content relating to real estate for sale in this Web site comes in part from the Internet Data eXchange ("IDX") program of METROLIST, INC., DBA RECOLORADO real estate listings held by brokers other than Allure Homes LLC are marked with the IDX Logo. This information is being provided for the consumers' personal, non-commercial use and may not be used for any other purpose. All information subject to change and should be independently verified.

Neighborhood & Commute
Source: Walkscore
Disclosure: Community information and market data powered by Constellation Data Labs. Information is deemed reliable but not guaranteed.
Save
Ask
Tour
Hide
Share