

1490 S Elizabeth StreetDenver, CO 80210
Mortgage Calculator
Monthly Payment (Est.)
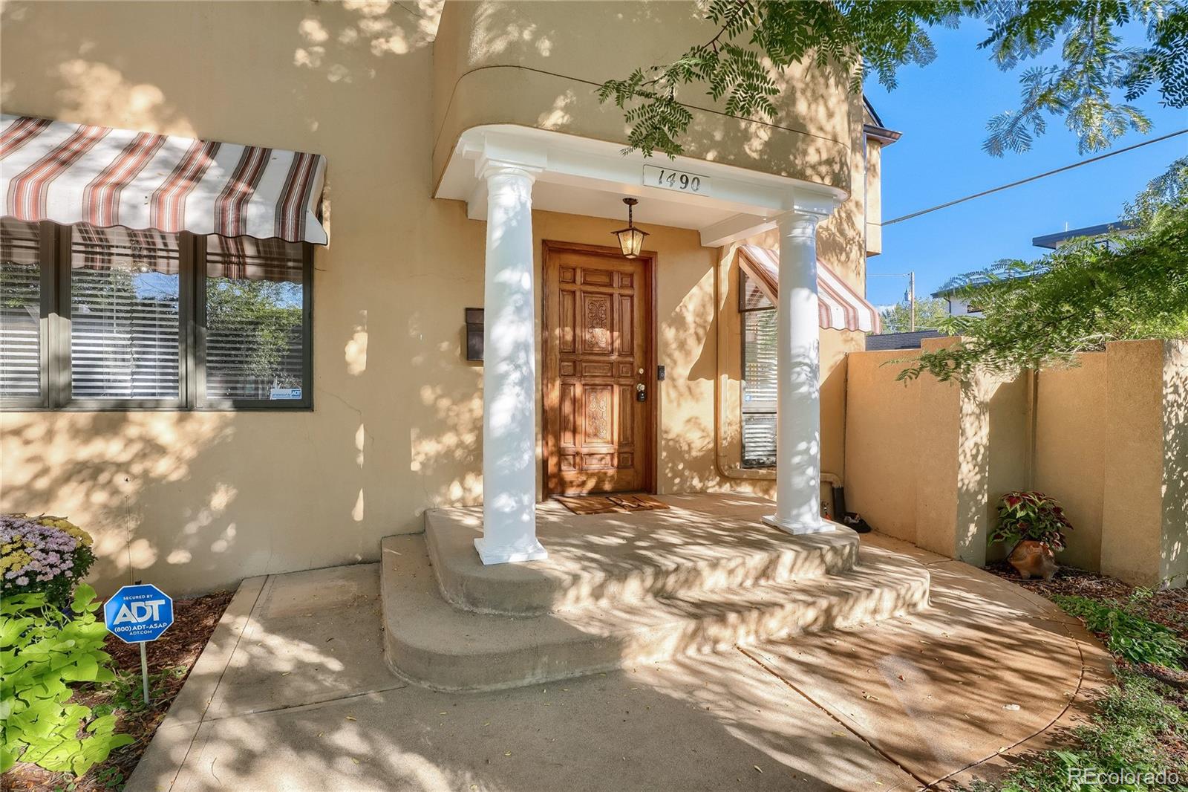
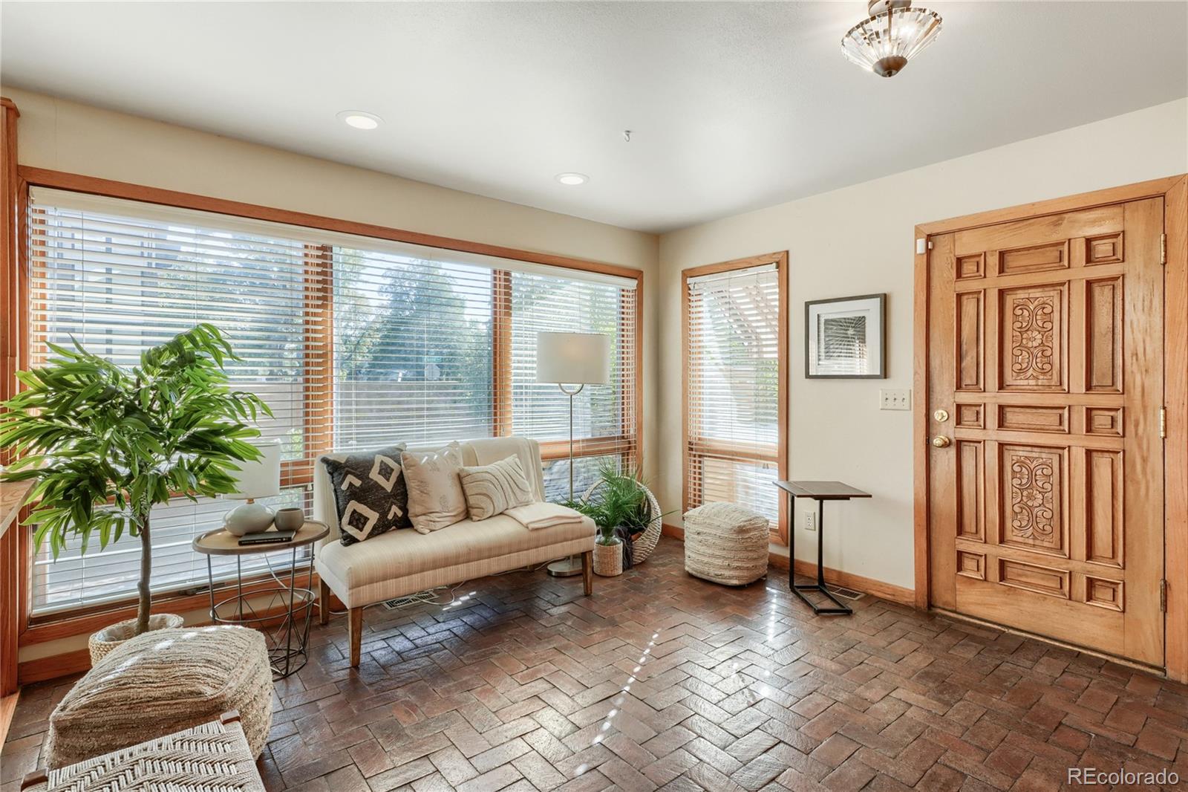
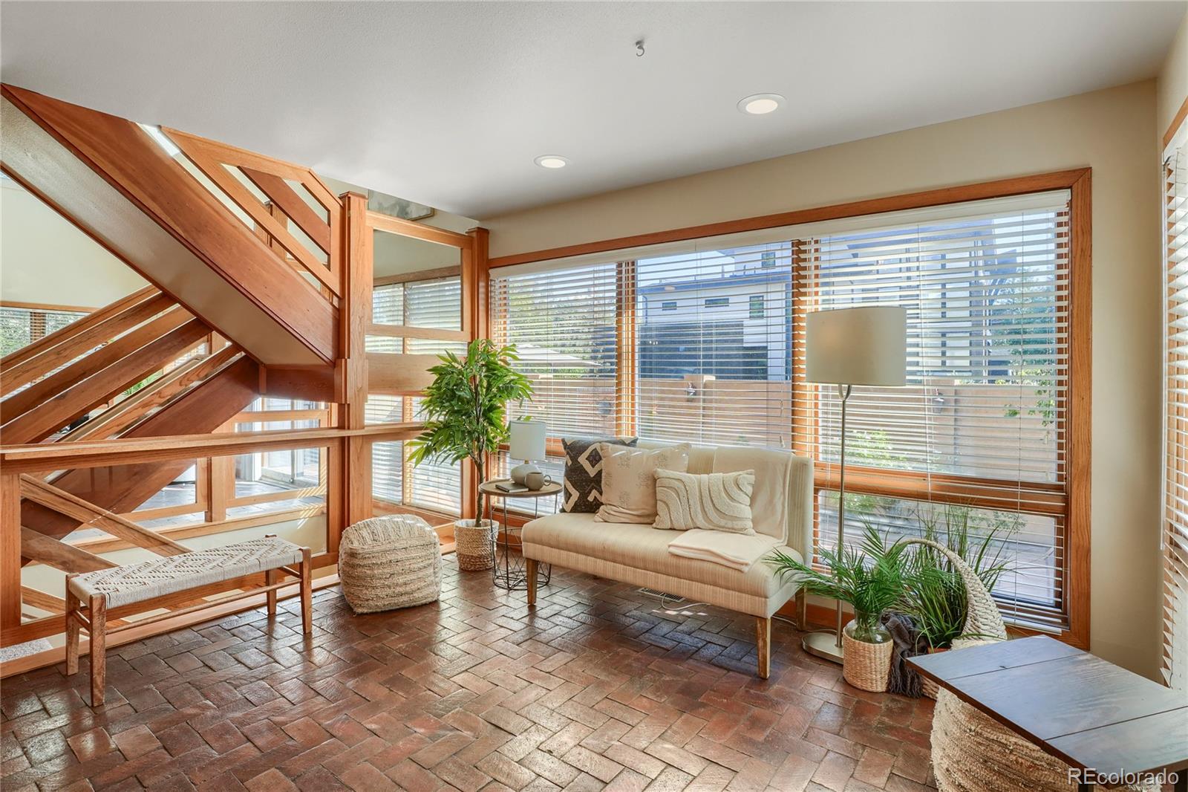
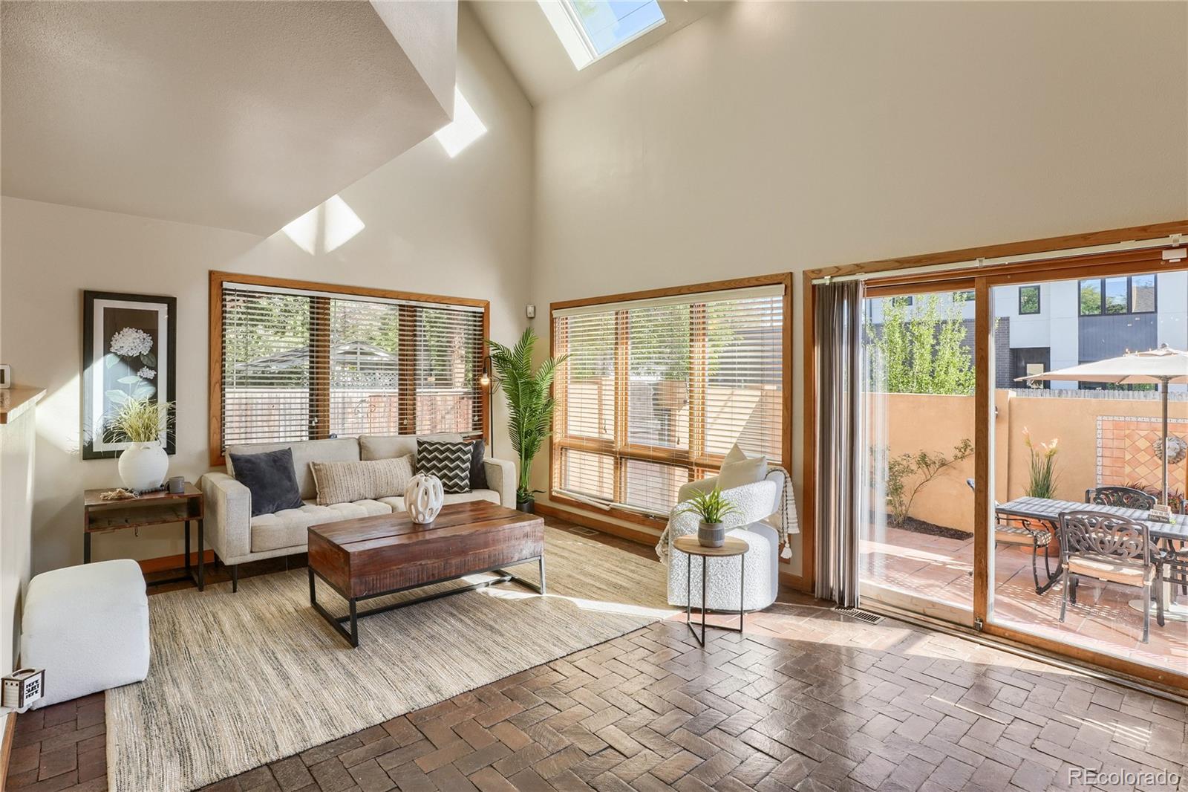
Enter an interest rate to see your estimated monthly payment.Welcome to 1490 S Elizabeth Street, a truly one-of-a-kind home in Denver’s sought-after Cory-Merrill neighborhood. With unique architecture & a layout that stands apart from the typical Denver home, this 5-bedroom residence offers almost 3,200 square feet, 3 full bathrooms plus a powder room, & plenty of character throughout. Recent updates have given the home a fresh start while preserving the opportunity for the next owner to make it their own. A brand-new roof & 11 brand new smart skylights, bring peace of mind and natural light, while refinished hardwood floors, new carpet throughout, and fresh interior paint create a bright, refreshed feel. Full smart ADT alarm system ready to go for peace of mind. Stainless appliances add style and convenience in the kitchen, and the fireplace creates an inviting living space also. 3 private balconies, 2 with an amazing mountain view, provide outdoor spaces to relax and add another distinctive element to the home's architecture. The roughly 375 sq ft deck on top of the garage is premiere roof top outdoor living. Built by an architect this home is a must see with amazing lines in the home. The finished basement offers two additional rooms for bedrooms, hobbies, a home office or flexible living space. Located in Cory-Merrill, the setting is just as appealing as the home itself. The neighborhood is known for its amazing residents, established residential streets and central south Denver location, with easy access to Washington Park for walking, biking, recreation and green space. Nearby Old South Gaylord Street offers a charming collection of restaurants, coffee shops and local shopping, while additional dining, shopping and everyday conveniences are easily accessible along University and Colorado Boulevards. Freshened up and ready to enjoy today, yet still offering room to add your own touch, taste, and style, A rare opportunity to own a home with amazing architecture, character, and personality you simply won't find everywhere.
| 18 hours ago | Listing updated with changes from the MLS® | |
| 19 hours ago | Listing first seen on site |

The content relating to real estate for sale in this Web site comes in part from the Internet Data eXchange ("IDX") program of METROLIST, INC., DBA RECOLORADO real estate listings held by brokers other than eXp Realty, LLC are marked with the IDX Logo. This information is being provided for the consumers' personal, non-commercial use and may not be used for any other purpose. All information subject to change and should be independently verified.
Did you know? You can invite friends and family to your search. They can join your search, rate and discuss listings with you.