Save
Ask
Tour
Hide
Share
$905,555
New Listing

4504 Everett Drive
Wheat Ridge, CO 80033

For Sale|Single Family Residence|Active
5
Beds
3
Total Baths
1
Full Bath
2
Partial Baths
3,076
SqFt
$294
/SqFt
1964
Built
Subdivision:
Crestview, Bel Aire
County:
Jefferson
Call Now: 303-845-2362
Is this the listing for you? We can help make it yours.
303-845-2362
Upcoming Open Houses
Sat, Aug 15, 1:00 PM - 4:00 PM
4504 Everett Drive4504 Everett Drive4504 Everett Drive4504 Everett Drive
Save
Ask
Tour
Hide
Share

Mortgage Calculator

Monthly Payment (Est.)

$4,132
Calculator powered by Showcase IDX, a Constellation1 Company. Copyright ©2026 Information is deemed reliable but not guaranteed.

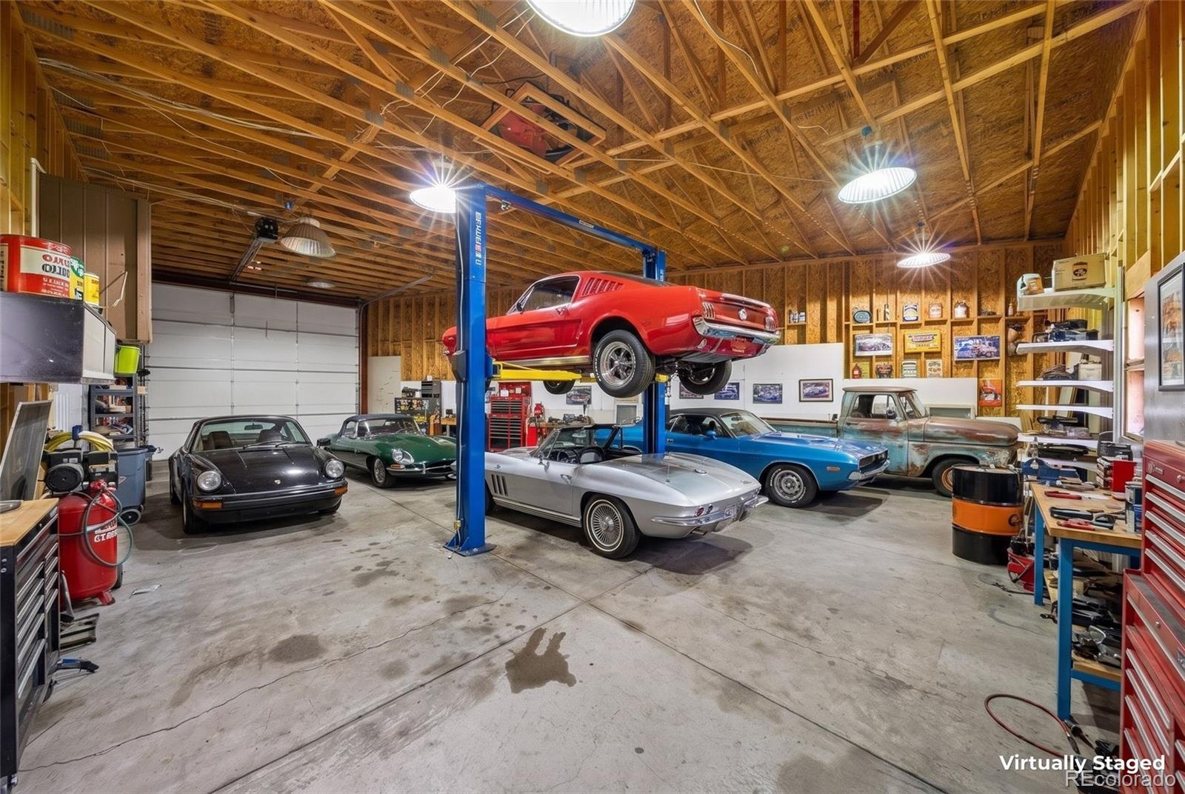
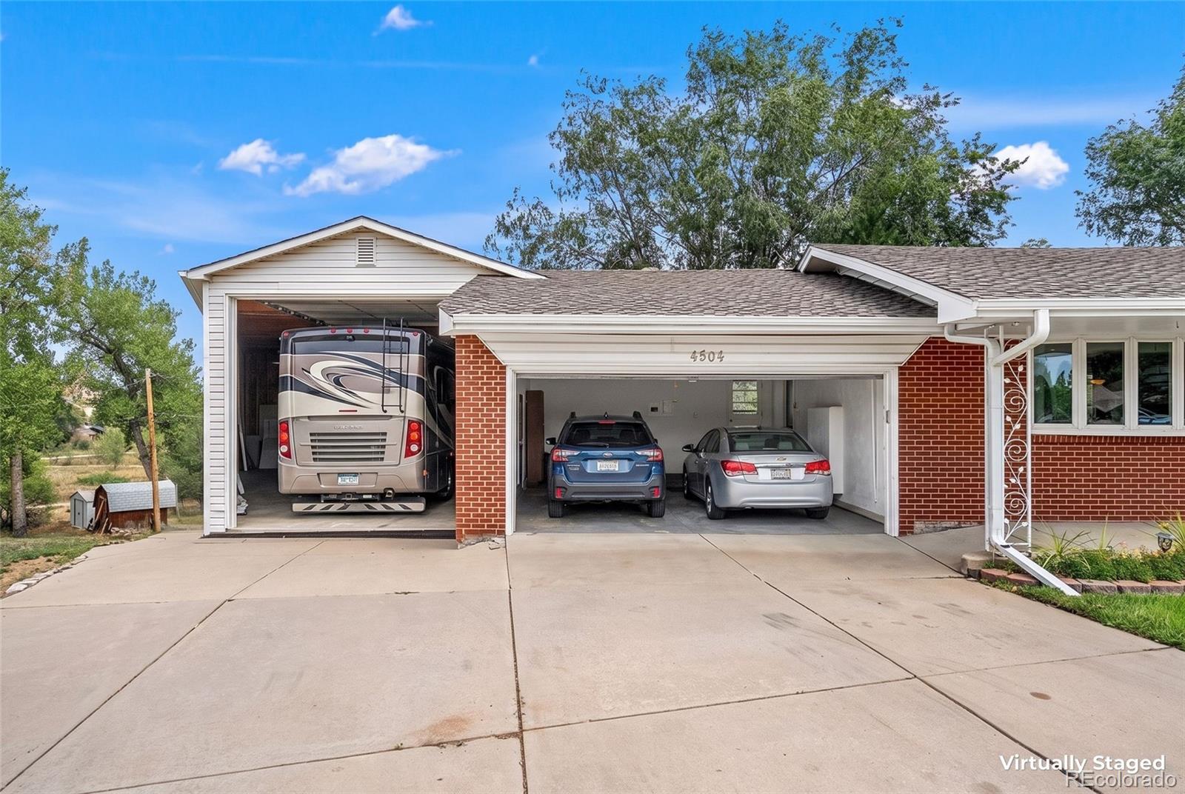
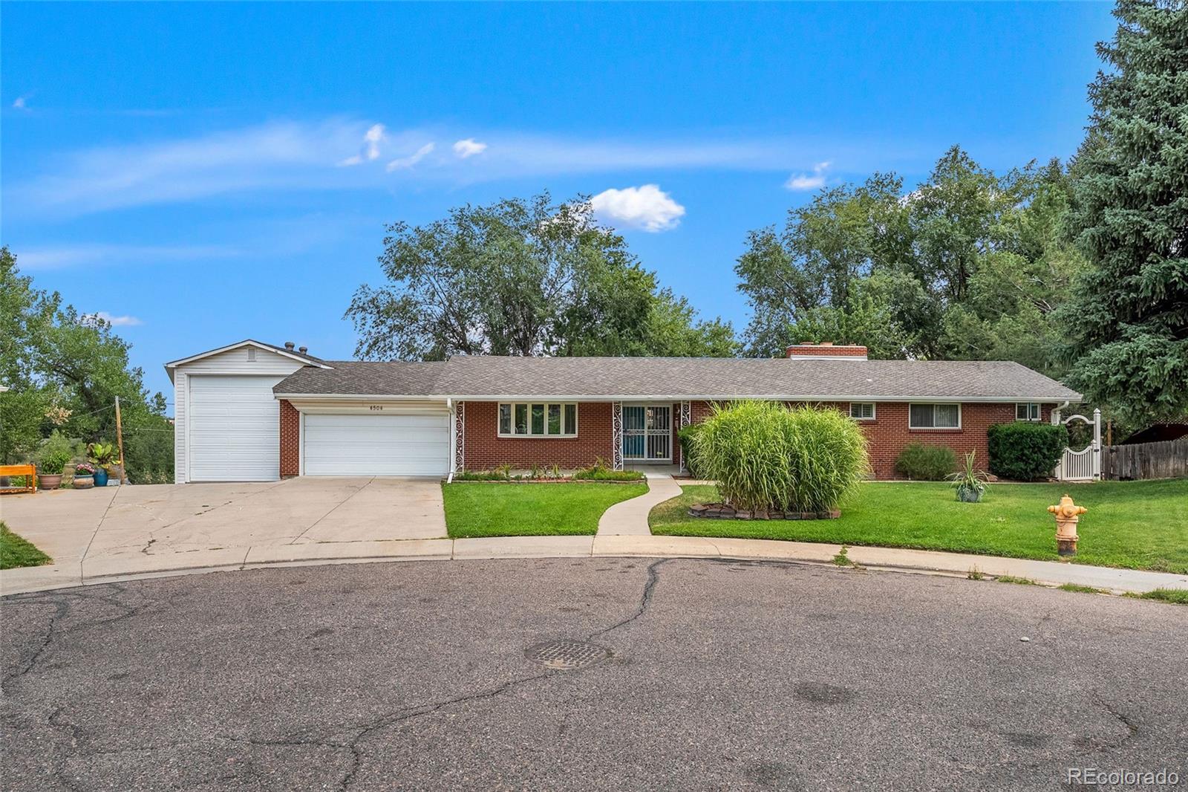
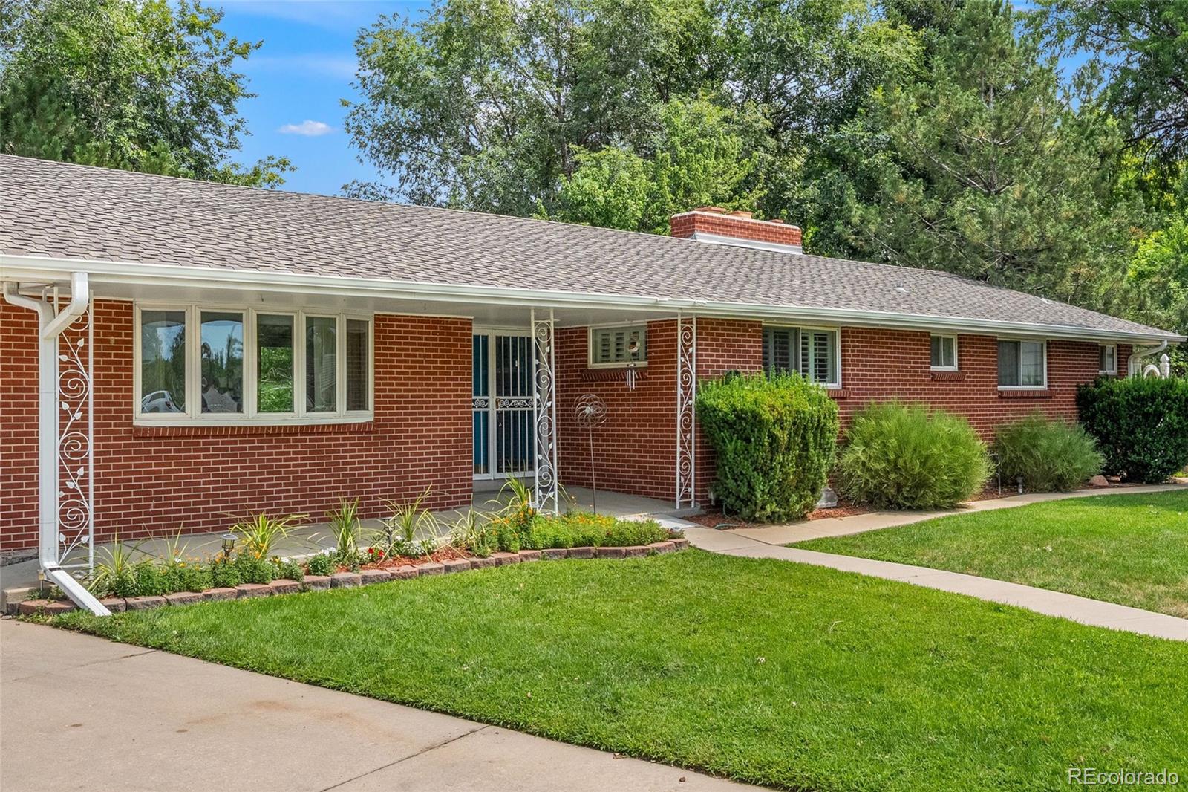
Welcome to this exceptional brick walk out ranch with attached 1,888 square foot RV oversized garage backing to open-space views ! Discover a rare opportunity to own a spacious brick ranch nestled in the middle of a cul-de-sac, beautifully surrounded by mature landscaping and backing directly to open space/park. This unique property offers an incredible combination of indoor space, garage capacity, privacy, and functionality. The attached six-car garage provides an impressive 14½-foot ceiling height and includes indoor RV parking, with approximately 8–10 total garage/parking spaces between both garages —an exceptional setup for vehicles, recreational equipment, hobbies, or additional storage. Inside, the home features newer windows, a newer roof, fresh interior paint in select areas, and custom built-in cabinetry throughout. The main living spaces showcase textured ceilings, solid oak cabinetry, and plantation shutters, adding warmth and character to the home. Three fireplaces—one electric and two wood-burning—create inviting gathering spaces throughout the property. The primary suite offers excellent storage with two closets, while both upstairs bathrooms have been updated. The walk-out basement adds even more versatility, featuring a unique workshop area that could also serve as an ideal work-from-home space. Best of all, this space includes its own garage door, providing convenient access for projects, equipment, or business use. Step outside to enjoy the large covered back patio with awning, perfect for relaxing, entertaining, or taking in the peaceful setting. The mature landscaping and location with its expansive garage capacity, RV parking, walk-out basement, flexible workshop space, mature landscaping, and sought-after cul-de-sac location, this distinctive property offers exceptional possibilities for homeowners seeking space, functionality, and privacy. Big Garage Homes like this do not last long. The car community is really strong .

Save
Ask
Tour
Hide
Share
Listing Snapshot
Price 
$905,555
Days On Site 
0 Days
Bedrooms 
5
Inside Area (SqFt) 
3,076 sqft
Total Baths 
3
Full Baths 
1
Partial Baths 
2
Lot Size 
0.29 Acres
Year Built 
1964
MLS® Number 
2580075
Status 
Active
Property Tax 
$4,433
HOA/Condo/Coop Fees 
N/A
Sq Ft Source 
Public Records
Friends & Family
Recent Activity
18 hours agoListing updated with changes from the MLS®
23 hours agoListing first seen on site
General Features
Acres 
0.29
Attached Garage 
Yes
Foundation 
Concrete Perimeter
Garage 
Yes
Garage Spaces 
8
Levels 
One
Parking 
ConcreteRV GarageAttached
Parking Spaces 
8
Property Sub Type 
Single Family Residence
Sewer 
Public Sewer
SqFt Above 
1748
SqFt Below 
1328
SqFt Total 
3076
Utilities 
Natural Gas AvailableCable AvailableElectricity AvailableElectricity ConnectedNatural Gas Connected
Water Source 
Public
Interior Features
Appliances 
DishwasherDisposalDryerOvenRefrigeratorWasher
Basement 
FinishedPartial
Cooling 
Central Air
Electric 
220 Volts
Fireplace 
Yes
Fireplace Features 
ElectricFamily RoomLiving RoomWood Burning
Fireplaces 
3
Flooring 
CarpetTileWood
Heating 
Hot Water
Interior 
Breakfast BarEat-in Kitchen
Laundry Features 
In Unit
Main Level Bedrooms 
3
Bathroom Full 
Dimensions - 4.1 x 9.11Level - Main
Bathroom Three Quarter 
Dimensions - 4.9 x 9.1Level - Main
Bedroom 
Dimensions - 11.2 x 8.2Level - BasementDescription - Non-Conforming
Dining Room 
Dimensions - 13.9 x 13.8Level - Main
Great Room 
Dimensions - 37.11 x 13.2Level - Basement
Kitchen 
Dimensions - 11.8 x 10.4Level - Main
Laundry 
Dimensions - 8.1 x 18.4Level - Basement
Living Room 
Dimensions - 26.5 x 24.1Level - Main
Utility Room 
Dimensions - 10.1 x 13.4Level - Basement
Workshop 
Dimensions - 15.1 x 22.1Level - Basement
Save
Ask
Tour
Hide
Share
Exterior Features
Construction Details 
Brick
Exterior 
BalconyPrivate YardRain Gutters
Fencing 
FencedFull
Lot Features 
Cul-De-SacMany TreesNear Public TransitSprinklers In FrontSprinklers In Rear
Patio And Porch 
CoveredDeckFront PorchPatio
Roof 
Composition
Community Features
Financing Terms Available 
CashConventionalFHAVA Loan
Roads 
Paved
School District 
Jefferson County R-1
Schools
School District
Jefferson County R-1
Elementary School
Stevens
Middle School
Everitt
High School
Wheat Ridge
Listing courtesy of RE/MAX Professionals [email protected]


The content relating to real estate for sale in this Web site comes in part from the Internet Data eXchange ("IDX") program of METROLIST, INC., DBA RECOLORADO real estate listings held by brokers other than RE/MAX Professionals are marked with the IDX Logo. This information is being provided for the consumers' personal, non-commercial use and may not be used for any other purpose. All information subject to change and should be independently verified.

Neighborhood & Commute
Source: Walkscore
Disclosure: Community information and market data powered by Constellation Data Labs. Information is deemed reliable but not guaranteed.
Save
Ask
Tour
Hide
Share