Save
Ask
Tour
Hide
Share
$634,000
144 Days On Site

549 Hoyt Lane
Lafayette, CO 80026

For Sale|Single Family Residence|Active
2
Beds
2
Total Baths
2
Full Baths
1,078
SqFt
$588
/SqFt
2014
Built
Subdivision:
Indian Peaks
County:
Boulder
Call Now: 303-845-2362
Is this the listing for you? We can help make it yours.
303-845-2362
549 Hoyt Lane549 Hoyt Lane549 Hoyt Lane549 Hoyt Lane
Save
Ask
Tour
Hide
Share

Mortgage Calculator

Monthly Payment (Est.)

$2,893
Calculator powered by Showcase IDX, a Constellation1 Company. Copyright ©2026 Information is deemed reliable but not guaranteed.

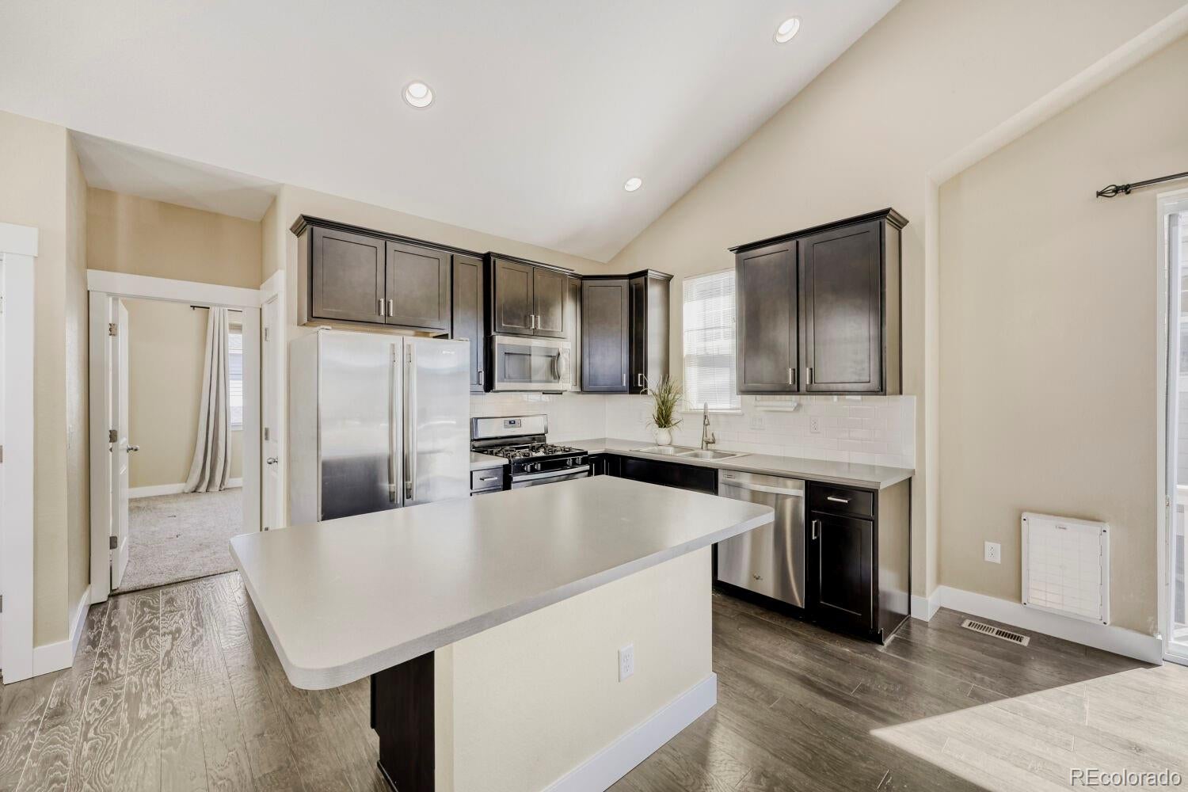
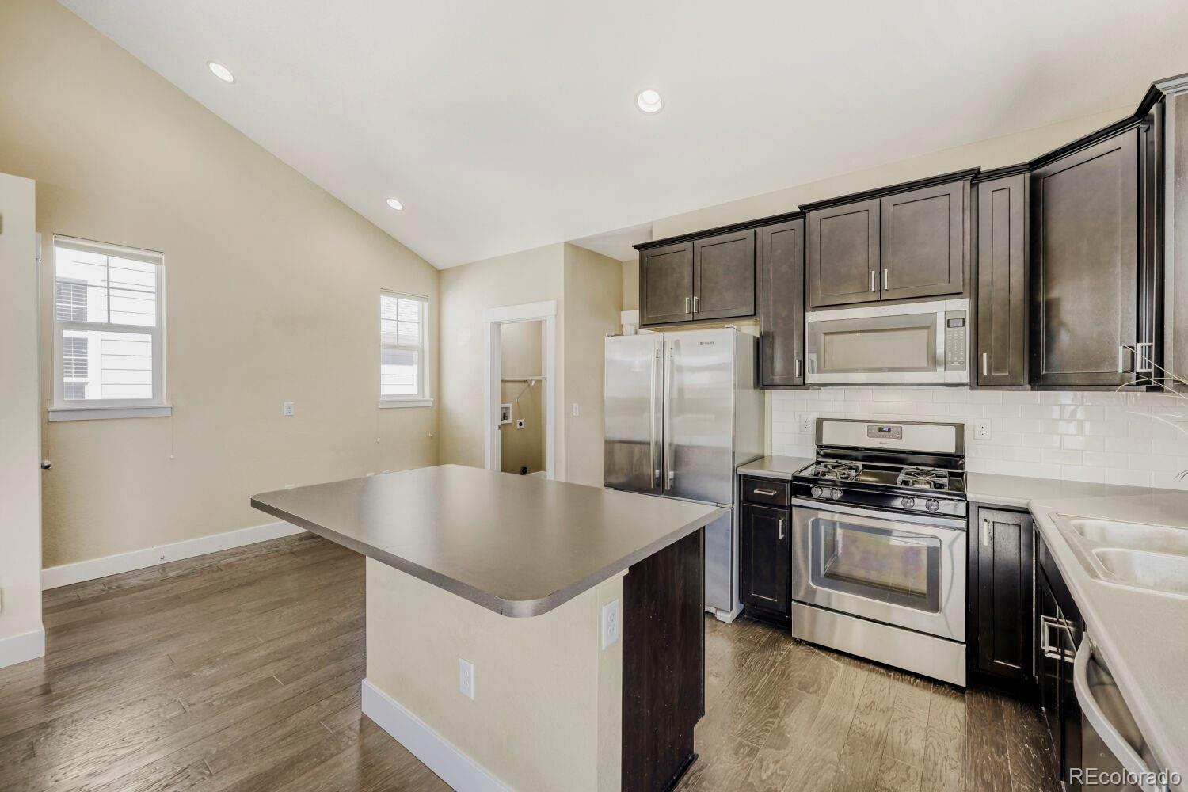
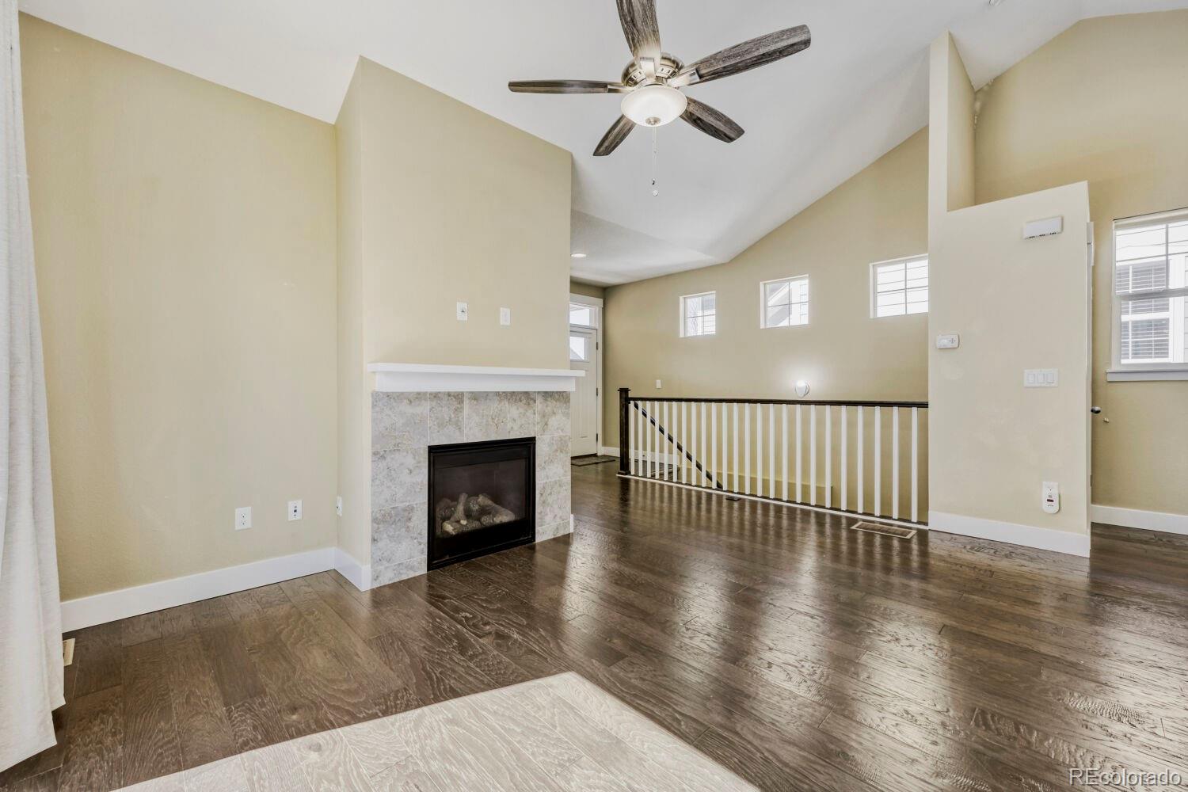
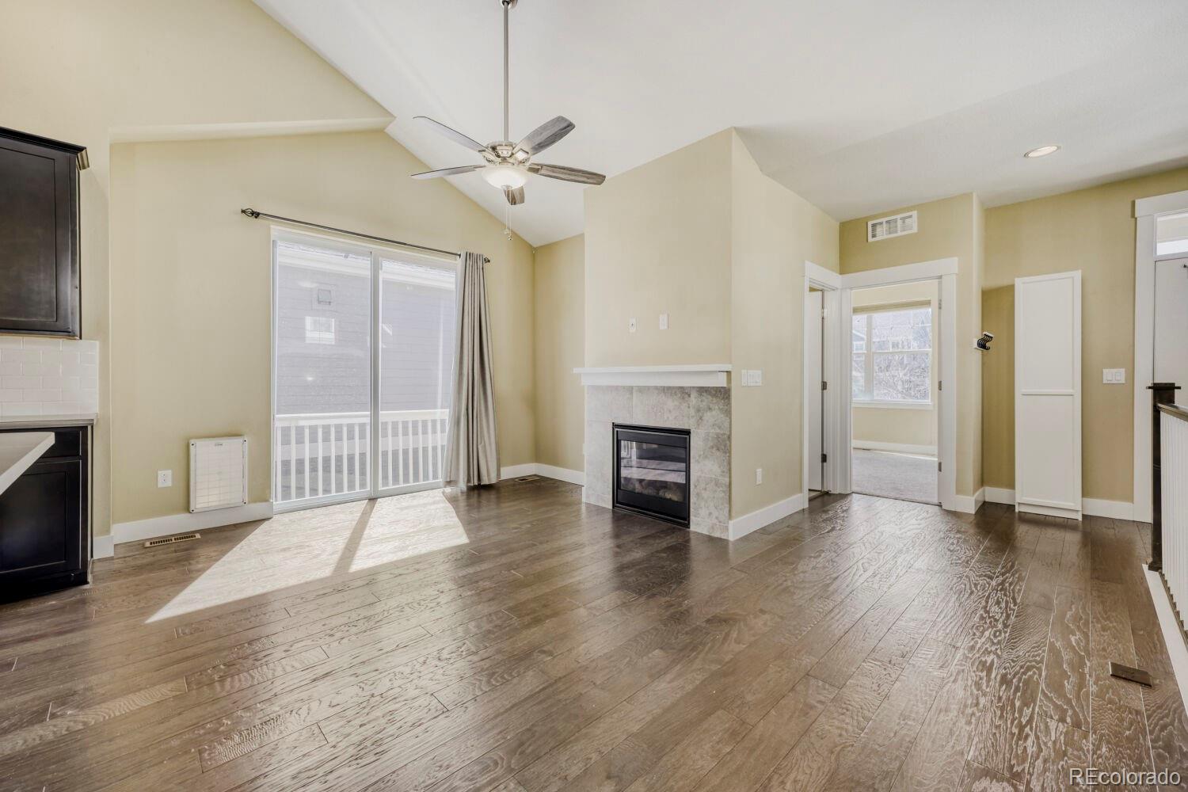
Built by McStain and designed to ENERGY STAR® standards, this beautifully maintained home offers the perfect blend of efficiency, comfort, and low-maintenance living just minutes from Boulder and a short walk to vibrant downtown Louisville. Light-filled, open-concept floor plan featuring new kitchen appliances, new washer and dryer, newer water heater, fresh exterior paint, brand-new roof, owned solar system, and professionally xeriscaped landscaping. The unfinished basement provides an exceptional opportunity to nearly double the finished square footage while building immediate equity. Create the custom space you've always wanted—additional bedrooms, media room, fitness studio, home office, or guest suite. Whether you're looking for a "Lock & Leave" lifestyle or a "Stay & Play" home base, this property delivers. Enjoy minimal exterior maintenance with water-wise landscaping and no public sidewalk snow removal. Travel with confidence knowing your vehicles are protected in the attached garage, with convenient access to DIA via a short ride to the airport transit bus. Outdoor enthusiasts will love the miles of nearby trails connecting to Louisville, Boulder, Superior, Erie, and Broomfield via the Coal Creek, Davidson Mesa, and Louisville Powerline trail systems. Walk to neighborhood lakes, ride endless bike paths, spend the afternoon at the community pool, or enjoy the restaurants, coffee shops, farmers market, and events in historic downtown Louisville. Modern construction, thoughtful updates, outstanding energy efficiency, and an unbeatable location make this home a rare opportunity. A nearby comparable home was listed at $670,000 last fall without the approximately $28,000 in upgrades offered here. Move in now and enjoy today's comforts while creating tomorrow's equity.

Save
Ask
Tour
Hide
Share
Listing Snapshot
Price 
$634,000
Days On Site 
144 Days
Bedrooms 
2
Inside Area (SqFt) 
1,078 sqft
Total Baths 
2
Full Baths 
2
Partial Baths 
N/A
Lot Size 
0.06 Acres
Year Built 
2014
MLS® Number 
2582306
Status 
Active
Property Tax 
$4,087
HOA/Condo/Coop Fees 
$130 monthly
Sq Ft Source 
Public Records
Friends & Family
Recent Activity
2 weeks agoListing updated with changes from the MLS®
2 weeks agoPrice changed to $634,000
5 months agoStatus changed to Active
5 months agoListing first seen on site
General Features
Acres 
0.06
Attached Garage 
Yes
Direction Faces 
West
Foundation 
Slab
Garage 
Yes
Garage Spaces 
2
Green Energy Efficient 
AppliancesDoorsHVACInsulationRoofThermostatWater HeaterWindows
Levels 
Two
Parking 
Attached
Parking Spaces 
2
Property Sub Type 
Single Family Residence
Security 
Carbon Monoxide Detector(s)
Sewer 
Public Sewer
SqFt Above 
1078
SqFt Total 
2143
Style 
Bungalow
Utilities 
Natural Gas AvailableElectricity ConnectedNatural Gas Connected
Water Source 
Public
Zoning 
RES
Interior Features
Appliances 
OvenDishwasherDisposalDryerElectric Water HeaterGas Water HeaterHumidifierMicrowaveRangeRefrigeratorSelf Cleaning OvenWasher
Basement 
Unfinished
Cooling 
Ceiling Fan(s)Central Air
Electric 
220 Volts
Fireplace 
Yes
Fireplace Features 
Family Room
Fireplaces 
1
Flooring 
CarpetVinylWood
Furnished 
Unfurnished
Heating 
Active SolarForced AirNatural Gas
Interior 
Ceiling Fan(s)High CeilingsHigh Speed InternetIn-Law FloorplanKitchen IslandOpen FloorplanPantryVaulted Ceiling(s)Walk-In Closet(s)
Laundry Features 
In Unit
Window Features 
Window Coverings
Bathroom Full 
Level - Upper
Bedroom 
Dimensions - 11 x 11Level - UpperDescription - West facing 2nd bedroom with full bathroom in hall
Bonus Room 
Level - MainDescription - Main level 585 sq feet and is unfinished
Dining Room 
Level - Upper
Kitchen 
Dimensions - 11 x 9Level - UpperDescription - Island kitchen with vaulted ceilings, wood floors, stainless steel and gas stove
Laundry 
Dimensions - 5 x 5Level - UpperDescription - Brand new energy efficient Clothes washer and dryer
Living Room 
Level - Upper
Save
Ask
Tour
Hide
Share
Exterior Features
Construction Details 
FrameWood Siding
Exterior 
GardenPlaygroundPrivate YardRain Gutters
Fencing 
FencedFull
Lot Features 
LandscapedLevelNear Public TransitSprinklers In Front
Patio And Porch 
DeckFront PorchPatio
Roof 
Composition
View 
MeadowMountain(s)
Waterview 
MeadowMountain(s)
Windows/Doors 
Window Coverings
Community Features
Association Amenities 
Golf CourseParkParkingPlaygroundPoolTrail(s)
Association Dues 
130
Financing Terms Available 
CashConventionalFHAVA Loan
HOA Fee Frequency 
Monthly
School District 
Boulder Valley RE 2
Schools
School District
Boulder Valley RE 2
Elementary School
Lafayette
Middle School
Angevine
High School
Centaurus
Listing courtesy of LOHAS Realty LTD [email protected]


The content relating to real estate for sale in this Web site comes in part from the Internet Data eXchange ("IDX") program of METROLIST, INC., DBA RECOLORADO real estate listings held by brokers other than LOHAS Realty LTD are marked with the IDX Logo. This information is being provided for the consumers' personal, non-commercial use and may not be used for any other purpose. All information subject to change and should be independently verified.

Neighborhood & Commute
Source: Walkscore
Disclosure: Community information and market data powered by Constellation Data Labs. Information is deemed reliable but not guaranteed.
Save
Ask
Tour
Hide
Share