Save
Ask
Tour
Hide
Share
$850,000
1 Day On Site

39759 Yorktown Terrace
Elizabeth, CO 80107

For Sale|Single Family Residence|Active
5
Beds
5
Total Baths
2
Full Baths
3
Partial Baths
3,985
SqFt
$213
/SqFt
2024
Built
Subdivision:
Independence
County:
Elbert
Call Now: 303-845-2362
Is this the listing for you? We can help make it yours.
303-845-2362
Upcoming Open Houses
Sun, Aug 16, 12:00 PM - 2:00 PM
39759 Yorktown Terrace39759 Yorktown Terrace39759 Yorktown Terrace39759 Yorktown Terrace
Save
Ask
Tour
Hide
Share

Mortgage Calculator

Monthly Payment (Est.)

$3,878
Calculator powered by Showcase IDX, a Constellation1 Company. Copyright ©2026 Information is deemed reliable but not guaranteed.

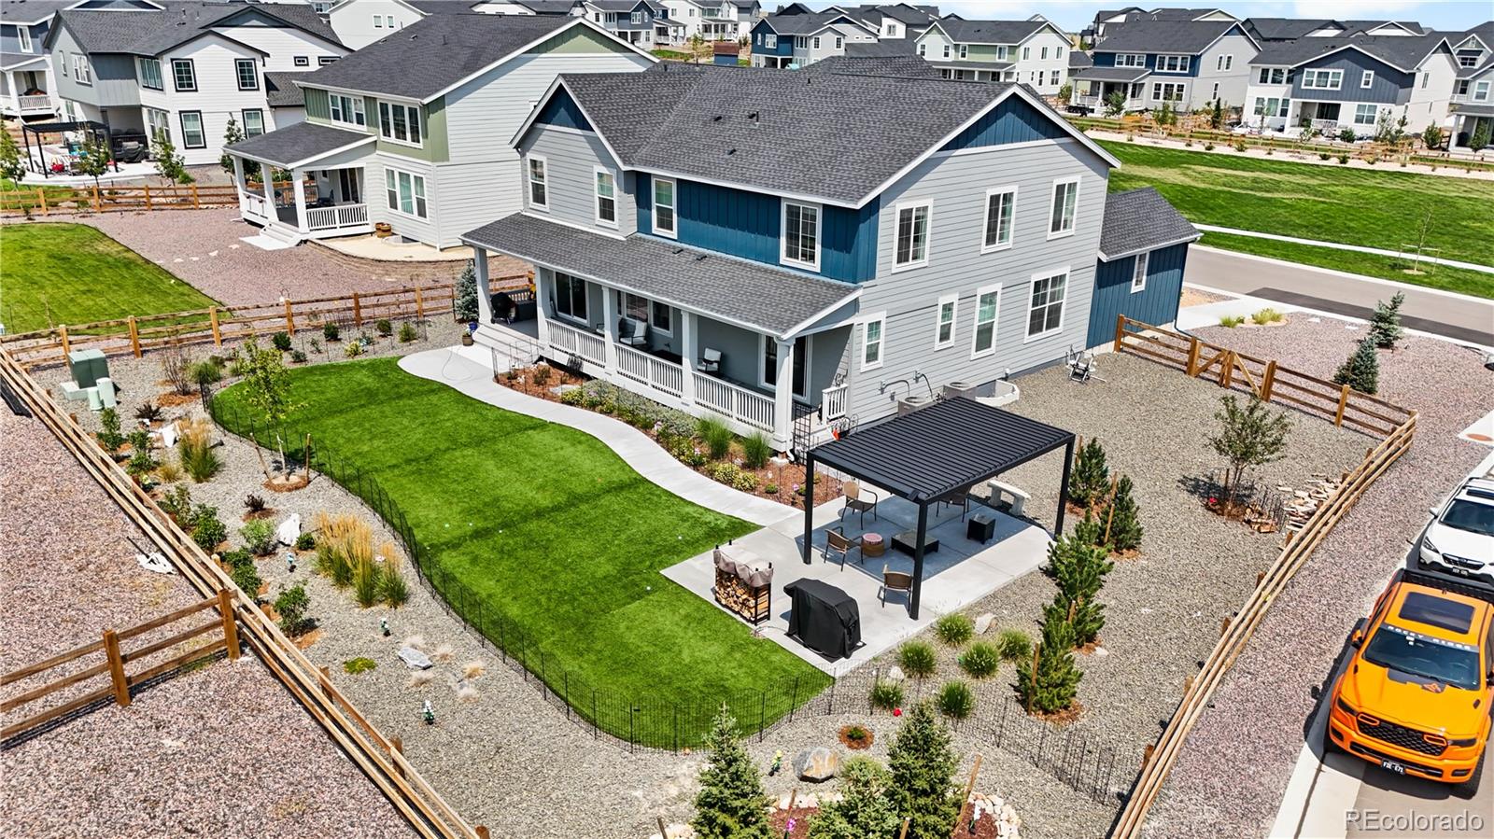
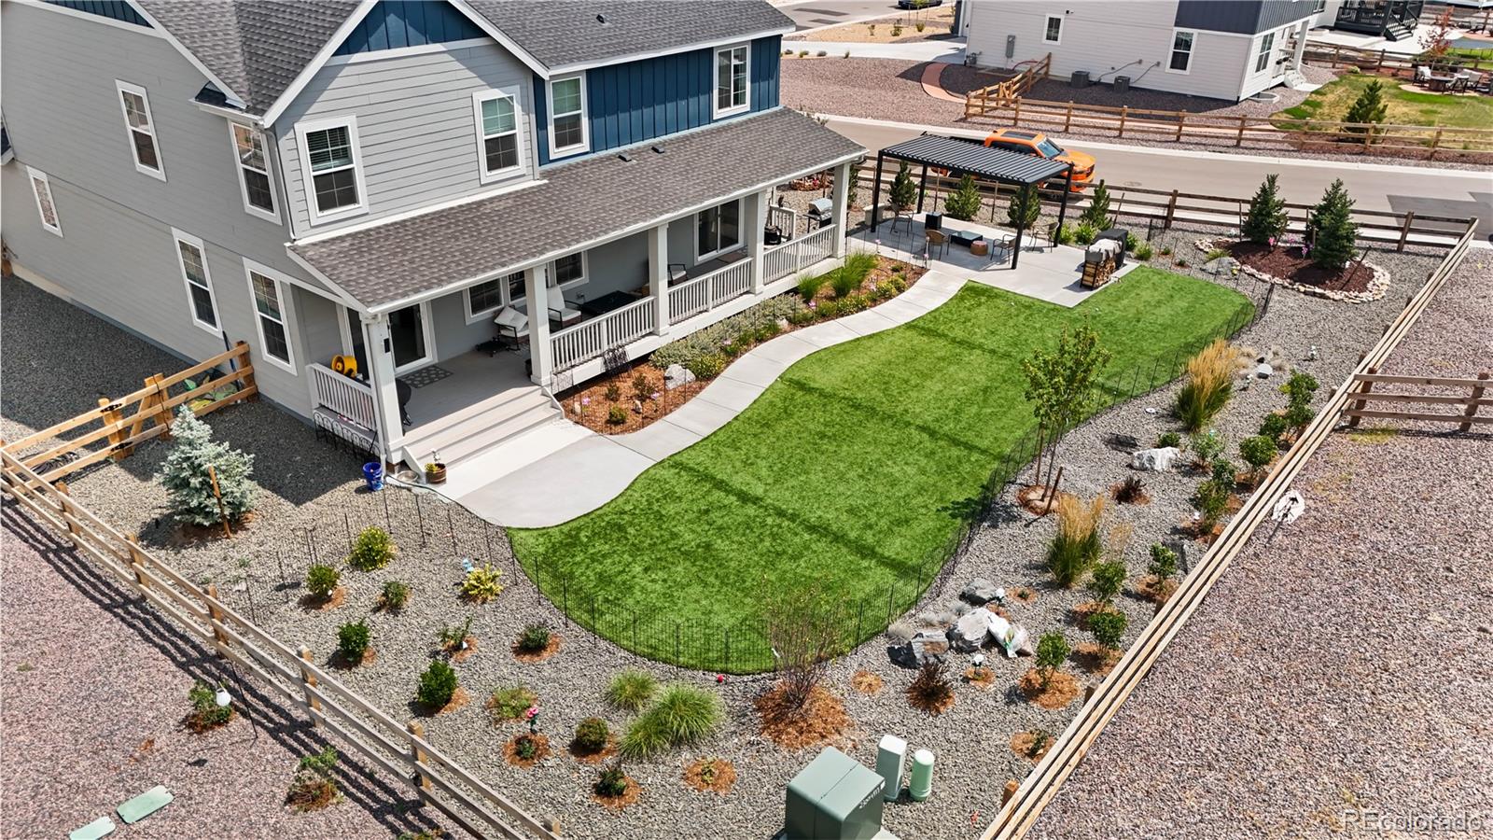
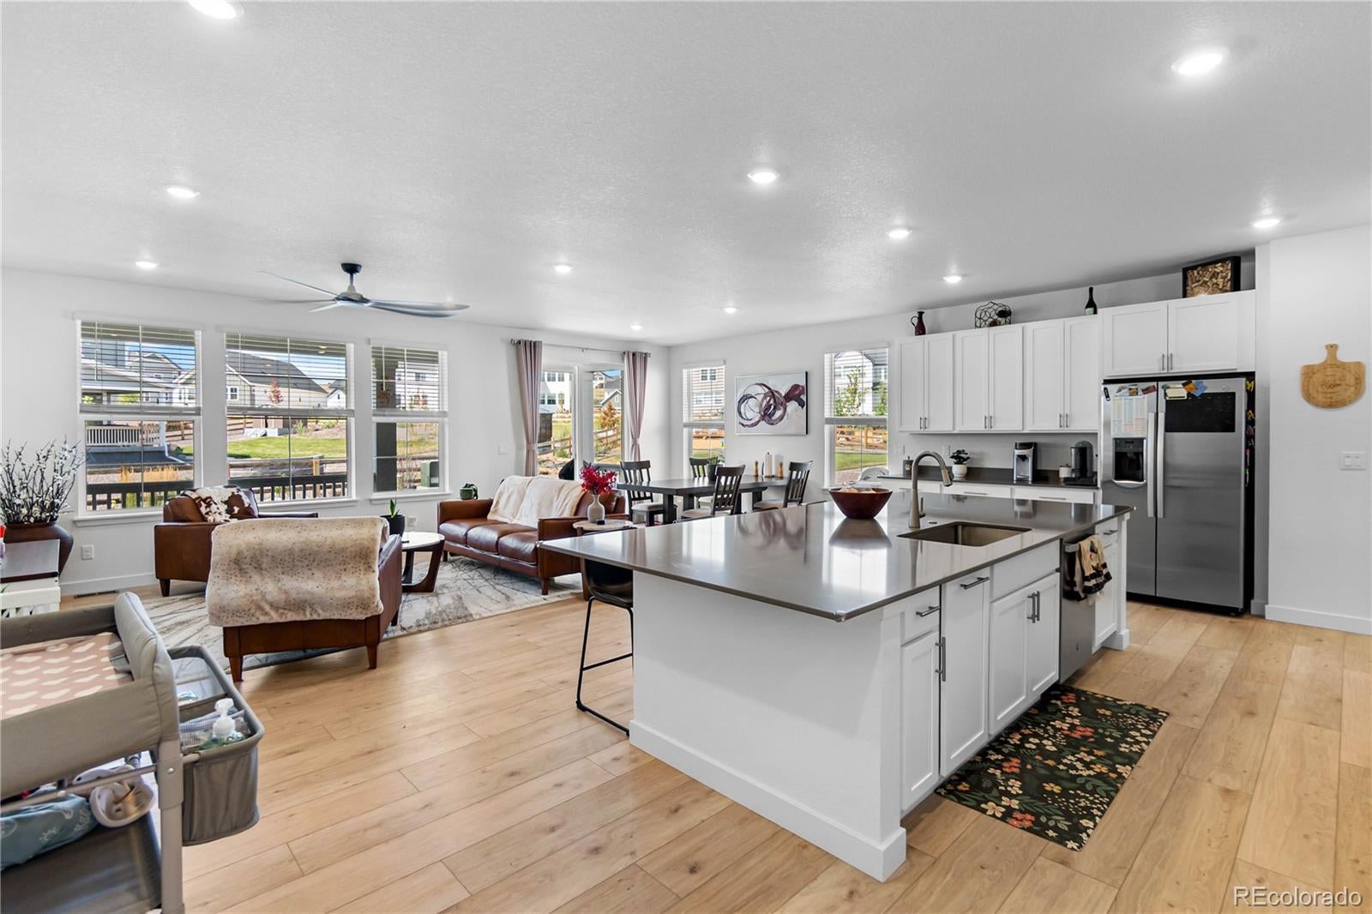
Multi-generational living meets Colorado lifestyle in the Independence Community in Elizabeth! This 5-bedroom, 5-bathroom Lennar NextGen home offers almost 6,000 sq ft of open, light-filled space, anchored by a large kitchen built for entertaining and window coverings already in place throughout. The home sits on an incredible large corner lot that's professionally landscaped. A private in-law/rental suite features its own entrance, own garage, oversized bedroom w/ retreat, large walk-in closet, 3/4 bath, living room, and kitchenette w/ breakfast area, true home-within-a-home privacy for extended family, aging parents, adult children, or rental income. Ceiling fans throughout every bedroom and living spaces keep the home comfortable year-round. Located in Independence, a 50%-open-space master-planned community offering a resort-style pool, fitness center, dog park, community garden, pocket parks, miles of walking/biking trails, and a clubhouse with stargazer event lawn. Independence isn't just a place to live, it's a true community, with monthly resident events and several larger celebrations throughout the year, so there's always something fun happening close to home. This home sits in a quiet section of the neighborhood with very little noise, just peaceful, dark skies where you can actually see the stars at night. Just a short drive to downtown Elizabeth, Parker, and Southlands shopping, dining, and entertainment. Small-town quiet with big-city convenience close by. Ideal for multi-generational families, buyers wanting an in-law or guest suite, house-hackers seeking rental income, or anyone relocating to the Elizabeth/Parker/Southeast Metro Denver area. Don't miss this rare NextGen opportunity in one of Elizabeth's most connected communities!

Save
Ask
Tour
Hide
Share
Listing Snapshot
Price 
$850,000
Days On Site 
1 Day
Bedrooms 
5
Inside Area (SqFt) 
3,985 sqft
Total Baths 
5
Full Baths 
2
Partial Baths 
3
Lot Size 
0.3 Acres
Year Built 
2024
MLS® Number 
2585111
Status 
Active
Property Tax 
$8,581
HOA/Condo/Coop Fees 
$200
Sq Ft Source 
Builder
Friends & Family
Recent Activity
yesterdayListing updated with changes from the MLS®
yesterdayListing first seen on site
General Features
Acres 
0.3
Attached Garage 
Yes
Foundation 
Slab
Garage 
Yes
Garage Spaces 
3
Levels 
Two
Parking 
ConcreteElectric Vehicle Charging Station(s)Attached
Parking Spaces 
3
Pets 
Cats OKDogs OK
Property Sub Type 
Single Family Residence
Security 
Carbon Monoxide Detector(s)Smoke Detector(s)
SqFt Above 
3985
SqFt Total 
5891
Style 
Traditional
Water Source 
Public
Interior Features
Appliances 
OvenDishwasherDisposalDryerElectric Water HeaterMicrowaveRangeRefrigeratorSelf Cleaning OvenWasher
Basement 
Sump PumpUnfinished
Cooling 
Ceiling Fan(s)Central Air
Flooring 
CarpetVinyl
Heating 
Forced AirNatural Gas
Interior 
Ceiling Fan(s)Eat-in KitchenEntrance FoyerIn-Law FloorplanKitchen IslandOpen FloorplanPantrySmart ThermostatWalk-In Closet(s)Wired for Data
Laundry Features 
Laundry Closet
Main Level Bedrooms 
1
Window Features 
Double Pane WindowsWindow Treatments
Bathroom Full 
Level - Upper
Bathroom Half 
Level - Main
Bathroom Three Quarter 
Level - Upper
Bedroom 
Level - UpperDescription - standard office / bedroom with closet. Painted baby/sky blue.
Dining Room 
Level - Main
Kitchen 
Level - MainDescription - Very large island and kitchen with tons of storage, Large pantry
Laundry 
Level - Upper
Living Room 
Level - Main
Loft 
Level - UpperDescription - large loft
Save
Ask
Tour
Hide
Share
Exterior Features
Construction Details 
FrameWood Siding
Exterior 
Dog RunPrivate Yard
Fencing 
FencedFull
Lot Features 
Corner LotLandscapedLevelSprinklers In FrontSprinklers In Rear
Patio And Porch 
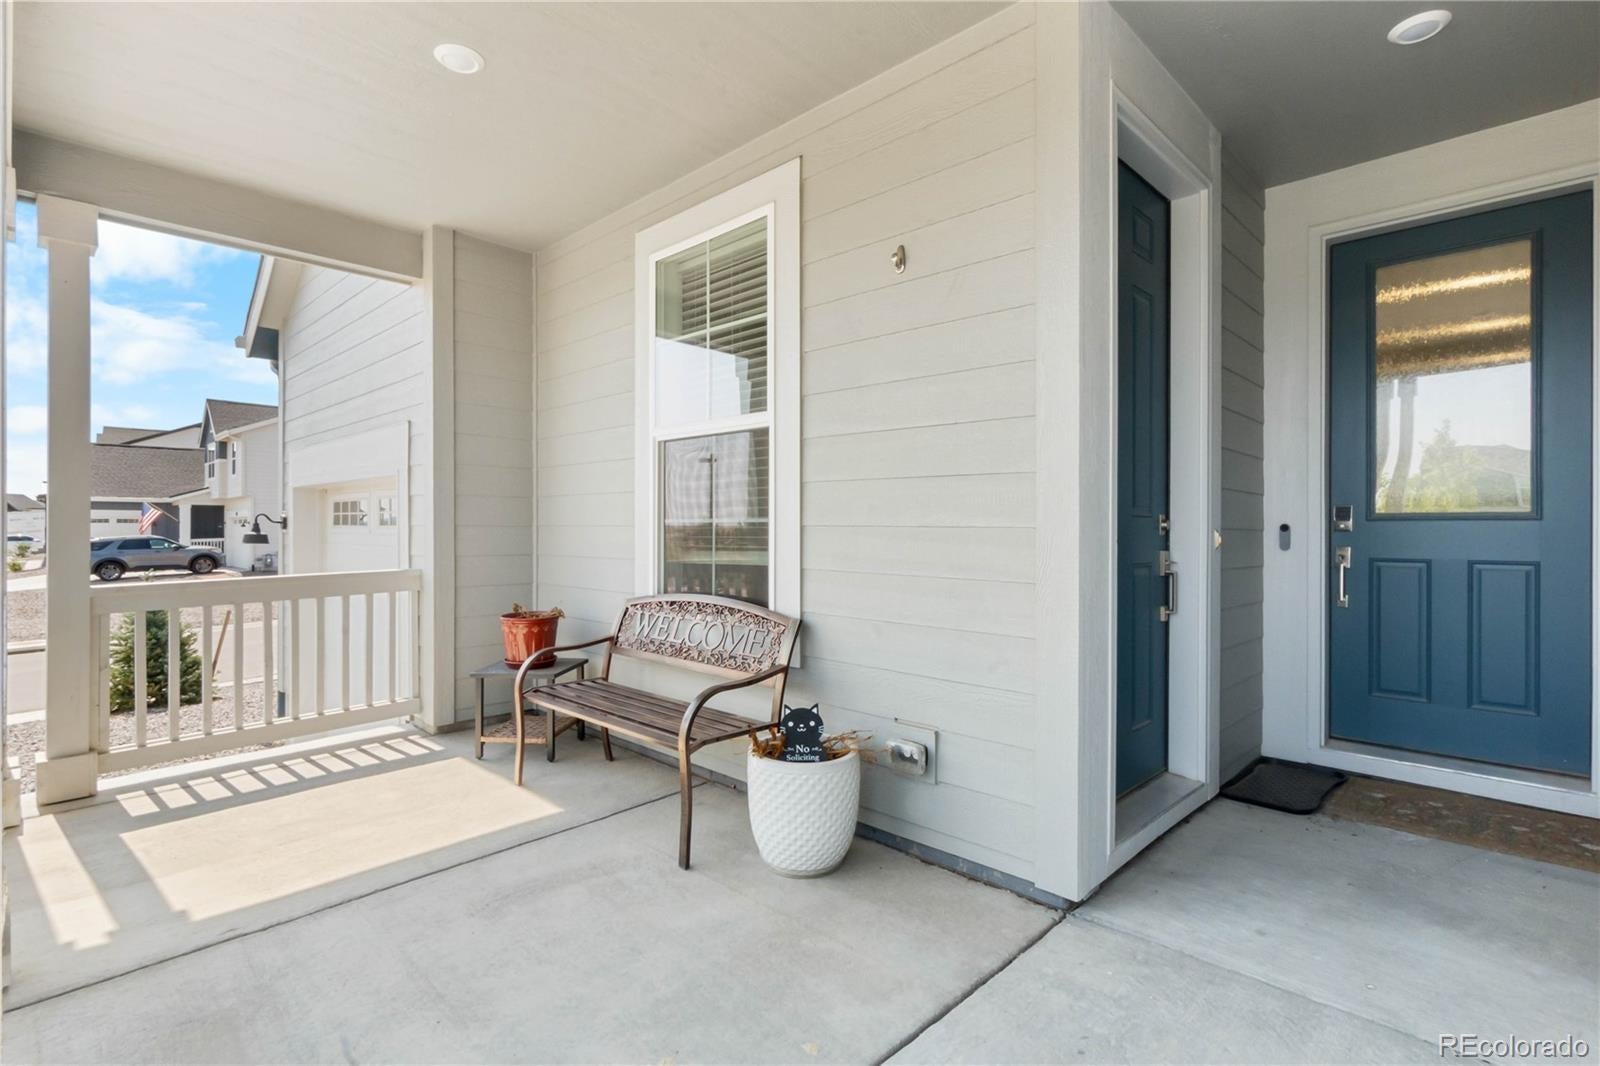
CoveredDeckFront PorchPatio
Roof 
Composition
Windows/Doors 
Double Pane WindowsWindow Treatments
Community Features
Association Amenities 
ClubhouseFitness CenterPlaygroundPoolTrail(s)
Association Dues 
200
Financing Terms Available 
CashConventionalFHAVA Loan
School District 
Elizabeth C-1
Schools
School District
Elizabeth C-1
Elementary School
Singing Hills
Middle School
Elizabeth
High School
Elizabeth
Listing courtesy of eXp Realty, LLC [email protected]


The content relating to real estate for sale in this Web site comes in part from the Internet Data eXchange ("IDX") program of METROLIST, INC., DBA RECOLORADO real estate listings held by brokers other than eXp Realty, LLC are marked with the IDX Logo. This information is being provided for the consumers' personal, non-commercial use and may not be used for any other purpose. All information subject to change and should be independently verified.

Neighborhood & Commute
Source: Walkscore
Disclosure: Community information and market data powered by Constellation Data Labs. Information is deemed reliable but not guaranteed.
Save
Ask
Tour
Hide
Share