

Save
Ask
Tour
Hide
$2,199,000
28 Days On Site
3000 E Cedar Avenue 7Denver, CO 80209
For Sale|Single Family Residence|Active
4
Beds
4
Total Baths
1
Full Bath
3
Partial Baths
4,000
SqFt
$550
/SqFt
1984
Built
Subdivision:
Cherry Creek
County:
Denver
Call Now: 303-845-2362
Is this the listing for you? We can help make it yours.
303-845-2362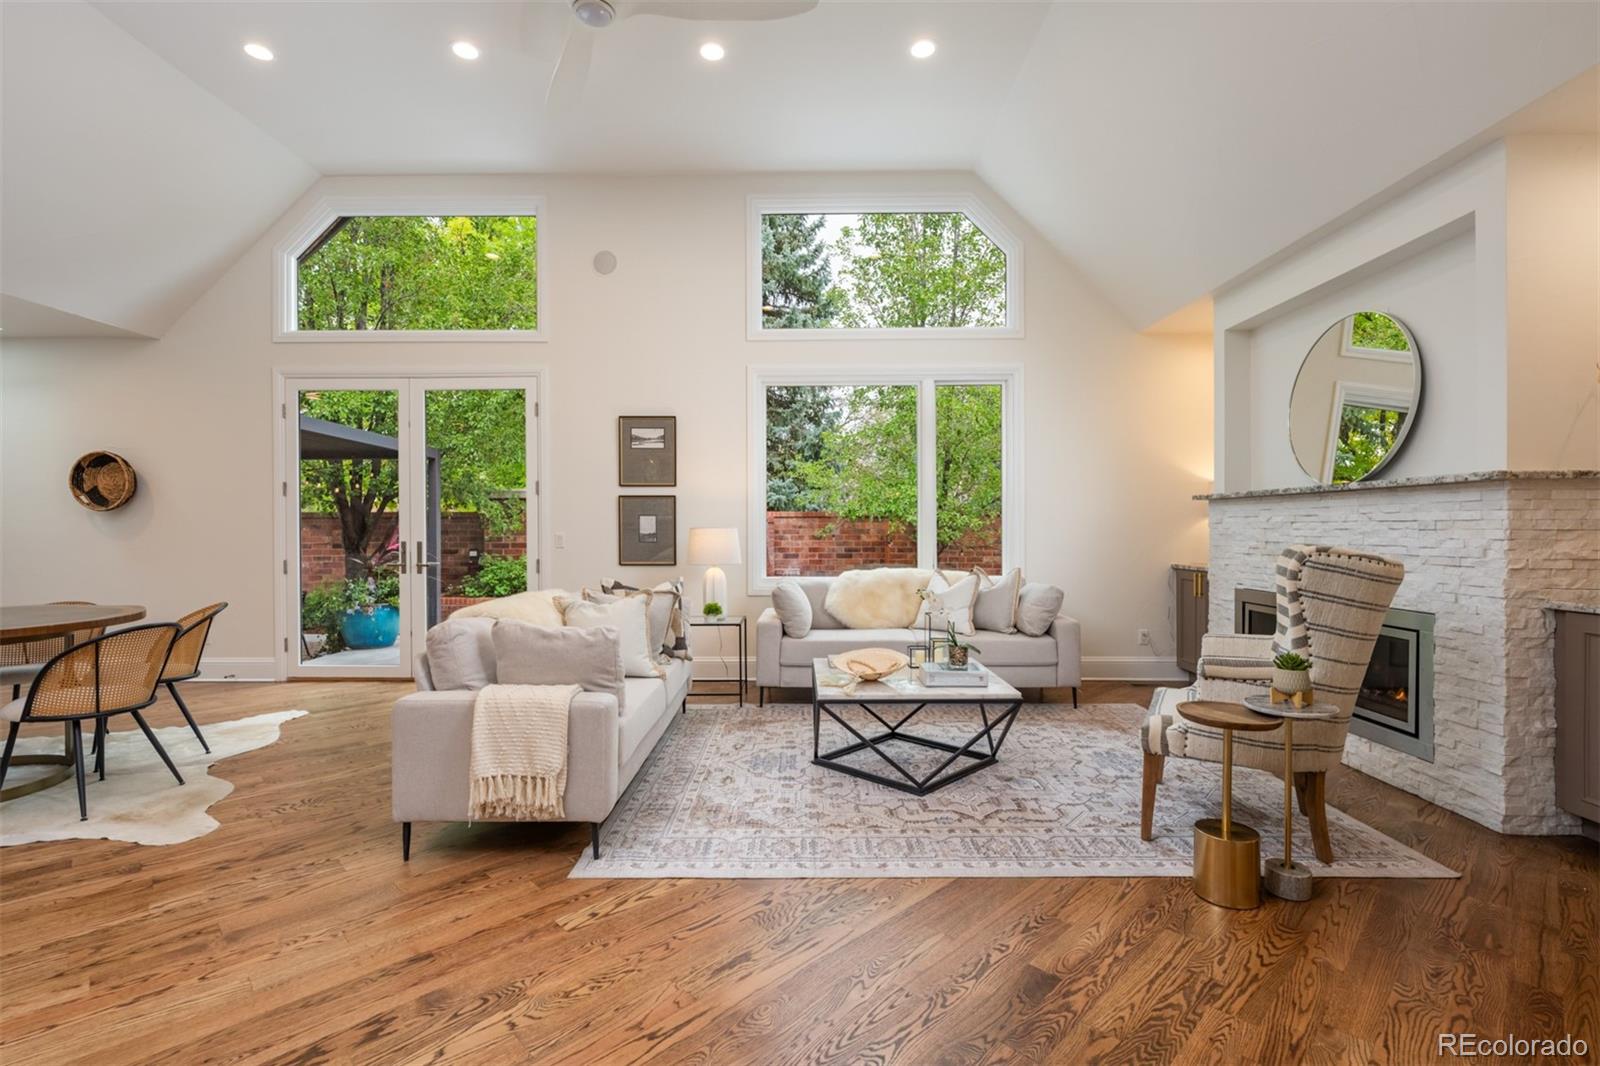
Save
Ask
Tour
Hide
Mortgage Calculator
Monthly Payment (Est.)
Enter an interest rate to see your estimated monthly payment.Calculator powered by Showcase IDX, a Constellation1 Company. Copyright ©2026 Information is deemed reliable but not guaranteed.
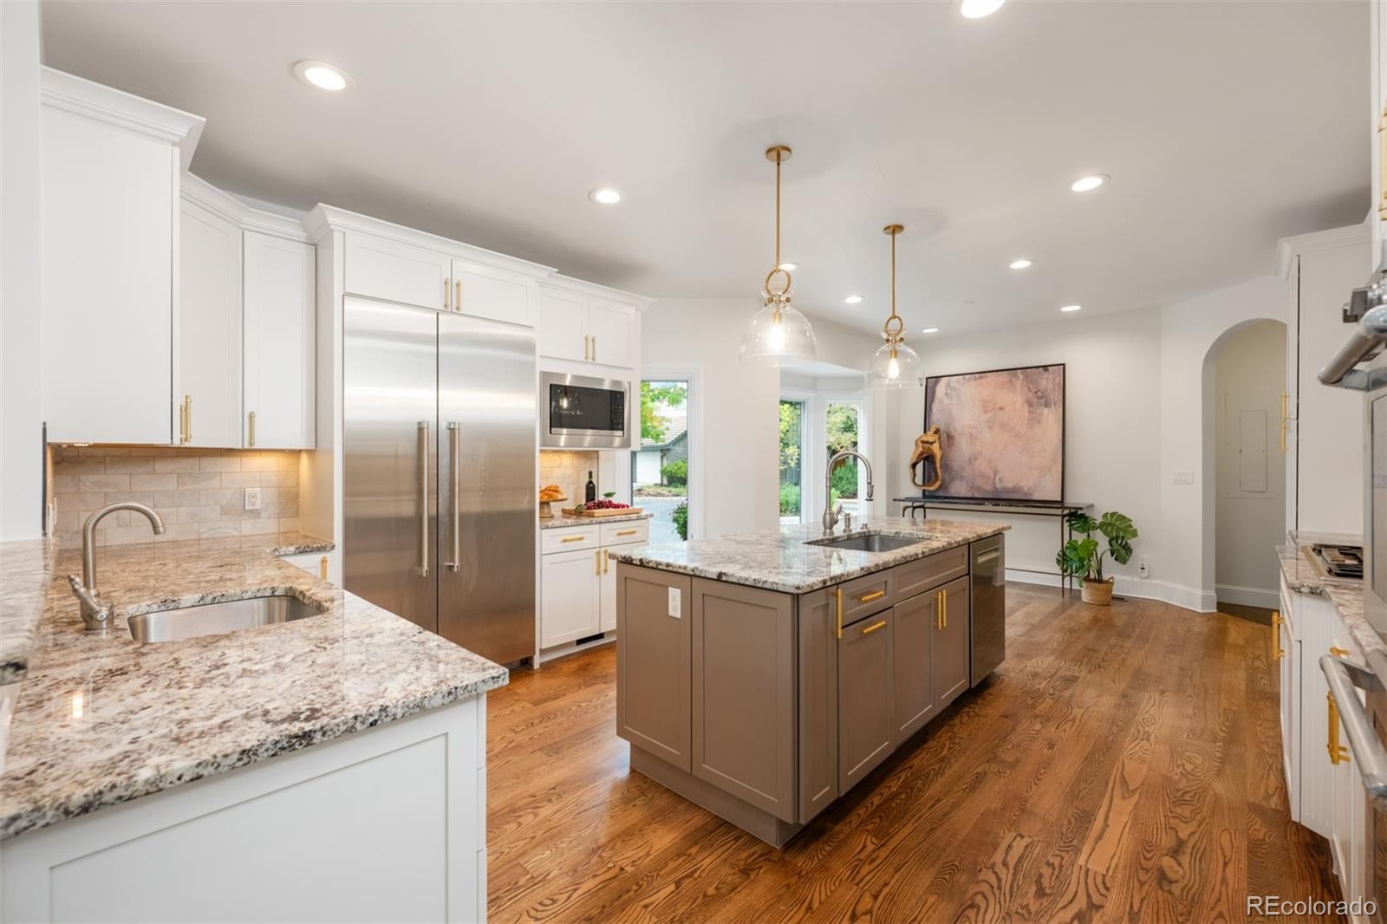
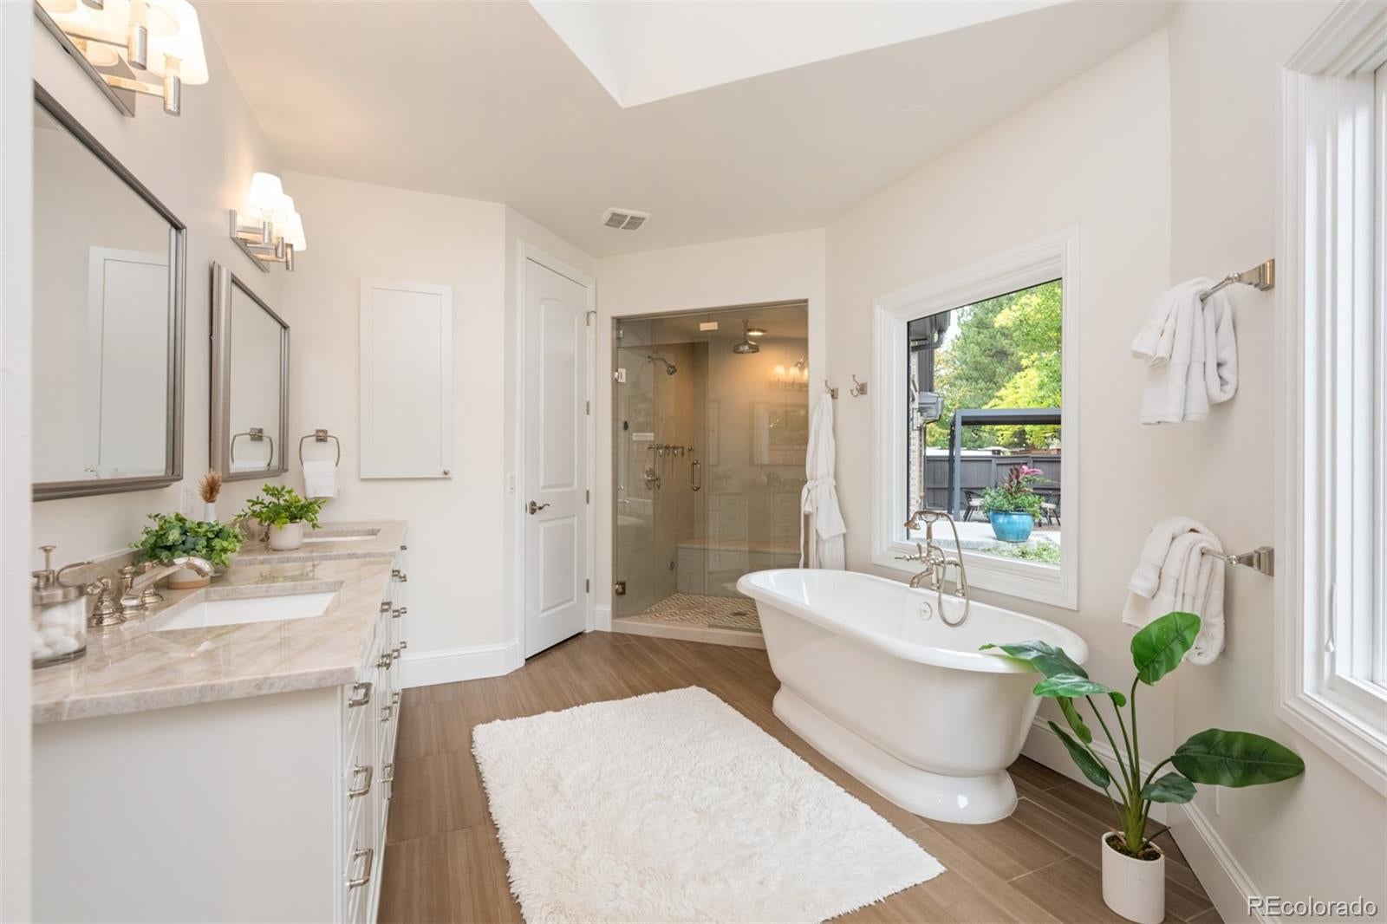
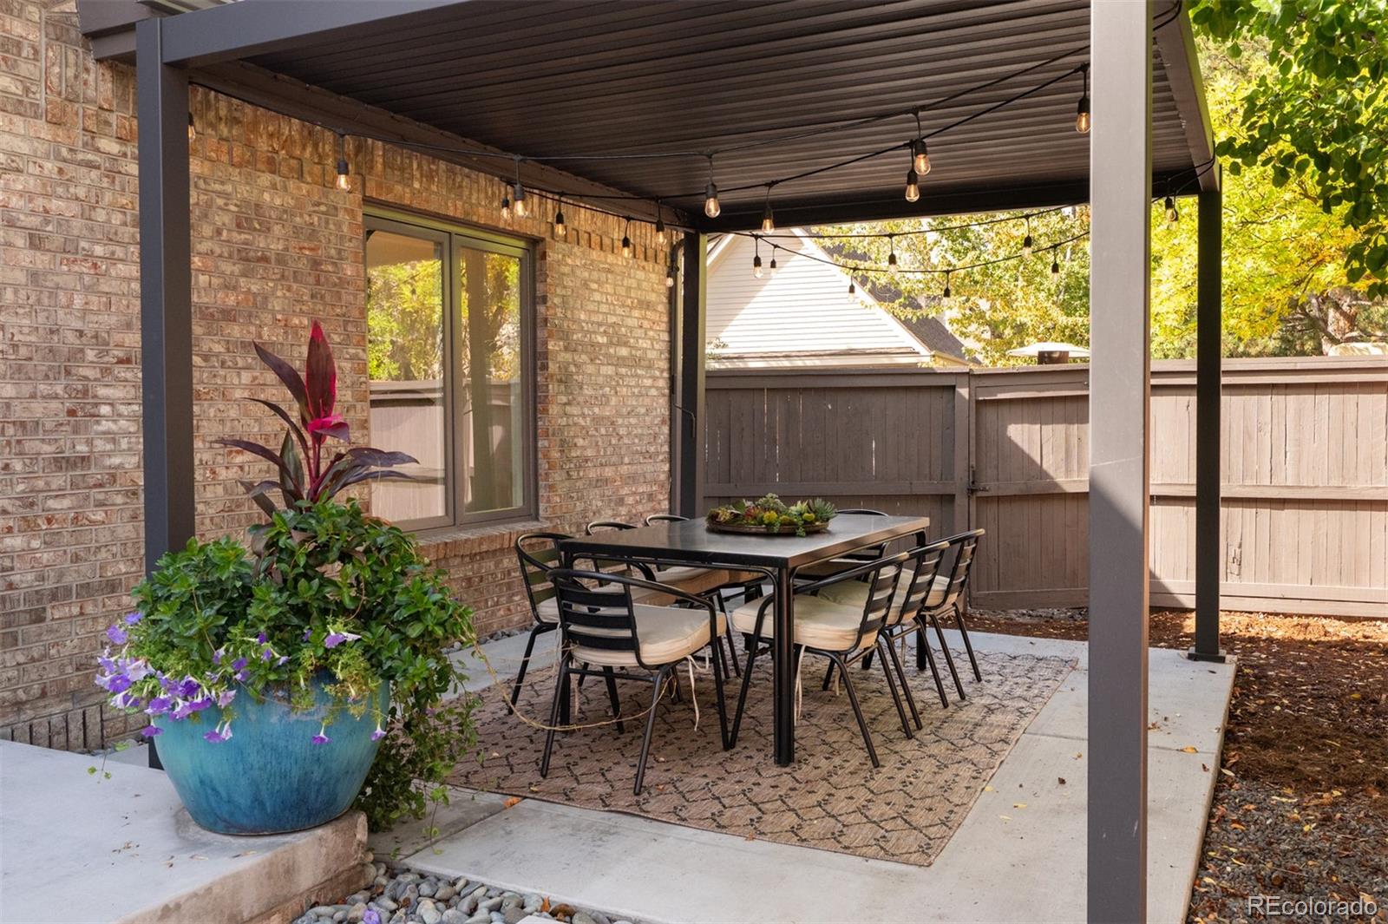
Luxurious, move-in-ready Ranch home in a Gated enclave in Cherry Creek South. Everything Cherry Creek North offers is a short walk or drive away. Embrace comfortable living and entertaining. The grand primary suite features a spacious bathroom, bedroom, dressing area, and walk-in closet. Remarkable indoor/outdoor living - an expansive Great room and kitchen, plus a remarkable backyard with a year-round waterfall, a Pergola for covered dining, space for deep seating, and low-water turf for your pup to play on - make it so easy. The finished basement offers space for hanging out, entertainment, and guest quarters, with two more bedrooms and bathrooms. Simply move in and enjoy!
Save
Ask
Tour
Hide
Listing Snapshot
Price
$2,199,000
Days On Site
28 Days
Bedrooms
4
Inside Area (SqFt)
4,000 sqft
Total Baths
4
Full Baths
1
Partial Baths
3
Lot Size
0.15 Acres
Year Built
1984
MLS Number
2659565
Status
Active
Property Tax
$11,840
HOA/Condo/Coop Fees
$333.33 monthly
Sq Ft Source
Appraiser
Friends & Family
Recent Activity
| 3 days ago | Listing updated with changes from the MLS | |
| 4 weeks ago | Listing first seen on site |
General Features
Acres
0.15
Attached Garage
Yes
Foundation
Slab
Garage
Yes
Garage Spaces
2
Levels
One
Parking
ConcreteOversizedAttached
Parking Spaces
2
Pets
Cats OKDogs OK
Property Condition
Updated/Remodeled
Property Sub Type
Single Family Residence
Security
Smoke Detector(s)
Sewer
Public Sewer
SqFt Above
2723
SqFt Below
1277
SqFt Total
4133
Utilities
Natural Gas AvailableElectricity ConnectedNatural Gas Connected
Water Source
Public
Zoning
R-1
Interior Features
Appliances
Convection OvenCooktopDishwasherDisposalDouble OvenRefrigerator
Basement
FinishedPartial
Cooling
Central Air
Fireplace
Yes
Fireplace Features
GasGas LogGreat RoomOther
Fireplaces
1
Flooring
ConcreteTileWood
Heating
Forced AirNatural Gas
Interior
Eat-in KitchenKitchen IslandOpen FloorplanVaulted Ceiling(s)Walk-In Closet(s)Wet Bar
Main Level Bedrooms
2
Window Features
Double Pane WindowsSkylight(s)
Bathroom Full
Level - Main
Bathroom Half
Level - MainDescription - Powder
Bathroom Three Quarter
Level - Basement
Bedroom
Level - Main
Dining Room
Level - Main
Great Room
Level - Basement
Kitchen
Level - Main
Laundry
Level - Main
Utility Room
Level - Basement
Save
Ask
Tour
Hide
Exterior Features
Construction Details
BrickFrameStucco
Exterior
Private Yard
Lot Features
Cul-De-SacSprinklers In FrontSprinklers In Rear
Patio And Porch
Patio
Roof
Composition
Windows/Doors
Double Pane WindowsSkylight(s)
Community Features
Association Fee
$4000.0
Association Fee Frequency
Annually
School District
Denver 1
Financing Terms Available
CashConventional
Roads
Paved
Schools
School District
Denver 1
Elementary School
Cory
Middle School
Merrill
High School
South
Listing courtesy of Denver Luxury Homes [email protected]

The content relating to real estate for sale in this Web site comes in part from the Internet Data eXchange ("IDX") program of METROLIST, INC., DBA RECOLORADO real estate listings held by brokers other than Denver Luxury Homes are marked with the IDX Logo. This information is being provided for the consumers' personal, non-commercial use and may not be used for any other purpose. All information subject to change and should be independently verified.
The content relating to real estate for sale in this Web site comes in part from the Internet Data eXchange ("IDX") program of METROLIST, INC., DBA RECOLORADO real estate listings held by brokers other than Denver Luxury Homes are marked with the IDX Logo. This information is being provided for the consumers' personal, non-commercial use and may not be used for any other purpose. All information subject to change and should be independently verified.
Neighborhood & Commute
Source: Walkscore
Disclosure: Community information and market data powered by Constellation Data Labs. Information is deemed reliable but not guaranteed.
Save
Ask
Tour
Hide