Save
Ask
Tour
Hide
Share
$835,000
157 Days On Site

9 S Pennsylvania Street
Denver, CO 80209

For Sale|Single Family Residence|Active
4
Beds
3
Total Baths
1
Full Bath
2
Partial Baths
2,082
SqFt
$401
/SqFt
1890
Built
Subdivision:
Washington Park West
County:
Denver
Call Now: 303-845-2362
Is this the listing for you? We can help make it yours.
303-845-2362
9 S Pennsylvania Street9 S Pennsylvania Street9 S Pennsylvania Street9 S Pennsylvania Street
Save
Ask
Tour
Hide
Share

Mortgage Calculator

Monthly Payment (Est.)

Enter an interest rate to see your estimated monthly payment.
Calculator powered by Showcase IDX, a Constellation1 Company. Copyright ©2026 Information is deemed reliable but not guaranteed.

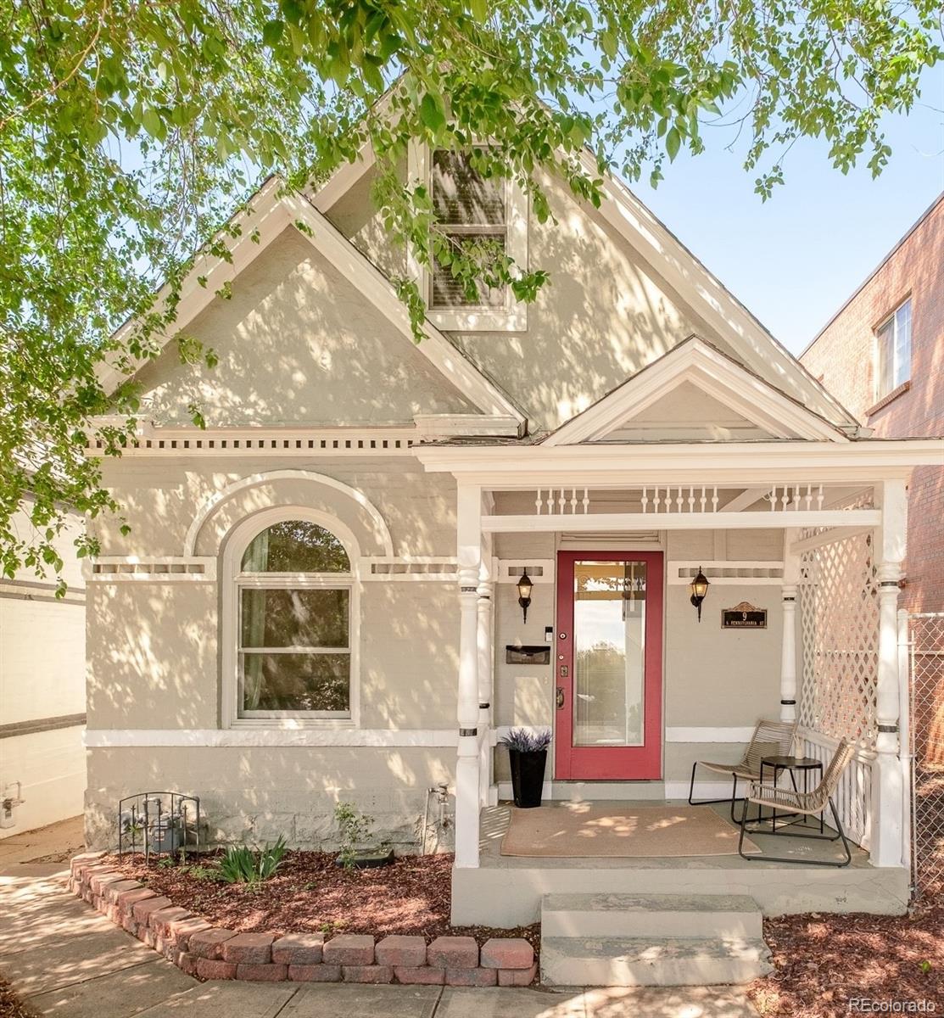
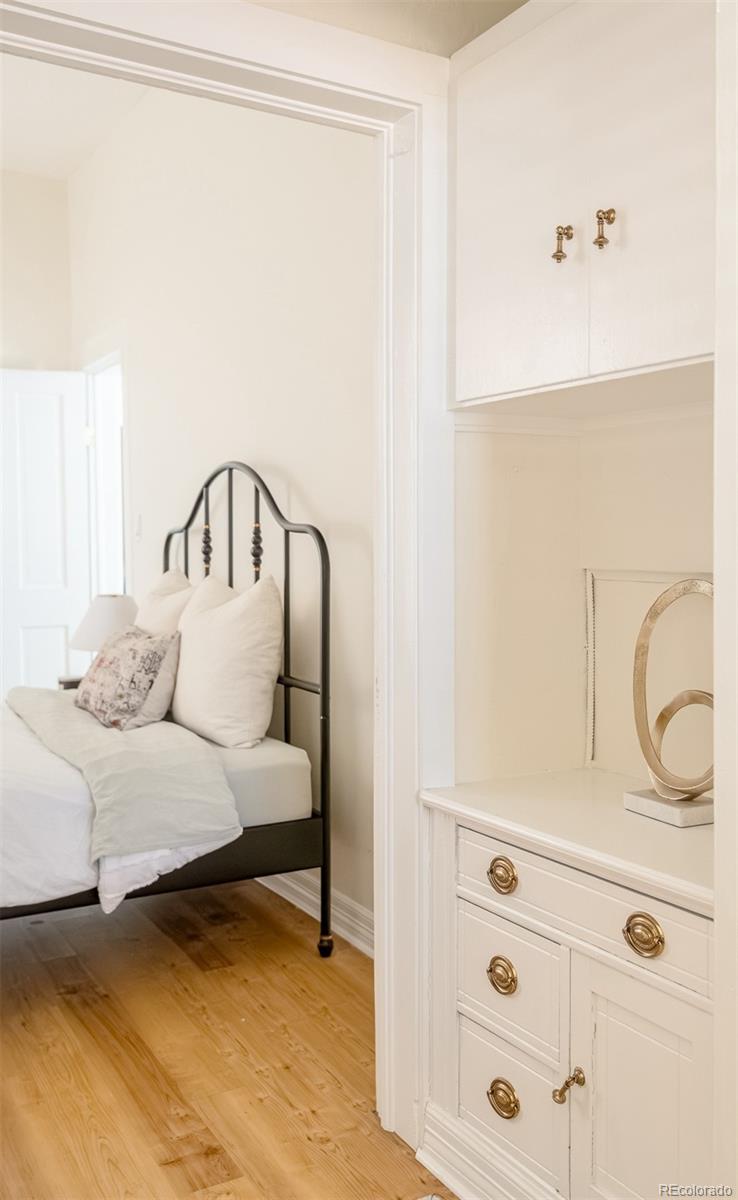
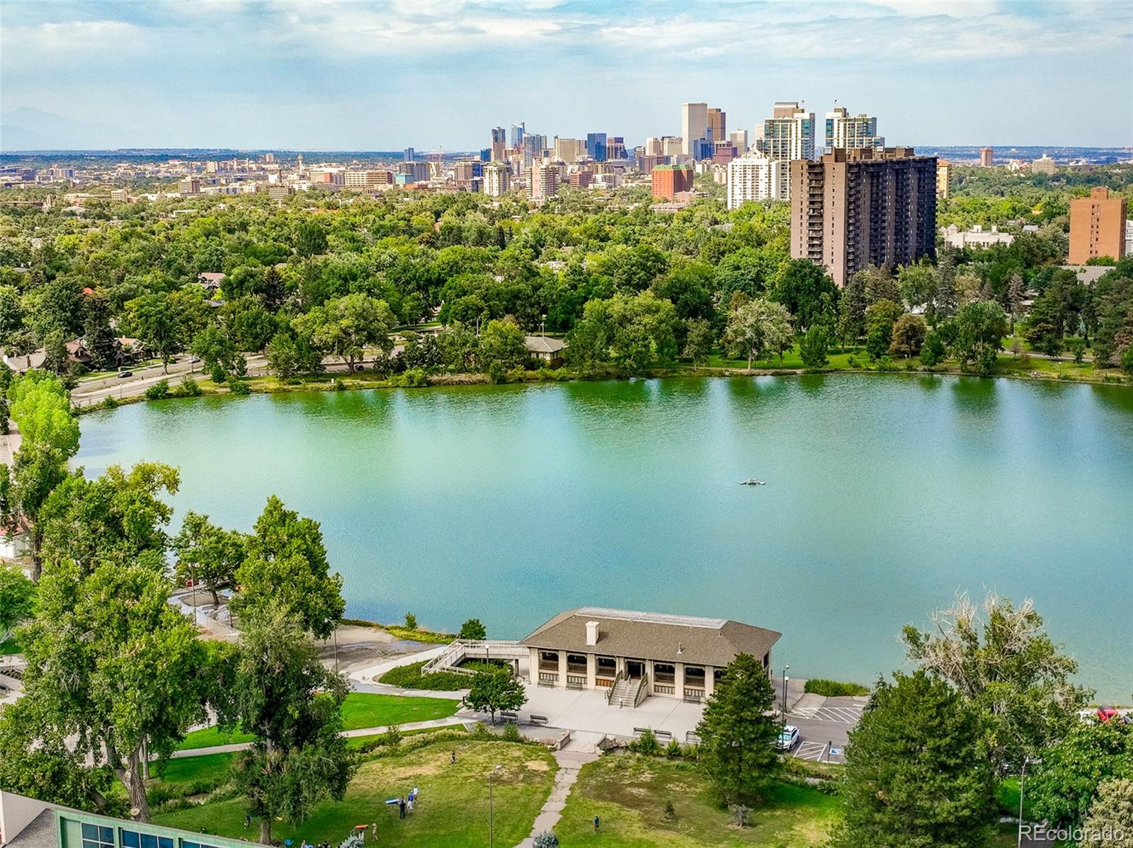
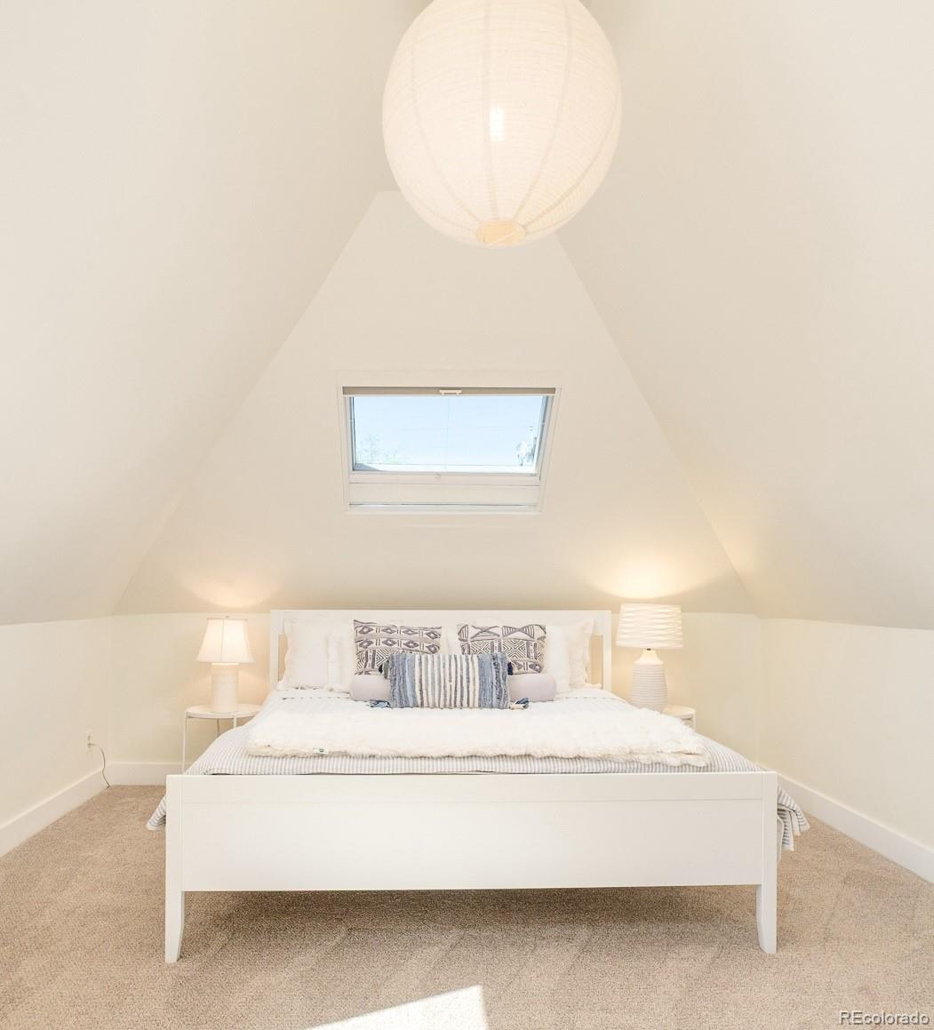
Perfectly positioned between Wash Park and Cherry Creek, this charming residence pairs historic character with unmatched access to the best dining, shopping and parks. Built in 1890, and thoughtfully updated throughout, this timeless Victorian seamlessly blends character and comfort. A covered front porch welcomes residents into interiors rich with original detail, including exposed brick, original hardware and a cozy built-in fireplace anchoring the living area. The dining space flows seamlessly into a bright kitchen with soaring ceilings and all-white cabinetry, creating an inviting atmosphere perfect for hosting. Vaulted ceilings and skylights drench the second level in natural light, creating a serene and open primary suite. The first floor is complete with three additional bedrooms allowing for modern flexibility with multiple choices for a home office. Outside, a newly landscaped backyard with privacy fence and cement patio provide a peaceful escape for entertaining or relaxation. With a detached garage and generous basement space, their is no shortage of room for storage. A coveted location and the rare combination of historic charm and contemporary comfort define this exceptional home.

Save
Ask
Tour
Hide
Share
Listing Snapshot
Price 
$835,000
Days On Site 
157 Days
Bedrooms 
4
Inside Area (SqFt) 
2,082 sqft
Total Baths 
3
Full Baths 
1
Partial Baths 
2
Lot Size 
0.07 Acres
Year Built 
1890
MLS® Number 
2680241
Status 
Active
Property Tax 
$3,087
HOA/Condo/Coop Fees 
N/A
Sq Ft Source 
Public Records
Friends & Family
Recent Activity
2 weeks agoListing updated with changes from the MLS®
2 weeks agoPrice changed to $835,000
5 months agoStatus changed to Active
5 months agoListing first seen on site
General Features
Acres 
0.07
Direction Faces 
East
Garage 
Yes
Garage Spaces 
1
Levels 
Two
Parking 
ConcreteStorage
Parking Spaces 
1
Property Sub Type 
Single Family Residence
Sewer 
Public Sewer
SqFt Above 
1644
SqFt Below 
438
SqFt Total 
2192
Style 
Victorian
Utilities 
Natural Gas AvailableCable AvailableElectricity ConnectedNatural Gas ConnectedPhone Available
Water Source 
Public
Zoning 
G-MU-3
Interior Features
Appliances 
CooktopDishwasherDisposalDryerMicrowaveRangeRefrigeratorWasher
Basement 
Partial
Cooling 
Evaporative Cooling
Electric 
220 Volts
Fireplace 
Yes
Fireplace Features 
ElectricLiving Room
Fireplaces 
1
Flooring 
CarpetTileVinyl
Heating 
Forced Air
Interior 
Breakfast BarBuilt-in FeaturesEat-in KitchenEntrance FoyerGranite CountersHigh CeilingsKitchen IslandOpen FloorplanSound SystemVaulted Ceiling(s)
Laundry Features 
In Unit
Main Level Bedrooms 
3
Window Features 
Double Pane WindowsSkylight(s)Window CoveringsWindow Treatments
Bathroom Full 
Level - Main
Bathroom Three Quarter 
Level - Upper
Bedroom 
Level - MainDescription - Also makes for perfect office
Dining Room 
Level - Main
Kitchen 
Level - Main
Laundry 
Level - Basement
Living Room 
Level - Main
Utility Room 
Level - Basement
Save
Ask
Tour
Hide
Share
Exterior Features
Construction Details 
BrickFrame
Exterior 
GardenLightingPrivate YardRain Gutters
Fencing 
FencedFull
Lot Features 
Level
Patio And Porch 
CoveredFront PorchPatio
Roof 
Composition
Windows/Doors 
Double Pane WindowsSkylight(s)Window CoveringsWindow Treatments
Community Features
School District 
Denver 1
Financing Terms Available 
CashConventional
Roads 
Alley PavedPaved
Schools
School District
Denver 1
Elementary School
Dora Moore
Middle School
Grant
High School
South
Listing courtesy of Milehimodern [email protected]


The content relating to real estate for sale in this Web site comes in part from the Internet Data eXchange ("IDX") program of METROLIST, INC., DBA RECOLORADO real estate listings held by brokers other than Milehimodern are marked with the IDX Logo. This information is being provided for the consumers' personal, non-commercial use and may not be used for any other purpose. All information subject to change and should be independently verified.

Neighborhood & Commute
Source: Walkscore
Disclosure: Community information and market data powered by Constellation Data Labs. Information is deemed reliable but not guaranteed.
Save
Ask
Tour
Hide
Share