Save
Ask
Tour
Hide
Share
$675,000
11 Days On Site

13030 Niagara Street
Thornton, CO 80602

Single Family Residence|Pending
4
Beds
3
Total Baths
2
Full Baths
1
Partial Bath
2,600
SqFt
$260
/SqFt
2006
Built
Subdivision:
Quebec Riverdale
County:
Adams
Call Now: 303-845-2362
Is this the listing for you? We can help make it yours.
303-845-2362
13030 Niagara Street13030 Niagara Street13030 Niagara Street13030 Niagara Street
Save
Ask
Tour
Hide
Share

Mortgage Calculator

Monthly Payment (Est.)

$3,080
Calculator powered by Showcase IDX, a Constellation1 Company. Copyright ©2026 Information is deemed reliable but not guaranteed.

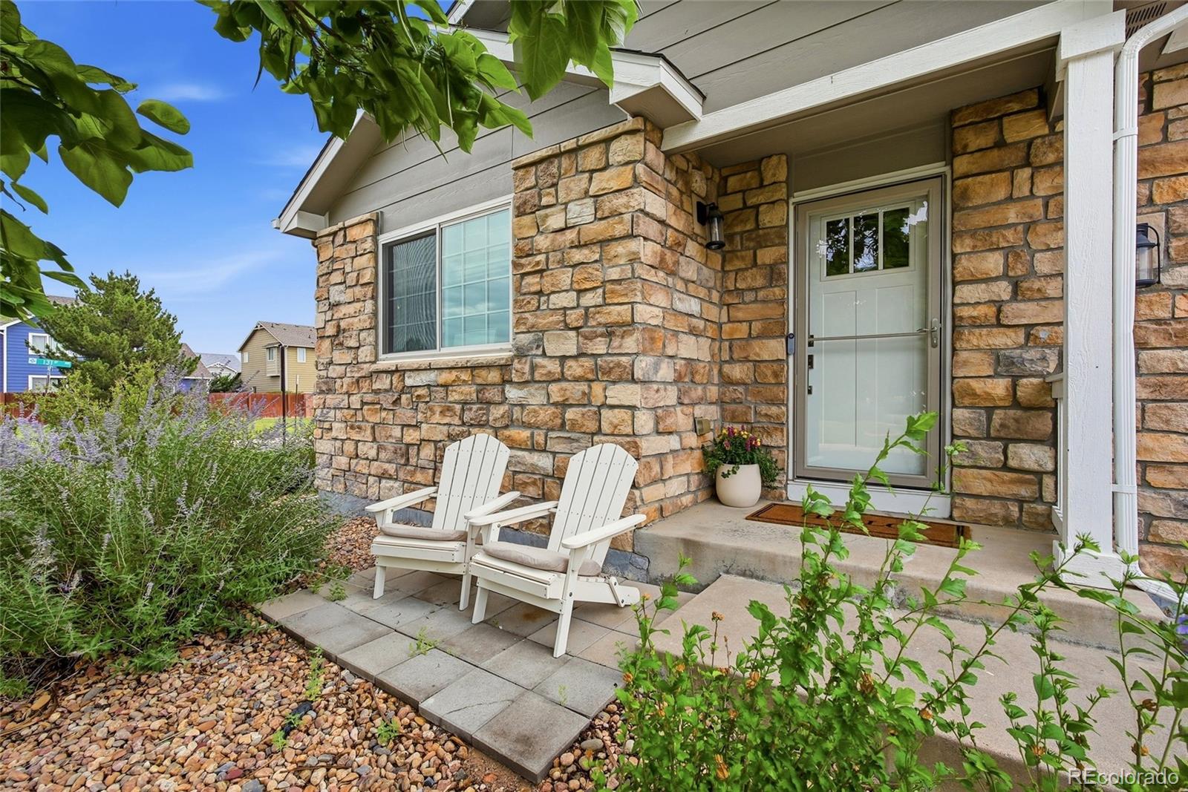
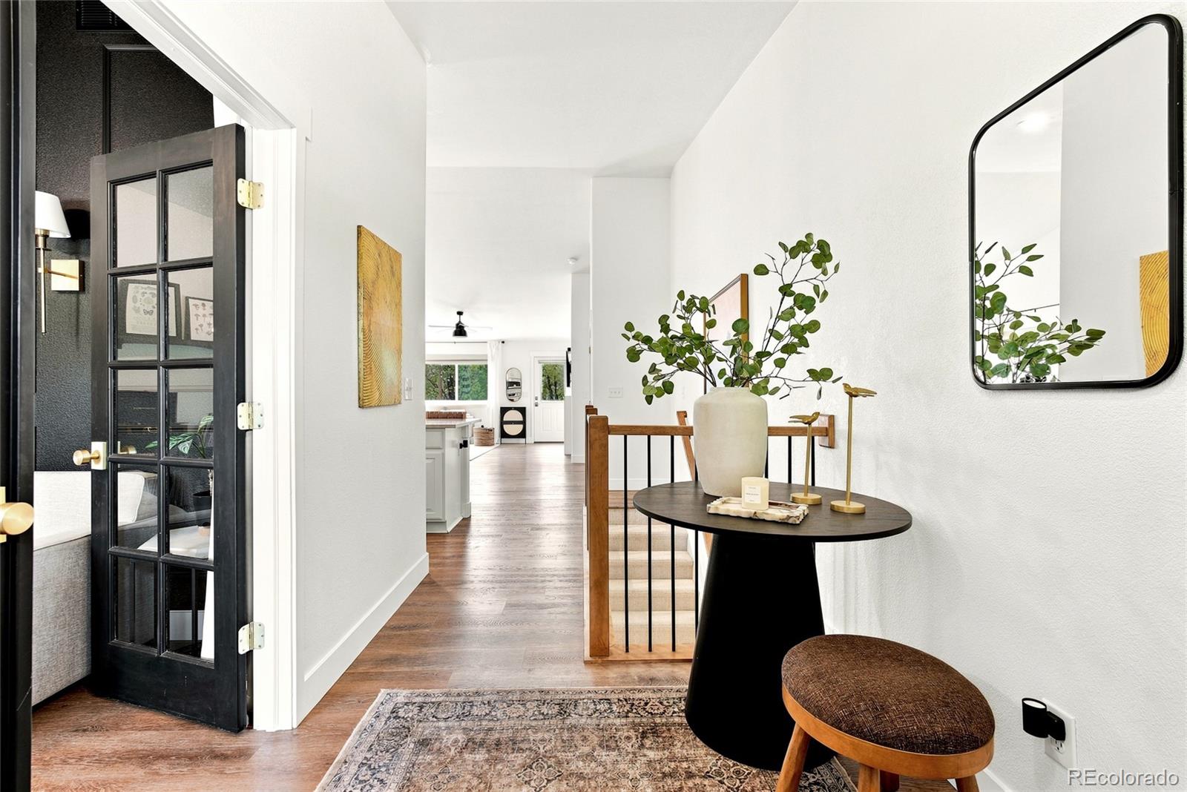
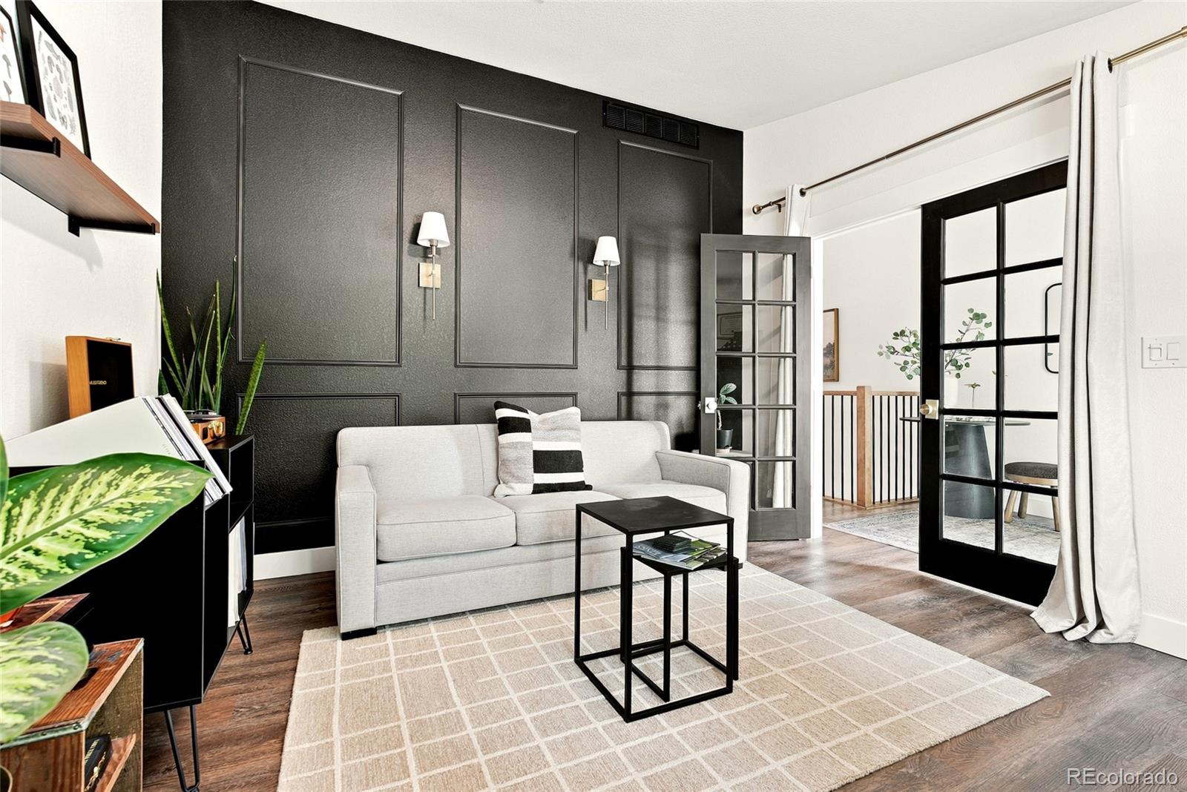
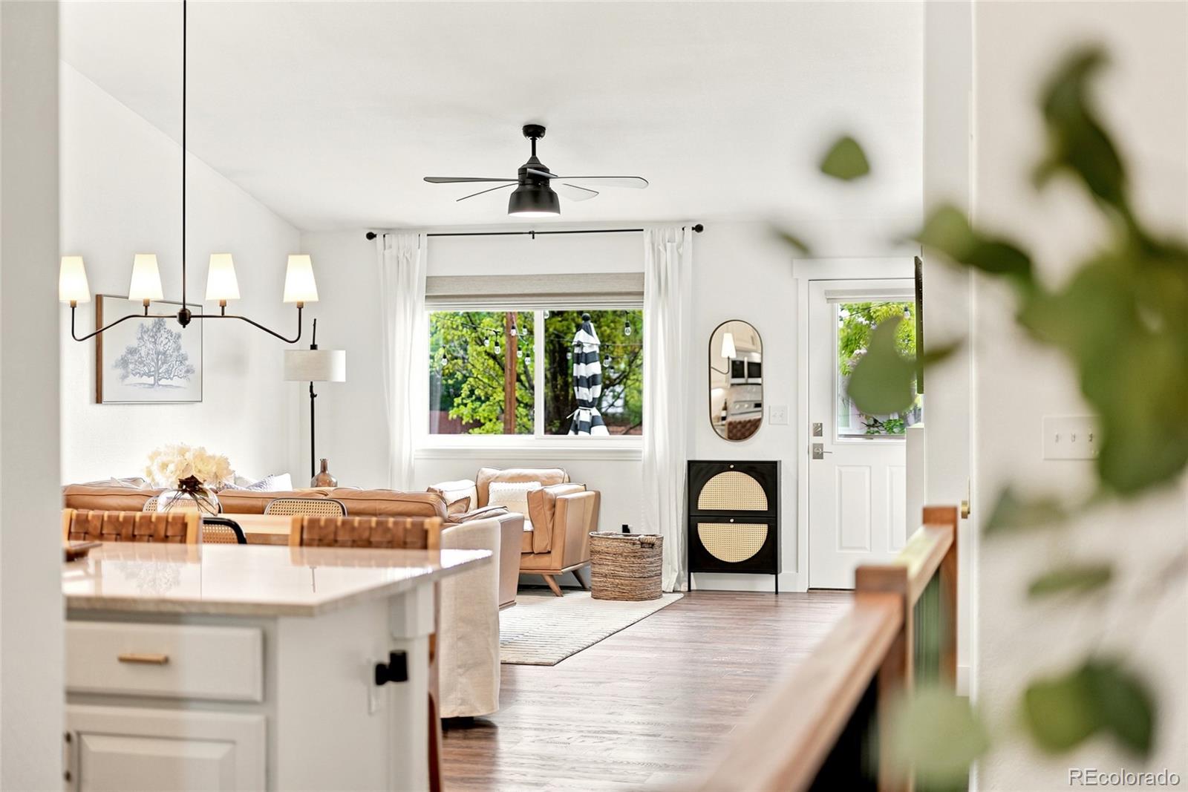
Welcome to this recently remodeled ranch style home where custom finishes make it truly one of a kind. Nearly every major component has been upgraded, including NEW Champion windows, furnace, AC, roof, tankless water heater, interior and exterior paint, and plenty more stunning finishes throughout. The main level offers a functional and inviting layout featuring a dedicated office just off the entry, a main floor primary bedroom, and two updated bathrooms. Kitchen updates include Taj Mahal countertops, tile backsplash, new sink, a custom oversized pantry, and a sleek built-in coffee bar. A recently added mudroom with classic checkerboard tile adds both style and organization, while luxury vinyl plank flooring throughout the upper level creates a seamless, low-maintenance, and allergen-friendly living space. The recently finished and permitted basement is designed for entertaining, complete with a spacious recreation area, custom built-in cabinetry for additional storage, a full bathroom, and dedicated laundry space. Your fourth bedroom features a large walk-in closet with direct access to the crawlspace for even more storage. Outside, the heated three-car garage complete with an EV charger provides convenient access to the turf dog run. The east-facing backyard and patio stays comfortably cool and shaded during the summer months, while the west-facing driveway benefits from the afternoon sun, helping snow melt more quickly in the winter! Located across the street from West Ridge Elementary in a charming, established neighborhood, this home combines the character of a mature community with the style, comfort, and finishes of a custom-built home. You simply won't find another home with this with these updates and craftsmanship at this price!

Save
Ask
Tour
Hide
Share
Listing Snapshot
Price 
$675,000
Days On Site 
11 Days
Bedrooms 
4
Inside Area (SqFt) 
2,600 sqft
Total Baths 
3
Full Baths 
2
Partial Baths 
1
Lot Size 
0.18 Acres
Year Built 
2006
MLS® Number 
2703928
Status 
Pending
Property Tax 
$3,740
HOA/Condo/Coop Fees 
$99 monthly
Sq Ft Source 
Public Records
Friends & Family
Recent Activity
6 days agoListing updated with changes from the MLS®
6 days agoStatus changed to Pending
2 weeks agoListing first seen on site
General Features
Acres 
0.18
Attached Garage 
Yes
Foundation 
Slab
Garage 
Yes
Garage Spaces 
3
Levels 
One
Parking 
ConcreteElectric Vehicle Charging Station(s)Heated GarageLightedAttached
Parking Spaces 
3
Pets 
Cats OKDogs OK
Property Condition 
Updated/Remodeled
Property Sub Type 
Single Family Residence
Security 
Carbon Monoxide Detector(s)Smoke Detector(s)
Sewer 
Public Sewer
SqFt Above 
1700
SqFt Below 
900
SqFt Total 
2632
Style 
Contemporary
Utilities 
Natural Gas AvailableNatural Gas Connected
Water Source 
Public
Interior Features
Appliances 
Convection OvenDishwasherDisposalDryerMicrowaveRefrigeratorTankless Water HeaterWasherWater Softener
Basement 
Crawl SpaceFinished
Cooling 
Ceiling Fan(s)Central Air
Fireplace 
Yes
Fireplace Features 
GasLiving Room
Fireplaces 
1
Flooring 
Vinyl
Furnished 
Unfurnished
Heating 
Forced Air
Interior 
Ceiling Fan(s)
Main Level Bedrooms 
3
Window Features 
Double Pane WindowsWindow CoveringsWindow Treatments
Bathroom Full 
Dimensions - 5.2 x 8.7Level - MainDescription - LVP
Bathroom Three Quarter 
Dimensions - 8.2 x 8.5Level - MainDescription - LVP
Bedroom 
Dimensions - 14.6 x 15.7Level - MainDescription - LVP
Office 
Dimensions - 11.1 x 13.2Level - MainDescription - LVP
Save
Ask
Tour
Hide
Share
Exterior Features
Construction Details 
Frame
Exterior 
Dog RunGas GrillLightingPrivate YardRain Gutters
Fencing 
FencedFull
Lot Features 
Corner LotLandscapedMany TreesSprinklers In FrontSprinklers In Rear
Patio And Porch 
Patio
Roof 
Composition
Windows/Doors 
Double Pane WindowsWindow CoveringsWindow Treatments
Community Features
Association Dues 
99
Financing Terms Available 
CashConventionalFHAVA Loan
HOA Fee Frequency 
Monthly
Roads 
Paved
School District 
School District 27-J
Schools
School District
School District 27-J
Elementary School
West Ridge
Middle School
Roger Quist
High School
Riverdale Ridge
Listing courtesy of Navigate Realty [email protected]


The content relating to real estate for sale in this Web site comes in part from the Internet Data eXchange ("IDX") program of METROLIST, INC., DBA RECOLORADO real estate listings held by brokers other than Navigate Realty are marked with the IDX Logo. This information is being provided for the consumers' personal, non-commercial use and may not be used for any other purpose. All information subject to change and should be independently verified.

Neighborhood & Commute
Source: Walkscore
Disclosure: Community information and market data powered by Constellation Data Labs. Information is deemed reliable but not guaranteed.
Save
Ask
Tour
Hide
Share