Save
Ask
Tour
Hide
Share
$165,000
New Listing

3035 Oneal Parkway 19S
Boulder, CO 80301

For Sale|Condominium|Active
1
Bed
1
Total Bath
1
Full Bath
938
SqFt
$176
/SqFt
1971
Built
Subdivision:
Stratford Park West
County:
Boulder
Call Now: 303-845-2362
Is this the listing for you? We can help make it yours.
303-845-2362
3035 Oneal Parkway 19S3035 Oneal Parkway 19S3035 Oneal Parkway 19S3035 Oneal Parkway 19S
Save
Ask
Tour
Hide
Share

Mortgage Calculator

Monthly Payment (Est.)

Enter an interest rate to see your estimated monthly payment.
Calculator powered by Showcase IDX, a Constellation1 Company. Copyright ©2026 Information is deemed reliable but not guaranteed.

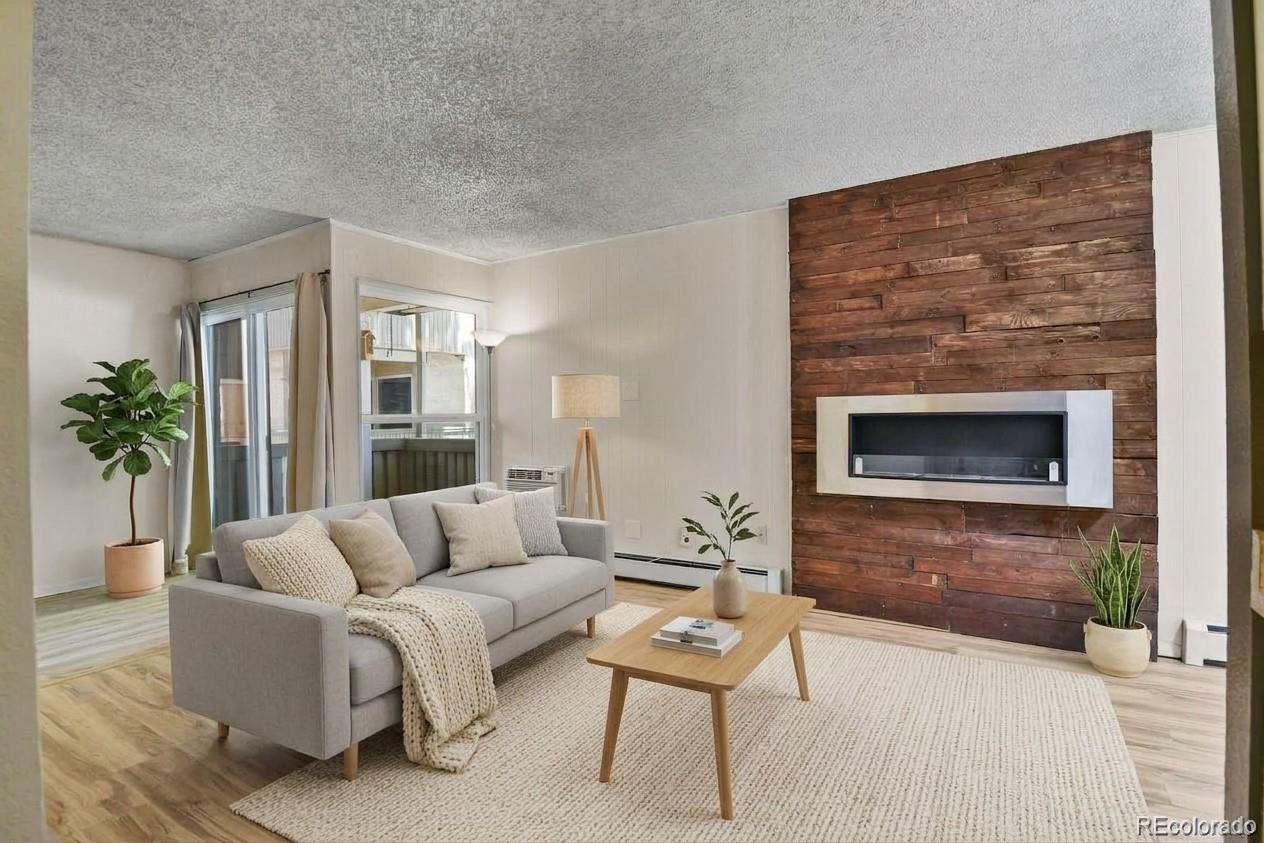
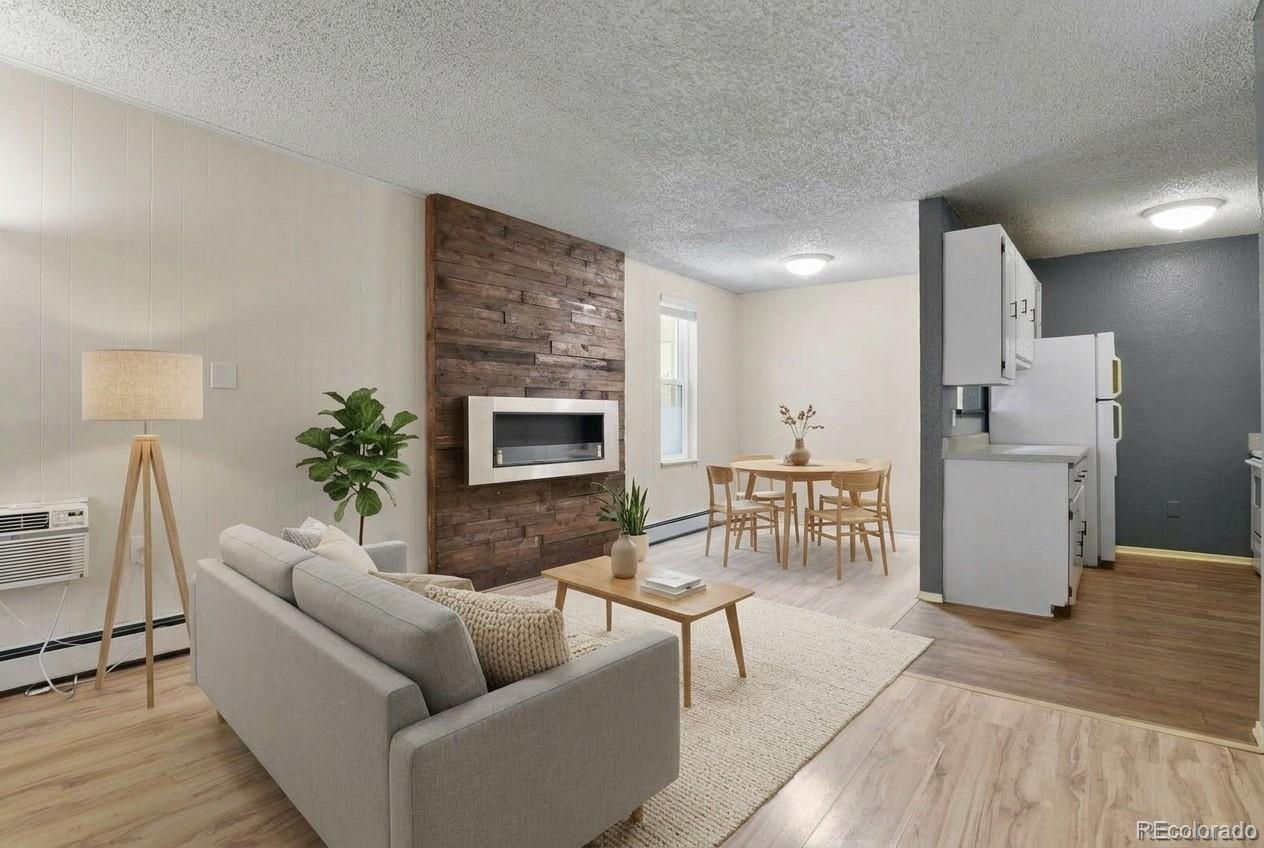
NOT DEED RESTRICTED OR AFFORDABLE HOUSING—a valuable opportunity in North Boulder! This 1-bedroom, 1-bath condo offers the flexibility to own, occupy, or invest without the restrictions found with many deed-restricted properties. The unique two-story layout separates the living and sleeping areas, creating added privacy and a more spacious feel. The open-concept main level flows to a private balcony overlooking the community pool—perfect for morning coffee, relaxing after work, or enjoying Colorado's beautiful summer days. Additional value comes from in-unit laundry, a brand-new A/C unit, reserved parking, and generous storage space that could easily double as a home office or flexible work area. Location is another standout. Restaurants, grocery stores, public transportation, trails, and everyday conveniences are all close by, with easy access to CU Boulder and everything the city has to offer. Whether you're a first-time buyer, CU student or parent, professional, or investor looking to add a Boulder property to your portfolio, this condo delivers a compelling combination of location, flexibility, amenities, and value. Enjoy the community pool and a low-maintenance lifestyle in one of Boulder's most convenient locations.

Save
Ask
Tour
Hide
Share
Listing Snapshot
Price 
$165,000
Days On Site 
0 Days
Bedrooms 
1
Inside Area (SqFt) 
938 sqft
Total Baths 
1
Full Baths 
1
Partial Baths 
N/A
Lot Size 
N/A
Year Built 
1971
MLS® Number 
2710803
Status 
Active
Property Tax 
$1,767
HOA/Condo/Coop Fees 
$700 monthly
Sq Ft Source 
Public Records
Friends & Family
Recent Activity
15 hours agoListing updated with changes from the MLS®
18 hours agoListing first seen on site
General Features
Foundation 
Slab
Parking 
Asphalt
Parking Spaces 
1
Pets 
Cats OK
Property Sub Type 
Condominium
Sewer 
Public Sewer
SqFt Above 
938
SqFt Total 
938
Utilities 
Natural Gas AvailableElectricity ConnectedNatural Gas Connected
Water Source 
Public
Interior Features
Appliances 
CooktopDishwasherDisposalDryerGas Water HeaterOvenWasher
Heating 
BaseboardHot Water
Laundry Features 
In Unit
Window Features 
Window CoveringsWindow Treatments
Bathroom Full 
Dimensions - 7 x 5Level - Lower
Bedroom 
Dimensions - 14 x 9Level - Lower
Bonus Room 
Dimensions - 13 x 6Level - LowerDescription - Bedroom/Home Office
Dining Room 
Dimensions - 8 x 7Level - Upper
Family Room 
Dimensions - 14 x 12Level - Upper
Kitchen 
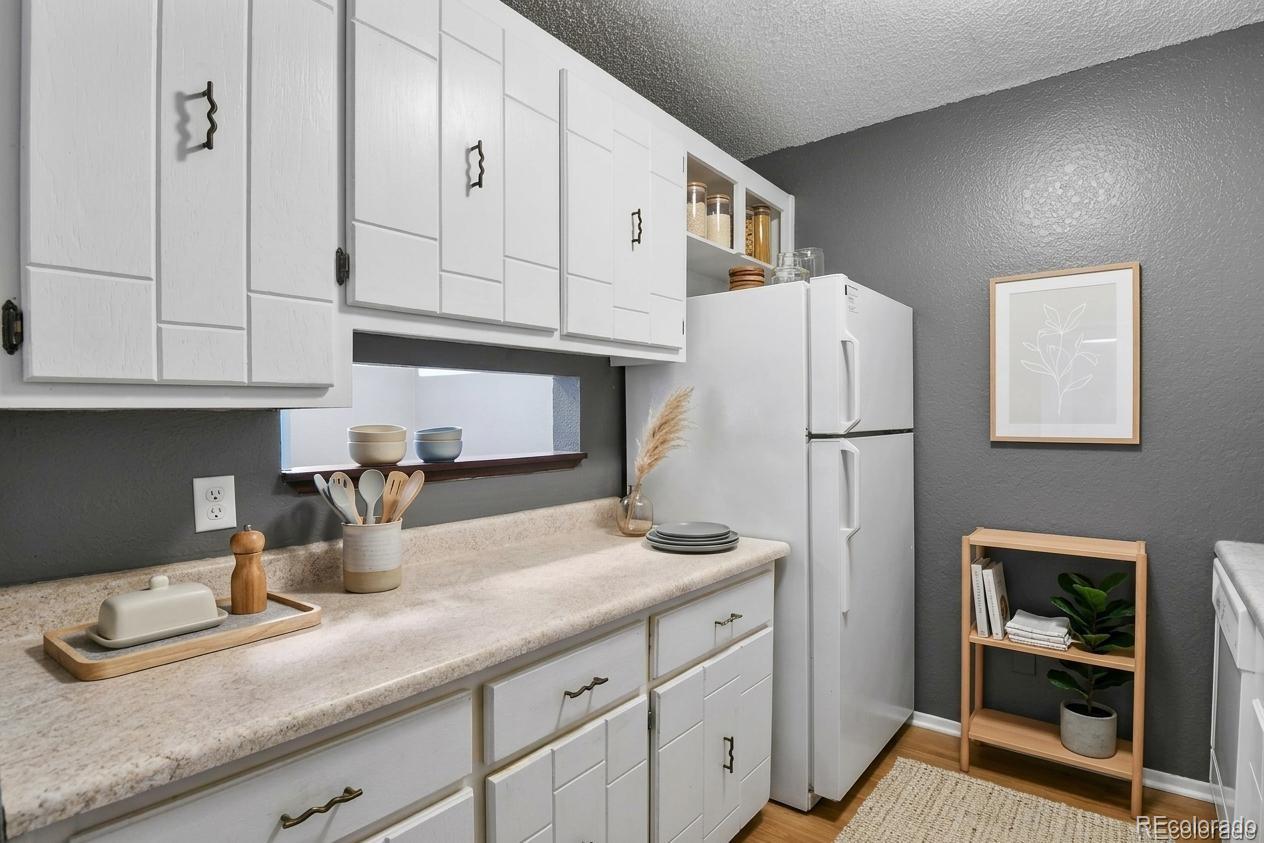
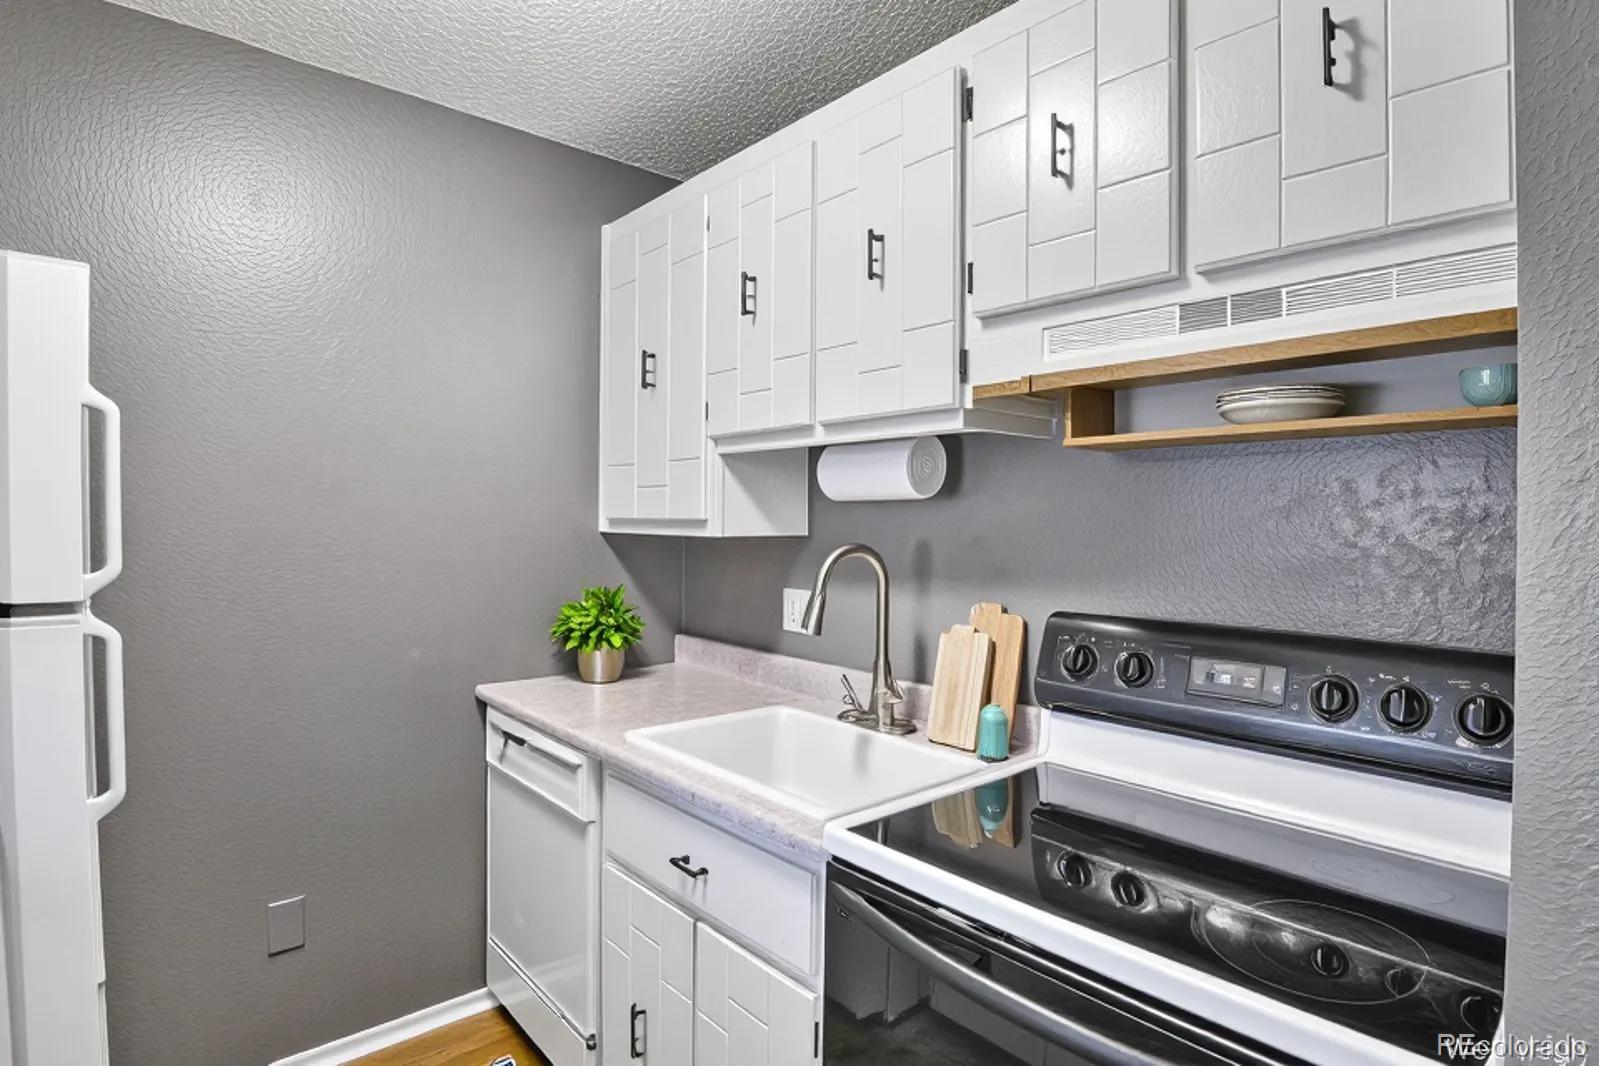
Dimensions - 7 x 7Level - Upper
Laundry 
Dimensions - 5 x 5Level - Lower
Save
Ask
Tour
Hide
Share
Exterior Features
Construction Details 
Frame
Exterior 
Balcony
Pool Features 
Outdoor Pool
Roof 
Composition
Windows/Doors 
Window CoveringsWindow Treatments
Community Features
Association Amenities 
ClubhouseLaundryParkPool
Association Fee 
$700.0
Association Fee Frequency 
Monthly
School District 
Boulder Valley RE 2
Financing Terms Available 
CashConventional
Schools
School District
Boulder Valley RE 2
Elementary School
Columbine
Middle School
Casey
High School
Boulder
Listing courtesy of RE/MAX Northwest Inc [email protected]


The content relating to real estate for sale in this Web site comes in part from the Internet Data eXchange ("IDX") program of METROLIST, INC., DBA RECOLORADO real estate listings held by brokers other than RE/MAX Northwest Inc are marked with the IDX Logo. This information is being provided for the consumers' personal, non-commercial use and may not be used for any other purpose. All information subject to change and should be independently verified.

Neighborhood & Commute
Source: Walkscore
Disclosure: Community information and market data powered by Constellation Data Labs. Information is deemed reliable but not guaranteed.
Save
Ask
Tour
Hide
Share