Save
Ask
Tour
Hide
Share
$449,900
New Listing

5280 E 64th Avenue
Commerce City, CO 80022

For Sale|Single Family Residence|Active
3
Beds
3
Total Baths
1
Full Bath
2
Partial Baths
1,788
SqFt
$252
/SqFt
2021
Built
Subdivision:
Mile High Greyhound Park
County:
Adams
Call Now: 303-845-2362
Is this the listing for you? We can help make it yours.
303-845-2362
5280 E 64th Avenue5280 E 64th Avenue5280 E 64th Avenue5280 E 64th Avenue
Save
Ask
Tour
Hide
Share

Mortgage Calculator

Monthly Payment (Est.)

Enter an interest rate to see your estimated monthly payment.
Calculator powered by Showcase IDX, a Constellation1 Company. Copyright ©2026 Information is deemed reliable but not guaranteed.

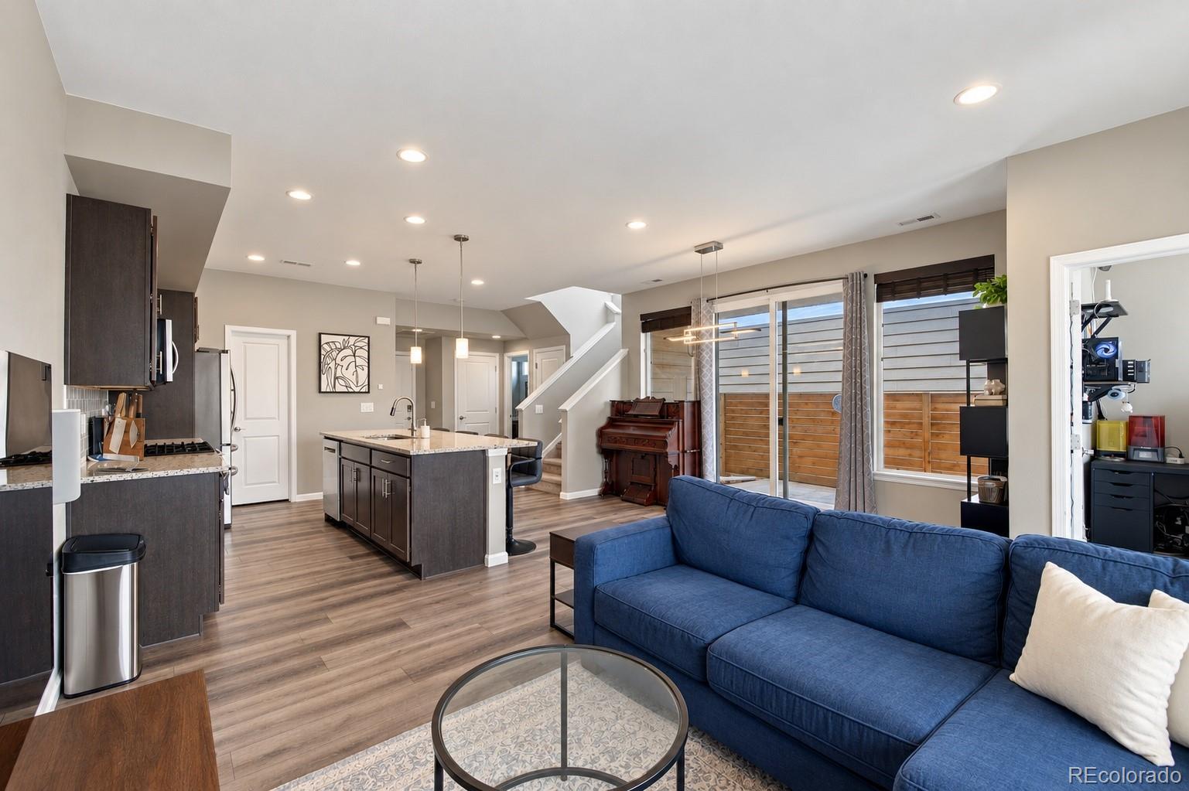
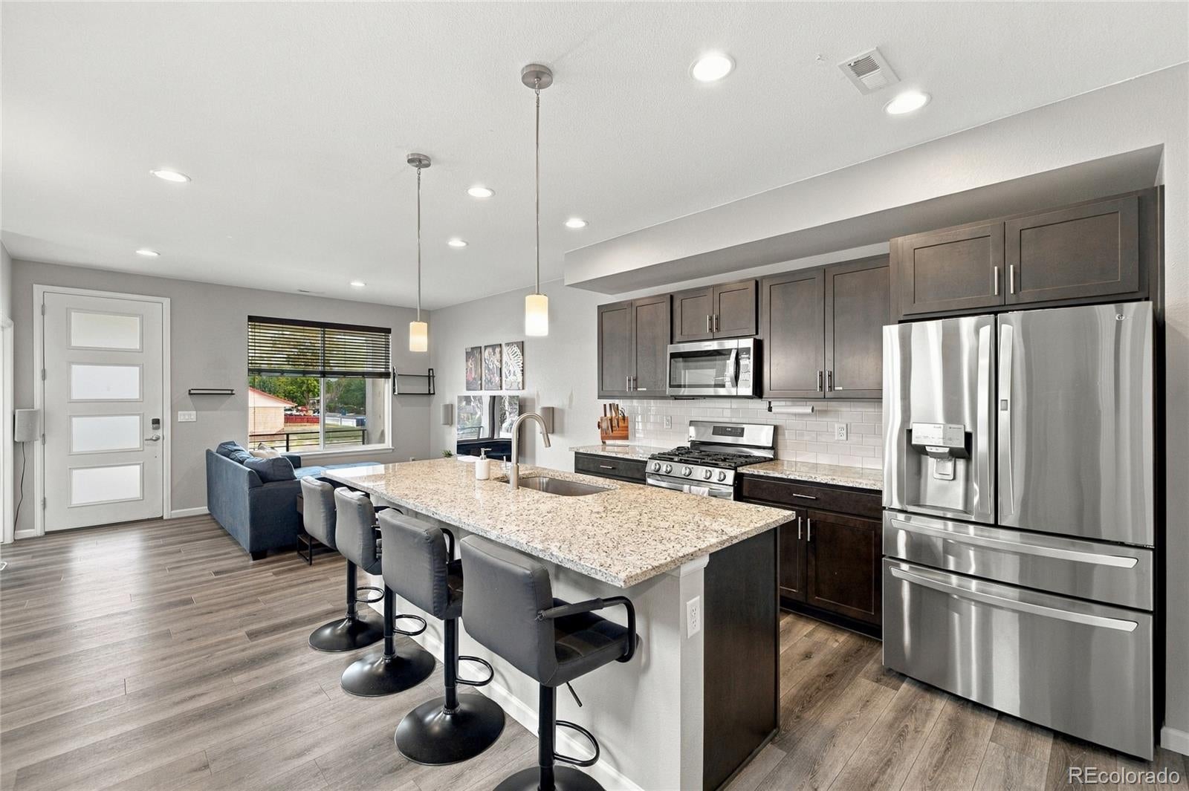
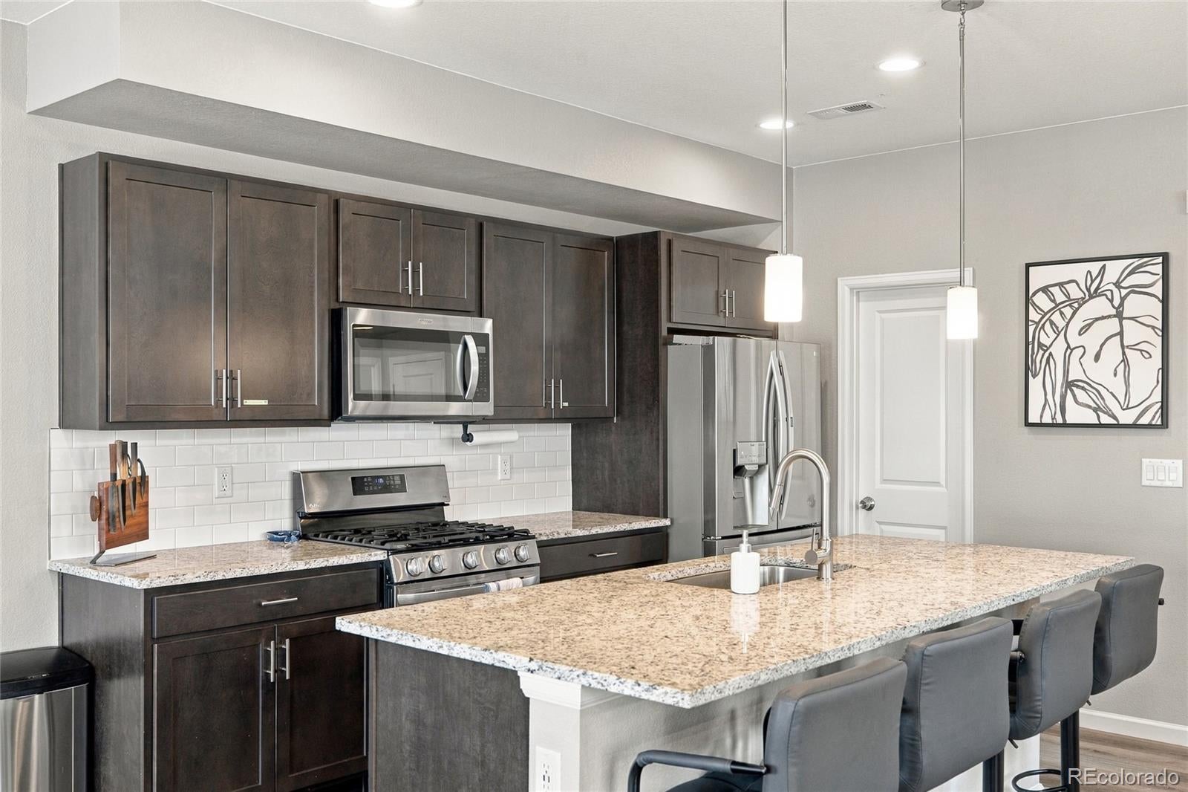
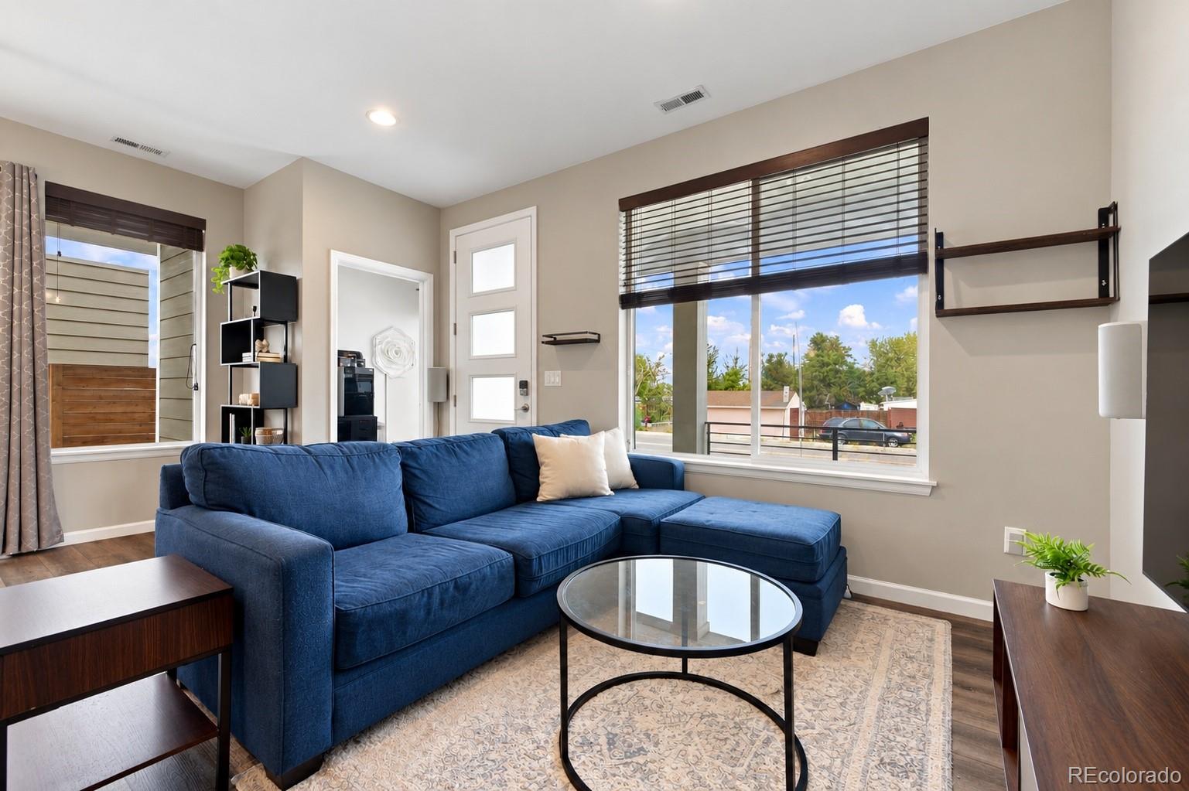
Welcome home to this 3 bedroom, 3 bath home in the Greyhound Park community! Built in 2021 this two story home offers 1,788 square feet with an open and functional layout designed for everyday living. The kitchen sits at the center of the main level with a large island, plenty of cabinetry, and an easy flow into the dining and living areas. A dedicated office provides a separate space for working from home, studying or creating a flex space that fits your needs. Upstairs you'll find all three bedrooms, including a spacious primary suite with a private bath. Outside enjoy a side patio and low maintenance outdoor space, along with the convenience of an attached two car garage. Another major bonus: the home's solar panels will be PAID OFF by the seller at closing! PLUS qualified buyers may receive up to $11,000 in lender provided incentives toward allowable closing costs and/or an interest rate buydown when financing with the preferred lender. Contact Listing Agent for details. Located near James Allen Family Park, shopping, groceries, recreation, and everyday conveniences, with easy access to Highway 2, I-270 and I-76 for getting around the Denver metro area. The Vista at Greyhound Park Freshly prepared and ready for its next owner schedule your showing and come see it in person!

Save
Ask
Tour
Hide
Share
Listing Snapshot
Price 
$449,900
Days On Site 
0 Days
Bedrooms 
3
Inside Area (SqFt) 
1,788 sqft
Total Baths 
3
Full Baths 
1
Partial Baths 
2
Lot Size 
0.08 Acres
Year Built 
2021
MLS® Number 
2764337
Status 
Active
Property Tax 
$3,692
HOA/Condo/Coop Fees 
$185 monthly
Sq Ft Source 
Public Records
Friends & Family
Recent Activity
11 hours agoListing updated with changes from the MLS®
11 hours agoListing first seen on site
General Features
Acres 
0.08
Attached Garage 
Yes
Foundation 
Concrete Perimeter
Garage 
Yes
Garage Spaces 
2
Levels 
Two
Parking 
ConcreteAttached
Parking Spaces 
2
Property Sub Type 
Single Family Residence
Sewer 
Public Sewer
SqFt Above 
1788
SqFt Total 
1788
Utilities 
Natural Gas AvailableElectricity AvailableElectricity ConnectedNatural Gas Connected
Water Source 
Public
Interior Features
Appliances 
DishwasherDisposalDryerMicrowaveRangeWasher
Flooring 
CarpetTileVinyl
Heating 
Forced Air
Interior 
Eat-in KitchenGranite CountersKitchen IslandOpen FloorplanPantryWalk-In Closet(s)
Laundry Features 
In Unit
Bathroom Full 
Level - Upper
Bathroom Half 
Level - Main
Bathroom Three Quarter 
Level - Upper
Bedroom 
Level - Upper
Laundry 
Level - Upper
Office 
Level - Main
Save
Ask
Tour
Hide
Share
Exterior Features
Construction Details 
Frame
Fencing 
FencedFull
Patio And Porch 
CoveredFront PorchPatio
Roof 
Composition
Community Features
Association Fee 
$185.0
Association Fee Frequency 
Monthly
School District 
Adams 14
Financing Terms Available 
CashConventionalFHAVA Loan
Schools
School District
Adams 14
Elementary School
Central
Middle School
Kearney
High School
Adams City
Listing courtesy of Guide Real Estate [email protected]


The content relating to real estate for sale in this Web site comes in part from the Internet Data eXchange ("IDX") program of METROLIST, INC., DBA RECOLORADO real estate listings held by brokers other than Guide Real Estate are marked with the IDX Logo. This information is being provided for the consumers' personal, non-commercial use and may not be used for any other purpose. All information subject to change and should be independently verified.

Neighborhood & Commute
Source: Walkscore
Disclosure: Community information and market data powered by Constellation Data Labs. Information is deemed reliable but not guaranteed.
Save
Ask
Tour
Hide
Share