Save
Ask
Tour
Hide
Share
$2,300
10 Days On Site

Berkeley Residences
3825 W 38th Avenue 3
Denver, CO 80211

For Rent|Condominium|Active
1
Bed
1
Total Bath
1
Partial Bath
471
SqFt
$5
/SqFt
2026
Built
Subdivision:
Berkeley
County:
Denver
Call Now: 303-845-2362
Is this the listing for you? We can help make it yours.
303-845-2362
3825 W 38th Avenue 33825 W 38th Avenue 33825 W 38th Avenue 33825 W 38th Avenue 3
Save
Ask
Tour
Hide
Share

Mortgage Calculator

Monthly Payment (Est.)

Enter an interest rate to see your estimated monthly payment.
Calculator powered by Showcase IDX, a Constellation1 Company. Copyright ©2026 Information is deemed reliable but not guaranteed.

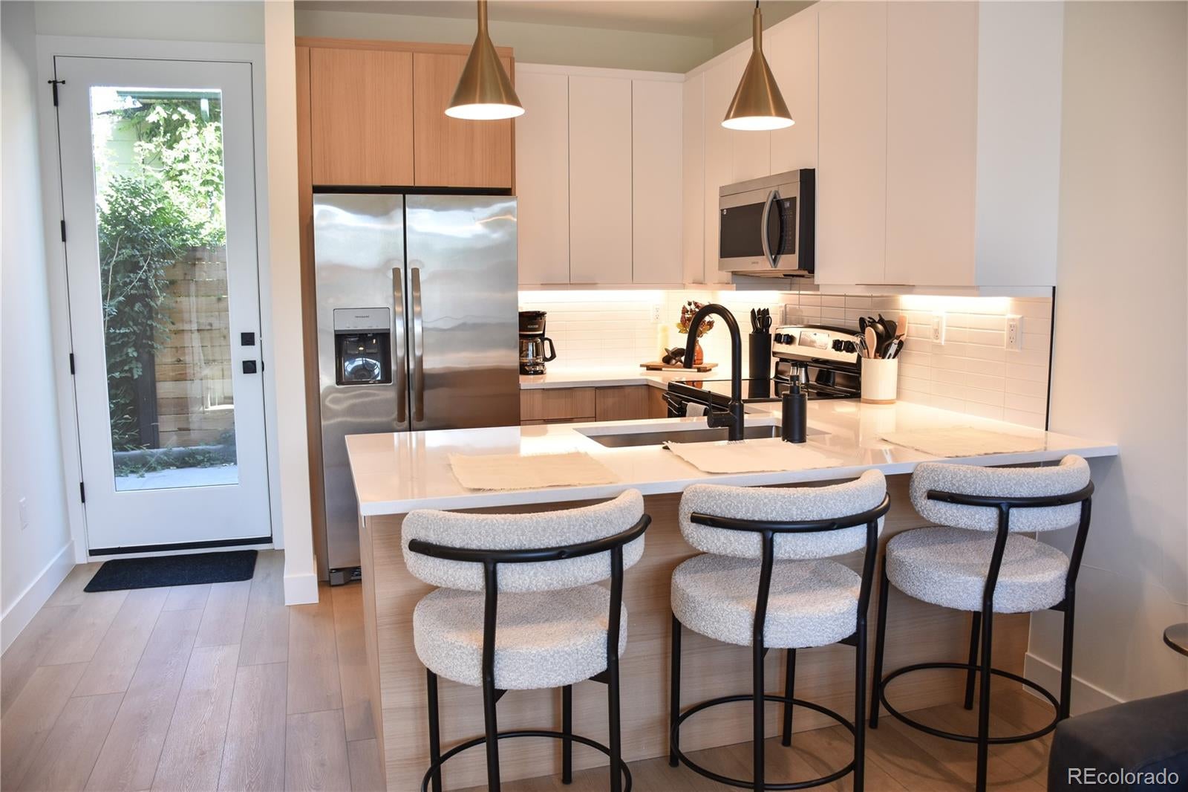
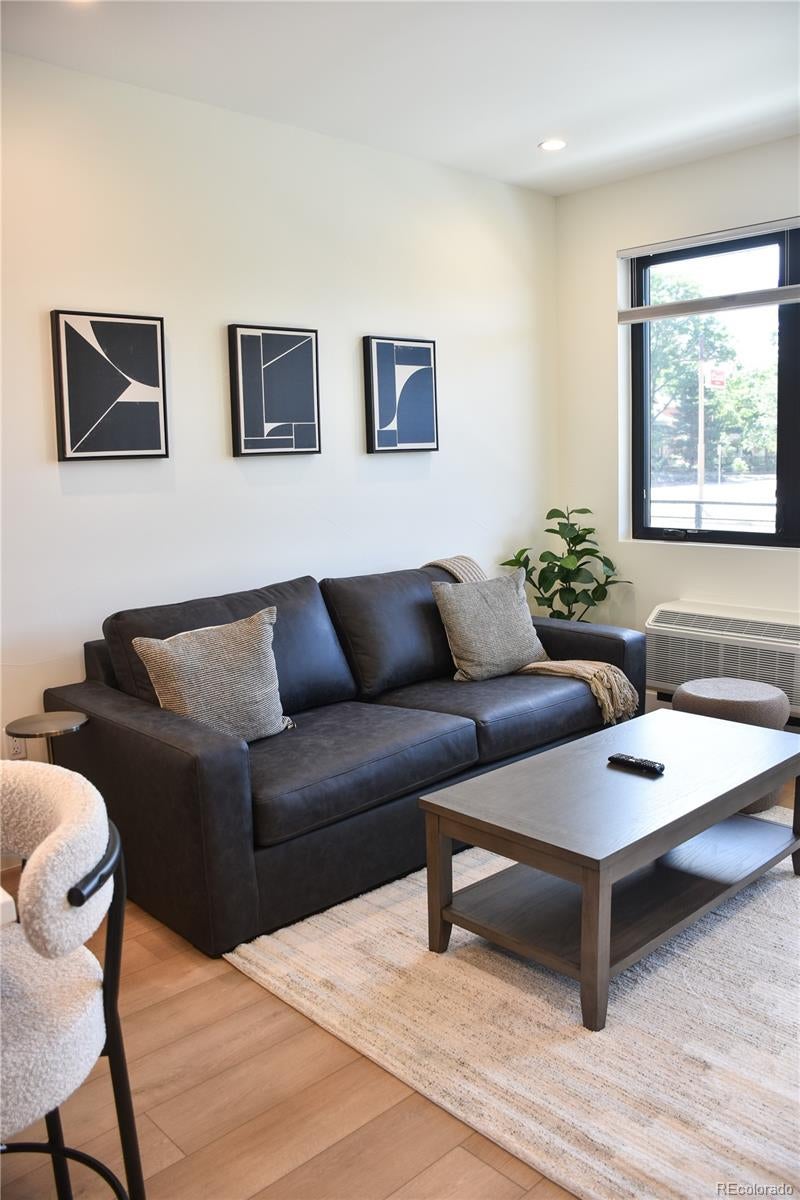
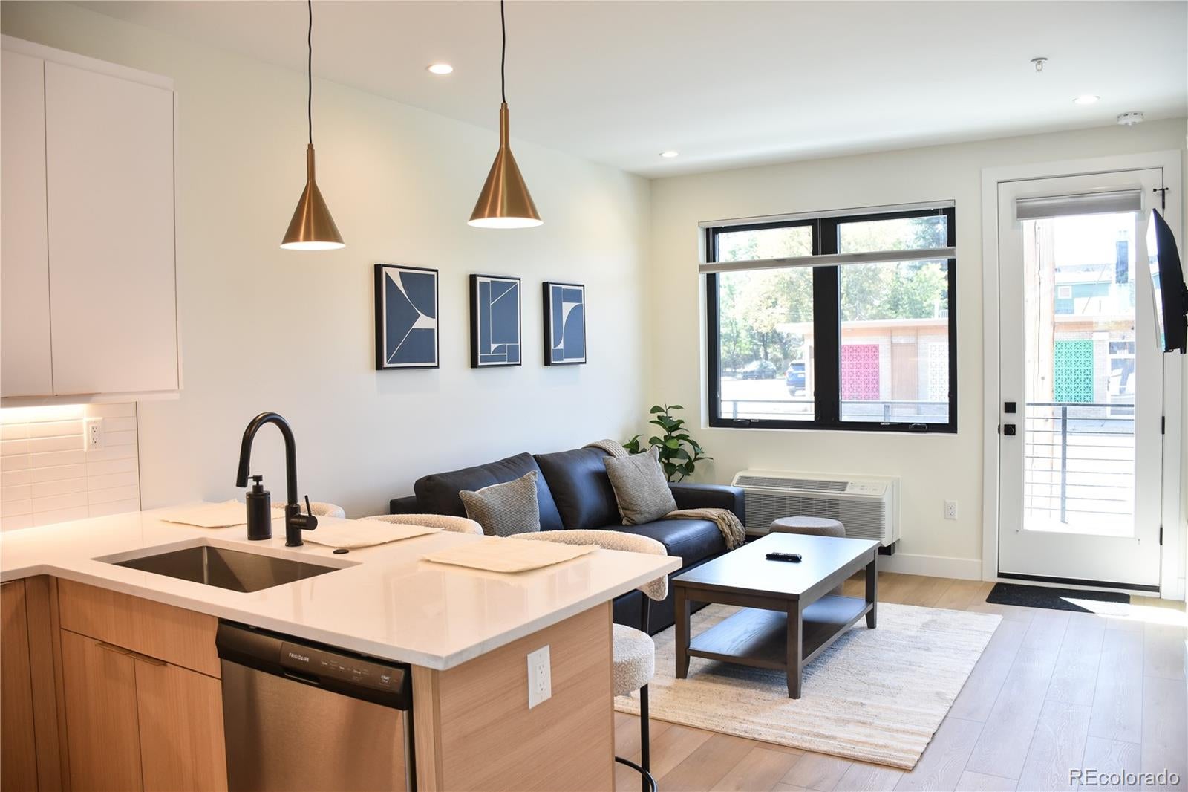
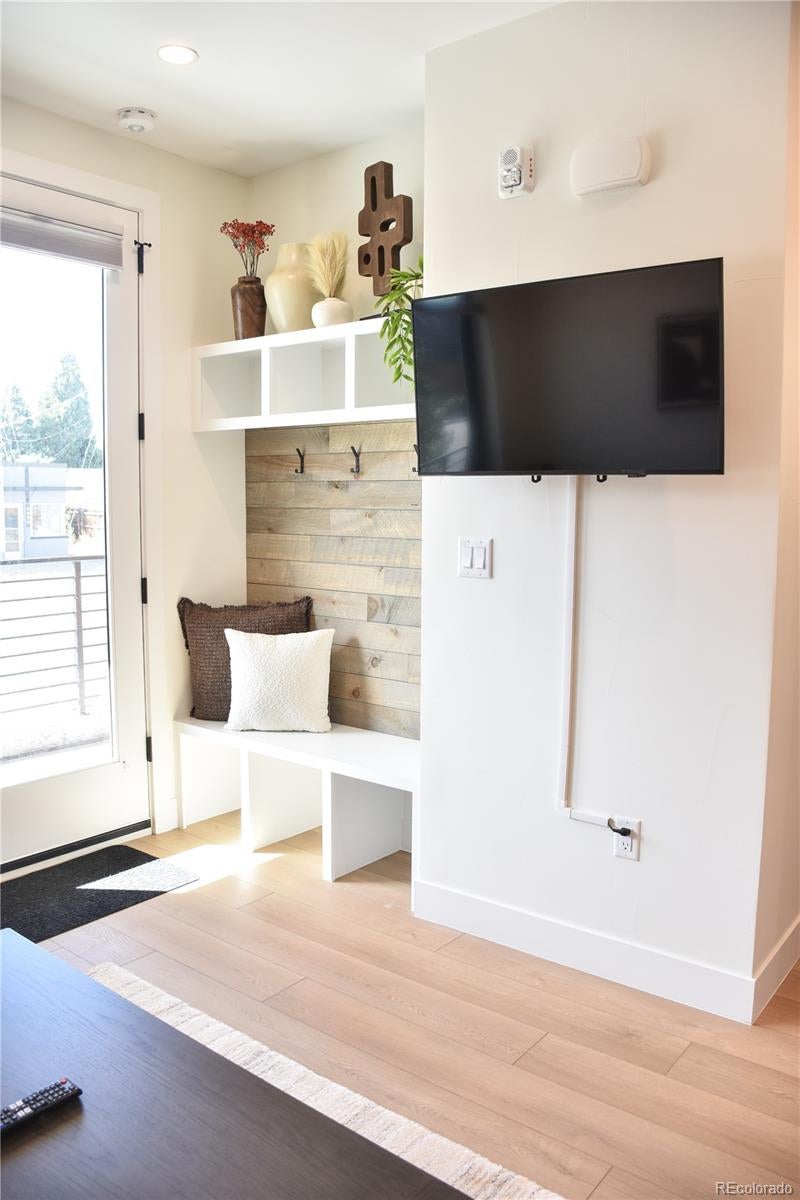
Welcome to Unit 3 at Berkeley Residences, a newly completed boutique condo building in the heart of Northwest Denver. This beautifully finished 1-bedroom, 1-bathroom home offers approximately 471 square feet of thoughtfully designed living space - efficient, modern, and move-in ready for your stay. Step inside to an open-concept floor plan filled with natural light. The kitchen features contemporary cabinetry, quartz countertops, and a sleek stainless steel appliance package, opening seamlessly into the living area. A private rear patio offers a peaceful spot to relax, work remotely, or enjoy Colorado's 300+ days of sunshine. This unit comes fully furnished and equipped for a comfortable extended stay, including furnishings, linens, in-unit W/D, and easy street parking. Whether you're here for a few weeks or a few months, this unit offers a polished, low-maintenance home base - combined with a walkable, well-connected Berkeley location just steps from Tennyson Street. https://www.berkeleyresidencesdenver.com/

Save
Ask
Tour
Hide
Share
Listing Snapshot
Price 
$2,300
Days On Site 
10 Days
Bedrooms 
1
Inside Area (SqFt) 
471 sqft
Total Baths 
1
Full Baths 
N/A
Partial Baths 
1
Lot Size 
N/A
Year Built 
2026
MLS® Number 
2767400
Status 
Active
Property Tax 
N/A
HOA/Condo/Coop Fees 
N/A
Sq Ft Source 
N/A
Friends & Family
Recent Activity
a week agoListing updated with changes from the MLS®
2 weeks agoListing first seen on site
General Features
Available on 
2026-09-23
Direction Faces 
South
Lease Term 
Negotiable
Levels 
Two
Pets 
Cats OKDogs OKNumber LimitSize Limit
Property Sub Type 
Condominium
SqFt Above 
471
SqFt Total 
471
Style 
Urban Contemporary
Interior Features
Appliances 
OvenDishwasherDisposalDryerMicrowaveRangeRange HoodRefrigeratorSelf Cleaning OvenWasher
Basement 
Crawl Space
Cooling 
Ceiling Fan(s)
Flooring 
Laminate
Furnished 
Furnished
Heating 
Electric
Interior 
Ceiling Fan(s)Kitchen Island
Laundry Features 
In UnitLaundry Closet
Main Level Bedrooms 
1
Save
Ask
Tour
Hide
Share
Exterior Features
Exterior 
Private Yard
Fencing 
FencedFull
Lot Features 
Corner Lot
Community Features
School District 
Denver 1
Building Access 
Exterior Access
Schools
School District
Denver 1
Elementary School
Brown
Middle School
Skinner
High School
North
Listing courtesy of MODUS Real Estate [email protected]


The content relating to real estate for sale in this Web site comes in part from the Internet Data eXchange ("IDX") program of METROLIST, INC., DBA RECOLORADO real estate listings held by brokers other than MODUS Real Estate are marked with the IDX Logo. This information is being provided for the consumers' personal, non-commercial use and may not be used for any other purpose. All information subject to change and should be independently verified.

Neighborhood & Commute
Source: Walkscore
Disclosure: Community information and market data powered by Constellation Data Labs. Information is deemed reliable but not guaranteed.
Save
Ask
Tour
Hide
Share