Save
Ask
Tour
Hide
Share
$480,000
New Listing

5277 Spruce Avenue
Castle Rock, CO 80104

For Sale|Single Family Residence|Active
3
Beds
3
Total Baths
1
Full Bath
2
Partial Baths
1,429
SqFt
$336
/SqFt
1990
Built
Subdivision:
The Villages at Castle Rock
County:
Douglas
Call Now: 303-845-2362
Is this the listing for you? We can help make it yours.
303-845-2362
5277 Spruce Avenue5277 Spruce Avenue5277 Spruce Avenue5277 Spruce Avenue
Save
Ask
Tour
Hide
Share

Mortgage Calculator

Monthly Payment (Est.)

Enter an interest rate to see your estimated monthly payment.
Calculator powered by Showcase IDX, a Constellation1 Company. Copyright ©2026 Information is deemed reliable but not guaranteed.

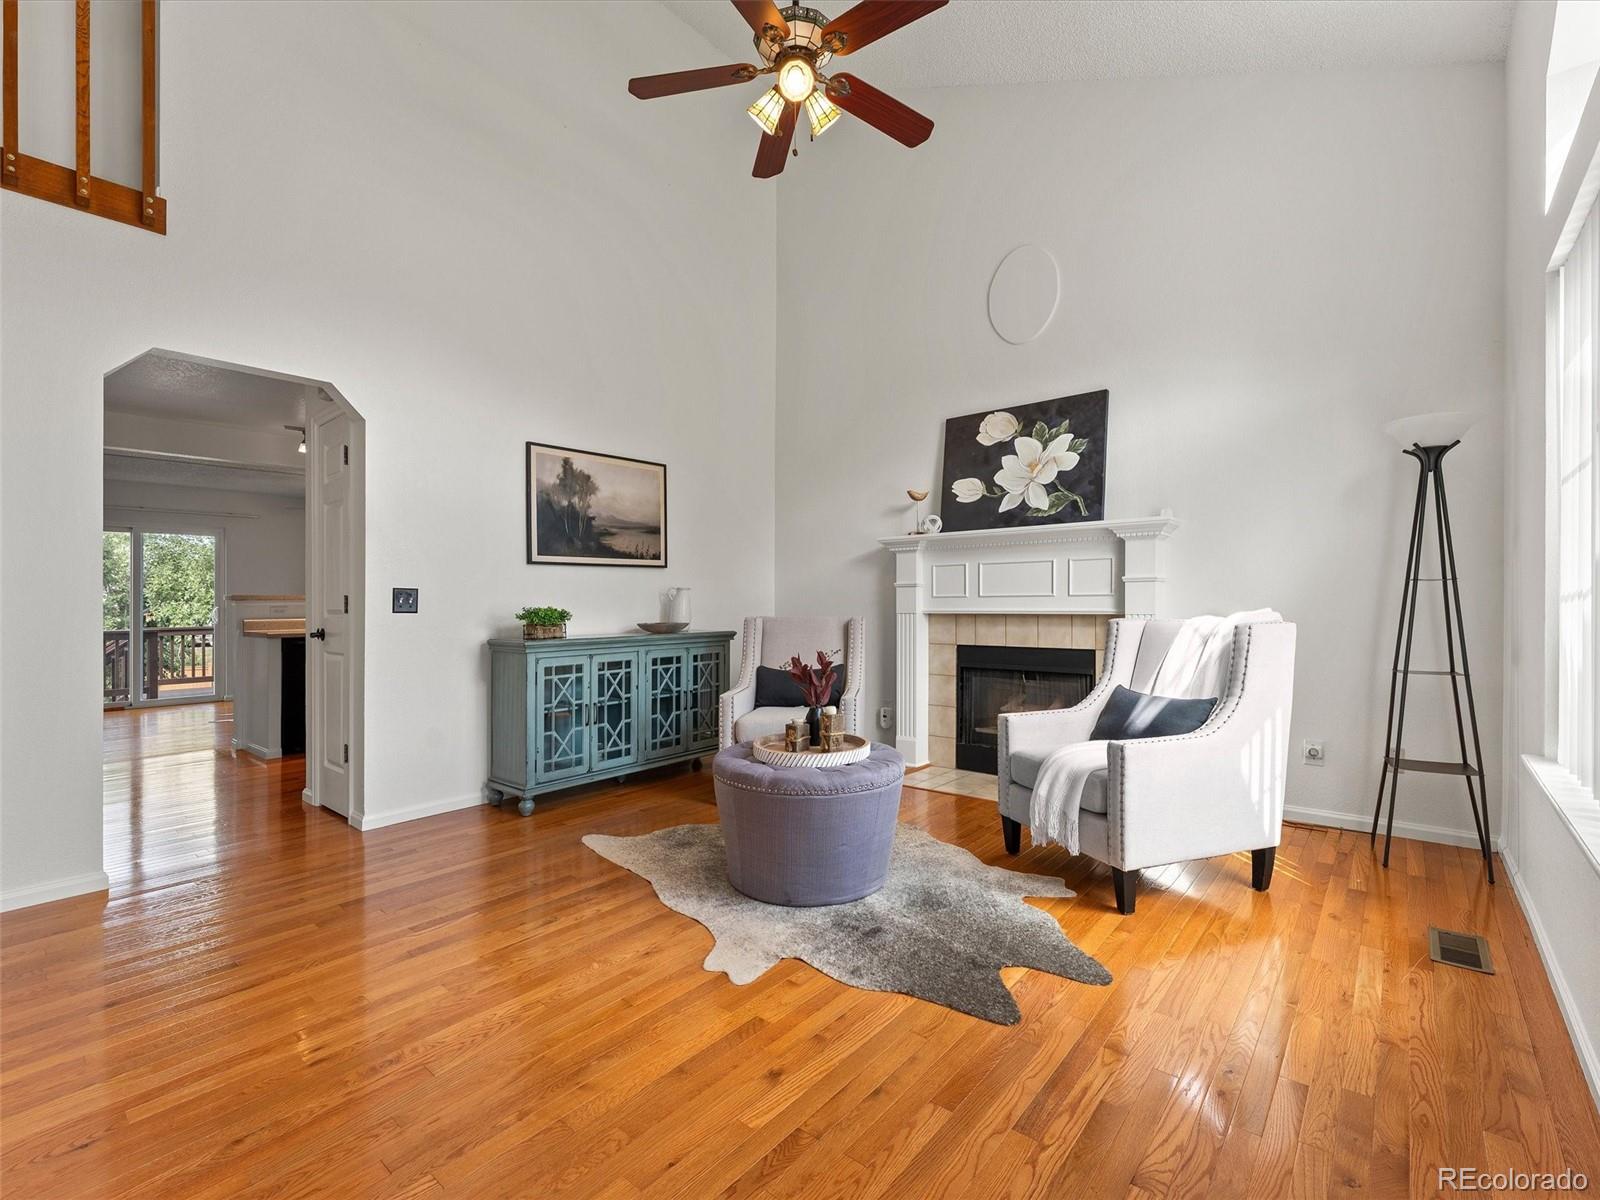
Welcome to 5277 Spruce Ave, a beautiful Castle Rock home offering timeless appeal, fresh updates, and opportunity to make the space your own. It features a large, well-maintained lot with a backyard patio and deck perfect for hosting. Built in 1990 and proudly cared for, is in great condition with fresh interior paint for a clean, refreshed feel throughout. All three bathrooms have been thoughtfully updated, providing modern touches while complementing the home's established character. The unfinished walk-out basement offers valuable additional space and flexibility for future expansion, whether you envision a recreation room, home office, gym, or additional living area. Thoughtful investments over the recent years include a newer roof with impact resistant shingles, energy efficient windows, and upgraded furnace, air conditioner and water heater. This home is in the Founders Village neighborhood featuring a clubhouse, pool and parks within walking distance as well as nearby elementary and middle schools. It is a short trip to downtown Castle Rock, the Castle Rock Outlet Mall and Promenade Shopping Centers, and more. With its combination of fresh paint, updated bathrooms, and other upgrades plus solid overall condition and great location paired with the unfinished basement potential, this home is ready for its next chapter. A great opportunity to own in Castle Rock and personalize the remaining spaces to suit your lifestyle.

Save
Ask
Tour
Hide
Share
Listing Snapshot
Price 
$480,000
Days On Site 
0 Days
Bedrooms 
3
Inside Area (SqFt) 
1,429 sqft
Total Baths 
3
Full Baths 
1
Partial Baths 
2
Lot Size 
0.15 Acres
Year Built 
1990
MLS® Number 
2772063
Status 
Active
Property Tax 
$5,363
HOA/Condo/Coop Fees 
$18.33 monthly
Sq Ft Source 
Public Records
Friends & Family
Recent Activity
10 hours agoListing updated with changes from the MLS®
16 hours agoListing first seen on site
General Features
Acres 
0.15
Attached Garage 
Yes
Direction Faces 
Southeast
Foundation 
Concrete Perimeter
Garage 
Yes
Garage Spaces 
2
Levels 
Two
Parking 
ConcreteAttached
Parking Spaces 
2
Pets 
Yes
Property Condition 
Updated/Remodeled
Property Sub Type 
Single Family Residence
Security 
Carbon Monoxide Detector(s)
Sewer 
Public Sewer
SqFt Above 
1429
SqFt Total 
2231
Style 
Traditional
Utilities 
Natural Gas AvailableCable AvailableElectricity ConnectedNatural Gas ConnectedPhone Available
Water Source 
Public
Zoning 
CTY
Interior Features
Appliances 
DisposalGas Water HeaterMicrowaveOvenRangeRange HoodRefrigerator
Basement 
Bath/StubbedUnfinishedWalk-Out Access
Cooling 
Ceiling Fan(s)Central Air
Electric 
220 Volts
Fireplace 
Yes
Fireplace Features 
Family RoomGas
Fireplaces 
1
Flooring 
CarpetTileWood
Heating 
Forced AirNatural Gas
Interior 
Ceiling Fan(s)Vaulted Ceiling(s)Walk-In Closet(s)
Laundry Features 
In Unit
Bathroom Full 
Level - UpperDescription - updated tile and full deep soaking tub
Bathroom One Quarter 
Level - MainDescription - convenient for guests
Bathroom Three Quarter 
Level - UpperDescription - spacious walk-in shower
Bedroom 
Level - UpperDescription - generous primary bedroom
Dining Room 
Description - formal dining room attached to kitchen
Family Room 
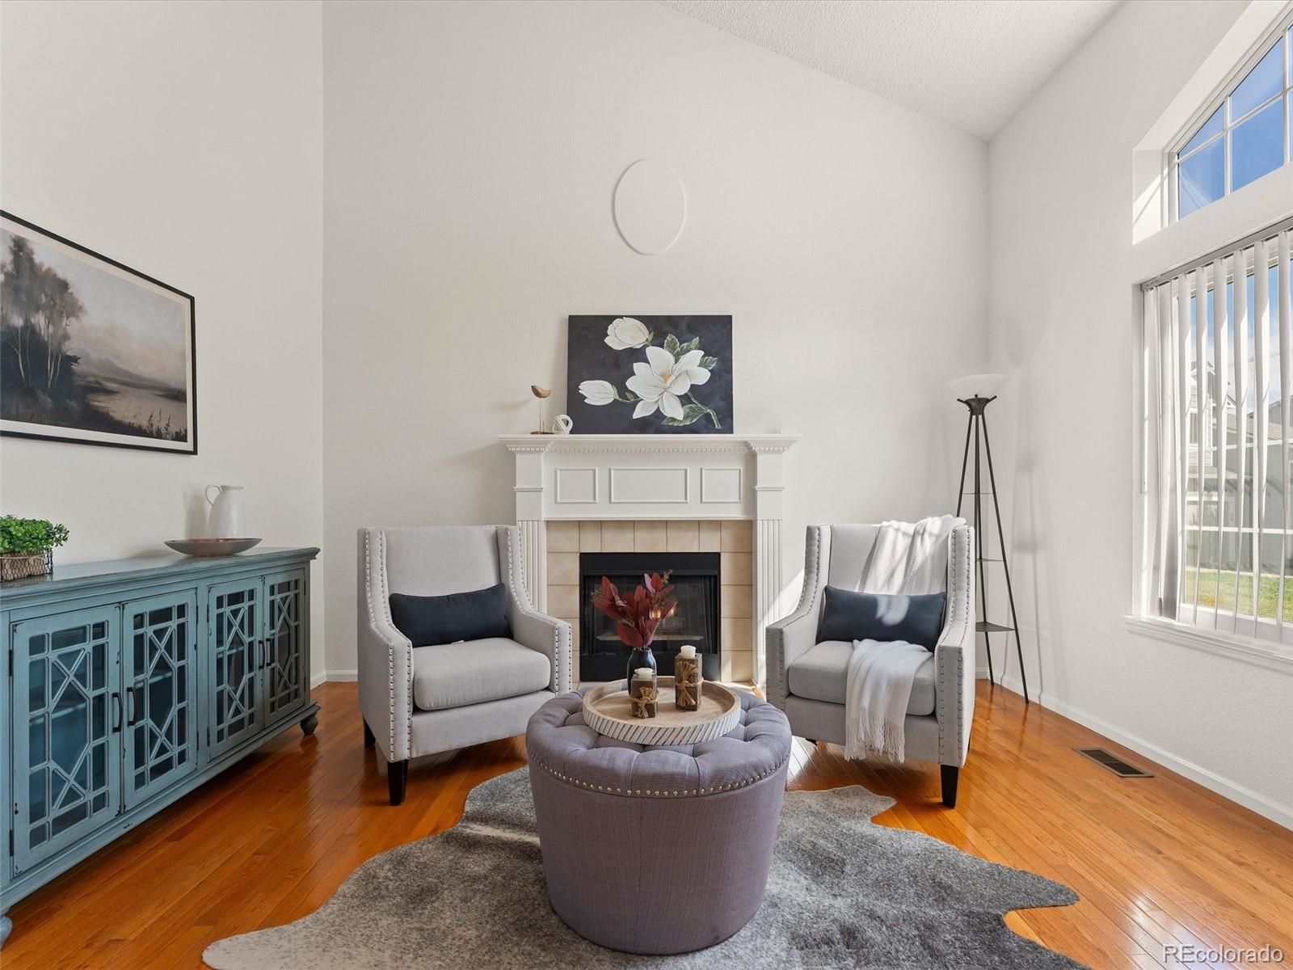
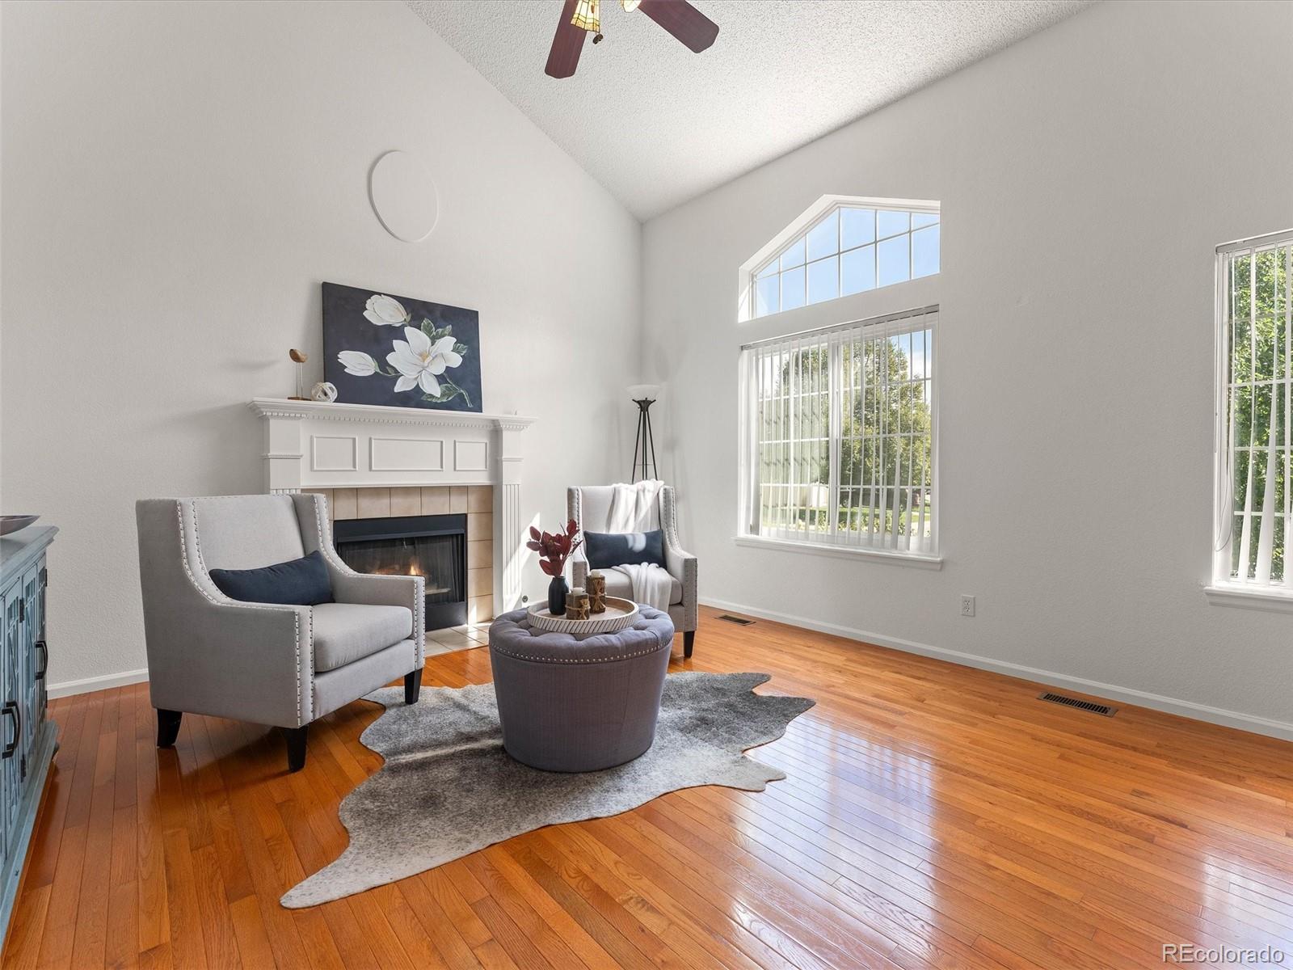
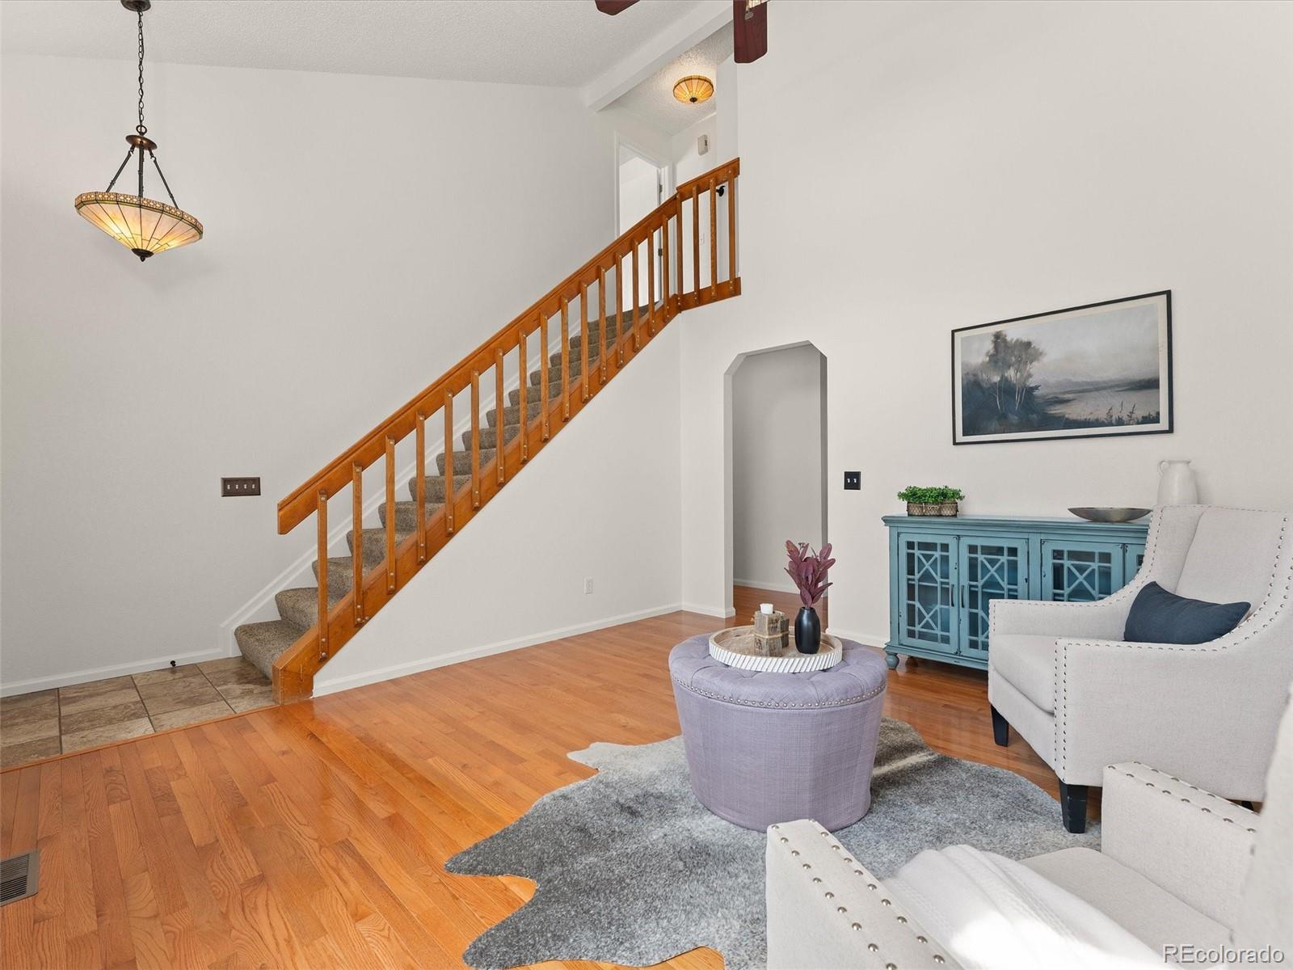
Level - MainDescription - Expansive lofted ceiling family room
Kitchen 
Level - MainDescription - Efficient kitchen design for your cooking delight
Laundry 
Level - BasementDescription - basement awaiting your vision!
Living Room 
Level - MainDescription - cozy living room
Save
Ask
Tour
Hide
Share
Exterior Features
Construction Details 
FrameWood Siding
Fencing 
FencedFull
Lot Features 
Landscaped
Patio And Porch 
DeckPatio
Pool Features 
Outdoor Pool
Roof 
Shingle
View 
Meadow
Waterview 
Meadow
Community Features
Association Amenities 
ClubhousePool
Association Fee 
$220.0
Association Fee Frequency 
Annually
School District 
Douglas RE-1
Financing Terms Available 
1031 ExchangeCashConventionalFHAUSDA LoanVA Loan
Schools
School District
Douglas RE-1
Elementary School
Rock Ridge
Middle School
Mesa
High School
Douglas County
Listing courtesy of Seven6 Real Estate [email protected]


The content relating to real estate for sale in this Web site comes in part from the Internet Data eXchange ("IDX") program of METROLIST, INC., DBA RECOLORADO real estate listings held by brokers other than Seven6 Real Estate are marked with the IDX Logo. This information is being provided for the consumers' personal, non-commercial use and may not be used for any other purpose. All information subject to change and should be independently verified.

Neighborhood & Commute
Source: Walkscore
Disclosure: Community information and market data powered by Constellation Data Labs. Information is deemed reliable but not guaranteed.
Save
Ask
Tour
Hide
Share