Save
Ask
Tour
Hide
Share
$3,250,000
9 Days On Site

5950 S Ogden Court
Centennial, CO 80121

For Sale|Single Family Residence|Active
3
Beds
5
Total Baths
1
Full Bath
4
Partial Baths
4,110
SqFt
$791
/SqFt
1997
Built
Subdivision:
Orchard Drive
County:
Arapahoe
Call Now: 303-845-2362
Is this the listing for you? We can help make it yours.
303-845-2362
5950 S Ogden Court5950 S Ogden Court5950 S Ogden Court5950 S Ogden Court
Save
Ask
Tour
Hide
Share

Mortgage Calculator

Monthly Payment (Est.)

Enter an interest rate to see your estimated monthly payment.
Calculator powered by Showcase IDX, a Constellation1 Company. Copyright ©2026 Information is deemed reliable but not guaranteed.

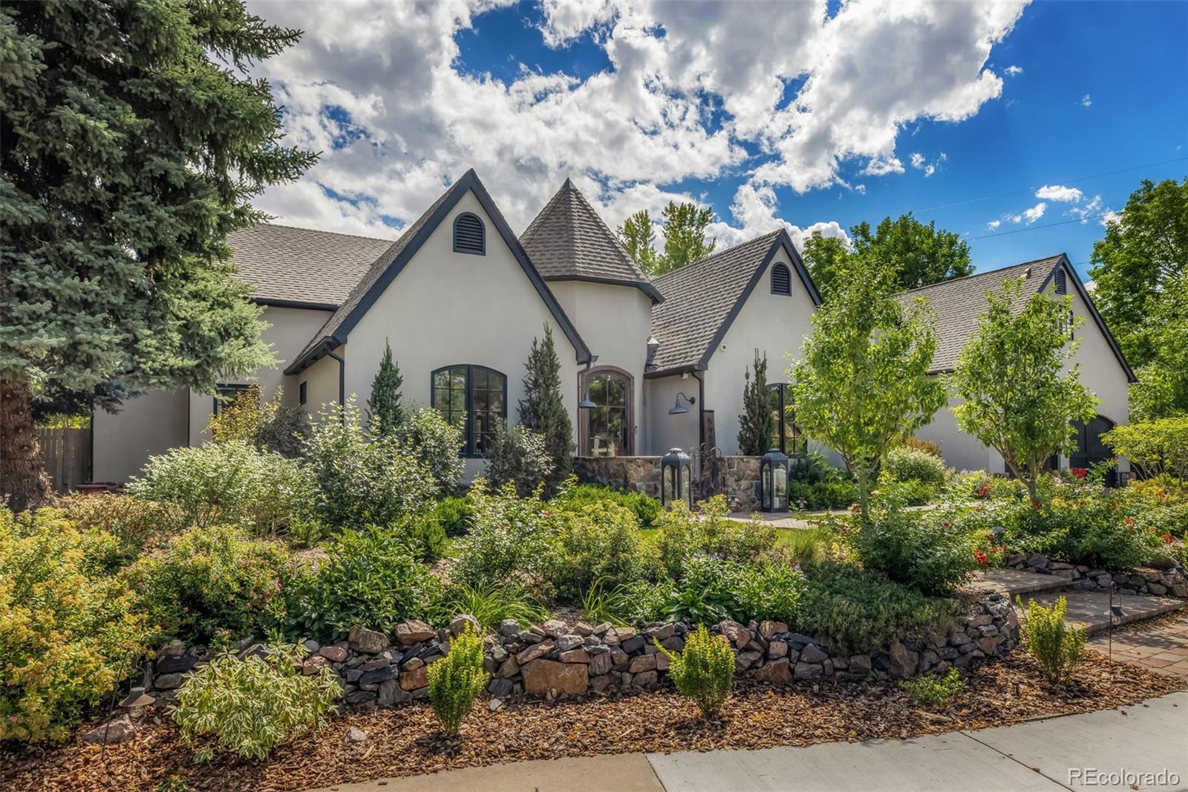
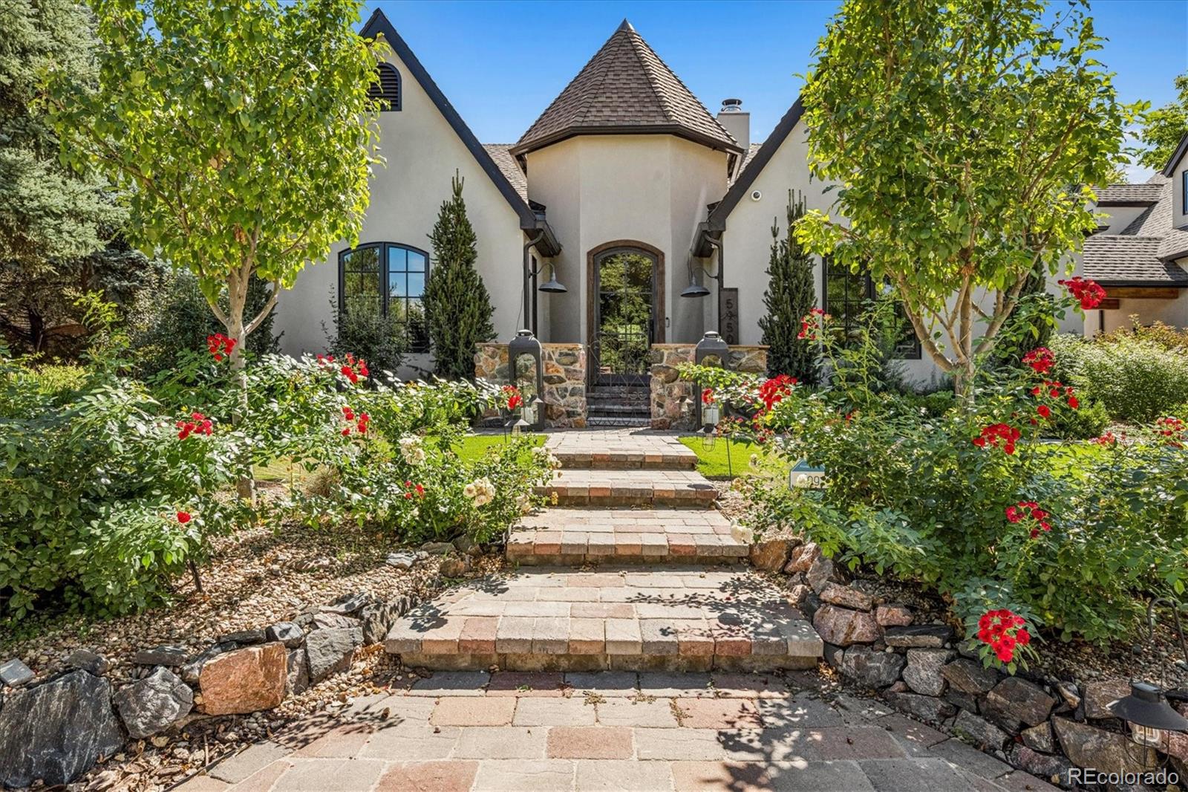
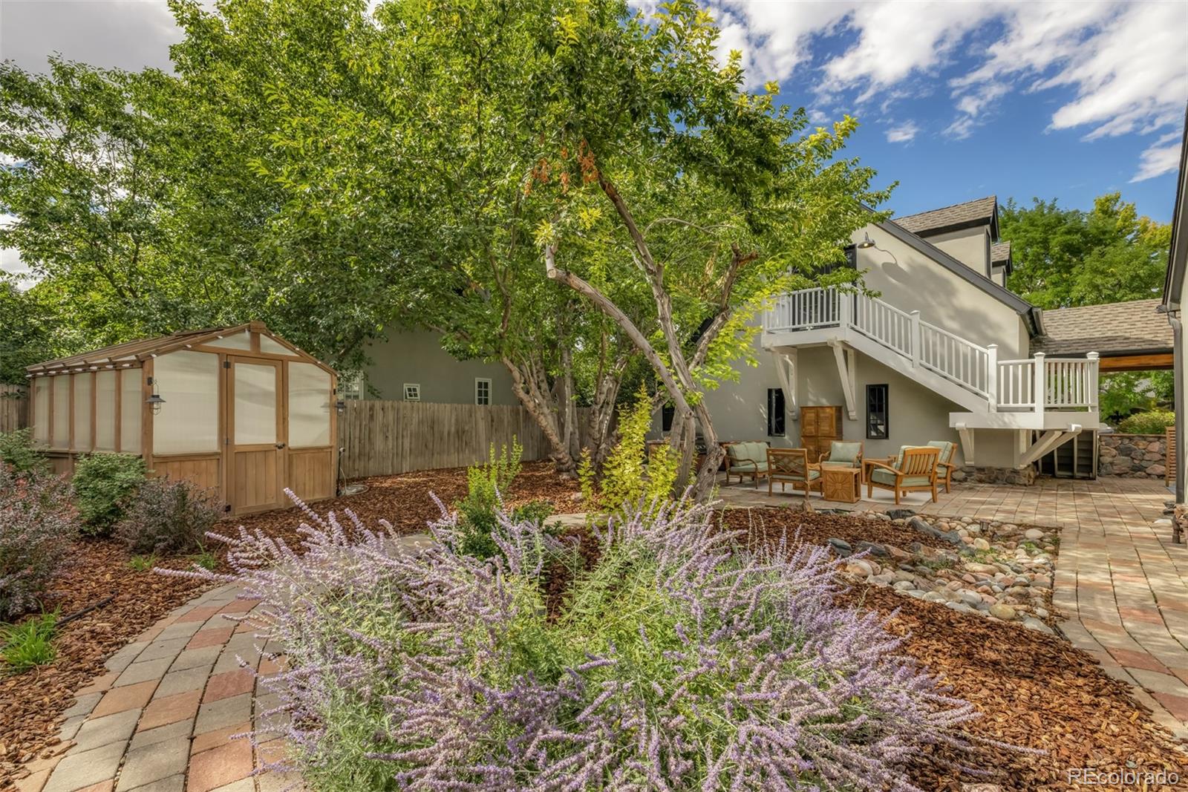
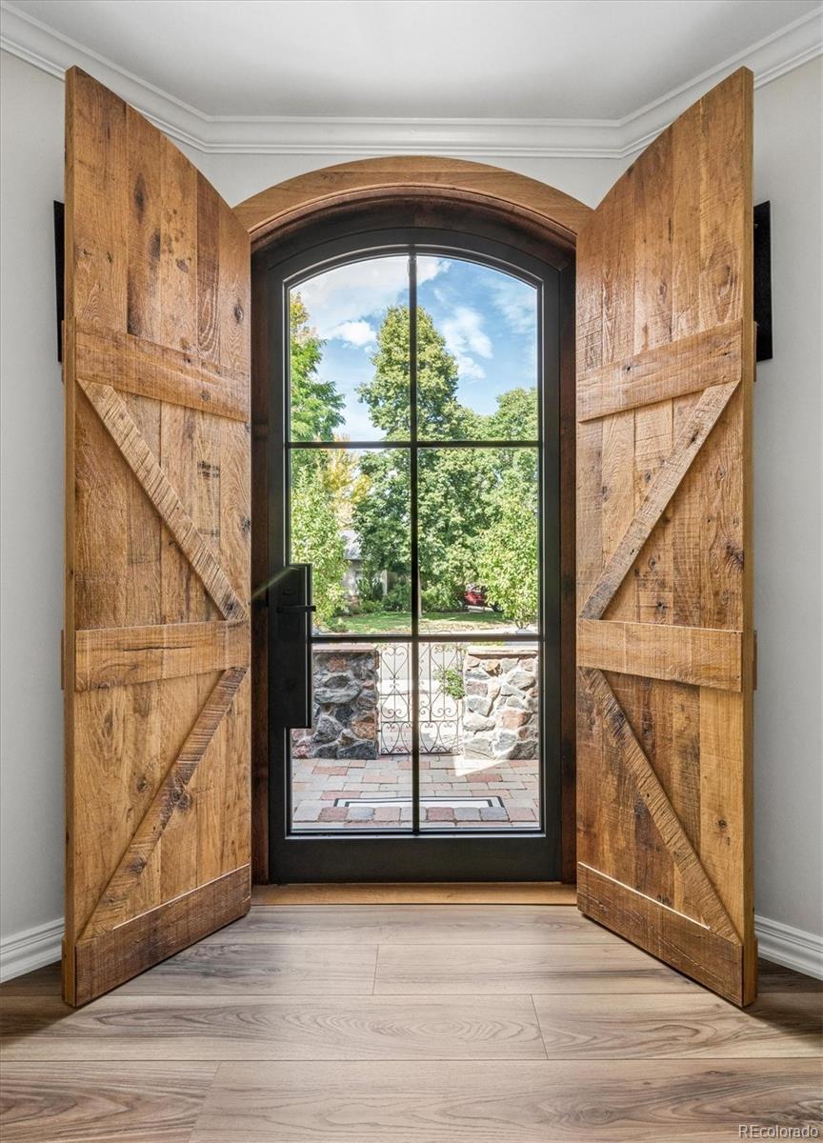
Some homes impress with scale. Others captivate with character. Tucked behind the gates of an intimate enclave of 7 homes, this enchanting Tudor–inspired cottage is one of those rare properties that feels entirely its own—a home defined not simply by square footage, but by atmosphere. Significantly remodeled and carefully refined over the years, the residence combines the romance of a Montecito country home with the comfort and technology of modern living. The floor plan is especially compelling: true one-level living, with three en suite bedrooms and open, yet individual spaces. Natural light pours through new Sierra Pacific windows and doors consistently throughout the day, while thoughtful architectural details give the home a sense authenticity that's increasingly difficult to find. A unique standout: laundry/craft room that's visited by desire, not dread. It features 2 washers/2 dryers, generous counters, a custom rolling craft table, farmer sink, hidden ironing board and an abundance of lighting. Connected by a covered breezeway, the four-car garage is exceptional. Above it, a charming loft becomes a destination of its own. Dormer windows, reclaimed barn-wood flooring and 1/2 bath makes this the perfect escape. Mature landscaping surrounds the home with remarkable seasonal beauty that feels private and intimate. The grounds are accompanied by numerous patios and mature shading trees - and a newly constructed greenhouse adds yet another layer to the property’s distinctive character. A short stroll outside the gate connects you to High Line Canal and local favorites, Trader Joe’s, Original Pancake, Sazza & Starbucks. **Perhaps the home’s greatest luxury is what it intentionally is not. There is no basement filled with rooms waiting to be used. The home was conceived around a more thoughtful idea—that elegance can be intimate, that every room should have purpose. This is a home with Soul - A place that will invigorate you long after you've left.

Save
Ask
Tour
Hide
Share
Listing Snapshot
Price 
$3,250,000
Days On Site 
9 Days
Bedrooms 
3
Inside Area (SqFt) 
4,110 sqft
Total Baths 
5
Full Baths 
1
Partial Baths 
4
Lot Size 
0.32 Acres
Year Built 
1997
MLS® Number 
2776345
Status 
Active
Property Tax 
$15,000
HOA/Condo/Coop Fees 
$208.33 monthly
Sq Ft Source 
Appraiser
Friends & Family
Recent Activity
3 days agoListing updated with changes from the MLS®
a week agoListing first seen on site
General Features
Acres 
0.32
Foundation 
Concrete Perimeter
Garage 
Yes
Garage Spaces 
4
Green Energy Efficient 
DoorsExposure/ShadeHVACThermostatWater HeaterWindows
Levels 
One
Parking 
ConcreteHeated GarageLightedOversizedStorageTandem
Parking Spaces 
4
Pets 
Cats OKDogs OK
Property Condition 
Updated/Remodeled
Property Sub Type 
Single Family Residence
Security 
Carbon Monoxide Detector(s)Smoke Detector(s)
Sewer 
Public Sewer
SqFt Above 
4110
SqFt Total 
4110
Style 
CottageTudor
Utilities 
Natural Gas AvailableCable AvailableElectricity ConnectedNatural Gas ConnectedPhone Available
Water Source 
Public
Interior Features
Appliances 
OvenBar FridgeCooktopDishwasherDisposalDryerMicrowaveRefrigeratorSelf Cleaning OvenTankless Water HeaterWasher
Basement 
Sump PumpCrawl SpaceFullInterior Entry
Cooling 
Ceiling Fan(s)Central Air
Electric 
220 Volts
Fireplace 
Yes
Fireplace Features 
Great RoomKitchen
Fireplaces 
2
Flooring 
TileWood
Furnished 
Negotiable
Heating 
Radiant
Interior 
Built-in FeaturesCeiling Fan(s)Eat-in KitchenEntrance FoyerKitchen IslandOpen FloorplanSmart ThermostatVaulted Ceiling(s)Walk-In Closet(s)
Laundry Features 
Sink
Main Level Bedrooms 
3
Window Features 
Double Pane WindowsWindow Coverings
Bathroom Full 
Level - MainDescription - Authentic country cottage designed with custom builtin closet
Bathroom Half 
Level - MainDescription - Family Room 1/2 bath with two doors for privacy
Bathroom Three Quarter 
Level - MainDescription - Custom vanity and cabinet above toilet
Bedroom 
Dimensions - 14.8 x 12.2Level - MainDescription - Builtin closet and drawers and oversized window
Dining Room 
Dimensions - 23.5 x 15.5Level - MainDescription - Great Room / Dining Room Combination with vaulted ceilings opening to courtyard
Family Room 
Dimensions - 21 x 21Level - MainDescription - The comfiest of hang-outs - with barn doors for privacy
Great Room 
Level - MainDescription - Great Room / Dining Room Combination with vaulted ceilings opening to courtyard
Kitchen 
Dimensions - 24.5 x 15.5Level - MainDescription - Spectacular, bright and the central gathering spot - two sided fireplace
Laundry 
Dimensions - 20 x 12Level - MainDescription - An exciting place for laundry and crafts - 2 Washers/2 Dryers, counterspace, cabinets and TV - One of favorite rooms in house
Office 
Dimensions - 13 x 11.3Level - MainDescription - Bright and private with built-ins on two walls
Utility Room 
Level - MainDescription - Designated storage building attached and access through garage
Save
Ask
Tour
Hide
Share
Exterior Features
Construction Details 
Stucco
Exterior 
BarbecueDog RunGardenLightingPlaygroundPrivate YardRain Gutters
Fencing 
Partial
Patio And Porch 
PatioWrap Around
Road Frontage 
Private Road
Roof 
Composition
Windows/Doors 
Double Pane WindowsWindow Coverings
Community Features
Association Amenities 
Gated
Association Fee 
$2500.0
Association Fee Frequency 
Annually
School District 
Littleton 6
Financing Terms Available 
CashConventional
Roads 
Paved
Schools
School District
Littleton 6
Elementary School
Gudy Gaskill
Middle School
Euclid
High School
Littleton
Listing courtesy of Compass - Denver [email protected]


The content relating to real estate for sale in this Web site comes in part from the Internet Data eXchange ("IDX") program of METROLIST, INC., DBA RECOLORADO real estate listings held by brokers other than Compass - Denver are marked with the IDX Logo. This information is being provided for the consumers' personal, non-commercial use and may not be used for any other purpose. All information subject to change and should be independently verified.

Neighborhood & Commute
Source: Walkscore
Disclosure: Community information and market data powered by Constellation Data Labs. Information is deemed reliable but not guaranteed.
Save
Ask
Tour
Hide
Share