Save
Ask
Tour
Hide
Share
$1,250,000
30 Days On Site

1075 Jersey Street
Denver, CO 80220

For Sale|Single Family Residence|Active Under Contract
5
Beds
3
Total Baths
3
Full Baths
3,204
SqFt
$390
/SqFt
1948
Built
Subdivision:
Montclair
County:
Denver
Call Now: 303-845-2362
Is this the listing for you? We can help make it yours.
303-845-2362
1075 Jersey Street1075 Jersey Street1075 Jersey Street1075 Jersey Street
Save
Ask
Tour
Hide
Share

Mortgage Calculator

Monthly Payment (Est.)

$5,703
Calculator powered by Showcase IDX, a Constellation1 Company. Copyright ©2026 Information is deemed reliable but not guaranteed.

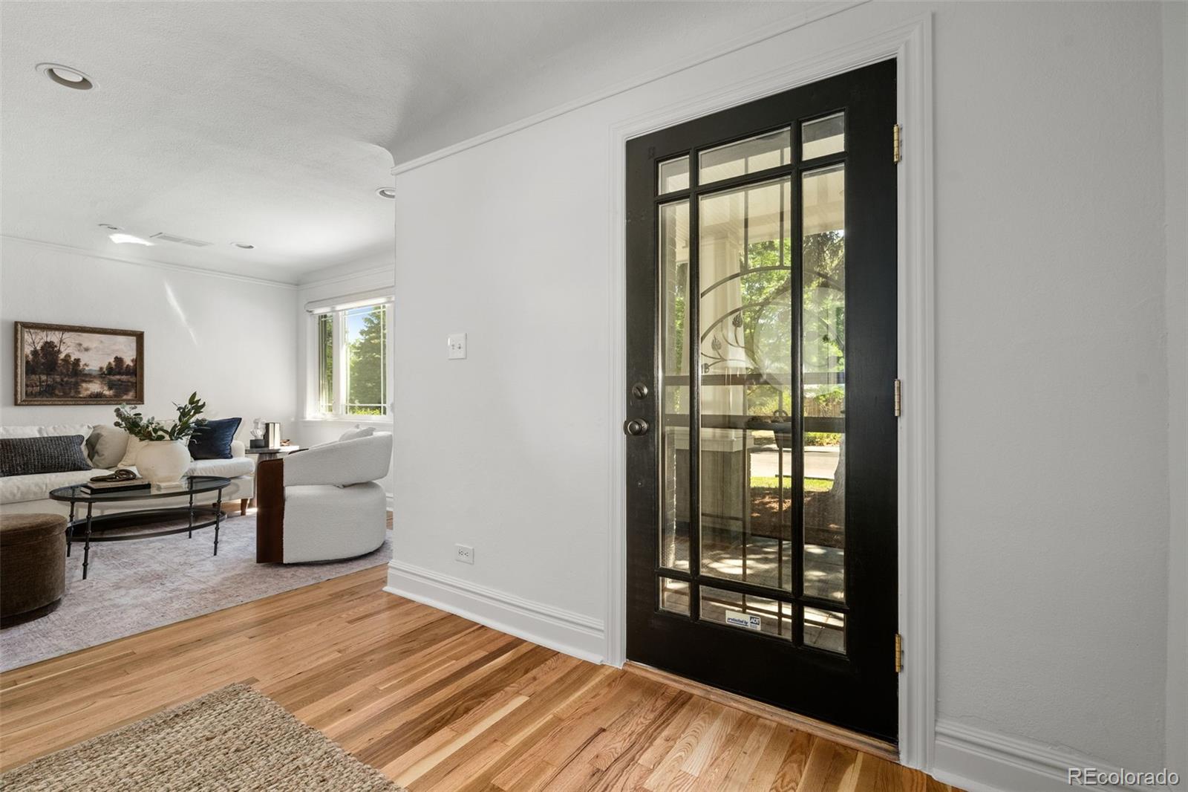
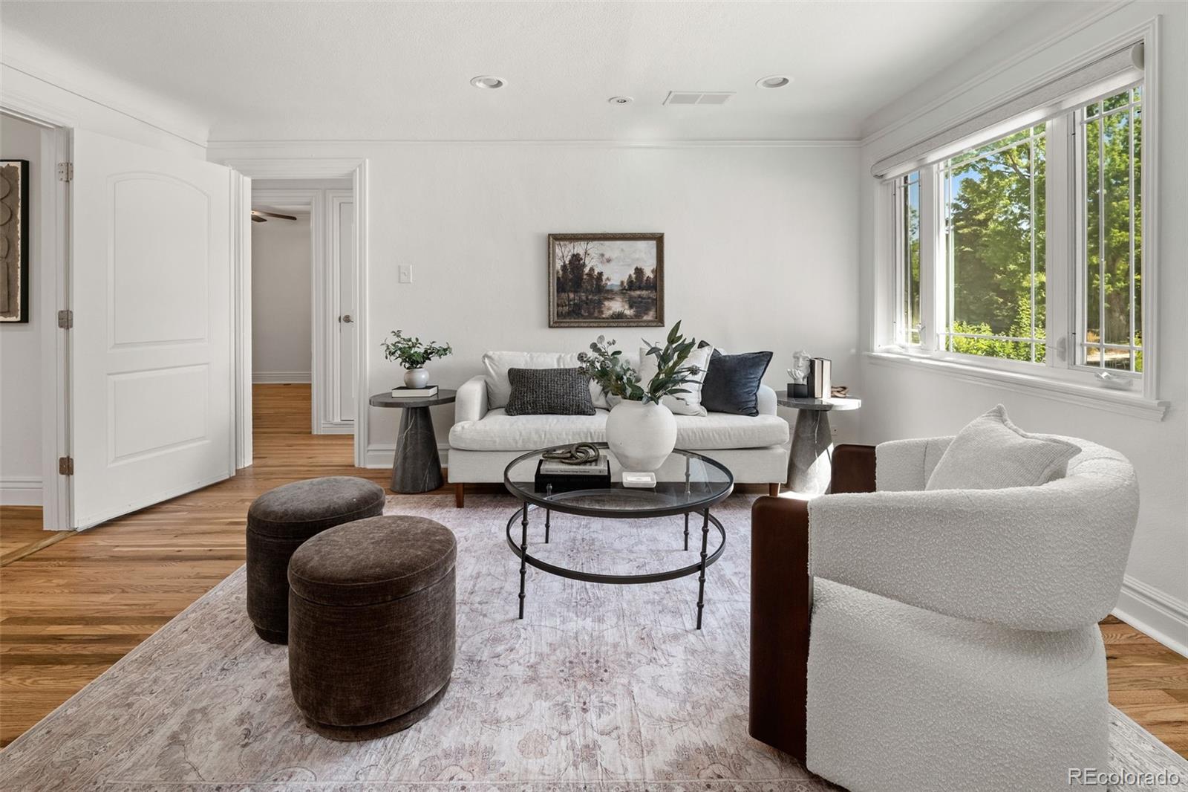
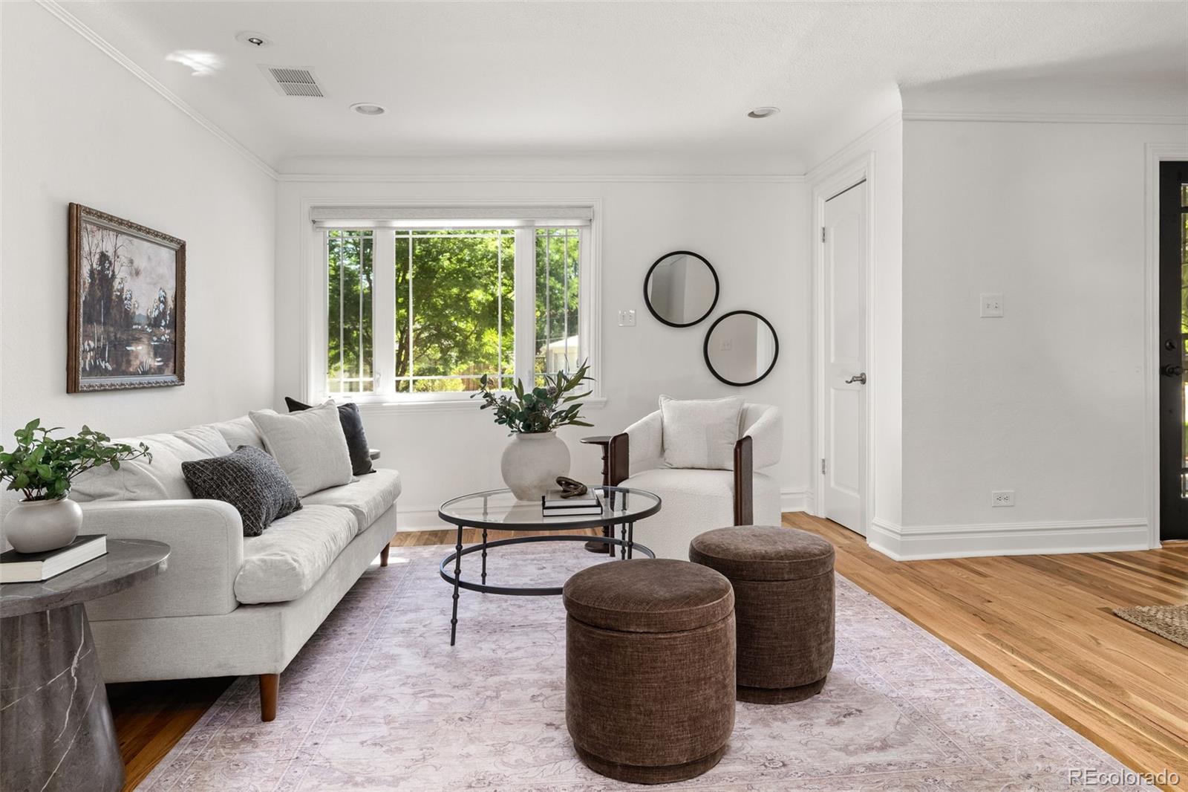
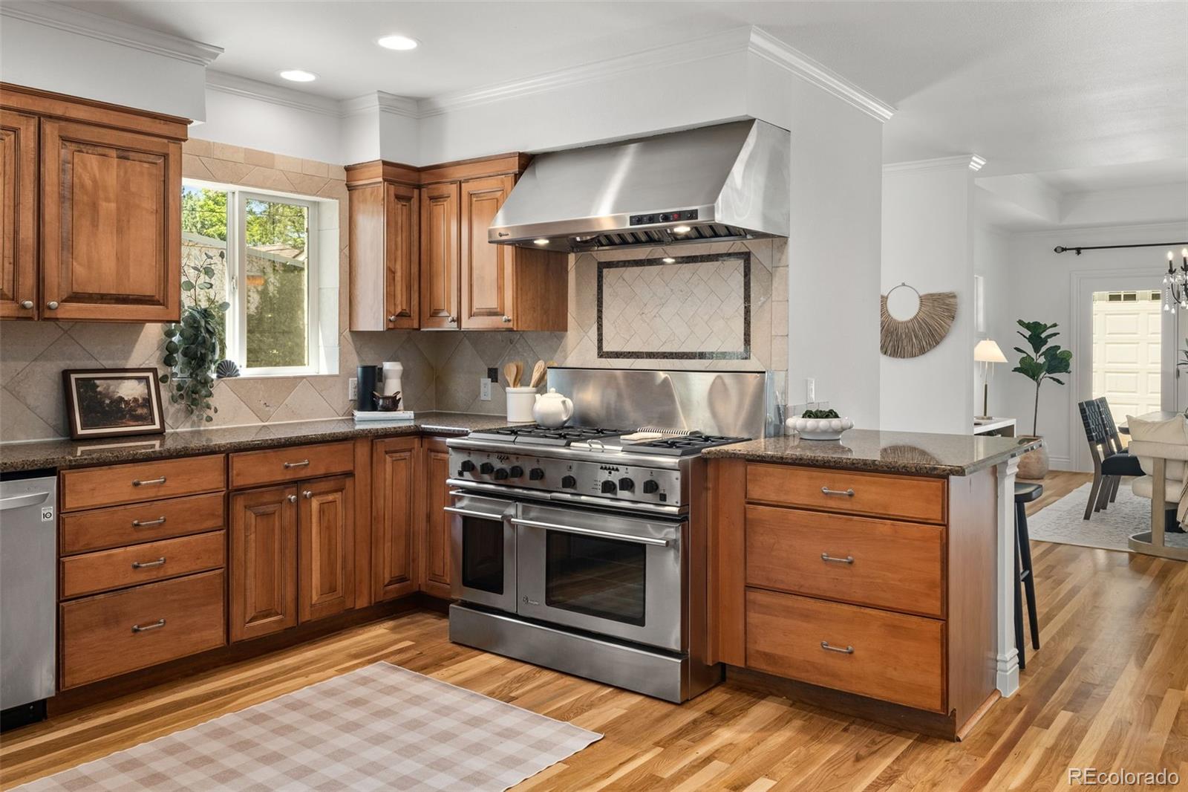
Expanded and thoughtfully updated, this spacious home offers the ideal balance of character, modern functionality, and room to grow. Hardwood floors, abundant natural light, and a well-designed layout create inviting spaces for everyday living and entertaining. New updates include: brand new carpet, refinished hardwood floors, and all new paint throughout. The kitchen is designed to impress with slab granite countertops, stainless steel appliances, a six-burner gas range with griddle, pantry, and generous cabinet storage. It flows into the dining room, highlighted by a coffered ceiling and custom stained glass, before opening to a large family room with a gas fireplace and views of the beautifully landscaped backyard. Two bedrooms and a full bath are located on the main level, while upstairs you'll find a private bedroom suite and an expansive primary retreat featuring a sitting area, wet bar, oversized walk-in closet with built-ins, and a spa-like bath with dual vanities, a jetted soaking tub, and steam shower. Total of three bedrooms upstairs brings the total bedroom count to Five. Outside, the private backyard offers a peaceful setting to relax or entertain. This home has incredible upgrades including Solar Panels, and a massive detached garage with an eight foot tall garage door makes living easy. Ideally located just moments from Mayfair Park and walkable to shopping, and dining, this home combines generous living space with everyday convenience.

Save
Ask
Tour
Hide
Share
Listing Snapshot
Price 
$1,250,000
Days On Site 
30 Days
Bedrooms 
5
Inside Area (SqFt) 
3,204 sqft
Total Baths 
3
Full Baths 
3
Partial Baths 
N/A
Lot Size 
0.14 Acres
Year Built 
1948
MLS® Number 
2785156
Status 
Active Under Contract
Property Tax 
$7,441
HOA/Condo/Coop Fees 
N/A
Sq Ft Source 
Public Records
Friends & Family
Recent Activity
2 weeks agoListing updated with changes from the MLS®
2 weeks agoStatus changed to Active Under Contract
4 weeks agoListing first seen on site
General Features
Acres 
0.14
Garage 
Yes
Garage Spaces 
2
Levels 
Two
Parking 
Concrete
Parking Spaces 
2
Property Sub Type 
Single Family Residence
Sewer 
Public Sewer
SqFt Above 
3204
SqFt Total 
4021
Water Source 
Public
Zoning 
E-SU-DX
Interior Features
Appliances 
DishwasherDryerMicrowaveOvenRangeRefrigeratorWasherWine Cooler
Basement 
Finished
Cooling 
Ceiling Fan(s)Central Air
Fireplace 
Yes
Fireplace Features 
Living Room
Fireplaces 
1
Flooring 
CarpetTileWood
Heating 
Forced Air
Interior 
Breakfast BarBuilt-in FeaturesCeiling Fan(s)Eat-in KitchenGranite CountersHigh CeilingsVaulted Ceiling(s)Walk-In Closet(s)
Main Level Bedrooms 
2
Window Features 
Double Pane Windows
Bathroom Full 
Level - UpperDescription - Well-appointed with a large dual Vanities, Soaker Tub, and Walk-in Shower
Bedroom 
Level - UpperDescription - Fourth Large Bedroom with Vaulted Ceilings
Dining Room 
Level - MainDescription - Large Formal Dining with views of the Back Yard
Family Room 
Level - MainDescription - Front Family Room, or Den
Kitchen 
Level - MainDescription - Wood Cabinets, Large Range, Stainless Appliances
Laundry 
Level - UpperDescription - Upper Floor Laundry - Next to Bedrooms
Living Room 
Level - MainDescription - Bright, Natural Light - Gas Fireplace
Mud Room 
Level - MainDescription - Mud Room space from the Garage with Storage
Save
Ask
Tour
Hide
Share
Exterior Features
Construction Details 
Frame
Lot Features 
Level
Patio And Porch 
CoveredPatio
Roof 
Shingle
Windows/Doors 
Double Pane Windows
Community Features
Financing Terms Available 
CashConventionalFHAVA Loan
School District 
Denver 1
Schools
School District
Denver 1
Elementary School
Carson
Middle School
Hill
High School
George Washington
Listing courtesy of 8z Real Estate [email protected]


The content relating to real estate for sale in this Web site comes in part from the Internet Data eXchange ("IDX") program of METROLIST, INC., DBA RECOLORADO real estate listings held by brokers other than 8z Real Estate are marked with the IDX Logo. This information is being provided for the consumers' personal, non-commercial use and may not be used for any other purpose. All information subject to change and should be independently verified.

Neighborhood & Commute
Source: Walkscore
Disclosure: Community information and market data powered by Constellation Data Labs. Information is deemed reliable but not guaranteed.
Save
Ask
Tour
Hide
Share