

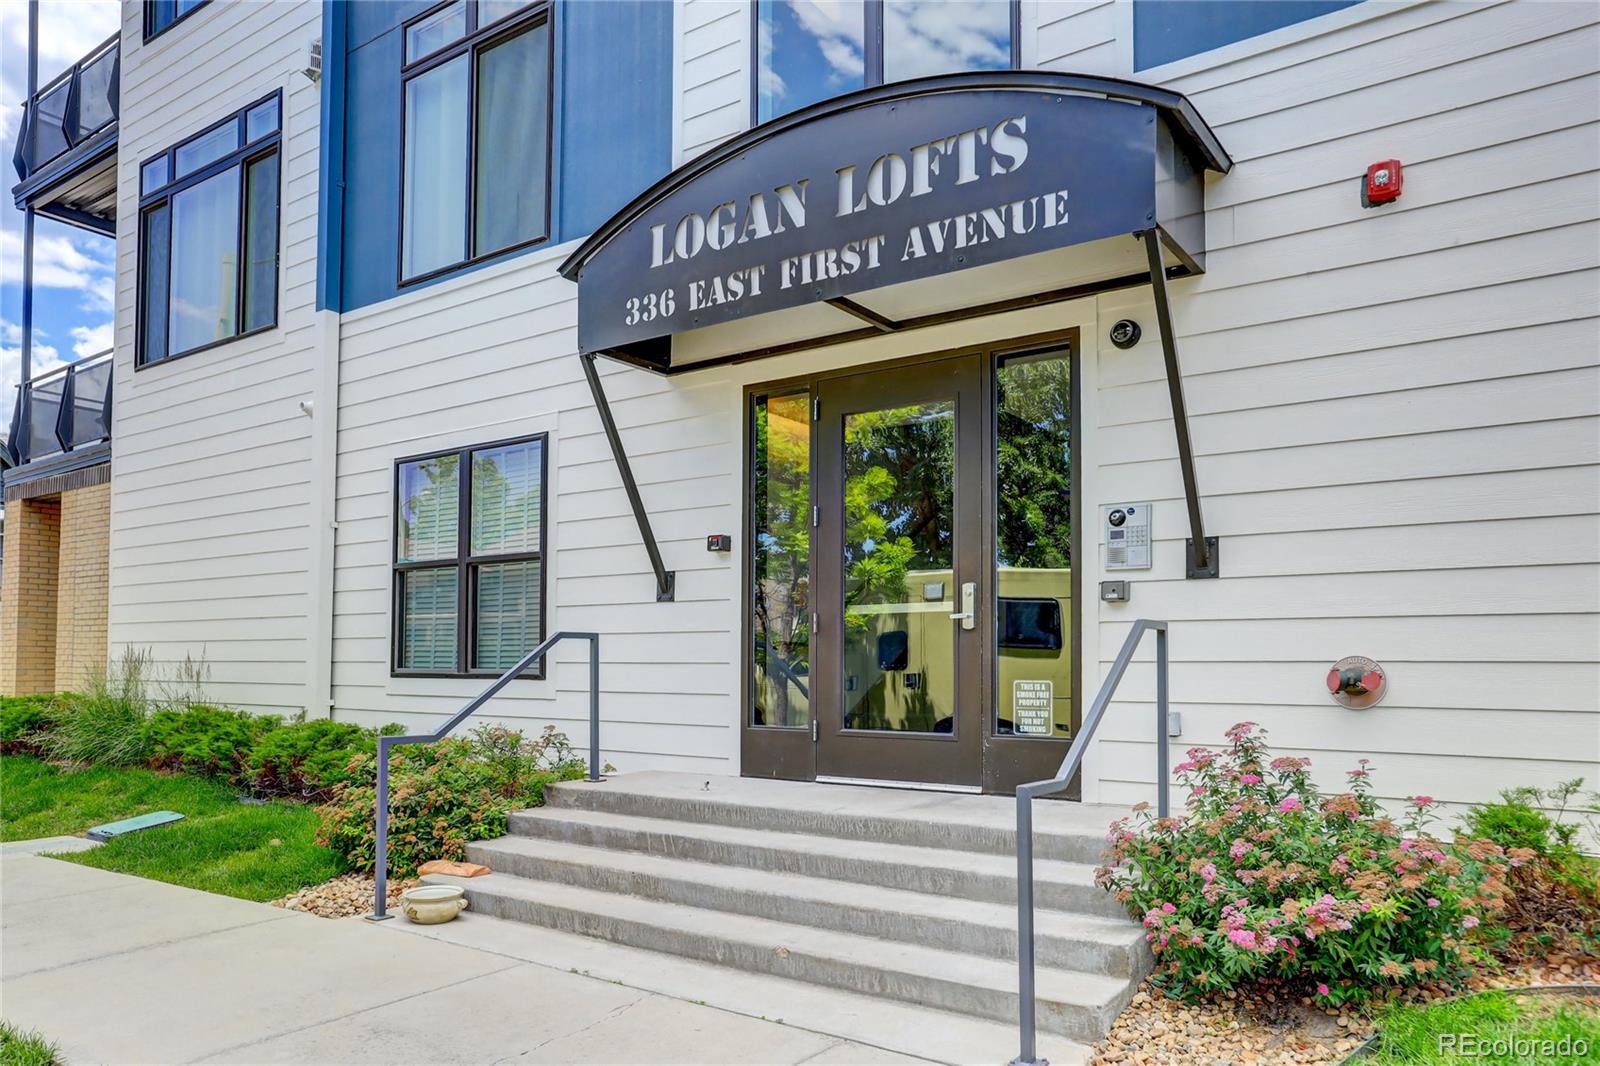
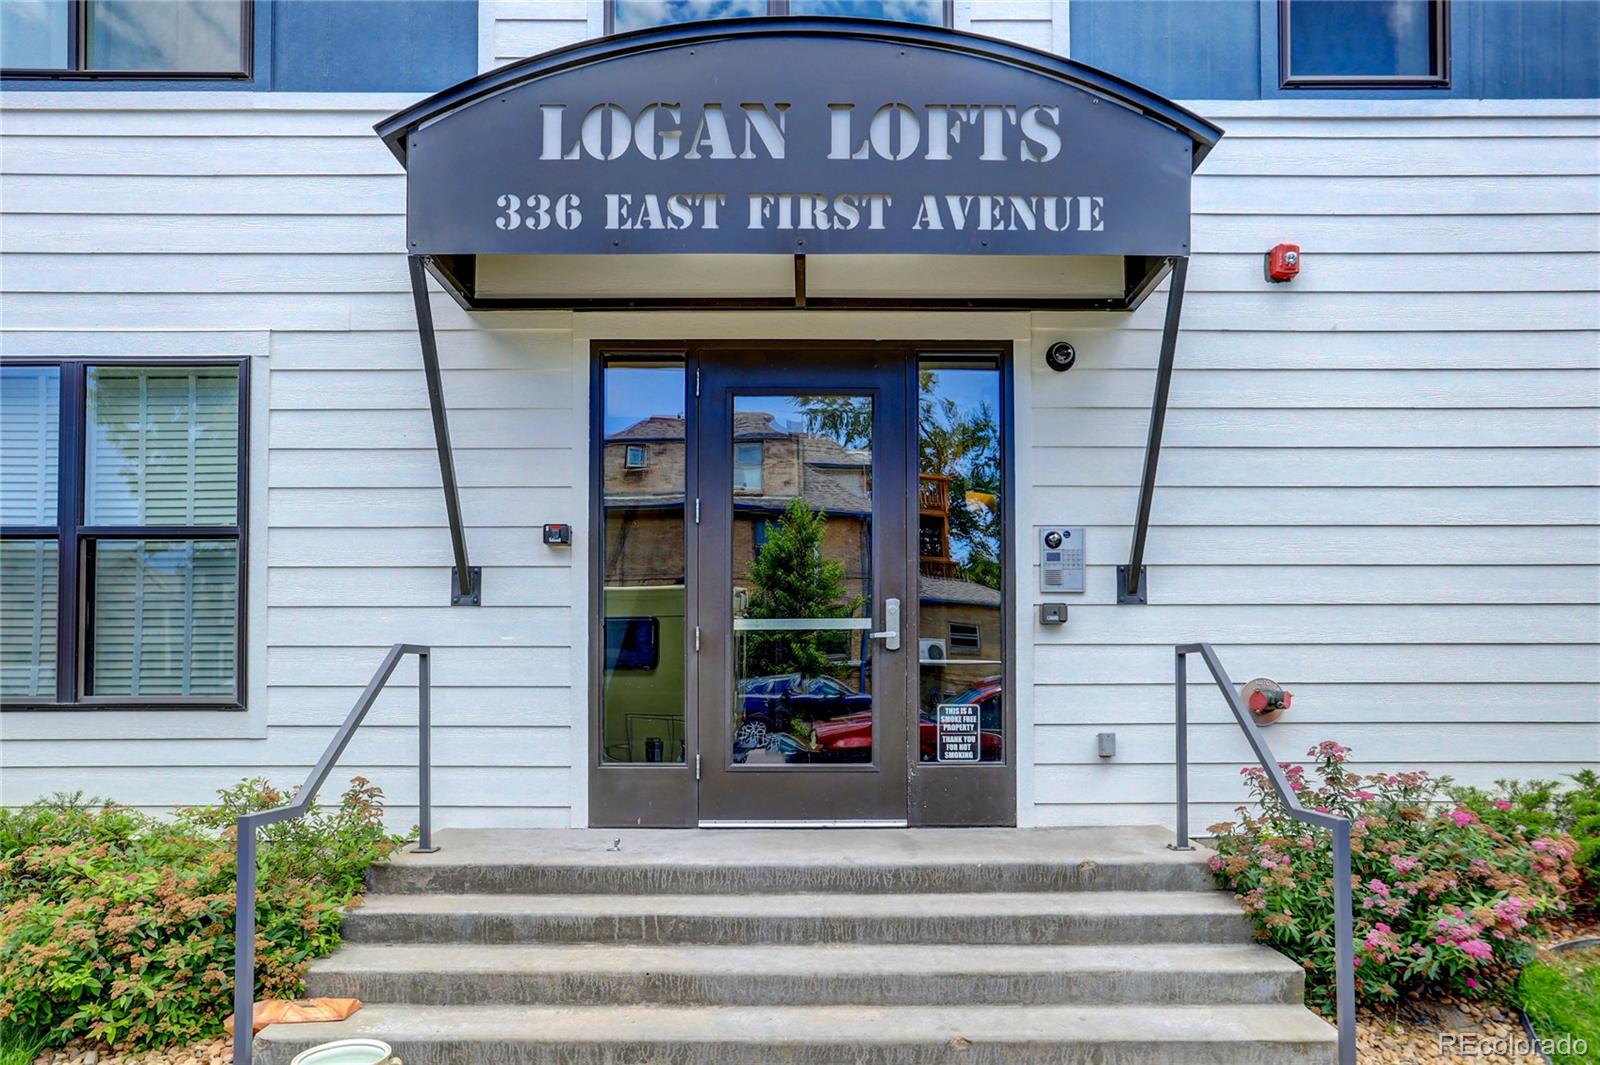
336 E 1st Avenue 309Denver, CO 80203
Mortgage Calculator
Monthly Payment (Est.)
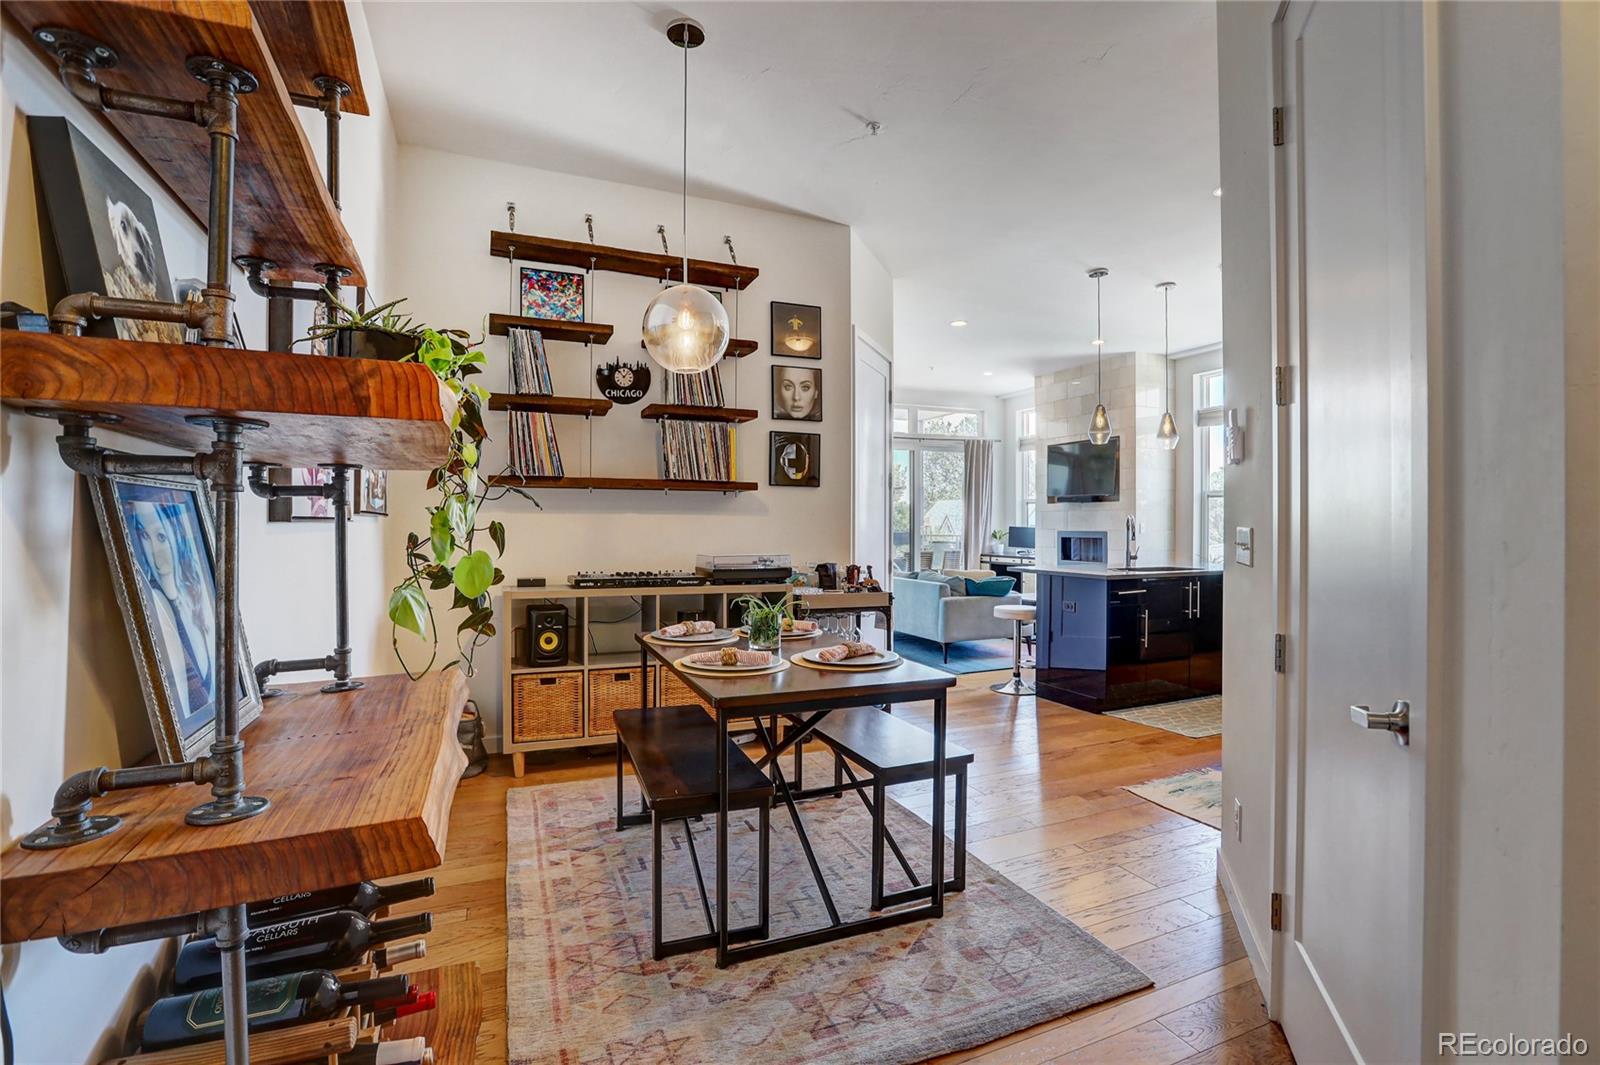
Enter an interest rate to see your estimated monthly payment.Penthouse apartment in Washington Park West with 2 bedrooms, 2 bath, and private covered patio. This contemporary home features 10' ceilings, 8 foot tall doors, open floor plan, and 1 parking space in community garage. The kitchen has all stainless steel appliances, quartz countertops with spacious island. Custom features for this home include closet systems, murphy bed/workstation, floating shelves, BBQ gas line on patio as well as upgraded fixtures. The building includes secure access, elevator, rooftop deck with fire pit. Location is close to shopping, restaurants, bars, Washington park and cherry creek trail. Washer and dryer included, 1 dog ok with $300 pet deposit and $37.43 monthly pet rent. Apply at www.denverrentals.info. HB23-1099 Portable Tenant Screening Reports (PTSR): 1) Applicant has the right to provide MHT Property Management with a PTSR that is not more than 30 days old, as defined in § 38-12-902(2.5), Colorado Revised Statutes; and 2) if Applicant provides MHT Property Management with a PTSR, MHT Property Management is prohibited from: a) charging Applicant a rental application fee; or b) charging Applicant a fee for MHT Property Management o access or use the PTSR.
| 4 days ago | Listing updated with changes from the MLS | |
| 4 days ago | Price changed to $2,495 | |
| 3 weeks ago | Listing first seen on site |

The content relating to real estate for sale in this Web site comes in part from the Internet Data eXchange ("IDX") program of METROLIST, INC., DBA RECOLORADO real estate listings held by brokers other than Keller Williams Advantage Realty LLC are marked with the IDX Logo. This information is being provided for the consumers' personal, non-commercial use and may not be used for any other purpose. All information subject to change and should be independently verified.